1 WESTMINSTER CT
San Antonio, TX 78257
$2,999,000
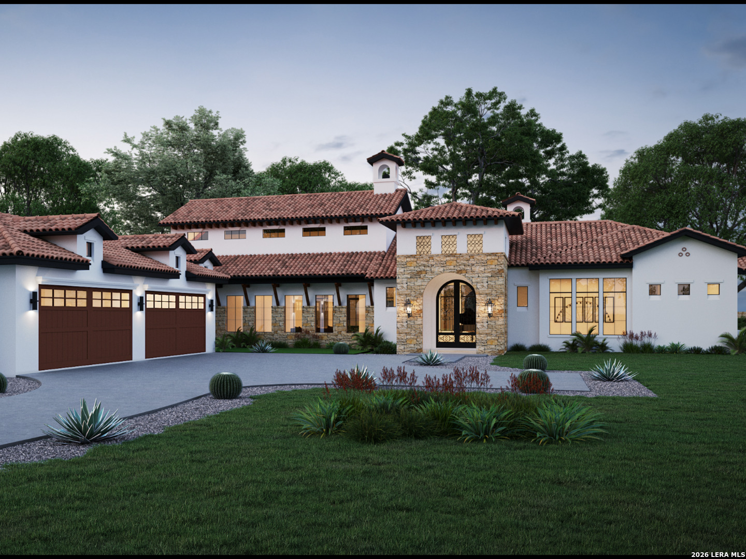
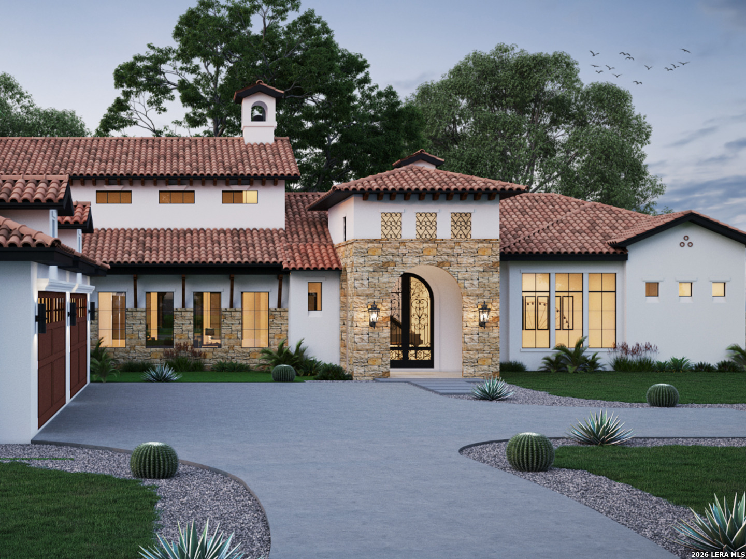
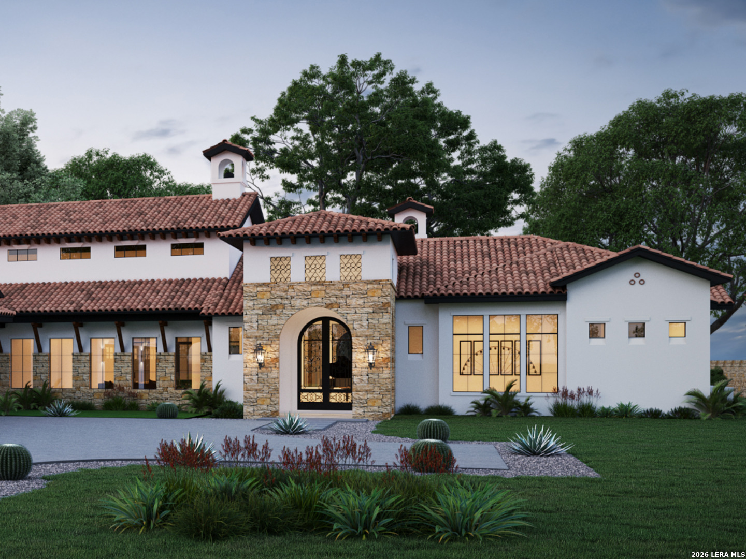
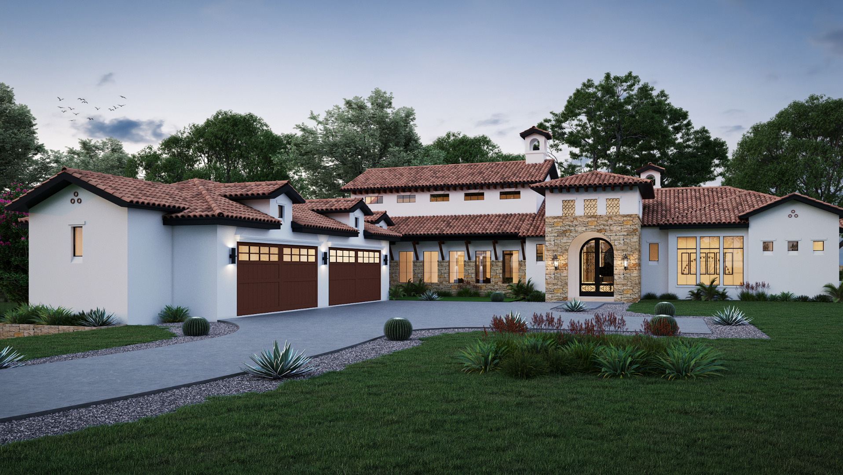
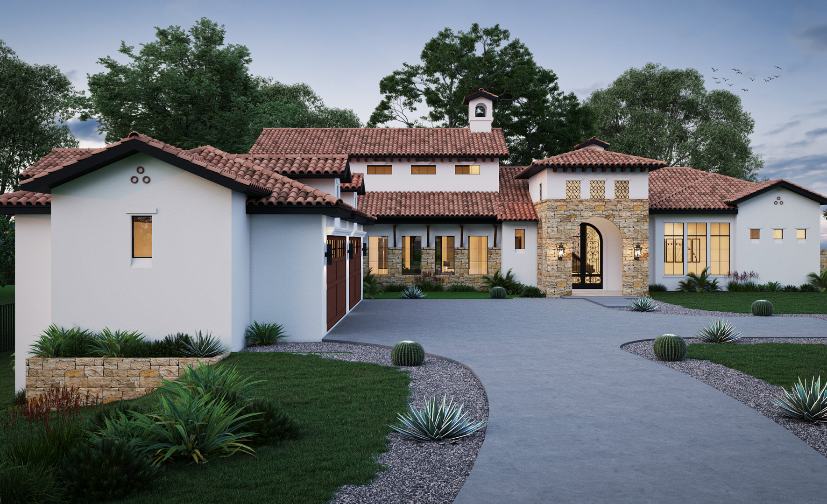
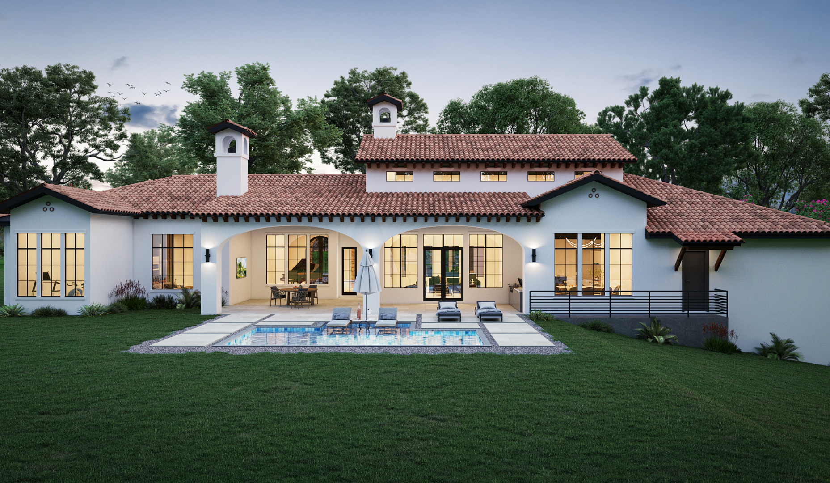
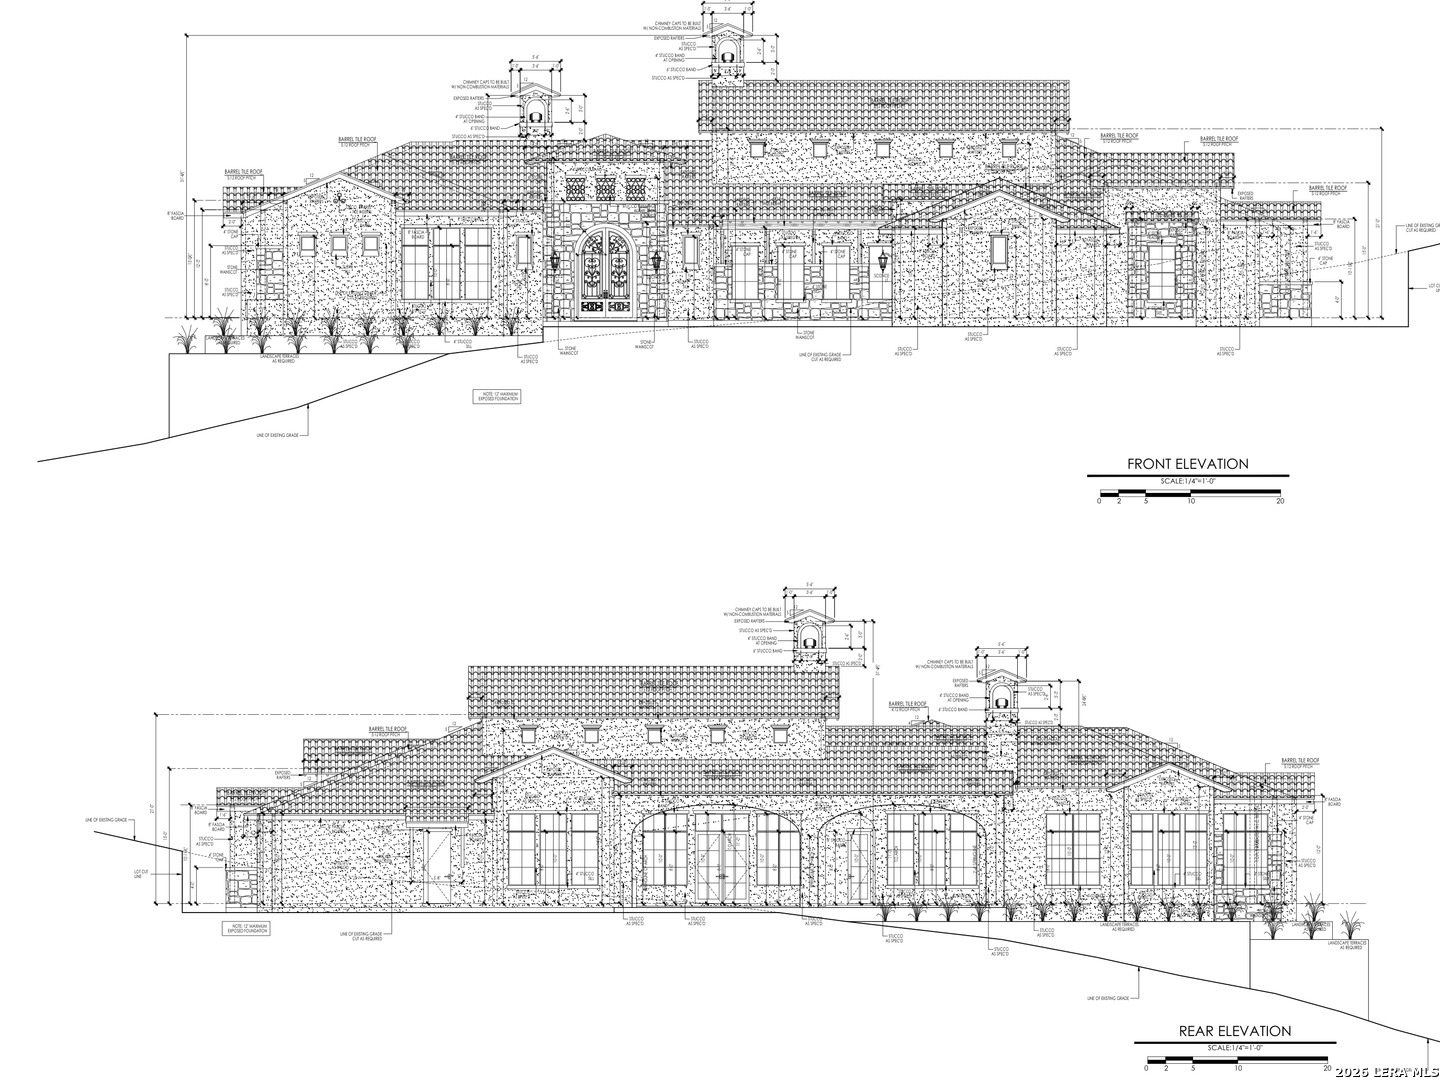
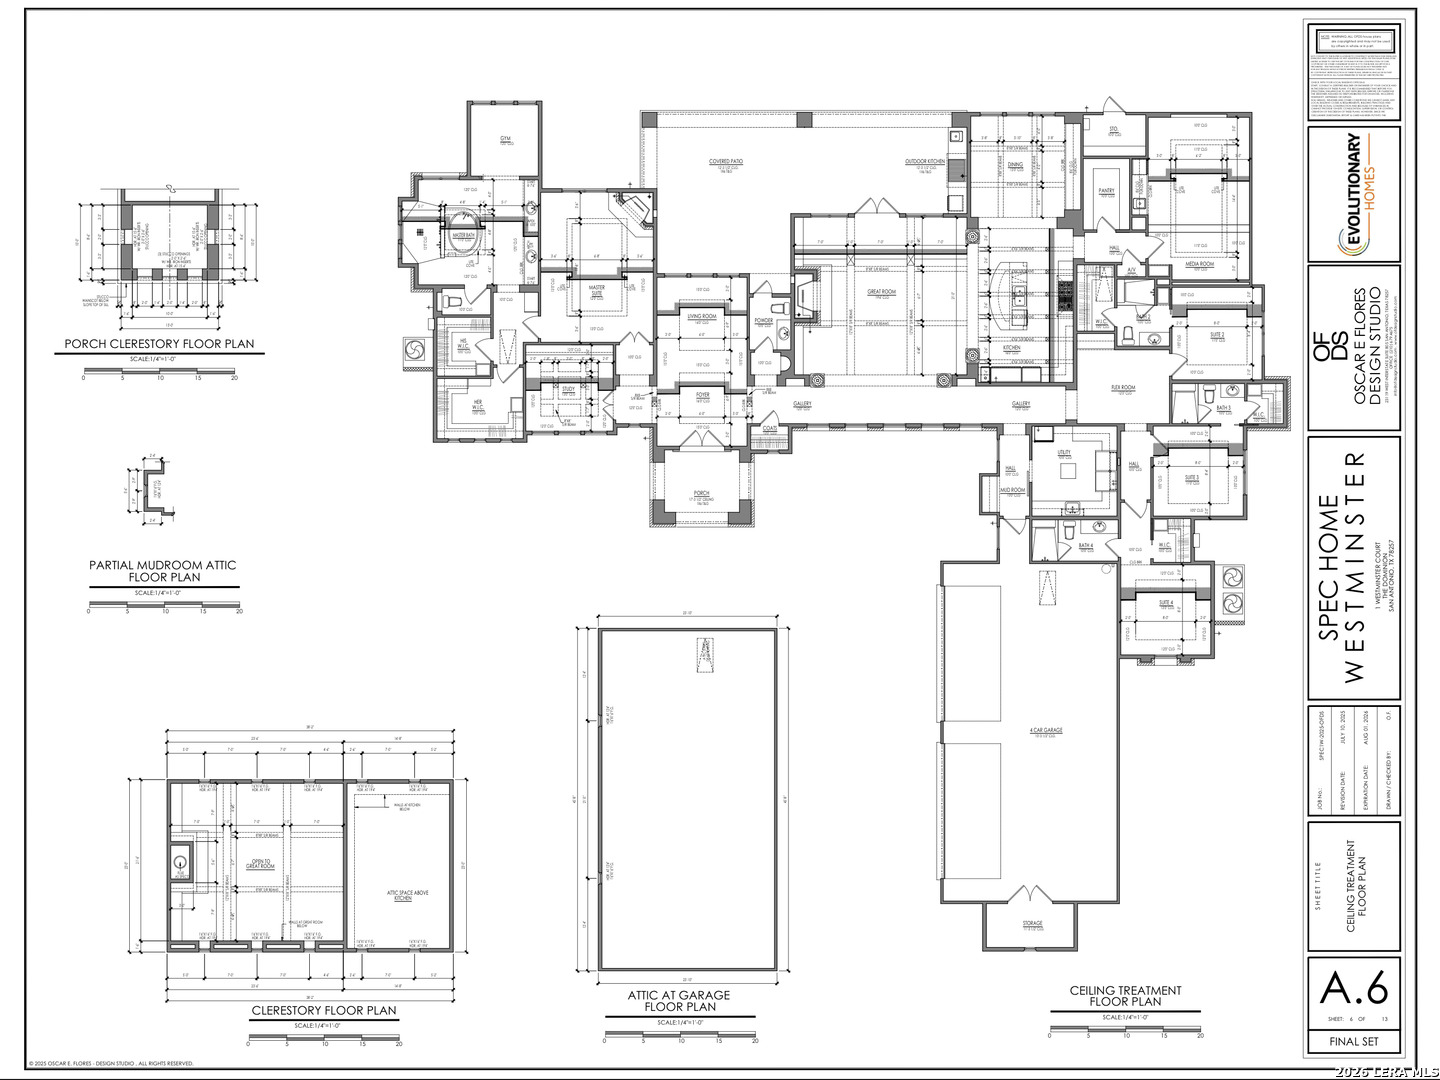
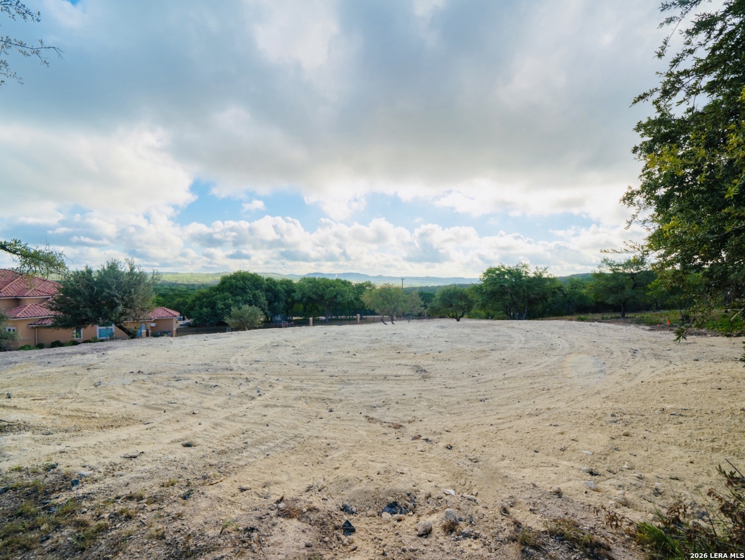
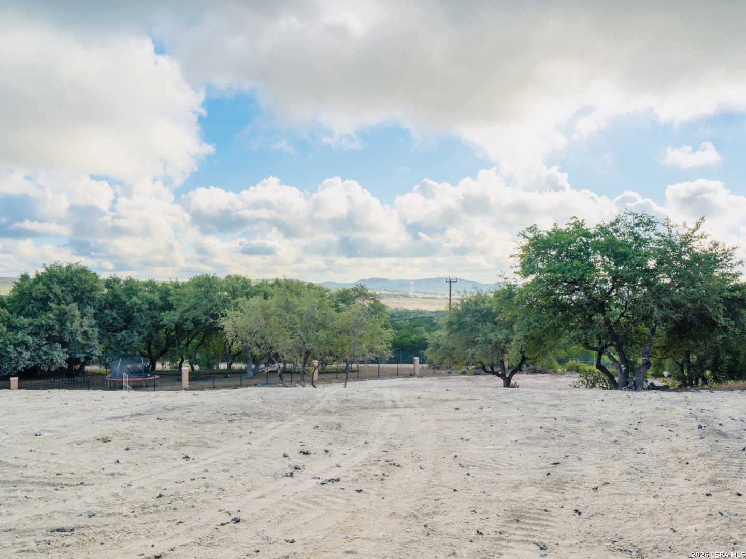
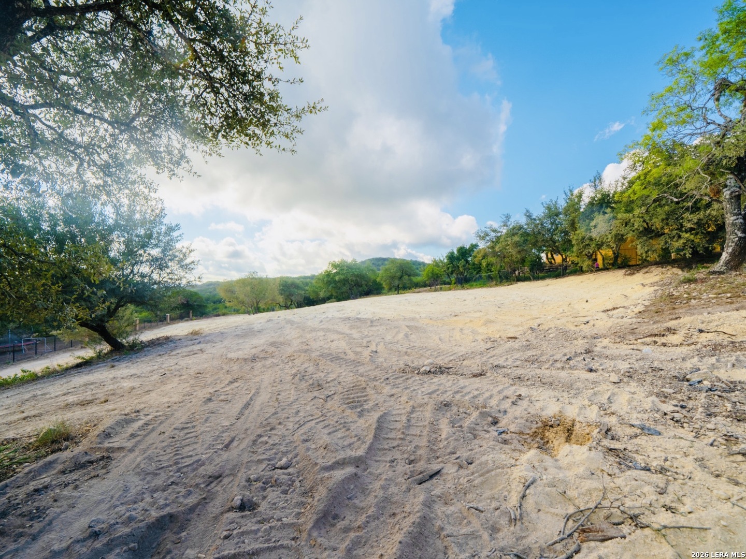
Experience refined luxury in this breathtaking estate situated on over an acre within The Dominion, where timeless elegance and exceptional craftsmanship blend seamlessly throughout. Thoughtfully curated with custom architectural accents, designer ceilings, and premium finishes, every detail has been carefully designed to impress. At the heart of the home, the gourmet chef's kitchen features an oversized island, professional-grade appliances, and an open-concept layout that flows effortlessly into the expansive family room overlooking the resort-style outdoor retreat. The luxurious primary suite offers a stunning fireplace and a private spa-inspired sanctuary complete with an exquisite bath, separate his-and-her closets, and a dedicated fitness room. Each secondary bedroom includes its own en-suite bath, while the spacious media room provides the perfect setting for entertainment and relaxation. A versatile flex room offers additional space, while the private study showcases custom built-ins. Designed for exceptional indoor-outdoor living, the backyard oasis showcases a premier pool and spa, oversized covered patio, and a fully equipped outdoor kitchen creating the ultimate resort-style experience. A rare opportunity to own an extraordinary residence in one of San Antonio's most prestigious community.
| Listing Id: | 1970584 |
|---|---|
| List Price: | $2,999,000 |
| Property Type: | Residential |
| Status: | Active |
| Bedrooms Total: | 4 |
| Bathrooms Full: | 4 |
| Bathrooms Half: | 1 |
| Living Area: | 4,598 |
| Association Fee: | $295 |
| Tax Annual Amount: | $9,417 |
| Lot Size Acres: | 1.16 |
| Architectural Style: | _1STRY |
| City: | San Antonio |
| County Or Parish: | Bexar |
| Subdivision Name: | The Dominion |
| ZIP: | 78257 |
| Year Built: | 2026 |
| Other Room 2 Level: | _1 |
| Accessible Adaptive Home: | NO |
| Bedroom 2 Level: | _1 |
| Bedroom 3 Level: | _1 |
| Bedroom 4 Level: | _1 |
| Dining Room Level: | _1 |
| Entry Room Level: | _1 |
| Elementary School: | LEON_SPRG |
| Family Room Level: | _1 |
| Total Baths Composite Full_Half: | 4.1 |
| Association Name: | THE DOMINION HOA |
| High School: | CLARK |
| Kitchen Level: | _1 |
| Cooling: | _3_CNT |
| Exterior: | _4SDMS, STONE, STCCO |
| Fireplace: | TWO |
| Flooring: | CTILE, MRBLE, WOOD |
| Foundation Details: | SLAB |
| Heating Fuel: | ELEC, NTGAS |
| Heating: | CNTRL |
| Inclusions: | CLFNS, CHNDL, STVRN |
| Lot Features: | CLDSC |
| Pool Features: | INGRN, HOTTB |
| Roof: | TILE |
| Window Coverings: | SOME |
| Construction: | NEW |
| Owner Lrea_lreb: | NO |
| School District: | NORTHSIDE |
| Parcel Number: | 347531050300 |
| Builder Name: | Evolutionary Homes |
| Utility Supplier Gas: | CPS |
| Utility Supplier Elec: | CPS |
| Utility Supplier Grbge: | CPS |
| Utility Supplier Water: | SAWS |
| Utility Supplier Sewer: | SAWS |
| Living Length: | 12.0 |
| Family Width: | 20 |
| Bedroom 2 Length: | 12 |
| Bedroom 2 Width: | 12 |
| Kitchen Length: | 13 |
| Kitchen Width: | 16 |
| Bedroom 3 Length: | 12 |
| Bedroom 3 Width: | 12 |
| Bedroom 4 Length: | 12 |
| Living Width: | 16 |
| Bedroom 4 Width: | 12 |
| Dining Length: | 15 |
| Dining Width: | 15 |
| Family Length: | 21 |
| Utility Length: | 13 |
| Entry Width: | 10 |
| Utility Width: | 12 |
| Study Office Length: | 12 |
| Study Office Width: | 12 |
| Entry Length: | 12 |
| Directions: | Dominion Dr to Galleria Dr, right on Westminster |
| Living Room Level: | _1 |
| MLS Area Major: | _1003 |
| Original List Price: | $2,999,000 |
| Sale_rent: | SALE |
| State Or Province: | TX |
| Postal Code: | 78257 |
| Middle Or Junior School: | RAWLINSON |
| Price_SQFT: | $652.24 |
| Study_OR_Office Level: | _1 |
| Source Sqft: | D |
| Subdivision Legal Name: | DOMINION/ORIGINAL EST NS |
| Tax Property Id: | 347531050300 |
| Bathrooms Total Integer: | 5 |
| Utility Room Level: | _1 |
| Association Fee Frequency: | M |
| Taxed By Mltpl Counties: | NO |
| Hoa Mandatory: | MAND |
| Multiple Hoa: | NO |
| Payment Frequency: | M |
| Assoc Transfer Fee: | $300.00 |
| Proposed Terms: | CONV, CASH |
| Listing Terms: | CONV, FHA, VA, CASH |
| Other 2 Level: | _1 |
| Fireplace Features: | TWO |
| Floor: | CTILE, MRBLE, WOOD |
| Foundation: | SLAB |
| Garage Parking: | _4_GAR |
| Possession: | CLSFD |
| Tax Year: | 2025 |
| Architectural Style: | _1STRY |
| Association Amenities: | CNTRL, TNNIS, GOLF |
| Window Features: | SOME |
| Levels: | _1 |
| Pool Private?: | Yes |
| Air Conditioning: | _3_CNT |
| Number Of Fireplaces: | _2 |
| Sab Primary Bath Rr: | TSSEP |
| Sab Primary Bedroom Rr: | DWNST |
| Room Primary Bedroom Length: | 15 |
| Room Primary Bedroom Width: | 21 |
| Room Primary Bath Length: | 15 |
| Room Primary Bath Width: | 14 |
| Sab Primary Bedroom Closet Length: | $12.00 |
| Sab Primary Bedroom Closet Level: | _1 |
| Sab Primary Bedroom Closet Width: | $10.00 |
| Sab Primary Bedroom Level: | _1 |
| Sab Primary Bath Level: | _1 |
| Sab Primary Bedroom Co: | DWNST |
| Sab Primary Bath Re: | TSSEP |
| Sab Primary Bedroom Re: | DWNST |
Listing Courtesy of: Alliance Realty Group
Listing Agent: Ben Negru
(210) 882-0047
Mortgage Calculator
The data on this website relating to real estate for sale comes in part from the IDX Program of the LERA MLS.
IDX information is provided exclusively for consumers’ personal, non-commercial use, that it may not be used for any purpose other than to identify prospective properties consumers may be interested in purchasing, and that the data is deemed reliable but is not guaranteed accurate by the MLS. The MLS may, at its discretion, require use of other disclaimers as necessary to protect participants and/or the MLS from liability.
© 2026 LERA MLS.
LERA MLS data last updated on October 08, 2026 05:02 PM - ET.
Property Last Updated: October 08, 2026 05:02 PM - ET
