10009 BASILONE RDG
San Antonio, TX 78255
$1,690,000
Open Houses
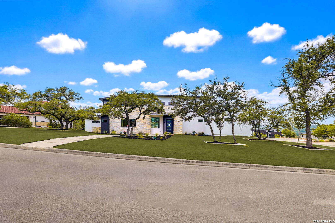
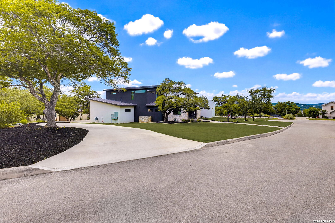
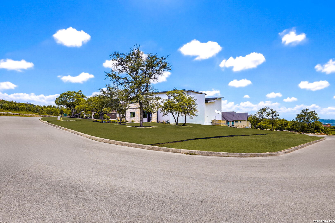
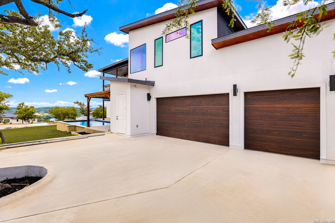
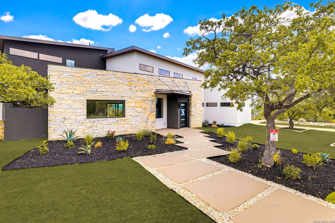
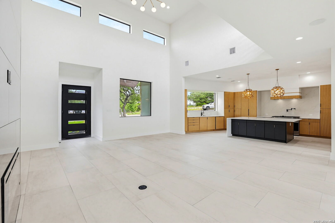
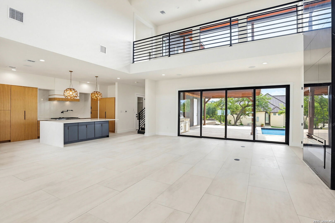
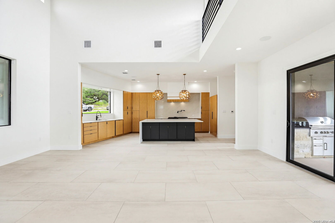
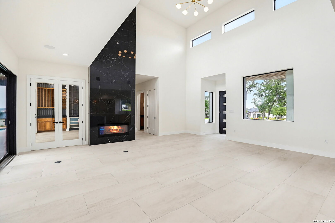
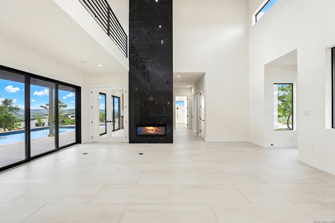
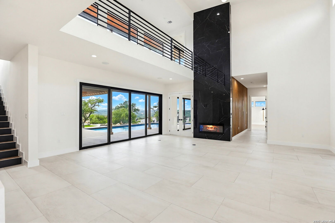
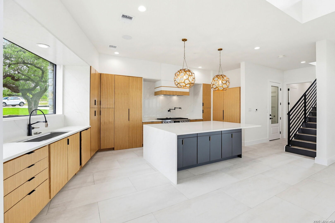
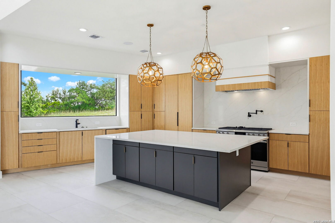
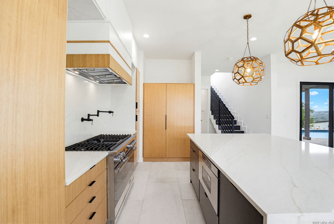
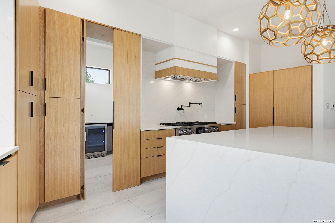
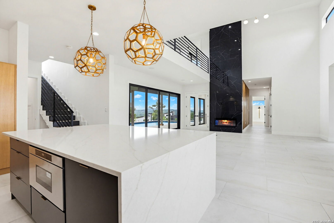
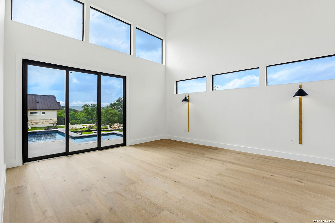
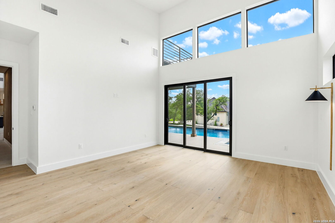
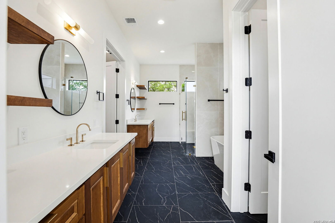
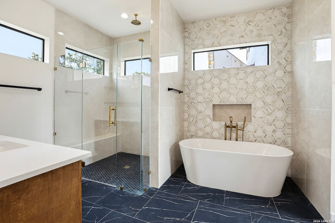
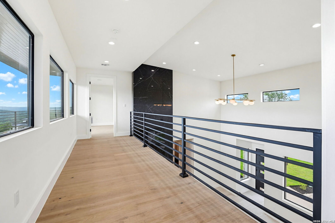
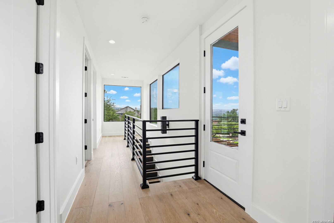
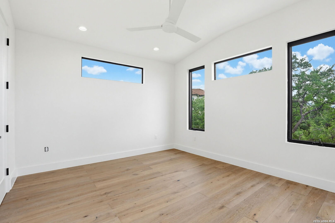
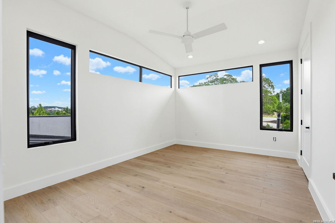
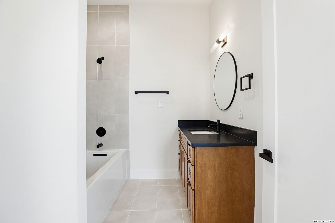
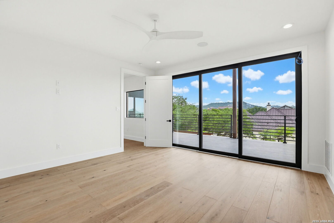
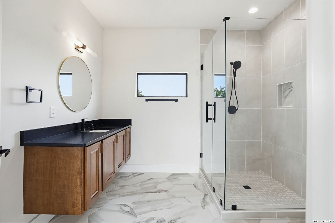
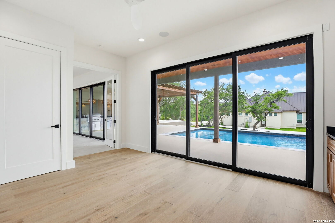
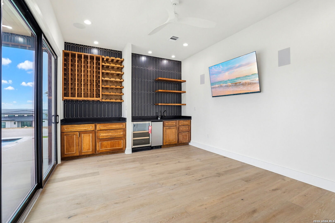
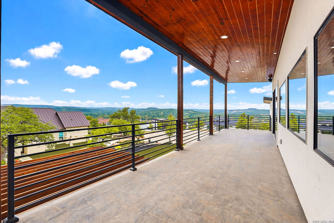
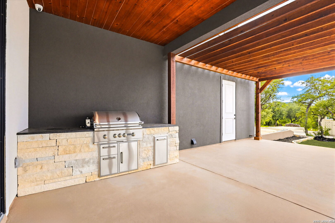
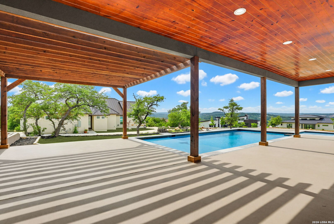
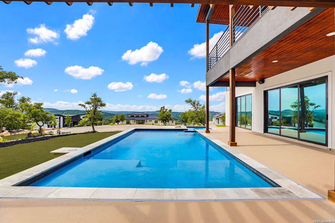
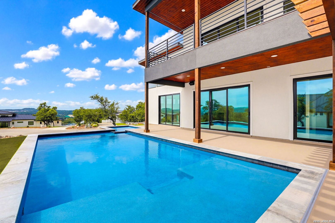
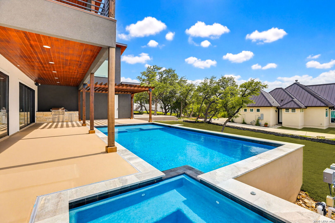
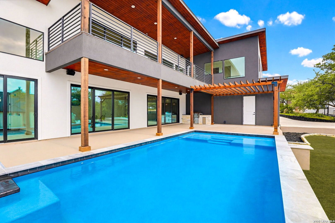
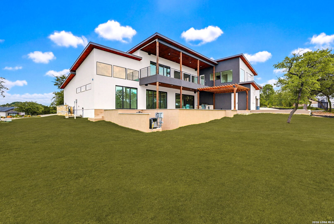
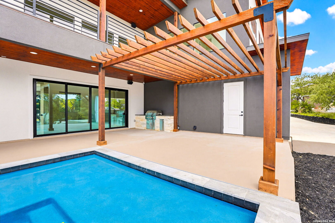
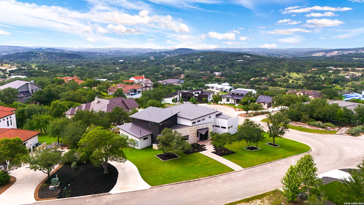
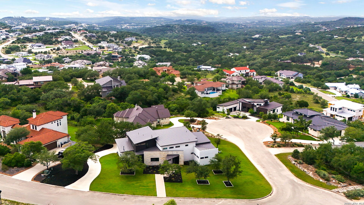
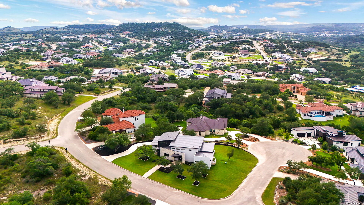
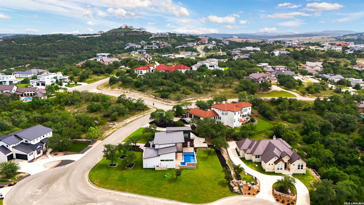
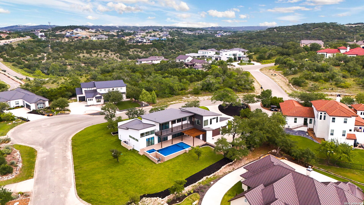
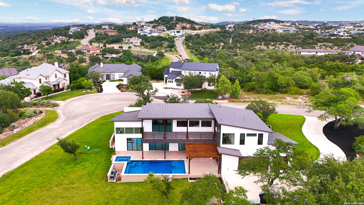
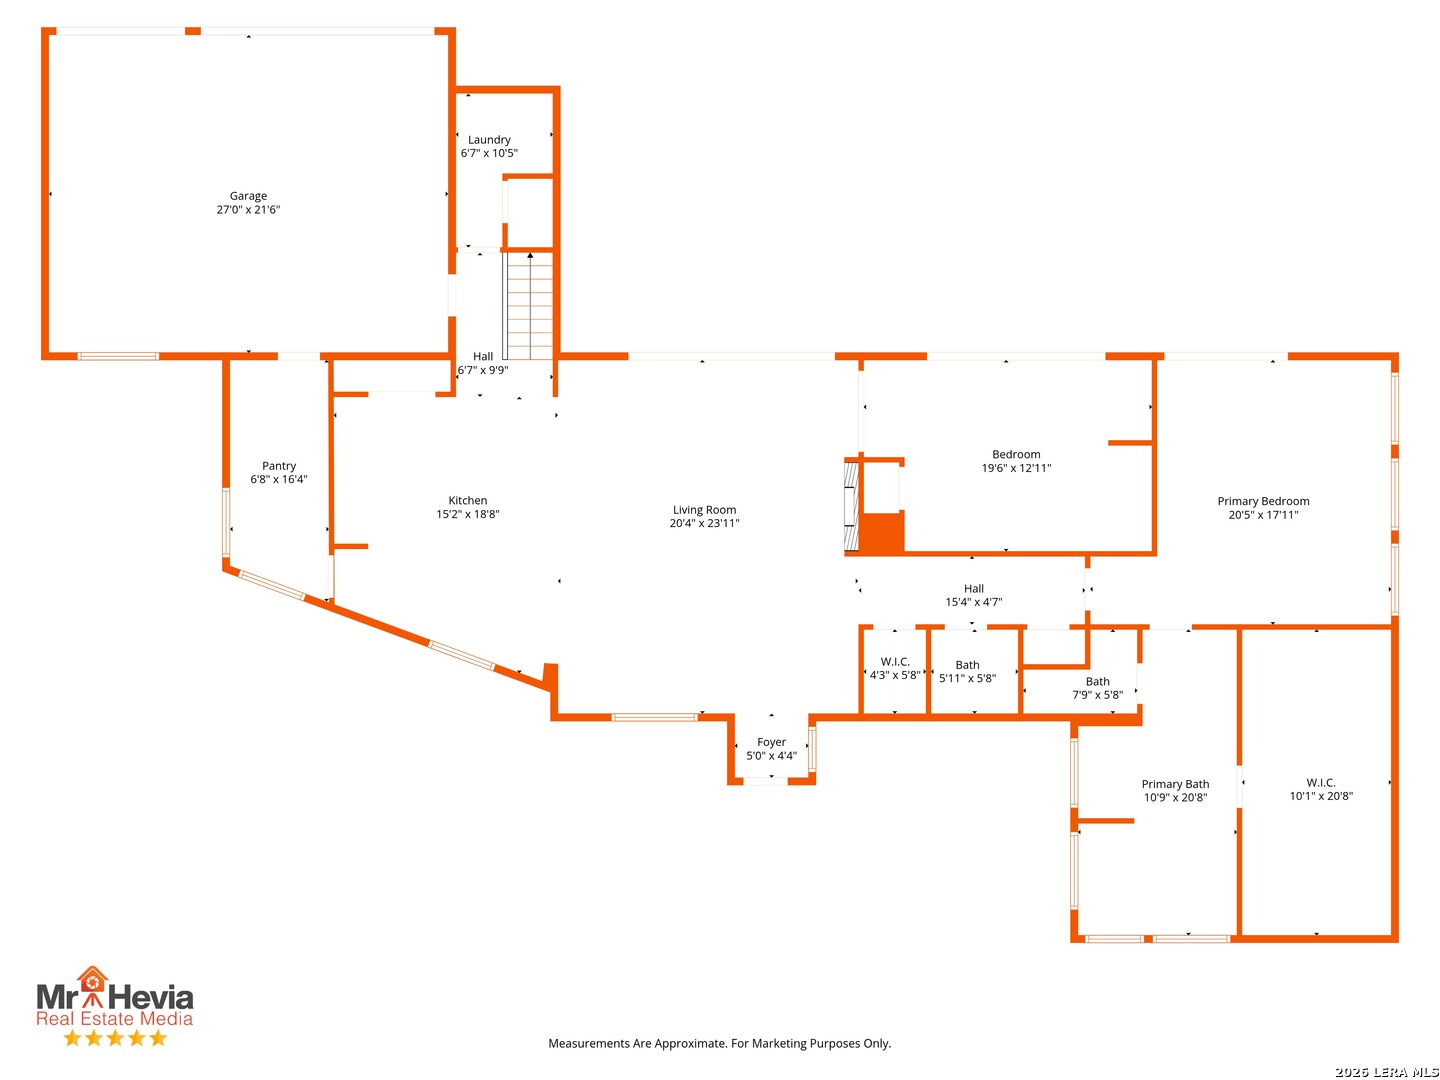
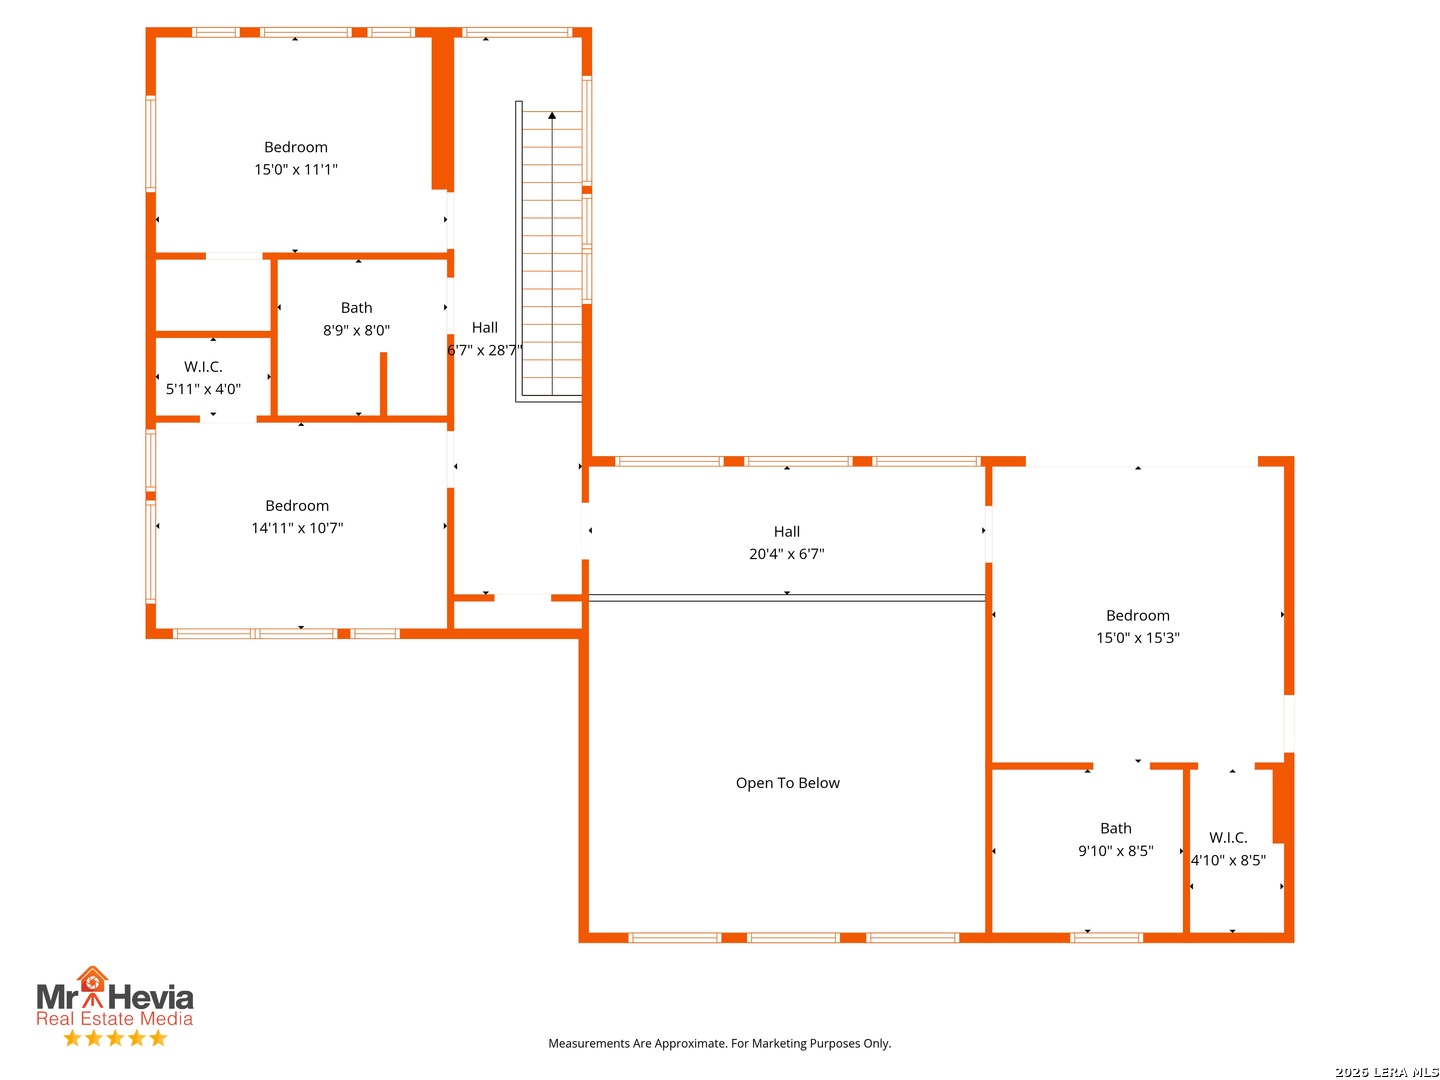
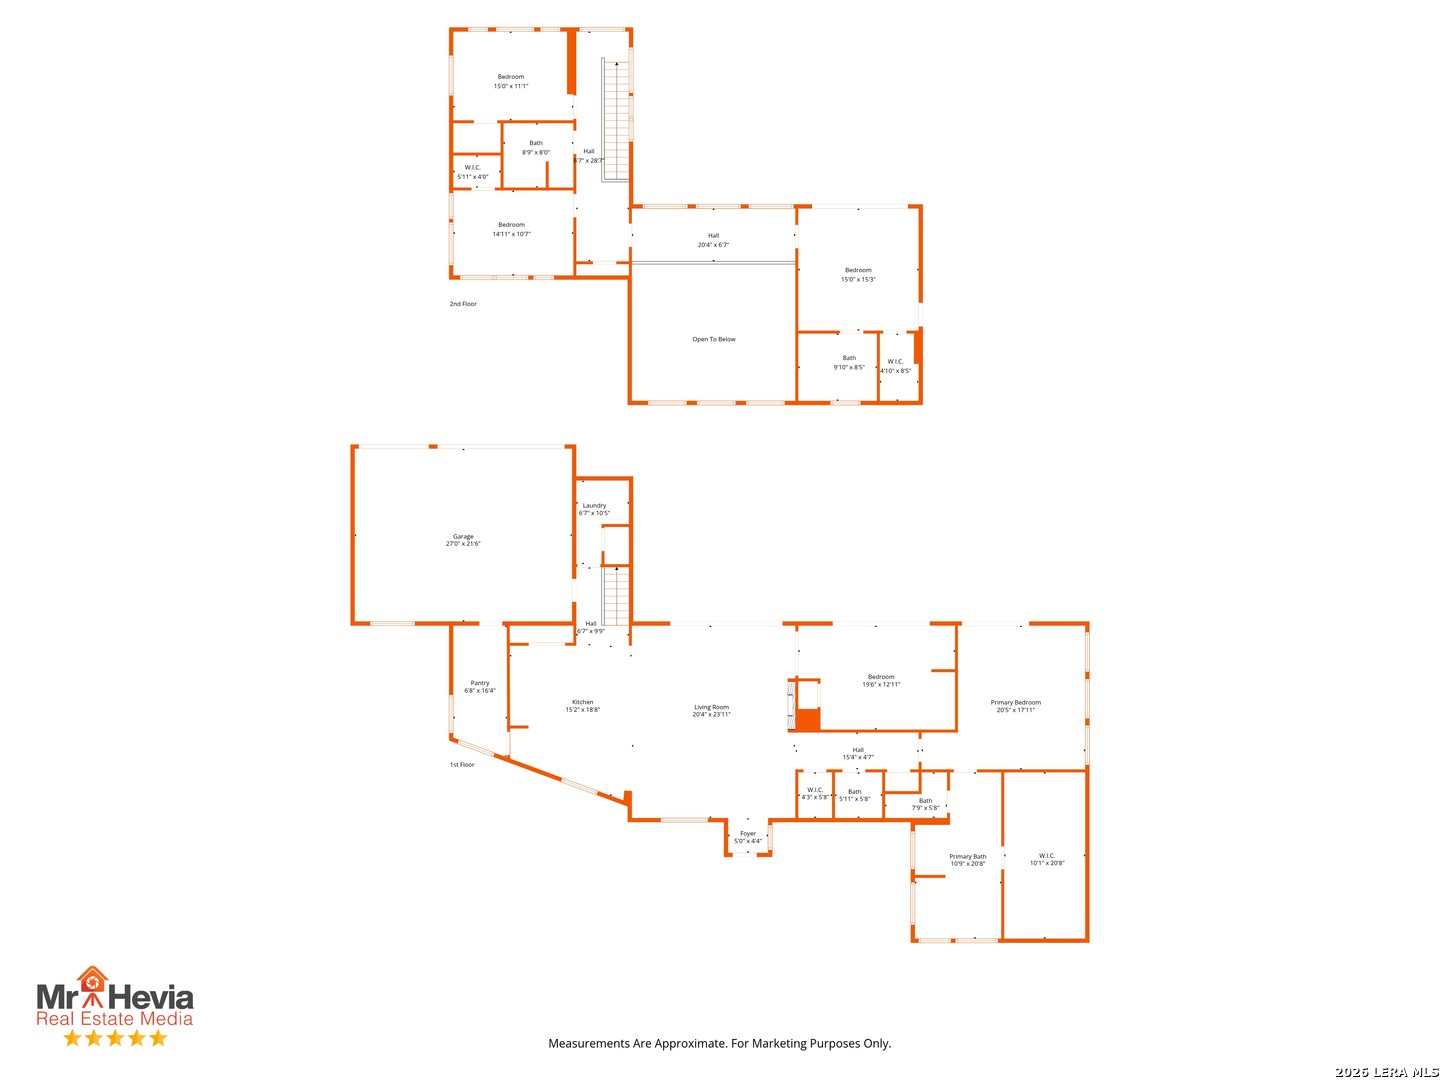
Experience elevated Hill Country living in this architecturally refined residence, perfectly positioned on a premier corner lot in the prestigious, gated Canyons at Scenic Loop. Designed to capture the breathtaking beauty of the Texas Hill Country, this home blends modern and contemporary styling with subtle traditional elements, creating a timeless aesthetic that feels both sophisticated and inviting. Currently in the final stages of construction with an estimated completion of March 2026, this property presents a rare opportunity to secure a luxury custom home in one of San Antonio's most soughtafter communities. The main level is anchored by expansive windows that frame panoramic views and fill the home with natural light. A striking fireplace serves as the focal point of the living area, seamlessly connecting to the chefinspired kitchen and dining space. Clean lines, elevated finishes, and thoughtful architectural details define the interior, offering a harmonious balance of warmth and modernity. The open layout encourages effortless entertaining while maintaining an intimate sense of home. Step outside to a private resortstyle retreat featuring a sparkling pool, relaxing hot tub, and a fully equipped outdoor kitchen ideal for gatherings, celebrations, or quiet evenings under the Hill Country sky. The outdoor living spaces are designed to maximize the property's natural surroundings, creating a seamless indooroutdoor flow that enhances everyday living. Upstairs, all secondary bedrooms are thoughtfully situated for privacy and comfort. One bedroom features a full ensuite bathroom, while two additional ...
+ Read More| Listing Id: | 1969100 |
|---|---|
| List Price: | $1,690,000 |
| Property Type: | Residential |
| Status: | Active |
| Bedrooms Total: | 4 |
| Bathrooms Full: | 3 |
| Bathrooms Half: | 2 |
| Living Area: | 3,541 |
| Association Fee: | $919 |
| Tax Annual Amount: | $19,507 |
| Lot Size Acres: | 0.59 |
| Architectural Style: | _2STRY, CONT, TRDNL |
| City: | San Antonio |
| County Or Parish: | Bexar |
| Subdivision Name: | Canyons At Scenic Loop |
| ZIP: | 78255 |
| Year Built: | 2026 |
| Accessible Adaptive Home: | NO |
| Bedroom 2 Level: | _2 |
| Bedroom 3 Level: | _2 |
| Bedroom 4 Level: | _2 |
| Elementary School: | MCANDREW |
| Total Baths Composite Full_Half: | 3.2 |
| Association Name: | AMG ASSOCIATION MANAGEMENT |
| High School: | CLARK |
| Kitchen Level: | _1 |
| Cooling: | _2CNTR |
| Exterior: | STONE, STCCO |
| Fireplace: | ONE, LIVRM |
| Flooring: | CTILE, OTHER |
| Foundation Details: | SLAB |
| Heating Fuel: | ELEC |
| Heating: | CNTRL |
| Inclusions: | CLFNS, CHNDL, WSHCN, DRYCN, STVRN, GSCK, REFRI, DISPL, DSHWR, WETBR, SMKAL, PRWRD, ELWTR, GARDR, PLUMB, CUSTOMCABINETS, CODETECTOR, PRIVATEGARBAGE |
| Lot Features: | CRNR |
| Occupant Type: | VACNT |
| Pool Features: | INGRN, HOTTB, PLHTD |
| Roof: | METAL |
| Window Coverings: | NONE |
| Construction: | NEW |
| Owner Lrea_lreb: | NO |
| School District: | NORTHSIDE |
| Builder Name: | Elevate Design + Build |
| Living Length: | 24.0 |
| Bedroom 2 Length: | 16 |
| Bedroom 2 Width: | 15 |
| Kitchen Length: | 23 |
| Kitchen Width: | 15 |
| Bedroom 3 Length: | 16 |
| Bedroom 3 Width: | 12 |
| Bedroom 4 Length: | 16 |
| Living Width: | 20 |
| Bedroom 4 Width: | 12 |
| Directions: | From Loop 1604, travel west on I10 toward Boerne. Exit Boerne Stage Road and turn left. Turn right onto Scenic Loop Road and continue to the gated entrance of The Canyons at Scenic Loop. Enter through the gate, proceed, & turn right onto Basilone Ridge. |
| Living Room Level: | _1 |
| MLS Area Major: | _1004 |
| Original List Price: | $1,700,000 |
| Sale_rent: | SALE |
| State Or Province: | TX |
| Postal Code: | 78255 |
| Middle Or Junior School: | RAWLINSON |
| Potential Short Sale: | NO |
| Price_SQFT: | $477.26 |
| Source Sqft: | D |
| Subdivision Legal Name: | CANYONS AT SCENIC LOOP |
| Bathrooms Total Integer: | 5 |
| Association Fee Frequency: | A |
| Taxed By Mltpl Counties: | NO |
| Hoa Mandatory: | MAND |
| Multiple Hoa: | NO |
| Payment Frequency: | A |
| Assoc Transfer Fee: | $300.00 |
| Proposed Terms: | CONV, CASH |
| Listing Terms: | CONV, VA, CASH |
| Hoa Contact Phone Number: | 210-485-4088 |
| Hoa Website: | https://alamomanagementgroup.com/ |
| Fireplace Features: | ONE, LIVRM |
| Floor: | CTILE, OTHER |
| Foundation: | SLAB |
| Garage Parking: | _3GAR, REAR |
| Possession: | CLSFD |
| Tax Year: | 2025 |
| Architectural Style: | _2STRY, CONT, TRDNL |
| Association Amenities: | CNTRL, NONE |
| Window Features: | NONE |
| Levels: | _2 |
| Pool Private?: | Yes |
| Air Conditioning: | _2CNTR |
| Occupancy: | VACNT |
| Number Of Fireplaces: | _1 |
| Sab Primary Bath Rr: | TSSEP, SEPVN, DBLVN, GRDTB |
| Sab Primary Bedroom Rr: | DWNST, WLKIN, CLFAN, FLBT |
| Room Primary Bedroom Length: | 18 |
| Room Primary Bedroom Width: | 16 |
| Room Primary Bath Length: | 20 |
| Room Primary Bath Width: | 11 |
| Sab Primary Bedroom Closet Length: | $10.00 |
| Sab Primary Bedroom Closet Level: | _1 |
| Sab Primary Bedroom Closet Width: | $9.00 |
| Sab Primary Bedroom Level: | _1 |
| Sab Primary Bath Level: | _1 |
| Sab Primary Bath Co: | SEPVN, DBLVN, GRDTB |
| Sab Primary Bedroom Co: | DWNST, WLKIN, FLBT |
| Sab Primary Bath Re: | TSSEP, SEPVN, DBLVN, GRDTB |
| Sab Primary Bedroom Re: | DWNST, WLKIN, CLFAN, FLBT |
Listing Courtesy of: Keller Williams Legacy
Listing Agent: Claudia Trevino
(210) 887-4209
Mortgage Calculator
The data on this website relating to real estate for sale comes in part from the IDX Program of the LERA MLS.
IDX information is provided exclusively for consumers’ personal, non-commercial use, that it may not be used for any purpose other than to identify prospective properties consumers may be interested in purchasing, and that the data is deemed reliable but is not guaranteed accurate by the MLS. The MLS may, at its discretion, require use of other disclaimers as necessary to protect participants and/or the MLS from liability.
© 2026 LERA MLS.
LERA MLS data last updated on October 08, 2026 05:02 PM - ET.
Property Last Updated: October 08, 2026 05:02 PM - ET
