10038 Ivory Cyn
San Antonio, TX 78255
$1,325,000
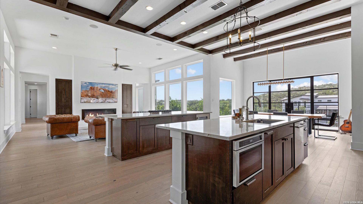
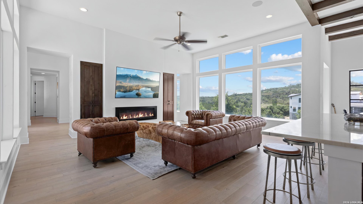
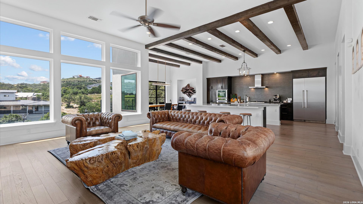
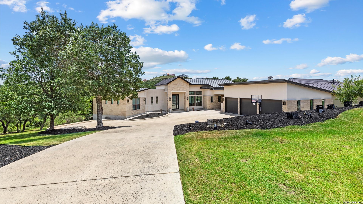
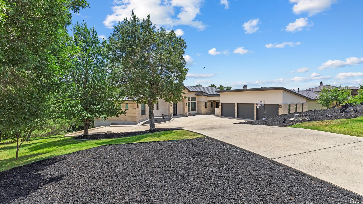
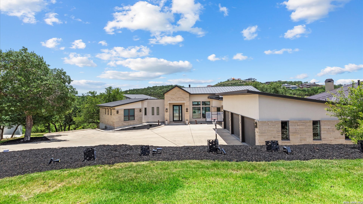
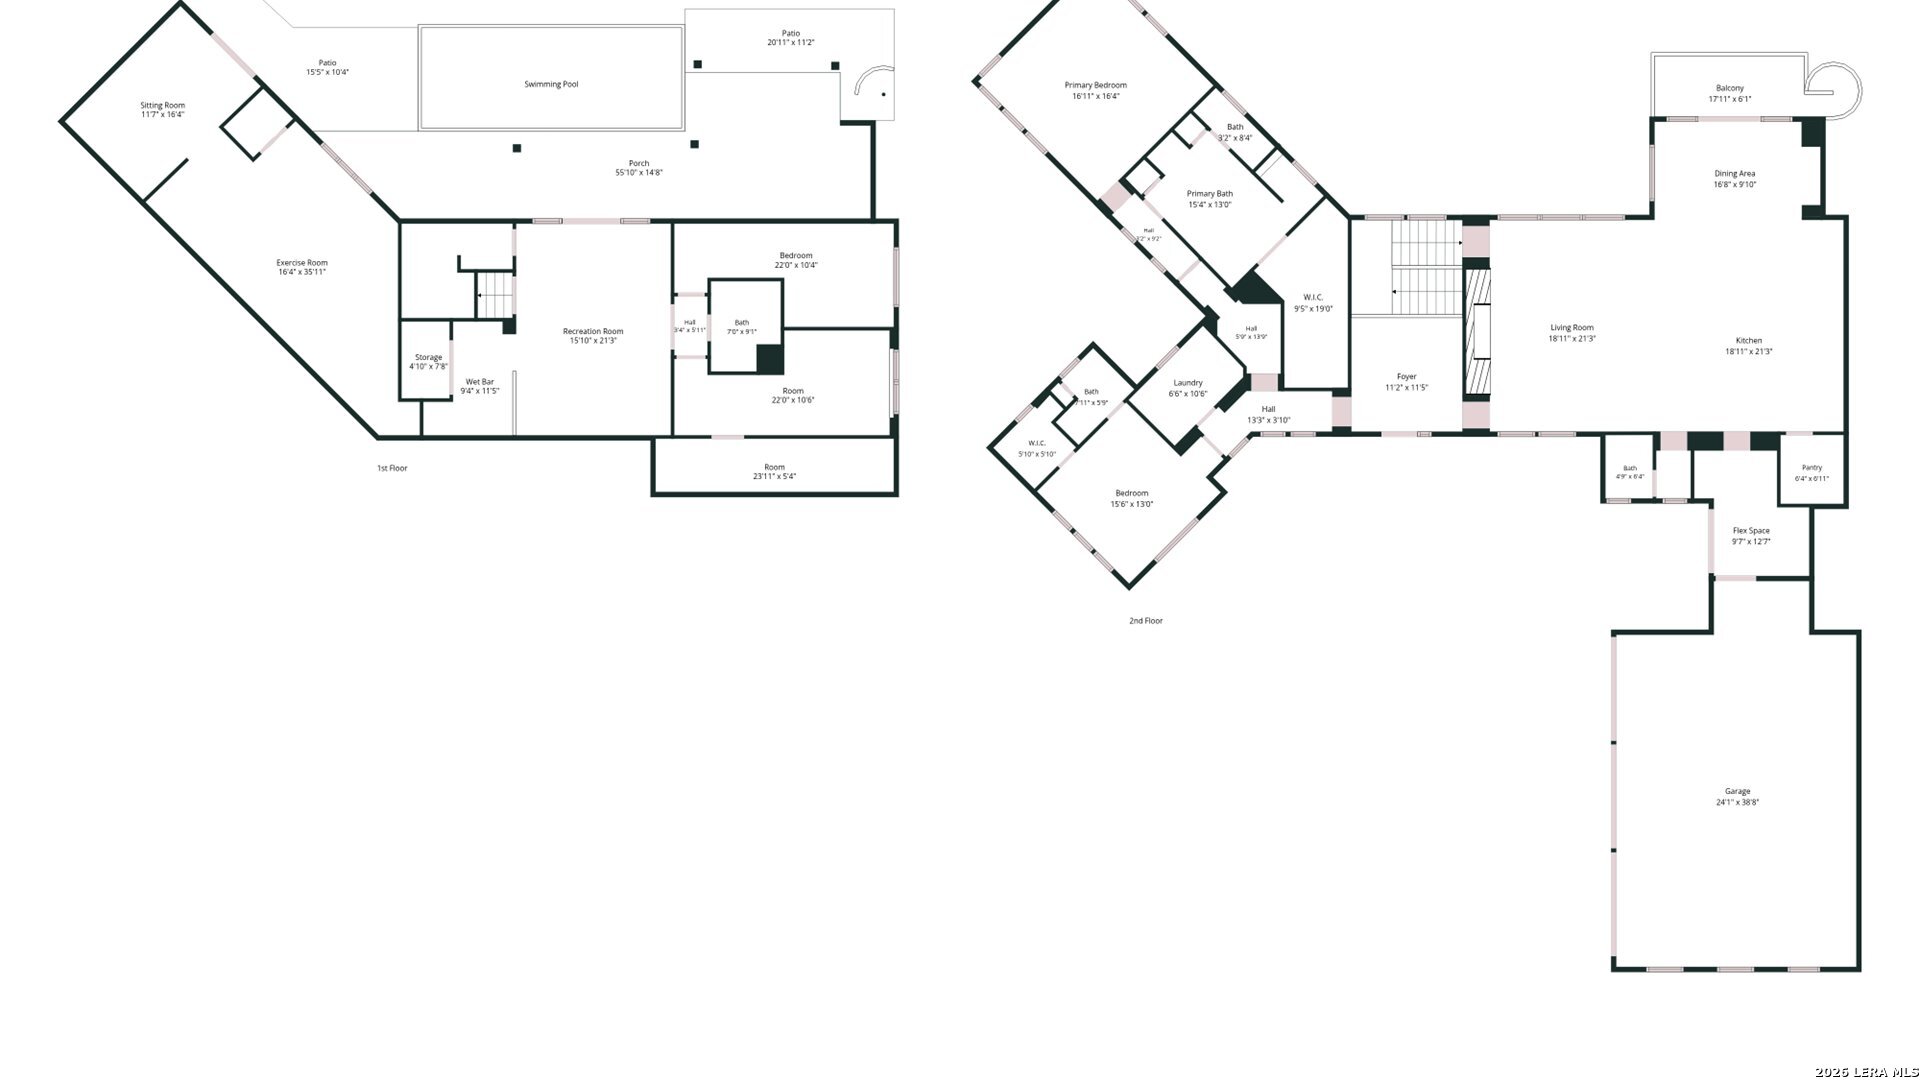
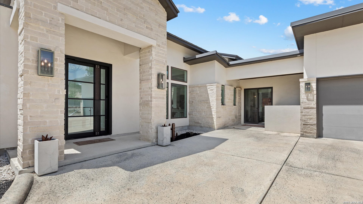
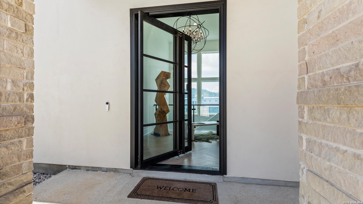
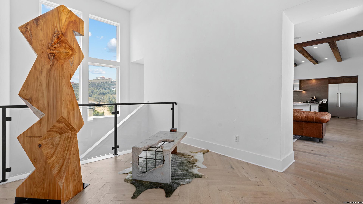
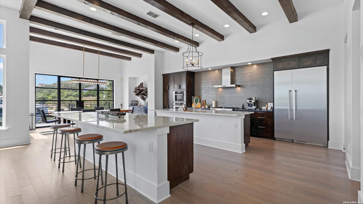
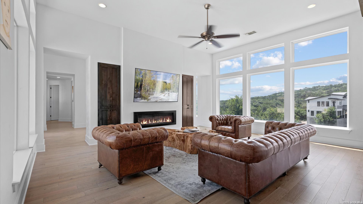
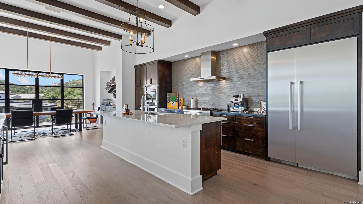
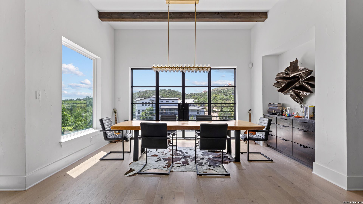
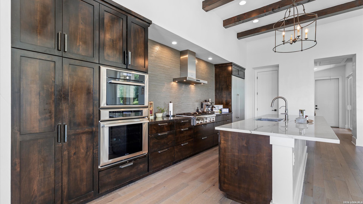
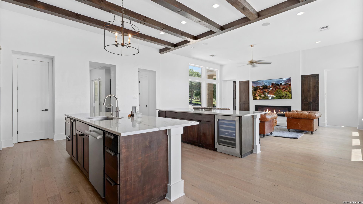
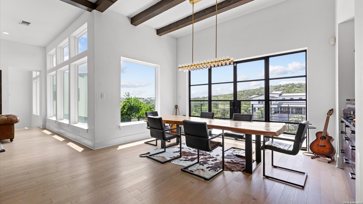
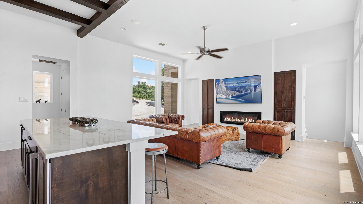
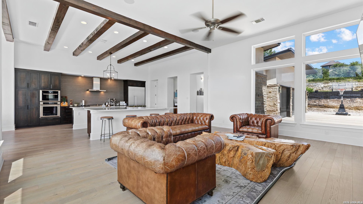
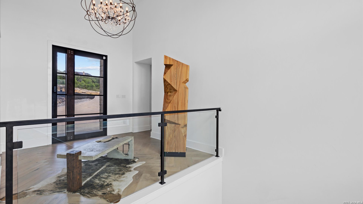
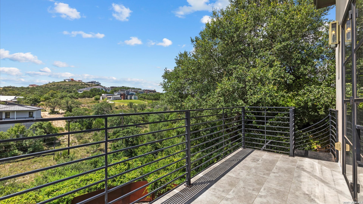
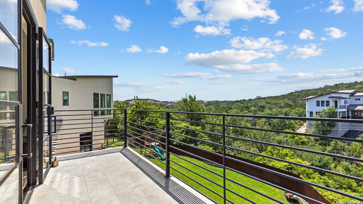
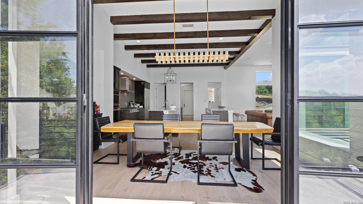
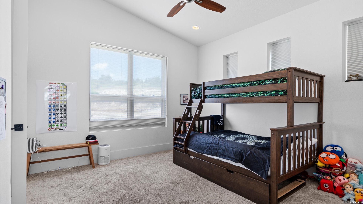
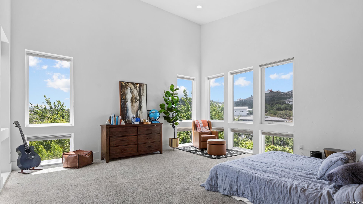
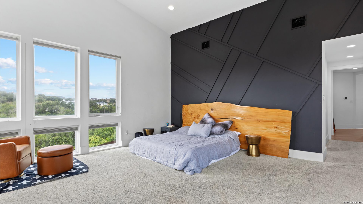
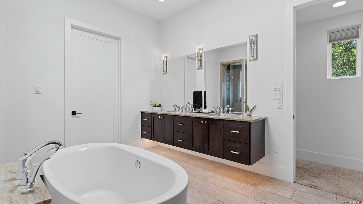
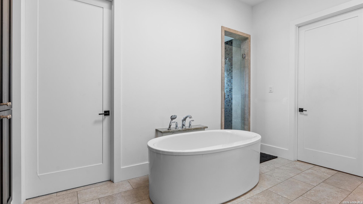
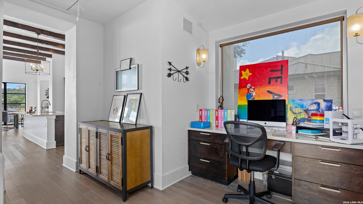
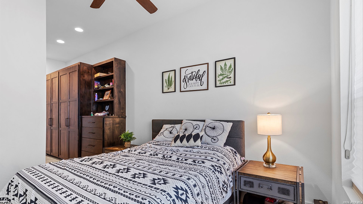
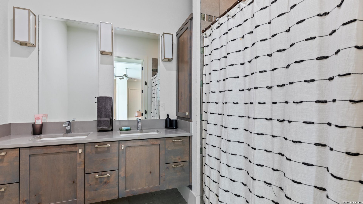
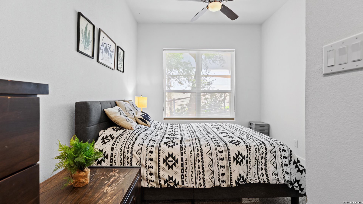
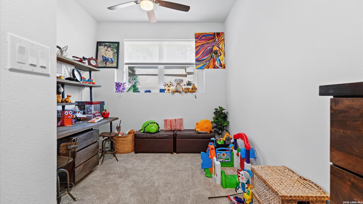
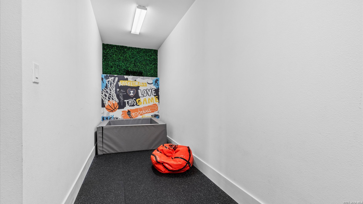
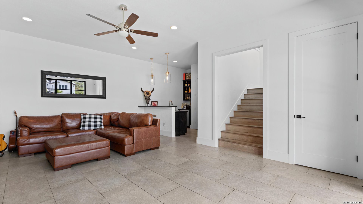
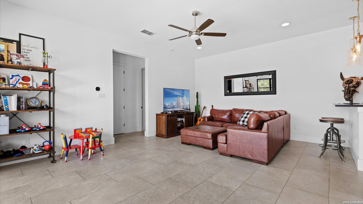
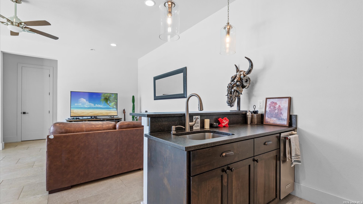
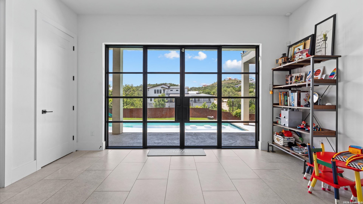
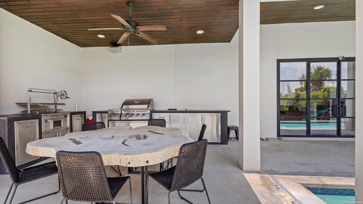
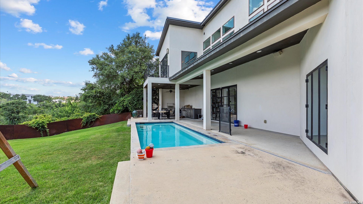
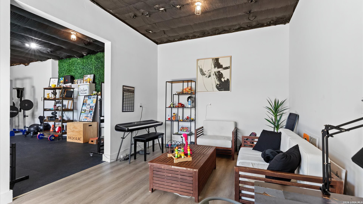
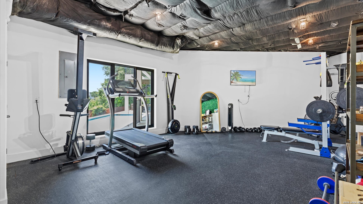
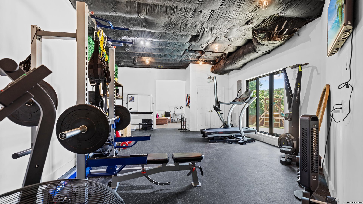
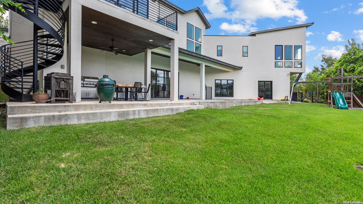
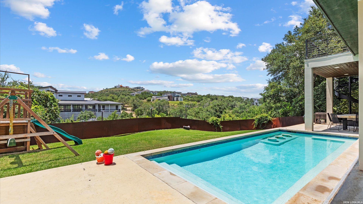
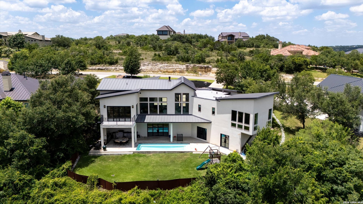
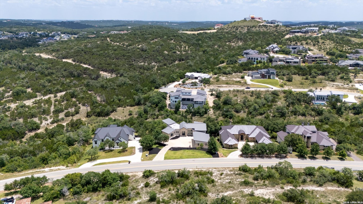
Designed for those who appreciate breathtaking Hill Country views, memorable entertaining and the tranquility of luxury living, this exceptional bi-level estate is truly one of a kind. The stunning custom metal front door isn't just an entry, it is a work of art, setting the tone for the craftsmanship found throughout. Wood-beamed ceilings in kitchen, wide-plank hardwood floors, designer finishes, and expansive picture windows fill the home with abundant natural light while showcasing every season and even the spectacular light show of Texas thunderstorms. The thoughtfully designed floor plan features the primary suite, a secondary bedroom with a full bath & a guest powder bath on the main level. The chef's kitchen offers dual oversized islands, custom cabinetry, a gas range, a wine refrigerator, and flows seamlessly into the living area. **RARE** 700+ square feet of fully air-conditioned flex space making it a 4,598 sqft home(not reflected in BCAD), ideal for a gym, podcast studio, theater, game room, art studio or private entertainment lounge. Outdoor living is equally impressive with a custom outdoor kitchen, sparkling pool, expansive covered patio, and custom metal patio doors. Metal doors and Outdoor kitchen in 10/25. Just minutes from The Rim, La Cantera, premier shopping, dining, and entertainment, this extraordinary estate offers the perfect blend of luxury, privacy, and convenience.
| Listing Id: | 1999057 |
|---|---|
| List Price: | $1,325,000 |
| Property Type: | Residential |
| Status: | Active |
| Bedrooms Total: | 4 |
| Bathrooms Full: | 3 |
| Bathrooms Half: | 1 |
| Living Area: | 3,882 |
| Association Fee: | $725 |
| Tax Annual Amount: | $22,460 |
| Lot Size Acres: | 0.598 |
| Architectural Style: | _2STRY, SPLIT, CONT |
| City: | San Antonio |
| County Or Parish: | Bexar |
| Subdivision Name: | Canyons At Scenic Loop |
| ZIP: | 78255 |
| Year Built: | 2016 |
| Other Room 2 Level: | W |
| Accessible Adaptive Home: | YES |
| Additional Other Parking: | OPEN |
| Bedroom 2 Level: | _1 |
| Bedroom 3 Level: | B |
| Bedroom 4 Level: | B |
| Currently Being Leased: | NO |
| Dining Room Level: | _1 |
| Entry Room Level: | _1 |
| Elementary School: | MCANDREW |
| Energy Efficiency: | PTHRM, DPWIN, CFANS |
| Total Baths Composite Full_Half: | 3.1 |
| Association Name: | THE CANYONS PROPERTY ASSOCIATION |
| High School: | CLARK |
| Kitchen Level: | _1 |
| Accessibility Features: | STALL |
| Cooling: | _2CNTR, ZONED |
| Exterior Features: | PTSLB, CVPAT, BBQ, GRILL, DK_BL, PVFNC, SPSYS, DBLPN, TREES, OTKT |
| Exterior: | STCCO |
| Fireplace: | ONE |
| Flooring: | CRPT, CTILE, WOOD |
| Foundation Details: | SLAB |
| Heating Fuel: | NTGAS |
| Heating: | CNTRL |
| Inclusions: | CLFNS, WSHCN, DRYCN, CKTOP, BIOVN, GSCK, DISPL, DSHWR, WETBR, VNTFN, SMKAL, GSWTR, SLCNT, CUSTOMCABINETS |
| Lot Features: | BLUFF |
| Miscellaneous: | NOCTY, CLUSTERMAIL |
| Occupant Type: | OWNER |
| Pool Features: | INGRN |
| Roof: | METAL |
| Window Coverings: | SOME |
| Construction: | PRE_OWNED |
| Owner Lrea_lreb: | NO |
| School District: | NORTHSIDE |
| Parcel Number: | 046951030160 |
| Builder Name: | Brady Colt |
| Utility Supplier Gas: | CPS |
| Utility Supplier Elec: | CPS |
| Utility Supplier Water: | SAWS |
| Utility Supplier Sewer: | Septic |
| Living Length: | 18.0 |
| Bedroom 2 Length: | 16 |
| Bedroom 2 Width: | 13 |
| Kitchen Length: | 19 |
| Kitchen Width: | 21 |
| Bedroom 3 Length: | 22 |
| Bedroom 3 Width: | 10 |
| Bedroom 4 Length: | 22 |
| Living Width: | 21 |
| Bedroom 4 Width: | 11 |
| Dining Length: | 17 |
| Dining Width: | 10 |
| Utility Length: | 7 |
| Entry Width: | 12 |
| Utility Width: | 11 |
| Entry Length: | 11 |
| Directions: | Edens Canyon/Ivory Canyon |
| Living Room Level: | _1 |
| MLS Area Major: | _1004 |
| Original List Price: | $1,325,000 |
| Sale_rent: | SALE |
| State Or Province: | TX |
| Postal Code: | 78255 |
| Middle Or Junior School: | RAWLINSON |
| Price_SQFT: | $341.31 |
| Recent Rehab: | NO |
| Source Sqft: | A |
| Subdivision Legal Name: | THE PALMIRA |
| Tax Property Id: | 046951030160 |
| Bathrooms Total Integer: | 4 |
| Utility Room Level: | _1 |
| Association Fee Frequency: | A |
| Taxed By Mltpl Counties: | NO |
| Hoa Mandatory: | MAND |
| Multiple Hoa: | NO |
| Payment Frequency: | A |
| Assoc Transfer Fee: | $250.00 |
| Proposed Terms: | CONV, CASH |
| Listing Terms: | CONV, CASH |
| Other 2 Level: | W |
| Fireplace Features: | ONE |
| Floor: | CRPT, CTILE, WOOD |
| Foundation: | SLAB |
| Garage Parking: | _3GAR |
| Possession: | CLSFD |
| Tax Year: | 2025 |
| Lot Improvements: | PAVED, CURBS, STGTR |
| Architectural Style: | _2STRY, SPLIT, CONT |
| Direction Faces: | N |
| Association Amenities: | CNTRL |
| Window Features: | SOME |
| Levels: | _2 |
| Pool Private?: | Yes |
| Accessibility: | _1STFB, STALL |
| Air Conditioning: | _2CNTR, ZONED |
| Occupancy: | OWNER |
| Number Of Fireplaces: | _1 |
| Sab Primary Bath Rr: | TSSEP, DBLVN, GRDTB |
| Sab Primary Bedroom Rr: | SPLIT, WLKIN, CLFAN, FLBT |
| Room Primary Bedroom Length: | 17 |
| Room Primary Bedroom Width: | 16 |
| Room Primary Bath Length: | 15 |
| Room Primary Bath Width: | 13 |
| Sab Primary Bedroom Closet Length: | $10.00 |
| Sab Primary Bedroom Closet Level: | _1 |
| Sab Primary Bedroom Closet Width: | $19.00 |
| Sab Primary Bedroom Level: | _1 |
| Sab Primary Bath Level: | _1 |
| Sab Primary Bath Co: | DBLVN, GRDTB |
| Sab Primary Bedroom Co: | SPLIT, WLKIN, FLBT |
| Sab Primary Bath Re: | TSSEP, DBLVN, GRDTB |
| Sab Primary Bedroom Re: | SPLIT, WLKIN, CLFAN, FLBT |
Listing Courtesy of: Keller Williams City-View
Listing Agent: Ivan Terrazas
(210) 473-8059
Mortgage Calculator
The data on this website relating to real estate for sale comes in part from the IDX Program of the LERA MLS.
IDX information is provided exclusively for consumers’ personal, non-commercial use, that it may not be used for any purpose other than to identify prospective properties consumers may be interested in purchasing, and that the data is deemed reliable but is not guaranteed accurate by the MLS. The MLS may, at its discretion, require use of other disclaimers as necessary to protect participants and/or the MLS from liability.
© 2026 LERA MLS.
LERA MLS data last updated on October 08, 2026 05:02 PM - ET.
Property Last Updated: October 08, 2026 05:02 PM - ET
