
10130 NINA RDG
San Antonio, TX 78255
$2,395,000
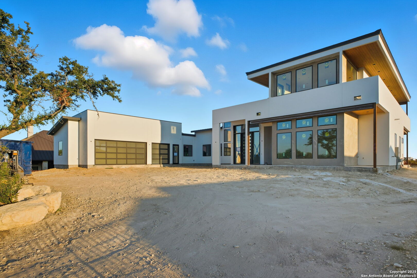

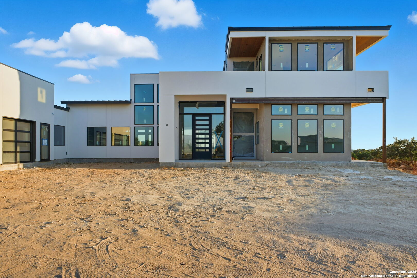

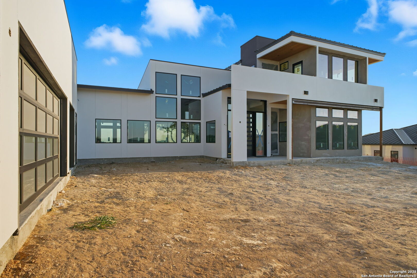
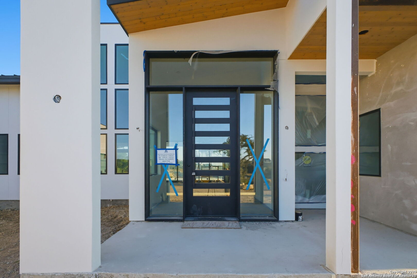
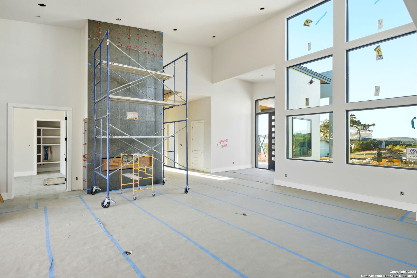
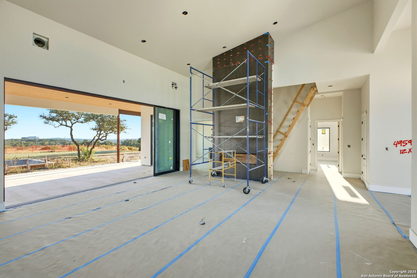

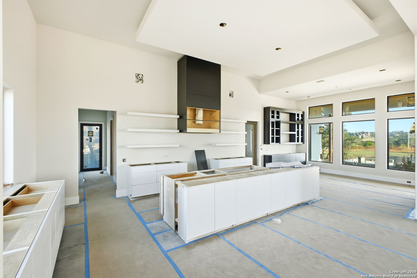
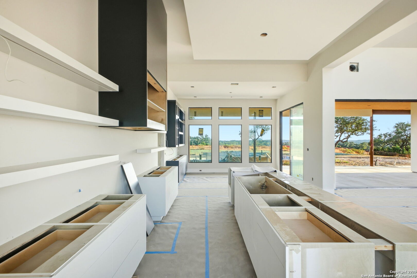
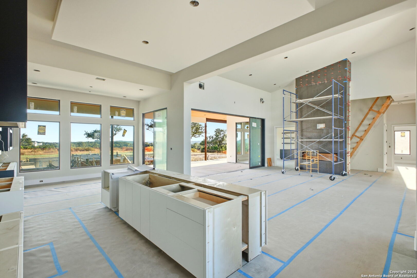
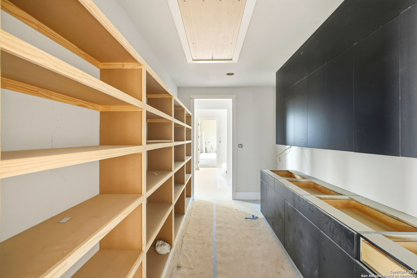
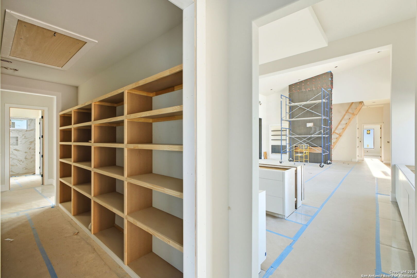
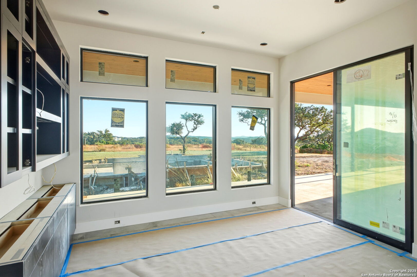
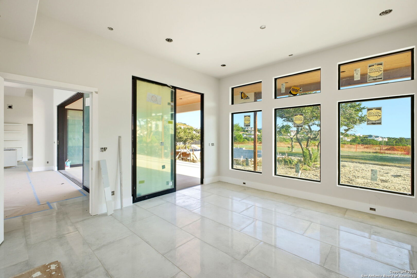
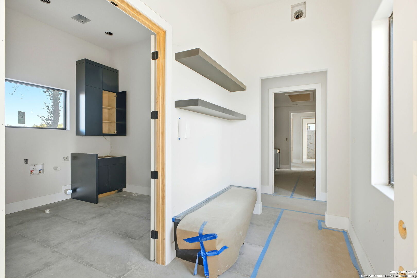
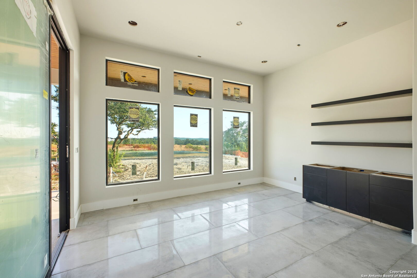
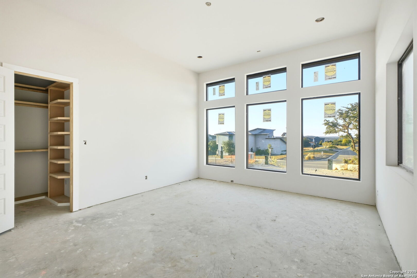
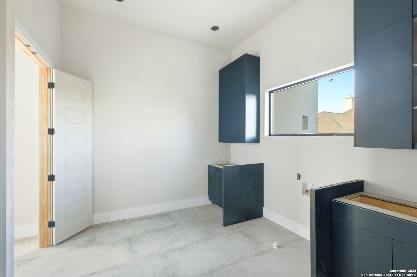
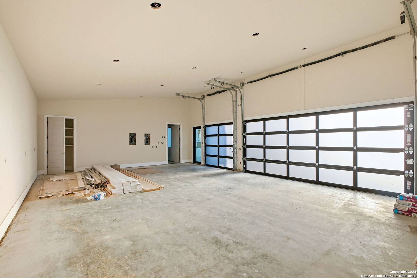
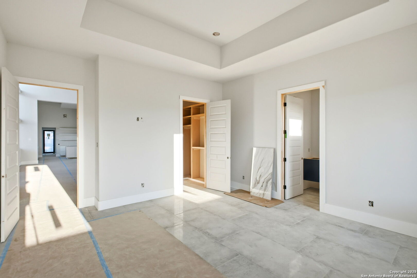
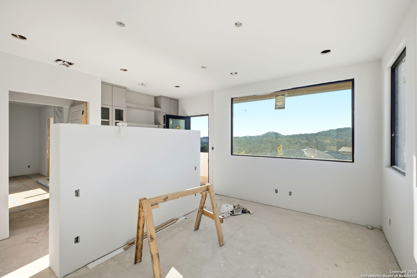
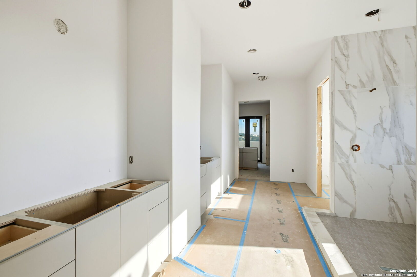
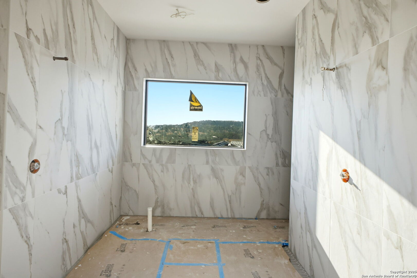
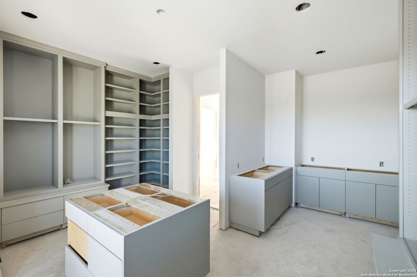
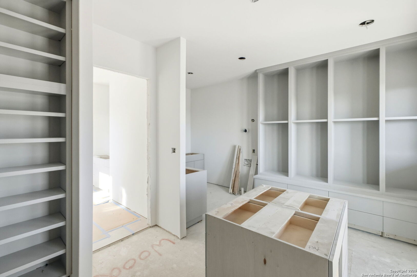
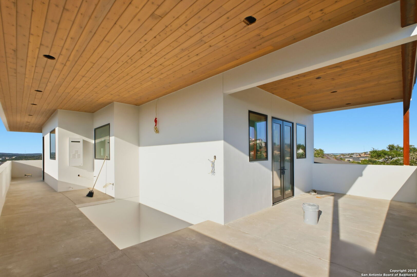
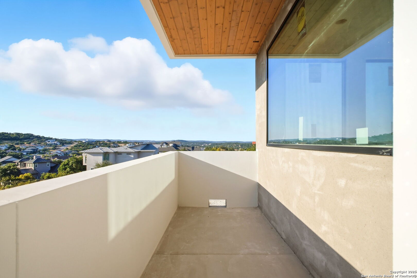
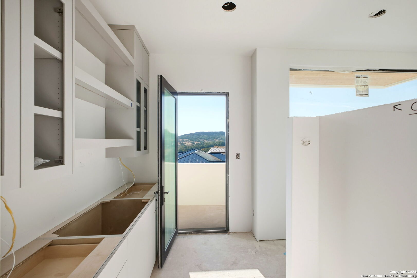
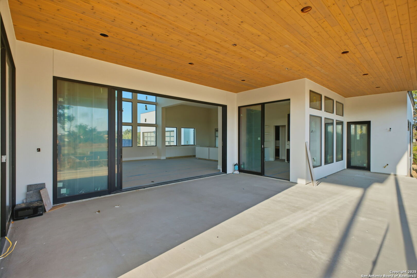
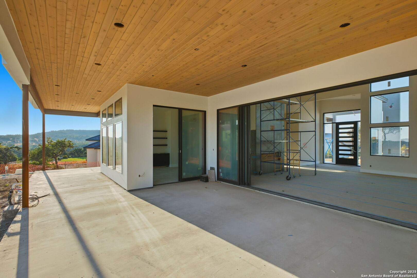
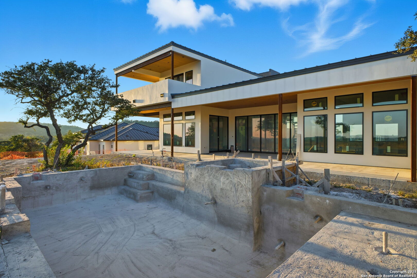
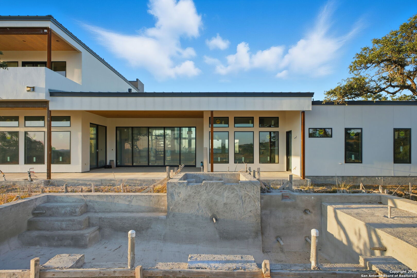



Photo update 10-20-2025 --Exquisite New Construction by Mike Robare Custom Homes in The Canyons at Scenic Loop Experience luxury redefined in this brand-new custom estate by the renowned Mike Robare Custom Homes, located in the highly sought-after Canyons at Scenic Loop. This exquisite two-story masterpiece is designed to capture breathtaking panoramic views, seamlessly blending elegance with modern convenience. Step inside and be greeted by impeccable craftsmanship, soaring ceilings, and a layout that maximizes both comfort and beauty. The expansive wraparound deck offers an unmatched vantage point to take in the stunning hill country scenery, perfect for relaxation or entertaining. Designed for effortless living, a private elevator provides easy access between levels, ensuring convenience at every turn. Outdoors, indulge in your very own custom-built pool, a true oasis that complements the home's serene surroundings. Built with an artist's vision and meticulous attention to detail, this home is a true sanctuary, offering a rare blend of sophistication and tranquility. Don't miss this opportunity to own a one-of-a-kind custom home in one of San Antonio's most prestigious communities.
| Listing Id: | 1836220 |
|---|---|
| List Price: | $2,395,000 |
| Property Type: | Residential |
| Status: | Active |
| Bedrooms Total: | 4 |
| Bathrooms Full: | 4 |
| Living Area: | 4,518 |
| Association Fee: | $695 |
| Tax Annual Amount: | $3,118 |
| Lot Size Acres: | 0.666 |
| Architectural Style: | _2STRY, SPLIT, CONT |
| City: | San Antonio |
| County Or Parish: | Bexar |
| Subdivision Name: | Canyons At Scenic Loop |
| ZIP: | 78255 |
| Year Built: | 2024 |
| Accessible Adaptive Home: | NO |
| Bedroom 2 Level: | _1 |
| Bedroom 3 Level: | _1 |
| Bedroom 4 Level: | _1 |
| Breakfast Room Level: | _1 |
| Currently Being Leased: | NO |
| Dining Room Level: | _1 |
| Elementary School: | MCANDREW |
| Total Baths Composite Full_Half: | 4.0 |
| Association Name: | HOA THE CANYONS OF SCENIC LOOP |
| High School: | CLARK |
| Kitchen Level: | _1 |
| Cooling: | _2CNTR |
| Exterior Features: | CVPAT, BBQ, SPSYS, DBLPN, TREES, OTKT, STORMDOORS |
| Exterior: | STONE, STCCO, STEEL |
| Fireplace: | ONE, LIVRM |
| Flooring: | OTHER |
| Foundation Details: | SLAB |
| Heating Fuel: | NTGAS |
| Heating: | CNTRL |
| Inclusions: | CLFNS, CHNDL, WSHCN, DRYCN, BIOVN, DISPL, SMKAL, CUSTOMCABINETS, CODETECTOR |
| Lot Features: | CNTY, MATURETREES, GENTLYROLL, LEVEL |
| Occupant Type: | VACNT |
| Pool Features: | INGRN, ADJPL |
| Roof: | METAL |
| Window Coverings: | ALL |
| Construction: | NEW |
| Owner Lrea_lreb: | NO |
| School District: | NORTHSIDE |
| Parcel Number: | 046951130060 |
| Builder Name: | Robare Custom Homes LLC |
| Living Length: | 24.0 |
| Bedroom 2 Length: | 15 |
| Bedroom 2 Width: | 16 |
| Kitchen Length: | 21 |
| Kitchen Width: | 14 |
| Bedroom 3 Length: | 14 |
| Bedroom 3 Width: | 15 |
| Breakfast Length: | 16 |
| Breakfast Width: | 10 |
| Bedroom 4 Length: | 14 |
| Living Width: | 28 |
| Bedroom 4 Width: | 16 |
| Dining Length: | 16 |
| Dining Width: | 10 |
| Utility Length: | 11 |
| Utility Width: | 9 |
| Study Office Length: | 16 |
| Study Office Width: | 16 |
| Directions: | IH-10W to BOERNE STAGE ROAD. ONE MILE ON THE RIGHT ENTRANCE TO CANYONS AT SCENIC LOOP |
| Living Room Level: | _1 |
| MLS Area Major: | _1004 |
| Original List Price: | $2,395,000 |
| Sale_rent: | SALE |
| State Or Province: | TX |
| Postal Code Plus4: | 3364 |
| Postal Code: | 78255-3364 |
| Middle Or Junior School: | RAWLINSON |
| Price_SQFT: | $530.10 |
| Recent Rehab: | NO |
| Study_OR_Office Level: | _1 |
| Source Sqft: | D |
| Subdivision Legal Name: | CANYONS AT SCENIC LOOP |
| Tax Property Id: | 046951130060 |
| Bathrooms Total Integer: | 4 |
| Utility Room Level: | _1 |
| Association Fee Frequency: | A |
| Taxed By Mltpl Counties: | NO |
| Hoa Mandatory: | MAND |
| Multiple Hoa: | NO |
| Payment Frequency: | A |
| Assoc Transfer Fee: | $350.00 |
| Proposed Terms: | CONV, CASH |
| Listing Terms: | CONV, FHA, VA, CASH |
| Fireplace Features: | ONE, LIVRM |
| Floor: | OTHER |
| Foundation: | SLAB |
| Garage Parking: | _3GAR, ATT |
| Possession: | CLSFD |
| Tax Year: | 2024 |
| Lot Improvements: | PAVED, STGTR, STLGT, CITYST |
| Architectural Style: | _2STRY, SPLIT, CONT |
| Direction Faces: | N |
| Association Amenities: | NONE |
| Window Features: | ALL |
| Levels: | _2 |
| Pool Private?: | Yes |
| Air Conditioning: | _2CNTR |
| Occupancy: | VACNT |
| Number Of Fireplaces: | _1 |
| Sab Primary Bath Rr: | TSSEP, DBLVN, GRDTB |
| Sab Primary Bedroom Rr: | UPSTR, WLKIN, MULTI, CLFAN, FLBT |
| Room Primary Bedroom Length: | 16 |
| Room Primary Bedroom Width: | 17 |
| Room Primary Bath Length: | 21 |
| Room Primary Bath Width: | 16 |
| Sab Primary Bedroom Closet Length: | $20.00 |
| Sab Primary Bedroom Closet Level: | _2 |
| Sab Primary Bedroom Closet Width: | $17.00 |
| Sab Primary Bedroom Level: | _2 |
| Sab Primary Bath Level: | _2 |
| Sab Primary Bath Co: | DBLVN, GRDTB |
| Sab Primary Bedroom Co: | UPSTR, WLKIN, FLBT |
| Sab Primary Bath Re: | TSSEP, DBLVN, GRDTB |
| Sab Primary Bedroom Re: | UPSTR, WLKIN, MULTI, CLFAN, FLBT |
Listing Courtesy of: Real Broker, LLC
Listing Agent: Martin Tirado
(210) 309-9964
Mortgage Calculator
The data on this website relating to real estate for sale comes in part from the IDX Program of the LERA MLS.
IDX information is provided exclusively for consumers’ personal, non-commercial use, that it may not be used for any purpose other than to identify prospective properties consumers may be interested in purchasing, and that the data is deemed reliable but is not guaranteed accurate by the MLS. The MLS may, at its discretion, require use of other disclaimers as necessary to protect participants and/or the MLS from liability.
© 2026 LERA MLS.
LERA MLS data last updated on October 08, 2026 05:02 PM - ET.
Property Last Updated: October 08, 2026 05:02 PM - ET
