1014 FLAGSTONE DR
San Antonio, TX 78260
$734,900
Open Houses
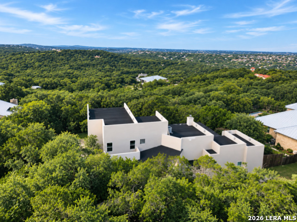
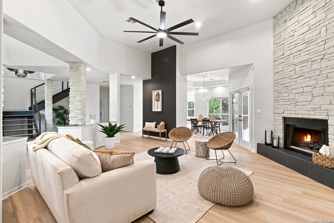
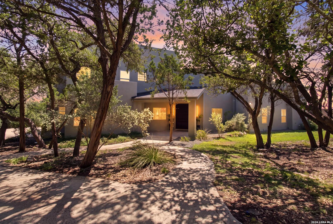
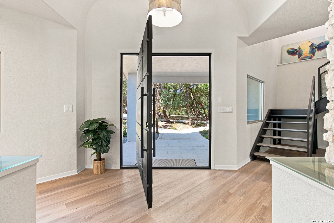
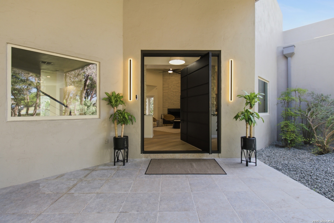
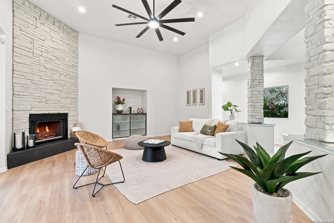
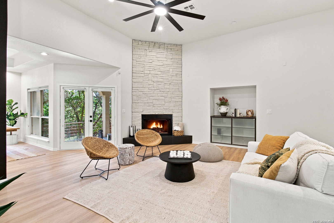
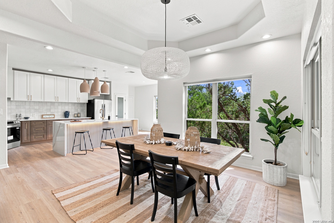
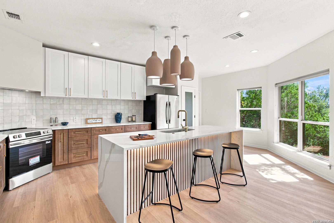
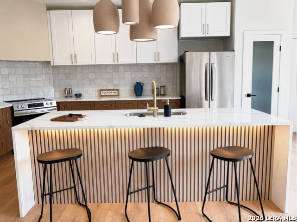
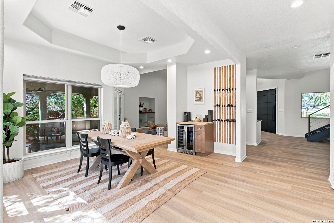
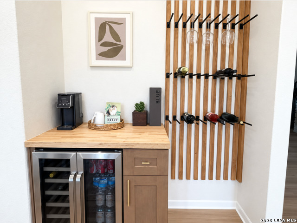
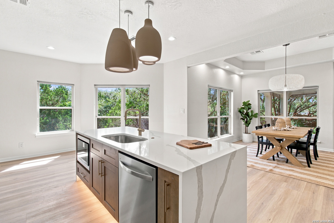
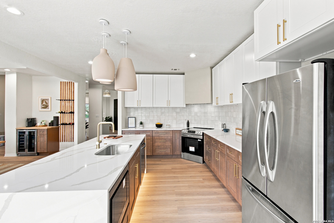
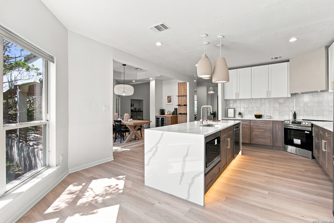
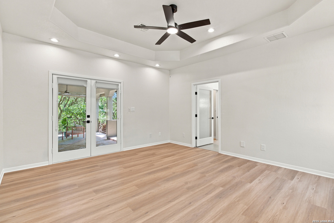
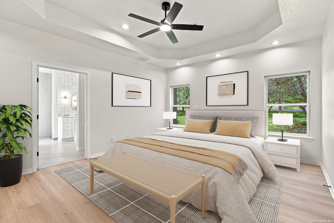
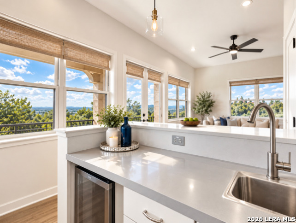
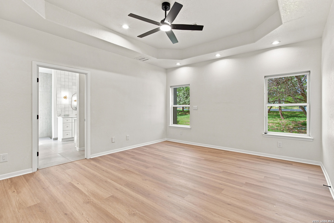
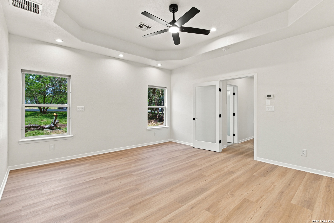
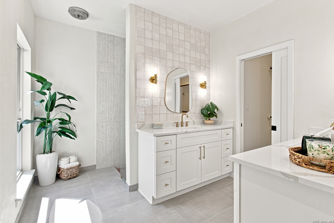
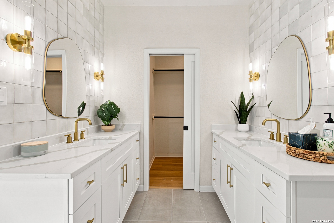
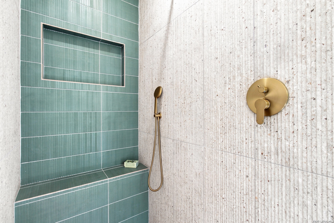
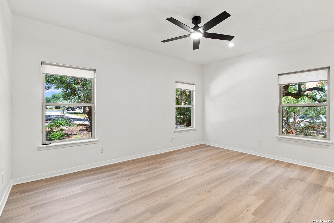
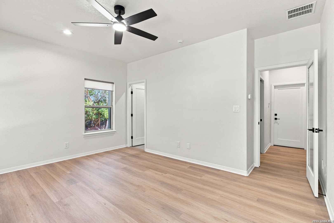
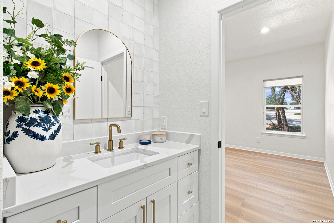
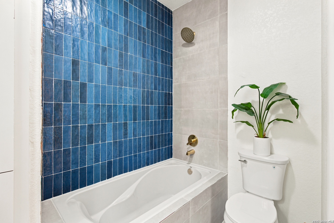
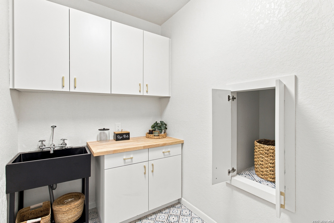
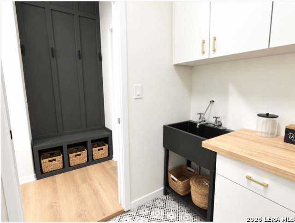
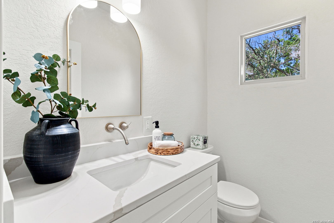
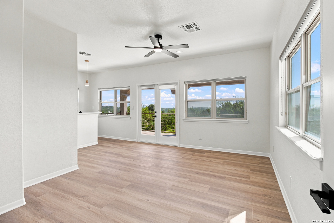
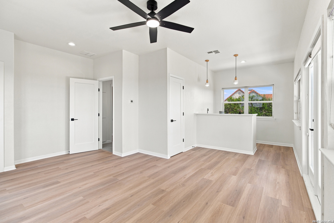
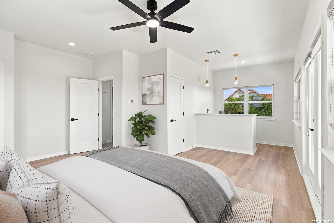
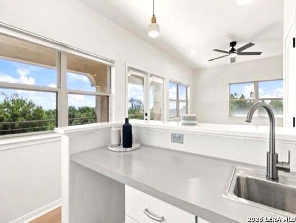
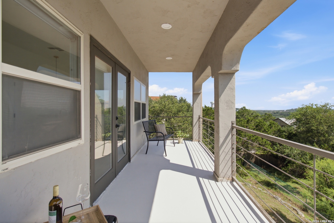
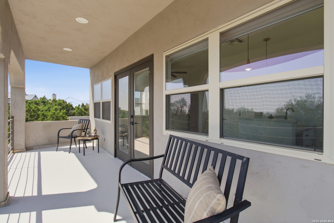
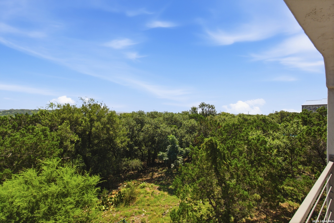
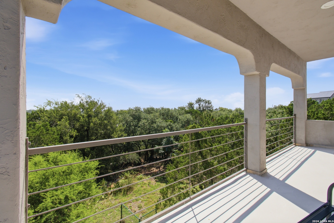
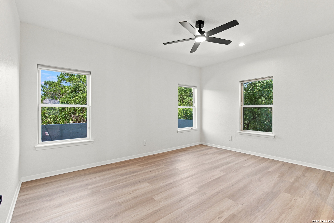
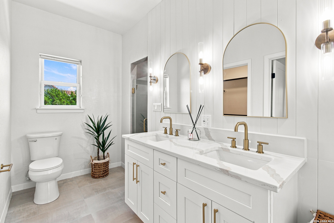
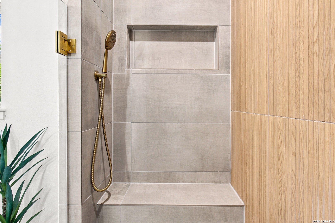
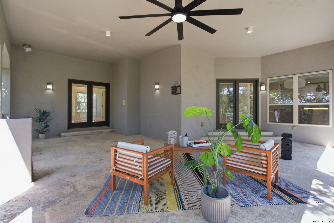
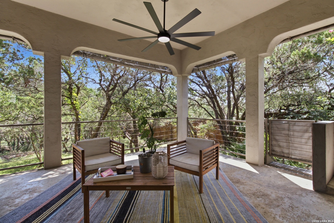
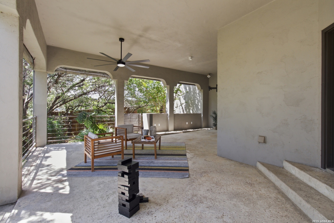
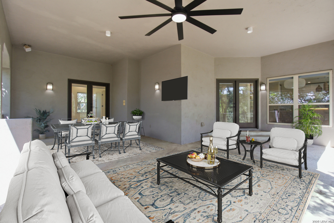
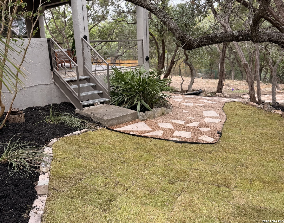
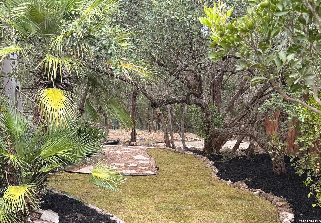
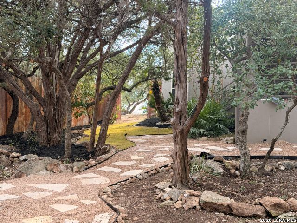
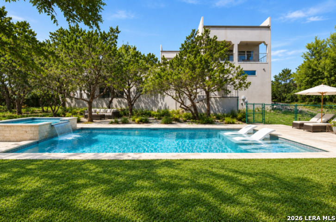
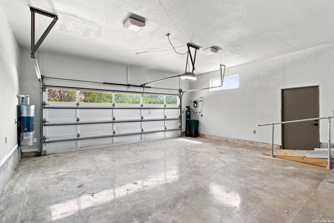
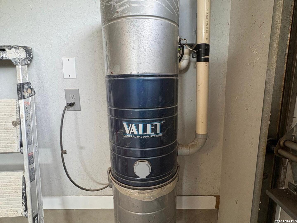
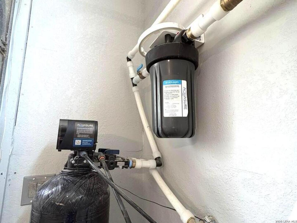
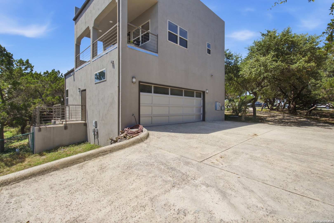
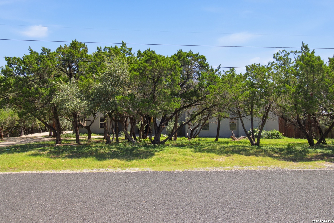
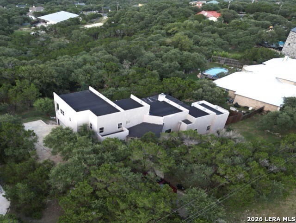
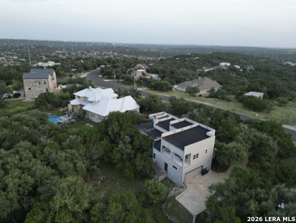
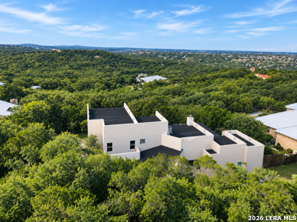
!!SHOWSTOPPER!! New beautiful landscaping and clearing of lot, brand new compressor and upgrades to septic. Upgraded sprinkler system. New roof, new HVAC(1) propane accessible, Top of the hill, Huge covered patio! Seller has lowered the price $40k allowing for more personalized yardscaping. This stunning 4/3.5 home is filled with natural light, luxurious finishes, and breathtaking views of the Texas Hill Country. On a 0.62-acre lot in the highly sought-after and rarely available Timber Oaks neighborhood, this exceptional property offers the perfect blend of modern elegance, privacy, and functionality, with excellent schools minutes away. Recent upgrades include a brand-new roof, a new water softener with whole-home water filtration system, and central vacuum system with multiple access points, providing everyday convenience. From the moment you arrive, you'll be captivated by the home's impressive curb appeal, long private driveway, and custom oversized pivot front door that creates a dramatic first impression. Inside, soaring ceilings, abundant natural light, and an open-concept floor plan create an inviting atmosphere designed for both comfortable living and effortless entertaining. The grand living room is anchored by a striking statement fireplace and flows seamlessly into the beautifully redesigned dining area and chef-inspired kitchen. The spectacular kitchen features custom white cabinetry, elegant quartz countertops, designer fixtures, upgraded accent lighting, a dramatic oversized waterfall island with generous seating and storage, brand-new stainless-steel appliances, and a charming wine nook-creating the perfect gathering space for family and friends. Waterproof luxury vinyl plank ...
+ Read More| Listing Id: | 2002787 |
|---|---|
| List Price: | $734,900 |
| Property Type: | Residential |
| Status: | Price Change |
| Bedrooms Total: | 4 |
| Bathrooms Full: | 3 |
| Bathrooms Half: | 1 |
| Living Area: | 3,279 |
| Tax Annual Amount: | $11,002 |
| Lot Size Acres: | 0.62 |
| Architectural Style: | _2STRY, CONT |
| City: | San Antonio |
| County Or Parish: | Bexar |
| Subdivision Name: | Timberwood Park |
| ZIP: | 78260 |
| Year Built: | 2005 |
| Accessible Adaptive Home: | NO |
| Bedroom 2 Level: | _1 |
| Bedroom 3 Level: | _2 |
| Bedroom 4 Level: | _2 |
| Dining Room Level: | _1 |
| Entry Room Level: | _1 |
| Elementary School: | WILDERNESS |
| Total Baths Composite Full_Half: | 3.1 |
| Kitchen Level: | _1 |
| Cooling: | _2CNTR |
| Exterior Features: | CVPAT, DK_BL, PRFNC, SPSYS, TREES |
| Exterior: | STCCO |
| Fireplace: | ONE, LIVRM, WDBRN |
| Flooring: | VINYL |
| Foundation Details: | SLAB |
| Heating Fuel: | ELEC |
| Heating: | CNTRL, _2UNIT |
| Inclusions: | CLFNS, CHNDL, CNTVC, WSHCN, DRYCN, MCOVN, GSCK, DISPL, DSHWR, SFOWN, ELWTR, GARDR, SLCNT, CITYGARBAGE |
| Lot Features: | MATURETREES, GENTLYROLL |
| Occupant Type: | OTHER |
| Pool Features: | NONE |
| Roof: | FLAT |
| Window Coverings: | NONE |
| Construction: | PRE_OWNED |
| Owner Lrea_lreb: | NO |
| Parcel Number: | 049311060500 |
| Builder Name: | Unknown |
| Utility Supplier Gas: | SAWS |
| Utility Supplier Elec: | CPS |
| Utility Supplier Water: | SAWS |
| Utility Supplier Sewer: | Septic |
| Living Length: | 25.0 |
| Bedroom 2 Length: | 14 |
| Bedroom 2 Width: | 15 |
| Kitchen Length: | 15 |
| Kitchen Width: | 21 |
| Bedroom 3 Length: | 14 |
| Bedroom 3 Width: | 15 |
| Bedroom 4 Length: | 22 |
| Living Width: | 24 |
| Bedroom 4 Width: | 16 |
| Dining Length: | 11 |
| Dining Width: | 13 |
| Entry Width: | 18 |
| Entry Length: | 16 |
| Directions: | 1604 , North on Blanco, East on West Oak Estates Dr, take a right on Flagstone |
| Living Room Level: | _1 |
| MLS Area Major: | _1803 |
| Original List Price: | $789,000 |
| Sale_rent: | SALE |
| State Or Province: | TX |
| Postal Code: | 78260 |
| Middle Or Junior School: | LOPEZ |
| Price_SQFT: | $224.12 |
| Recent Rehab: | YES |
| Source Sqft: | D |
| Subdivision Legal Name: | TIMBER OAKS NORTH |
| Tax Property Id: | 049311060500 |
| Bathrooms Total Integer: | 4 |
| Taxed By Mltpl Counties: | NO |
| Hoa Mandatory: | NONE |
| Proposed Terms: | CONV, CASH |
| Listing Terms: | CONV, FHA, VA, CASH |
| Fireplace Features: | ONE, LIVRM, WDBRN |
| Floor: | VINYL |
| Foundation: | SLAB |
| Garage Parking: | _2GAR |
| Possession: | CLSFD |
| Tax Year: | 2026 |
| Architectural Style: | _2STRY, CONT |
| Direction Faces: | W |
| Association Amenities: | NONE |
| Window Features: | NONE |
| Levels: | _2 |
| Air Conditioning: | _2CNTR |
| Occupancy: | OTHER |
| Number Of Fireplaces: | _1 |
| Sab Primary Bath Rr: | SONLY, DBLVN |
| Sab Primary Bedroom Rr: | DWNST, OUTAC, WLKIN, CLFAN, FLBT |
| Room Primary Bedroom Length: | 15 |
| Room Primary Bedroom Width: | 17 |
| Room Primary Bath Length: | 13 |
| Room Primary Bath Width: | 10 |
| Sab Primary Bedroom Level: | _1 |
| Sab Primary Bath Level: | _1 |
| Sab Primary Bath Co: | SONLY, DBLVN |
| Sab Primary Bedroom Co: | DWNST, OUTAC, WLKIN, FLBT |
| Sab Primary Bath Re: | SONLY, DBLVN |
| Sab Primary Bedroom Re: | DWNST, OUTAC, WLKIN, CLFAN, FLBT |
Listing Courtesy of: Phyllis Browning Company
Listing Agent: Laura Atkinson
(210) 835-6161
Mortgage Calculator
The data on this website relating to real estate for sale comes in part from the IDX Program of the LERA MLS.
IDX information is provided exclusively for consumers’ personal, non-commercial use, that it may not be used for any purpose other than to identify prospective properties consumers may be interested in purchasing, and that the data is deemed reliable but is not guaranteed accurate by the MLS. The MLS may, at its discretion, require use of other disclaimers as necessary to protect participants and/or the MLS from liability.
© 2026 LERA MLS.
LERA MLS data last updated on October 08, 2026 05:02 PM - ET.
Property Last Updated: October 08, 2026 05:02 PM - ET
