102 Tendick, #901
San Antonio, TX 78209
$2,950
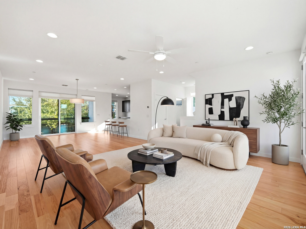
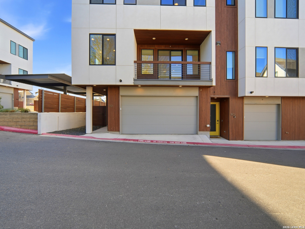
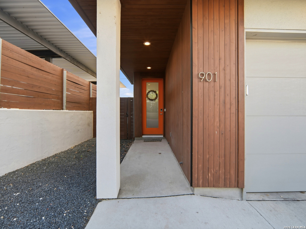
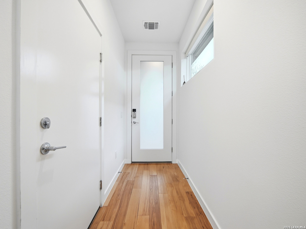
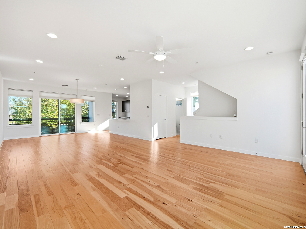
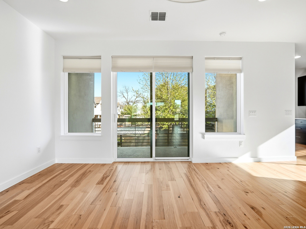
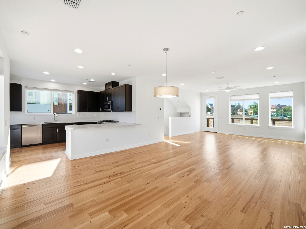
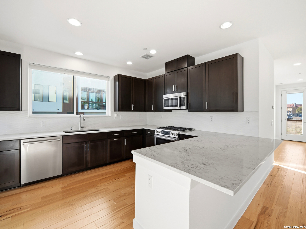
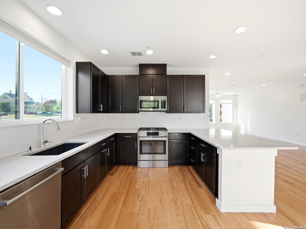
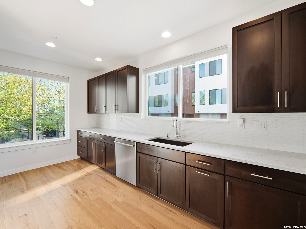
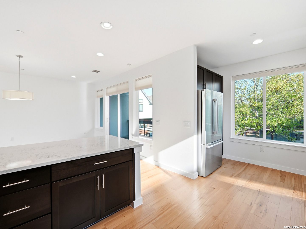
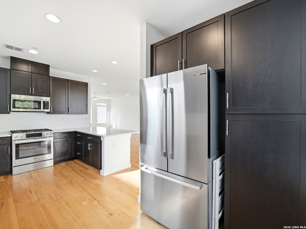

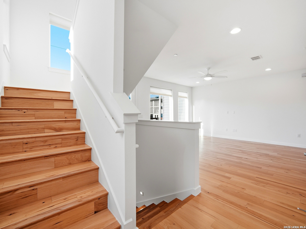
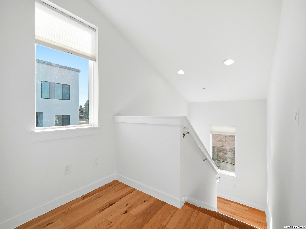
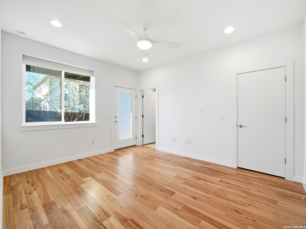
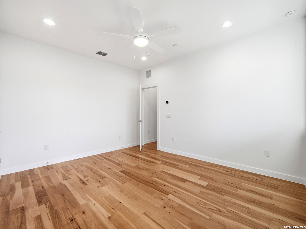
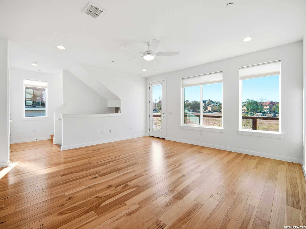
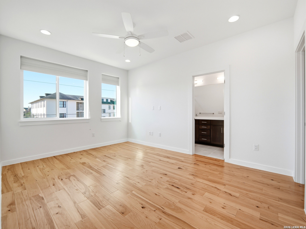
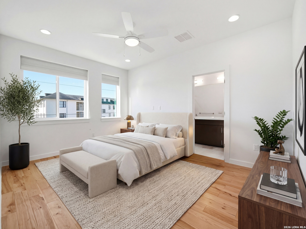
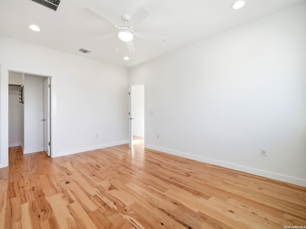
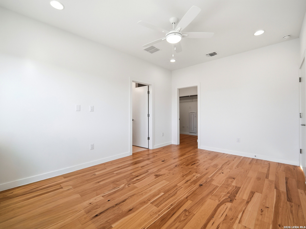
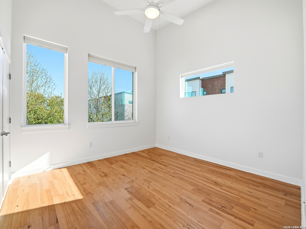
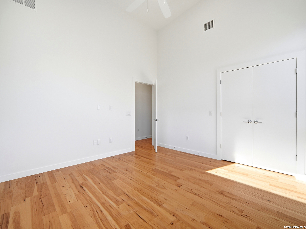
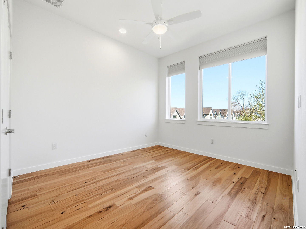
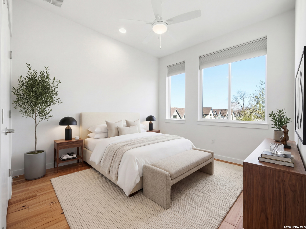
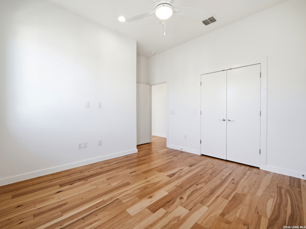
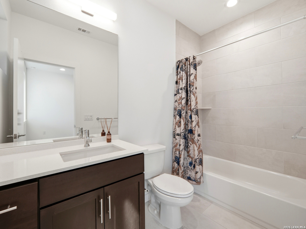
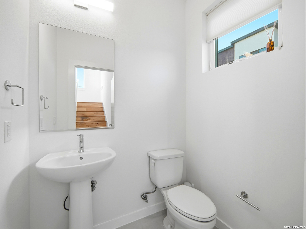
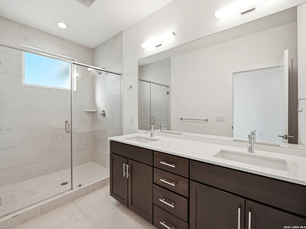
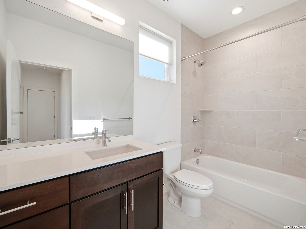
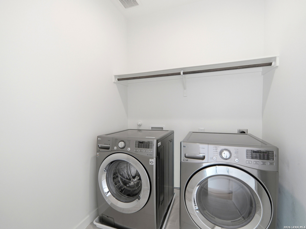
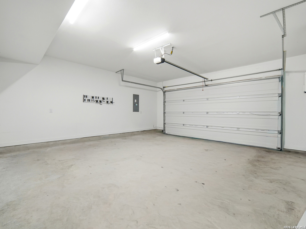
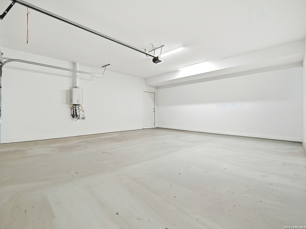
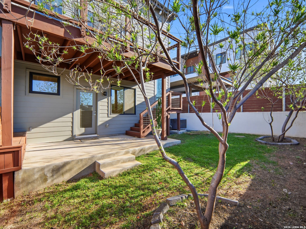
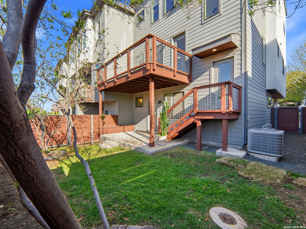
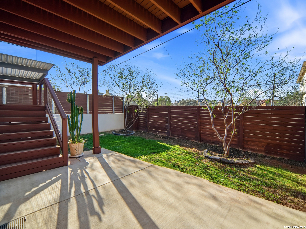
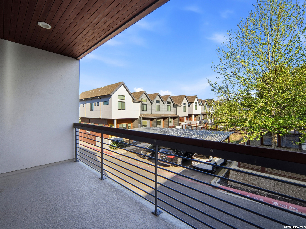
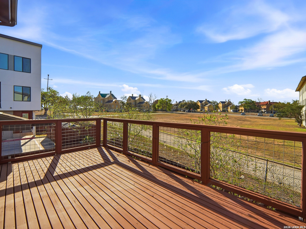
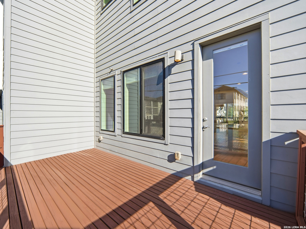
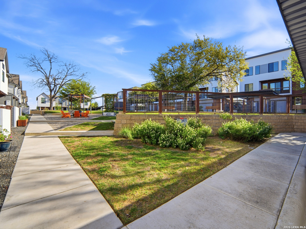
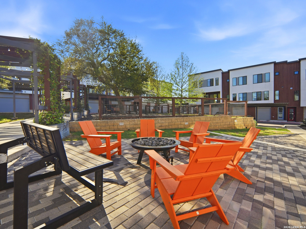
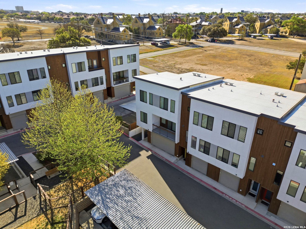
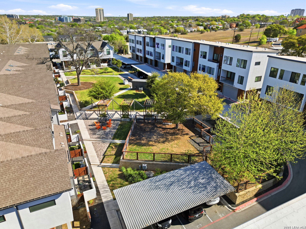
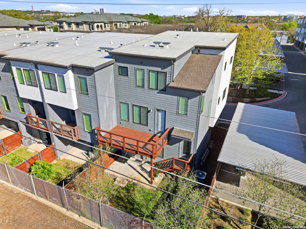
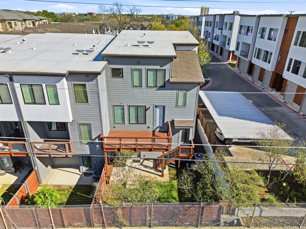
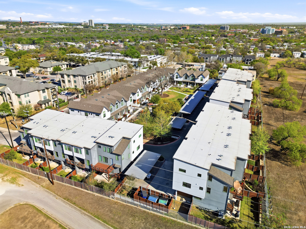
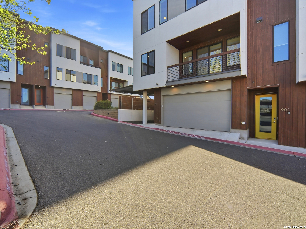
This well-appointed condo lives like a single-family home, with a thoughtfully designed three-level layout, 4 bedrooms, 3.5 baths, multiple outdoor spaces, and a two-car garage. Recently refreshed and move-in ready, the home features fresh interior paint, newly stained outdoor decks, high ceilings, abundant natural light, and a clean, neutral, timeless palette throughout. The first level includes a spacious two-car garage, a large under-stair storage area, and a private bedroom with a full ensuite bath, ideal for guests, multigenerational living, or a home office. This level also offers direct backyard access, along with exterior stairs leading to the second floor. The second level is designed for everyday living and entertaining, with an open-concept layout connecting the living room, dining area, and kitchen. A half bath, additional storage, and a private deck provide comfortable and functional indoor-outdoor living. On the third level, a convenient desk nook sits at the top of the stairs. The primary suite features an ensuite bath and walk-in closet, accompanied by two additional bedrooms, a full bathroom, and a dedicated laundry room.Located in Mahncke Park, this property represents one of the best values in the neighborhood and has been made to feel like new. Residents enjoy weekly landscaping services, along with amenities including a dog park with a wash station, a community fire pit, and a grill area. The location offers close proximity to Fort Sam Houston, University of the Incarnate Word, Trinity University, Landa Library and Park, ...
+ Read More| Listing Id: | 2021570 |
|---|---|
| List Price: | $2,950 |
| Property Type: | Residential Rental |
| Status: | New |
| Bedrooms Total: | 4 |
| Bathrooms Full: | 3 |
| Bathrooms Half: | 1 |
| Living Area: | 2,298 |
| Architectural Style: | CONT |
| City: | San Antonio |
| County Or Parish: | Bexar |
| Subdivision Name: | Mahncke Park |
| ZIP: | 78209 |
| Year Built: | 2019 |
| Accessible Adaptive Home: | NO |
| Application Fee: | $75.00 |
| Application Form: | ONLINE |
| Apply At: | ONLINE |
| Bedroom 2 Level: | _3 |
| Bedroom 3 Level: | _3 |
| Bedroom 4 Level: | _1 |
| Cash Accepted: | NO |
| Elementary School: | LAMAR |
| Family Room Level: | _1 |
| Total Baths Composite Full_Half: | 3.1 |
| High School: | EDISON |
| Kitchen Level: | _2 |
| Cooling: | _1CNTR |
| Community Features: | PLYGR, BBQPC |
| Exterior: | WOOD, STCCO, SDING |
| Fireplace: | NA |
| Flooring: | CTILE, WOOD |
| Foundation Details: | SLAB |
| Heating Fuel: | NTGAS |
| Heating: | CNTRL |
| Inclusions: | CLFNS, WSHCN, DRYCN, SCOVN, MCOVN, DISPL, DSHWR |
| Miscellaneous: | OWMNG |
| Occupant Type: | VACNT |
| Pool Features: | NONE |
| Restrictions: | NO_RV |
| Roof: | COMP |
| Tenant Pays: | GS_EL, WT_SW, YDMNT, GRBPU, RENTINSREQ |
| Window Coverings: | ALL |
| Owner Lrea_lreb: | NO |
| School District: | SAN_ANTON |
| Parcel Number: | 010701099010 |
| Builder Name: | Storybuilt |
| Family Width: | 16 |
| Bedroom 2 Length: | 12 |
| Bedroom 2 Width: | 12 |
| Kitchen Length: | 17 |
| Kitchen Width: | 12 |
| Bedroom 3 Length: | 12 |
| Bedroom 3 Width: | 11 |
| Bedroom 4 Length: | 12 |
| Bedroom 4 Width: | 11 |
| Family Length: | 16 |
| Directions: | From the Historic Pearl head North onBroadway, East(right turn) onto Brackenridge Ave, end of streeton Tendick St. |
| Address 2: | 901 |
| MLS Area Major: | _1300 |
| Original List Price: | $2,950 |
| Sale_rent: | RENT |
| State Or Province: | TX |
| Postal Code: | 78209 |
| Max Num Of Months: | 24 |
| Middle Or Junior School: | MARK_T |
| Min Num Of Months: | 12 |
| Personal Checks Accepted: | NO |
| Price_SQFT: | $1.28 |
| Security Deposit: | $2,950.00 |
| Section 8 Qualified: | NO |
| Source Sqft: | D |
| Stories Total: | 3 |
| Subdivision Legal Name: | MAHNCKE PARK |
| Tax Property Id: | 010701099010 |
| Bathrooms Total Integer: | 4 |
| Fireplace Features: | NA |
| Foundation: | SLAB |
| Garage Parking: | _2GAR |
| Architectural Style: | CONT |
| Window Features: | ALL |
| Air Conditioning: | _1CNTR |
| Occupancy: | VACNT |
| Sab Primary Bath Rr: | SONLY, DBLVN |
| Sab Primary Bedroom Rr: | UPSTR, WLKIN, CLFAN, FLBT |
| Room Primary Bedroom Length: | 11 |
| Room Primary Bedroom Width: | 15 |
| Room Primary Bath Length: | 15 |
| Room Primary Bath Width: | 5 |
| Sab Primary Bedroom Level: | _3 |
| Sab Primary Bath Level: | _3 |
| Sab Movintimeframe: | CURRENTLY |
| Sab Animalsallowed: | ASSTONLY |
| Sab Animalfeesall: | NONE |
| Sab Animalscreening: | N |
| Sab Primary Bath Co: | SONLY, DBLVN |
| Sab Primary Bedroom Co: | UPSTR, WLKIN, FLBT |
| Sab Primary Bath Re: | SONLY, DBLVN |
| Sab Primary Bedroom Re: | UPSTR, WLKIN, CLFAN, FLBT |
Listing Courtesy of: Phyllis Browning Company
Listing Agent: Shyler Leon
(210) 872-2526
The data on this website relating to real estate for sale comes in part from the IDX Program of the LERA MLS.
IDX information is provided exclusively for consumers’ personal, non-commercial use, that it may not be used for any purpose other than to identify prospective properties consumers may be interested in purchasing, and that the data is deemed reliable but is not guaranteed accurate by the MLS. The MLS may, at its discretion, require use of other disclaimers as necessary to protect participants and/or the MLS from liability.
© 2026 LERA MLS.
LERA MLS data last updated on October 08, 2026 05:02 PM - ET.
Property Last Updated: October 08, 2026 05:02 PM - ET
