10206 KENDALL CYN
San Antonio, TX 78255
$1,649,900
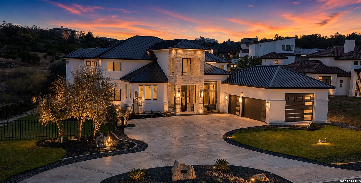
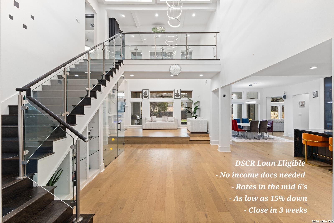
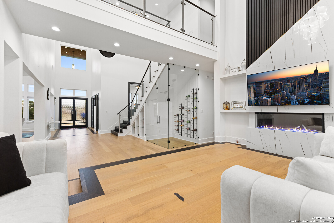
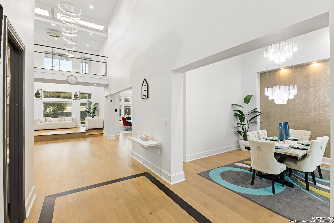
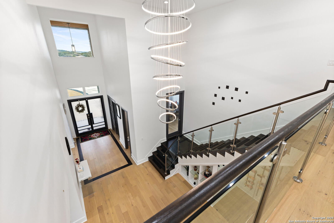
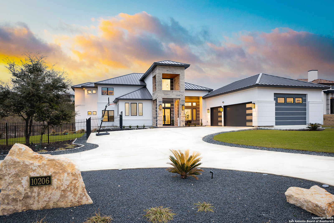
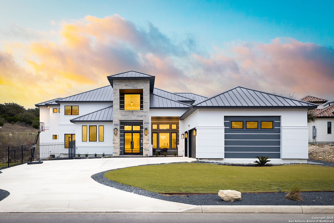
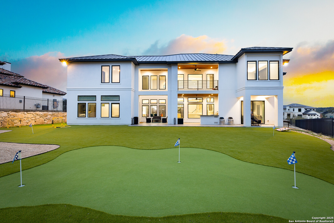
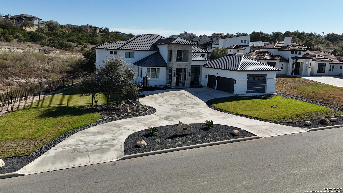
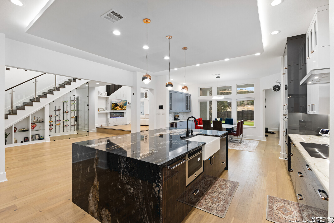
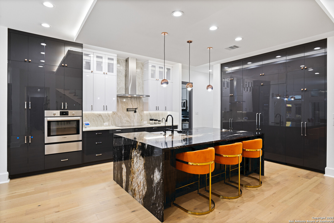
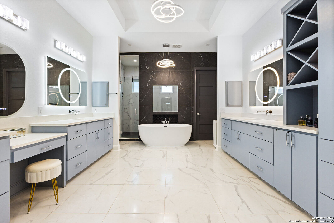
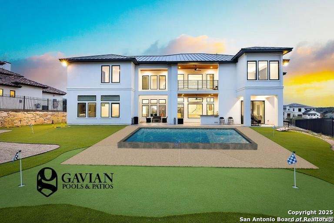
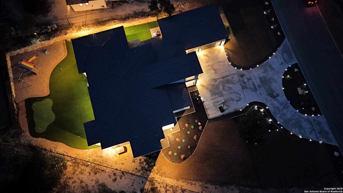
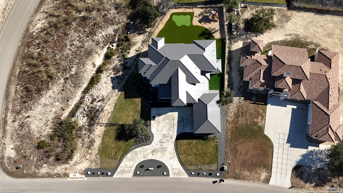
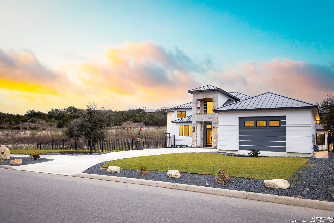
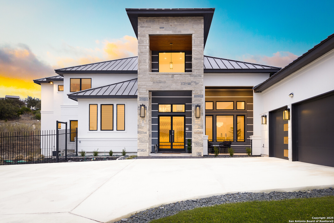
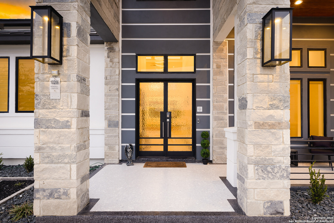
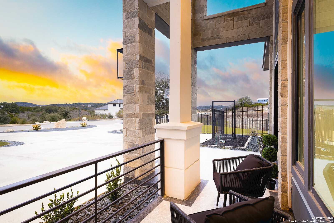
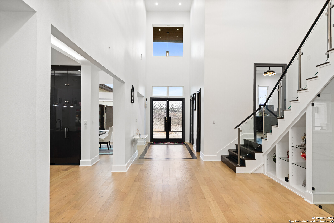
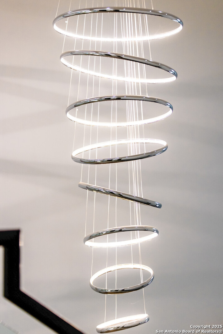
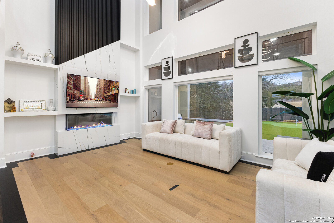

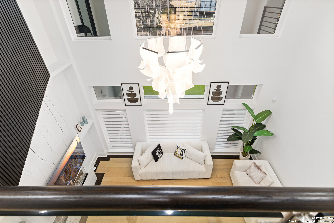
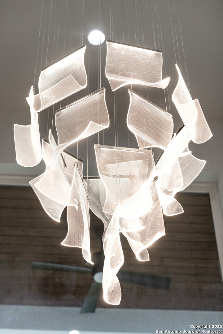
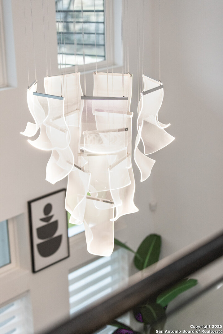
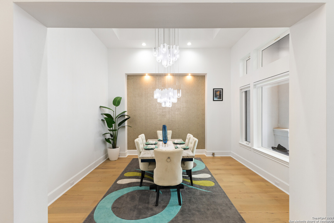
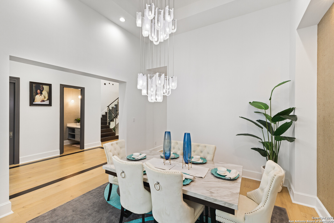
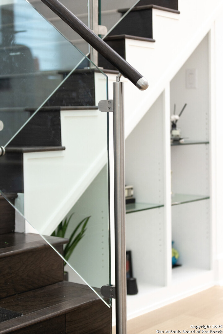
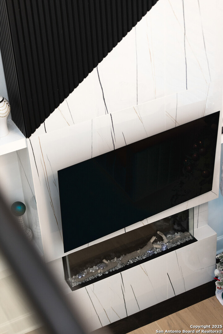
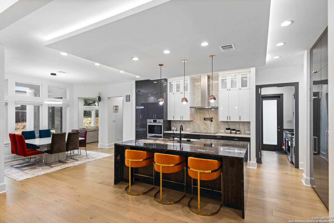
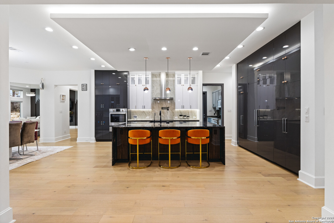
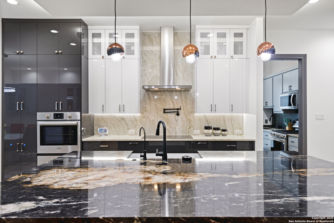
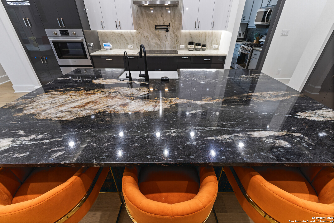
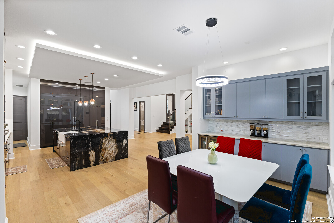
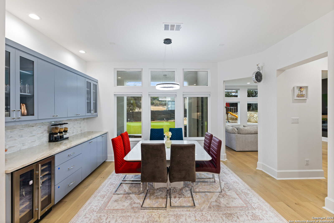
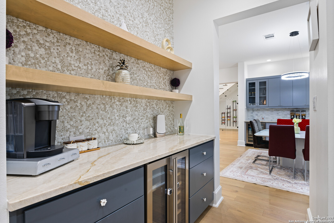
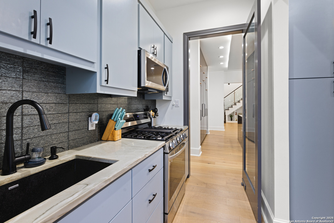
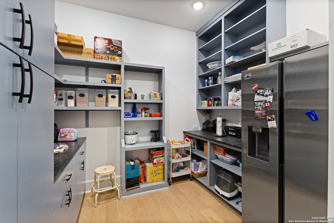
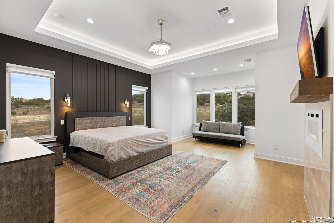
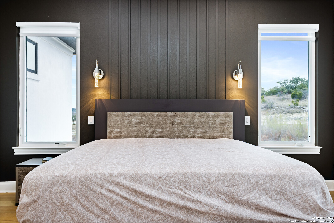
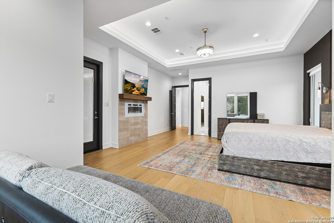
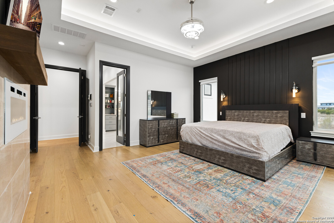
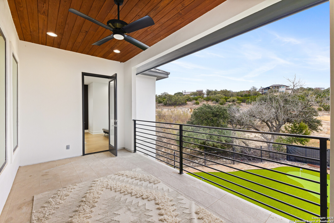
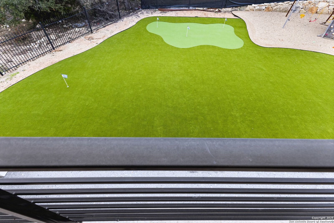
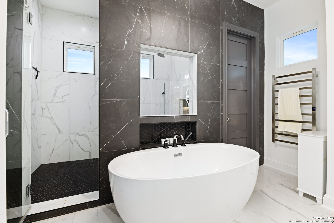
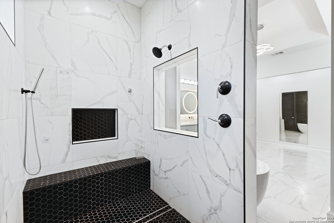
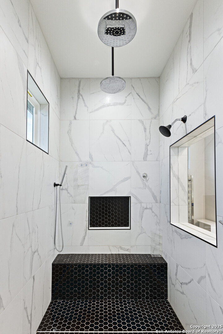
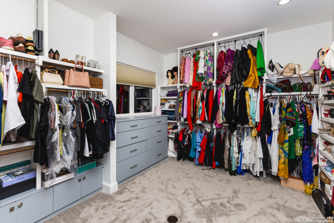
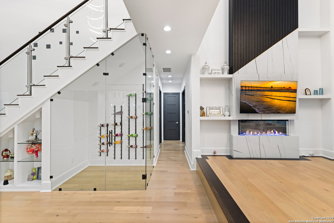
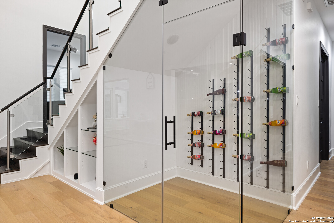
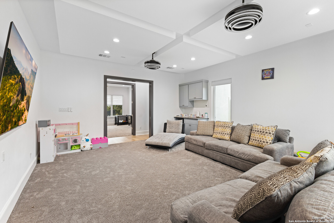
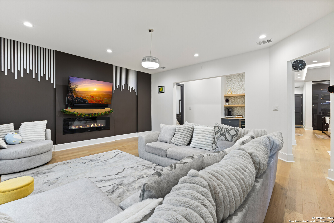
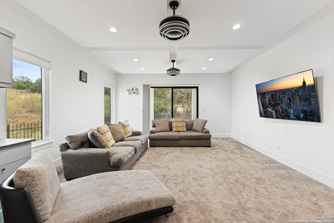
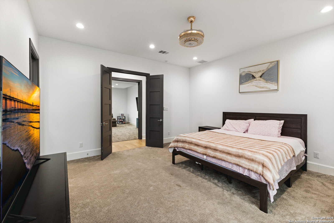
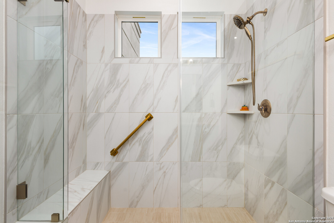
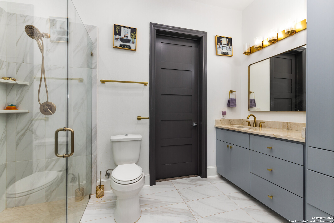
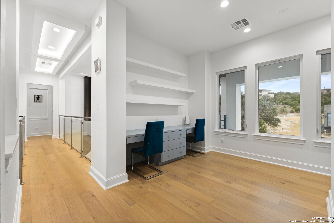
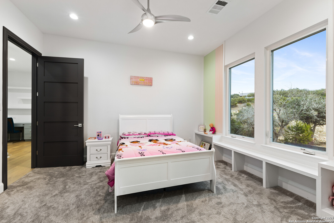
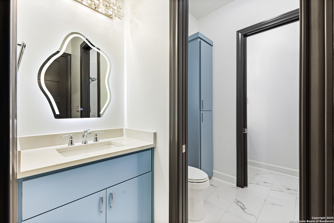
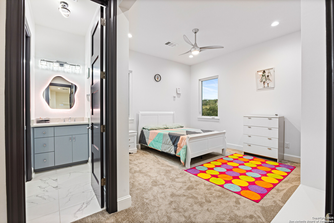
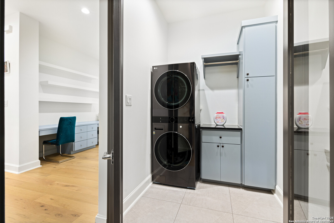
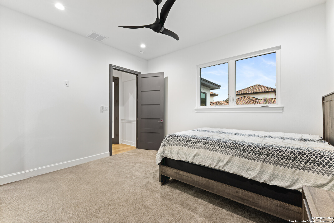
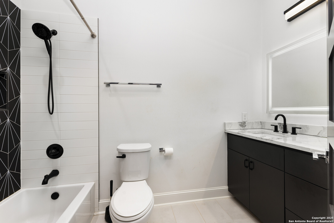
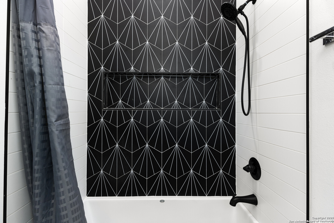
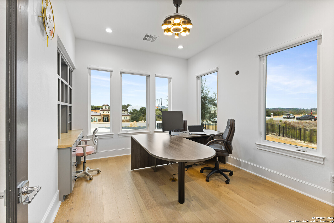
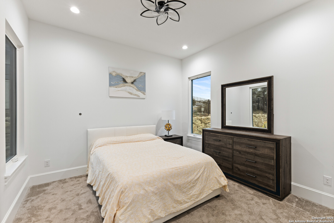
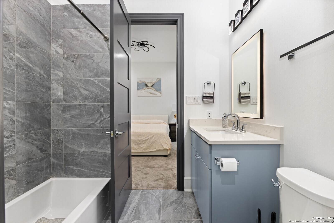
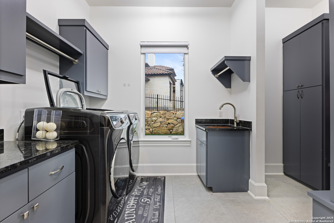
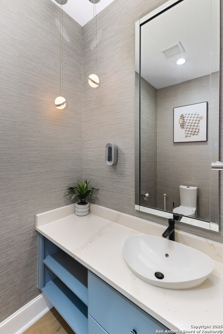
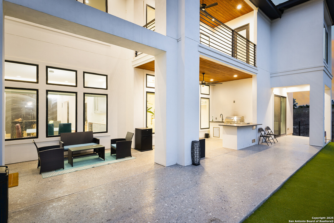
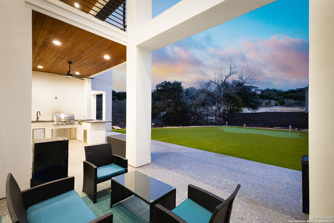
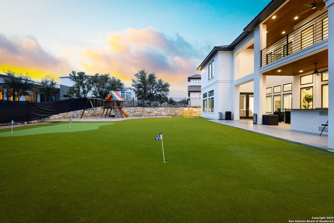
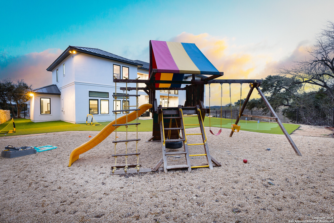
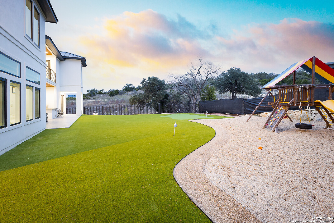
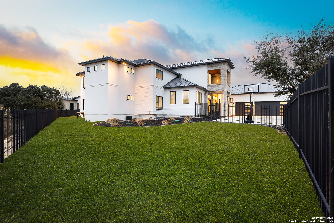
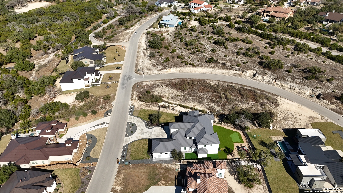
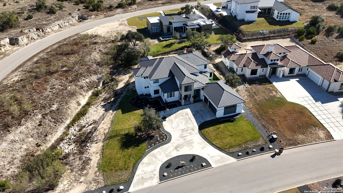
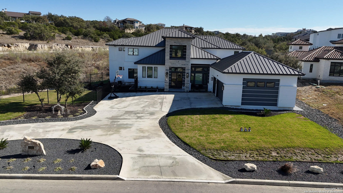
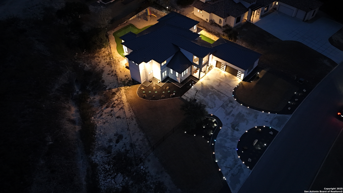
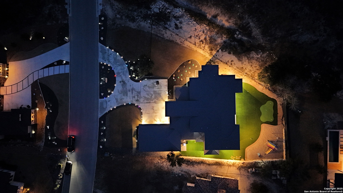
Ask about using our DSCR LOAN Program! No income docs needed like W-2's, 1099's, or Tax Returns. All credit scores qualify but the best rates come with a 740 and above. Close in as little as 2 to 3 weeks! MOTIVATED SELLER!! $271/SQFT, the perfect buy and hold (homes have sold in the high 300's and 400's/SF)! 2 Kitchens, 2 laundry rooms, a 4 car garage, this rare 6100 SF LUXURIOUS Mansion was BUILT TO ENTERTAIN. With 6 bedrooms, 5.5 baths, high ceilings, 2 downstairs M-I-L suites, 3 living areas this home has it ALL! Upon entry of this masterpiece, you will be greeted by an abundance of natural lighting, 20' ceilings, luxurious white oak wood floors, custom glass staircase railing, and a glass enclosed wine room. As you make your way to the areas of entertainment you will be blown away by the breathtaking chandeliers that accentuates this contemporary beauty. Ever dreamt of having 2 KITCHENS for those extravagant parties and holiday events?? Well today that dream will come true! The main kitchen features custom European style cabinetry by Michael Edwards which includes a built in 48" Jenn Air commercial grade refrigerator, an expansive waterfall island, a plethora of storage space within the cabinetry and pantry, and high end appliances! The spacious primary suite was designed with resort style details with features such as a balcony overlooking the backyard, a luxurious soaking tub, a massive walk-in shower with ...
+ Read More| Listing Id: | 1961289 |
|---|---|
| List Price: | $1,649,900 |
| Property Type: | Residential |
| Status: | Active |
| Bedrooms Total: | 6 |
| Bathrooms Full: | 5 |
| Bathrooms Half: | 1 |
| Living Area: | 6,092 |
| Association Fee: | $1,010 |
| Tax Annual Amount: | $33,000 |
| Lot Size Acres: | 0.559 |
| Architectural Style: | _2STRY, CONT |
| City: | San Antonio |
| County Or Parish: | Bexar |
| Subdivision Name: | Canyons At Scenic Loop |
| ZIP: | 78255 |
| Year Built: | 2022 |
| Other Room 2 Level: | _1 |
| Accessible Adaptive Home: | NO |
| Bedroom 2 Level: | _1 |
| Bedroom 3 Level: | _1 |
| Bedroom 4 Level: | _2 |
| Bedroom 5 Level: | _2 |
| Breakfast Room Level: | _1 |
| Currently Being Leased: | NO |
| Dining Room Level: | _1 |
| Entry Room Level: | _1 |
| Elementary School: | MCANDREW |
| Family Room Level: | _1 |
| Total Baths Composite Full_Half: | 5.1 |
| Association Name: | CANYONS POA |
| High School: | CLARK |
| Kitchen Level: | _1 |
| Cooling: | _2CNTR |
| Exterior Features: | PTSLB, CVPAT, BBQ, DK_BL, WRGHT, DBLPN, OTKT |
| Exterior: | _4SDMS, STONE, STCCO |
| Fireplace: | _3_, LIVRM, FAMRM, MSTBD, GLASSENCLSCREEN |
| Flooring: | CRPT, CTILE, WOOD |
| Foundation Details: | SLAB |
| Heating Fuel: | ELEC |
| Heating: | CNTRL |
| Inclusions: | CLFNS, CHNDL, WSHCN, DRYCN, CKTOP, MCOVN, STVRN, GSCK, REFRI, DSHWR, VNTFN, ELWTR, SMCK, CUSTOMCABINETS, PRIVATEGARBAGE |
| Lot Features: | LEVEL |
| Miscellaneous: | NOCTY, CLUSTERMAIL |
| Occupant Type: | OWNER |
| Pool Features: | NONE |
| Roof: | METAL |
| Window Coverings: | SOME |
| Construction: | PRE_OWNED |
| Owner Lrea_lreb: | NO |
| School District: | NORTHSIDE |
| Parcel Number: | 046951190210 |
| Builder Name: | Dale Sauer Homes |
| Utility Supplier Gas: | CPS |
| Utility Supplier Elec: | CPS |
| Utility Supplier Grbge: | Private |
| Utility Supplier Water: | SAWS |
| Utility Supplier Sewer: | Septic |
| Living Length: | 17.0 |
| Family Width: | 18 |
| Bedroom 2 Length: | 16 |
| Bedroom 2 Width: | 14 |
| Kitchen Length: | 20 |
| Kitchen Width: | 14 |
| Bedroom 3 Length: | 13 |
| Bedroom 3 Width: | 14 |
| Breakfast Length: | 16 |
| Breakfast Width: | 9 |
| Bedroom 4 Length: | 12 |
| Living Width: | 12 |
| Bedroom 4 Width: | 12 |
| Dining Length: | 12 |
| Dining Width: | 10 |
| Family Length: | 17 |
| Utility Length: | 8 |
| Entry Width: | 16 |
| Utility Width: | 10 |
| Bedroom 5 Length: | 12 |
| Bedroom 5 Width: | 11 |
| Study Office Length: | 12 |
| Study Office Width: | 12 |
| Entry Length: | 12 |
| Directions: | Enter on Autumn Cyn to Kendall Cyn and Henness Pass. |
| Living Room Level: | _1 |
| MLS Area Major: | _1004 |
| Original List Price: | $1,749,900 |
| Sale_rent: | SALE |
| State Or Province: | TX |
| Postal Code Plus4: | 3638 |
| Postal Code: | 78255-3638 |
| Middle Or Junior School: | RAWLINSON |
| Potential Short Sale: | NO |
| Price_SQFT: | $270.83 |
| Recent Rehab: | NO |
| Study_OR_Office Level: | _1 |
| Source Sqft: | D |
| Subdivision Legal Name: | CANYONS AT SCENIC LOOP |
| Tax Property Id: | 046951190210 |
| Bathrooms Total Integer: | 6 |
| Utility Room Level: | _1 |
| Association Fee Frequency: | A |
| Taxed By Mltpl Counties: | NO |
| Hoa Mandatory: | MAND |
| Multiple Hoa: | NO |
| Payment Frequency: | A |
| Assoc Transfer Fee: | $300.00 |
| Proposed Terms: | CONV, CASH |
| Listing Terms: | CONV, VA, CASH |
| Other 2 Level: | _1 |
| Hoa Website: | https://alamomanagementgroup.com/ |
| Fireplace Features: | _3_, LIVRM, FAMRM, MSTBD, GLASSENCLSCREEN |
| Floor: | CRPT, CTILE, WOOD |
| Foundation: | SLAB |
| Garage Parking: | _4_GAR |
| Possession: | CLSFD |
| Tax Year: | 2024 |
| Lot Improvements: | PAVED, CURBS, STGTR, PRIVATERD |
| Architectural Style: | _2STRY, CONT |
| Association Amenities: | CNTRL |
| Window Features: | SOME |
| Levels: | _2 |
| Air Conditioning: | _2CNTR |
| Fireplace: | _3_ |
| Occupancy: | OWNER |
| Number Of Fireplaces: | _3_ |
| Sab Primary Bath Rr: | TSSEP, SEPVN, GRDTB |
| Sab Primary Bedroom Rr: | UPSTR |
| Room Primary Bedroom Length: | 16 |
| Room Primary Bedroom Width: | 18 |
| Room Primary Bath Length: | 16 |
| Room Primary Bath Width: | 14 |
| Sab Primary Bedroom Level: | _2 |
| Sab Primary Bath Level: | _2 |
| Sab Primary Bath Co: | SEPVN, GRDTB |
| Sab Primary Bedroom Co: | UPSTR |
| Sab Primary Bath Re: | TSSEP, SEPVN, GRDTB |
| Sab Primary Bedroom Re: | UPSTR |
Listing Courtesy of: Next Space Realty
Listing Agent: Kennedy Offoegbu
(213) 804-1110
Mortgage Calculator
The data on this website relating to real estate for sale comes in part from the IDX Program of the LERA MLS.
IDX information is provided exclusively for consumers’ personal, non-commercial use, that it may not be used for any purpose other than to identify prospective properties consumers may be interested in purchasing, and that the data is deemed reliable but is not guaranteed accurate by the MLS. The MLS may, at its discretion, require use of other disclaimers as necessary to protect participants and/or the MLS from liability.
© 2026 LERA MLS.
LERA MLS data last updated on October 08, 2026 05:02 PM - ET.
Property Last Updated: October 08, 2026 05:02 PM - ET
