10218 BARRON FLD
San Antonio, TX 78245
$1,500
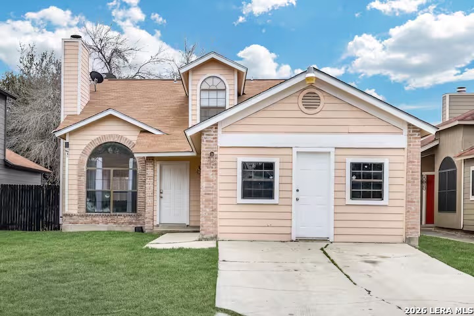
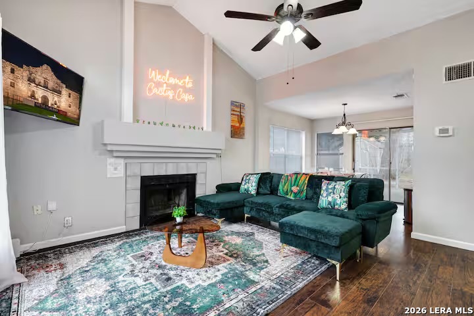
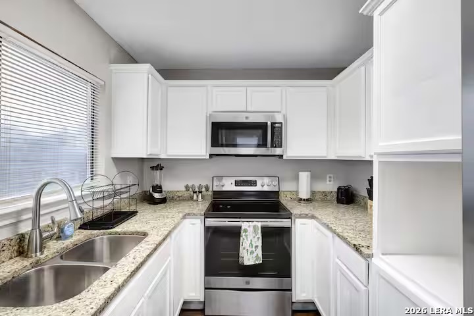
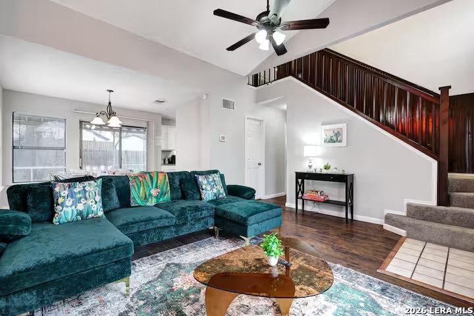
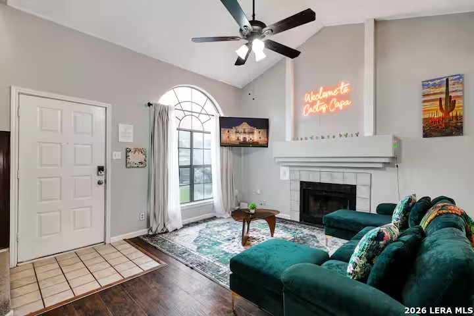
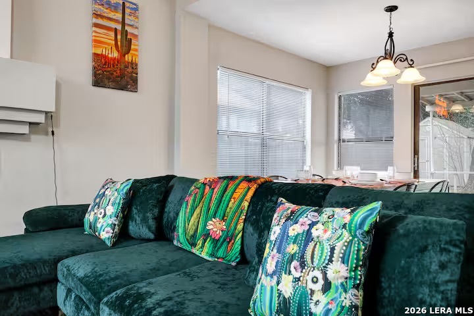
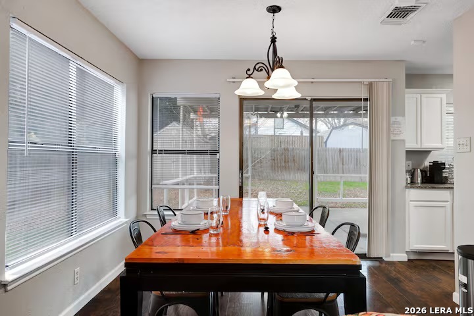
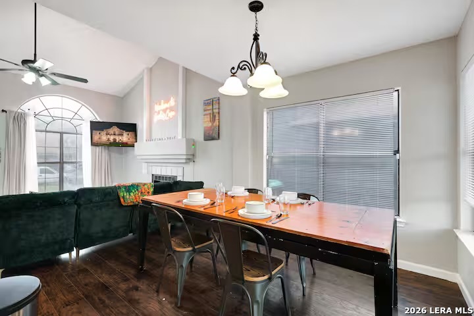
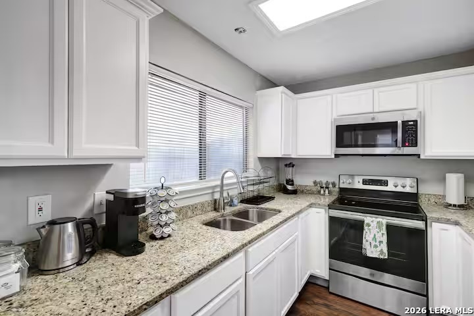
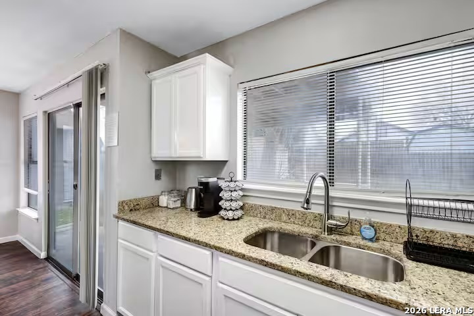
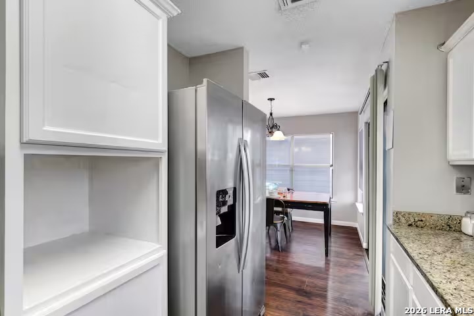
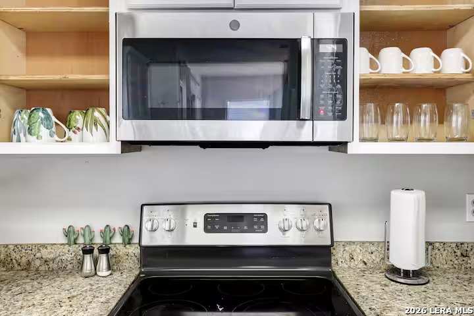
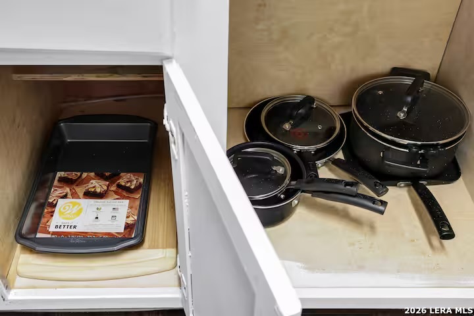
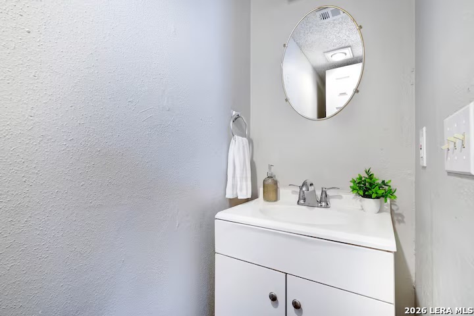
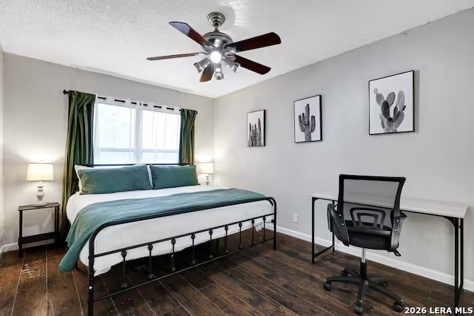
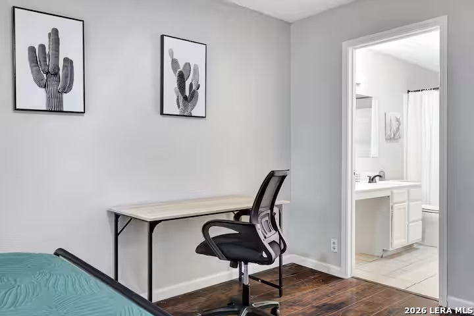
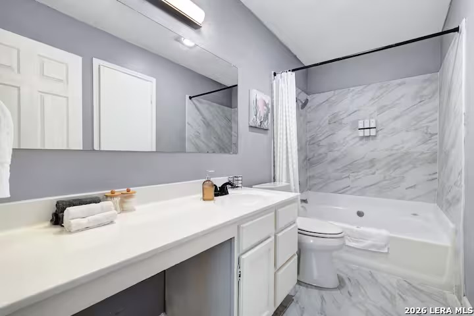
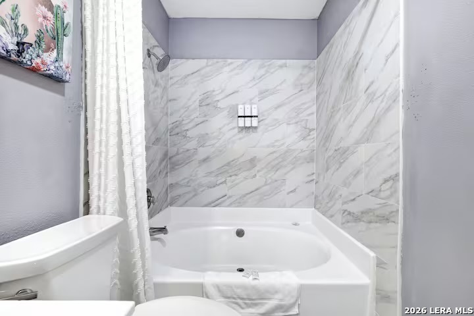
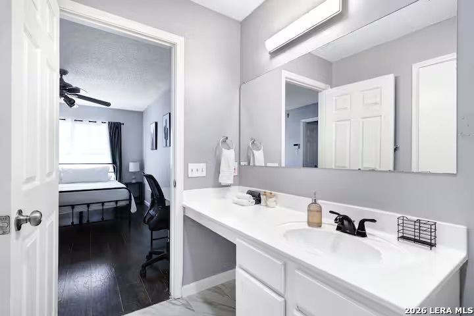
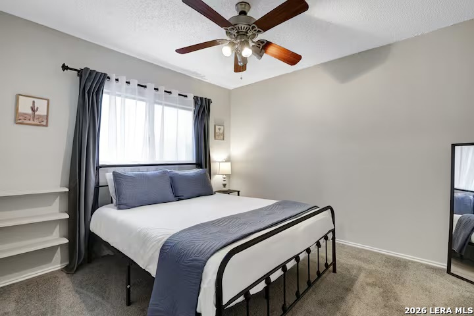
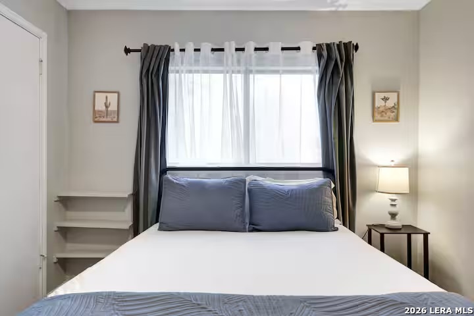
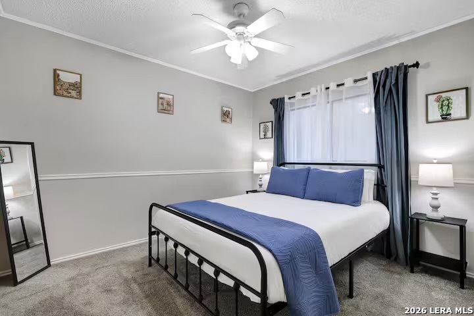
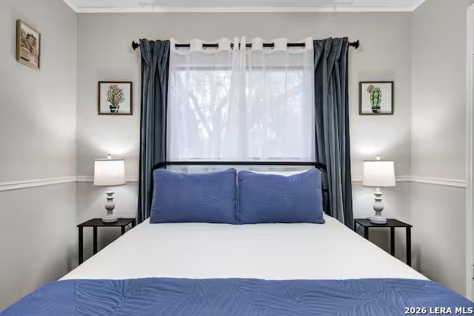
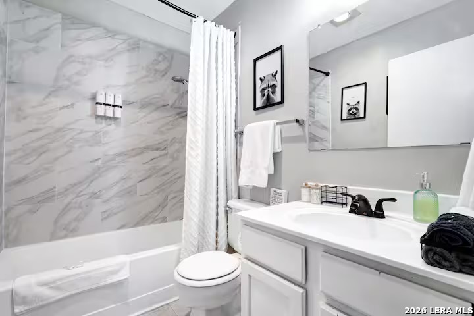
Welcome to 10218 Barron Field! This beautifully maintained, fully furnished 3-bedroom, 2.5-bath home offers comfort, convenience, and plenty of room to spread out on San Antonio's Far West Side. The primary suite is conveniently located downstairs for added privacy. Upstairs, two additional bedrooms and a spacious loft provide flexible space for a second living area, home office, media room, or hobby space. Located near Marbach Road and Loop 1604, this home offers convenient access to shopping, dining, parks, and everyday essentials. Lackland Air Force Base is approximately 15 minutes away, with nearby major roadways making commuting throughout San Antonio easy. Move in and enjoy the convenience of a fully furnished home! The property is also listed for sale, offering the option to rent or purchase. Schedule your showing today!
| Listing Id: | 2021876 |
|---|---|
| List Price: | $1,500 |
| Property Type: | Residential Rental |
| Status: | New |
| Bedrooms Total: | 3 |
| Bathrooms Full: | 2 |
| Bathrooms Half: | 1 |
| Living Area: | 1,478 |
| Lot Size Acres: | 0.111 |
| Architectural Style: | _2STRY, TRDNL |
| City: | San Antonio |
| County Or Parish: | Bexar |
| Subdivision Name: | Heritage Park |
| ZIP: | 78245 |
| Year Built: | 1985 |
| Accessible Adaptive Home: | NO |
| Additional Other Parking: | PAD, STONL |
| Application Form: | TURBOTENAT |
| Apply At: | TURBOTENANT |
| Bedroom 2 Level: | _2 |
| Bedroom 3 Level: | _2 |
| Cash Accepted: | NO |
| Cleaning Deposit: | $500.00 |
| Dining Room Level: | _1 |
| Elementary School: | KRIEWALD_R |
| Total Baths Composite Full_Half: | 2.1 |
| High School: | SOUTHWEST |
| Kitchen Level: | _1 |
| Cooling: | _1CNTR |
| Community Features: | NONE |
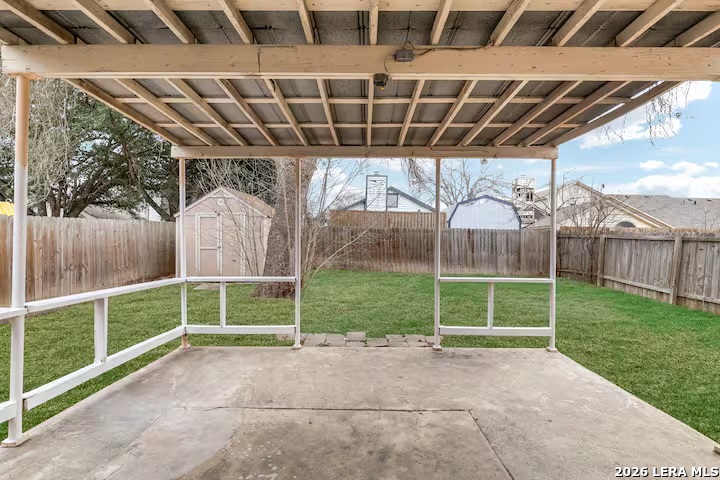
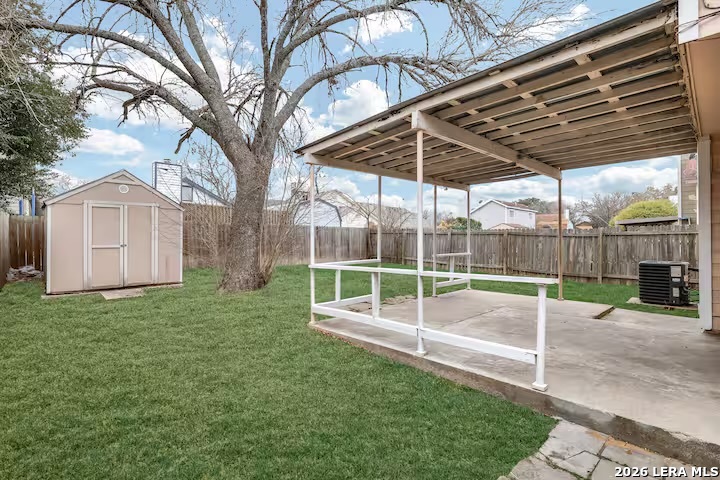
| Exterior Features: | CVPAT, TREES |
| Fireplace: | ONE |
| Flooring: | CRPT, VINYL |
| Foundation Details: | SLAB |
| Heating Fuel: | ELEC |
| Heating: | CNTRL |
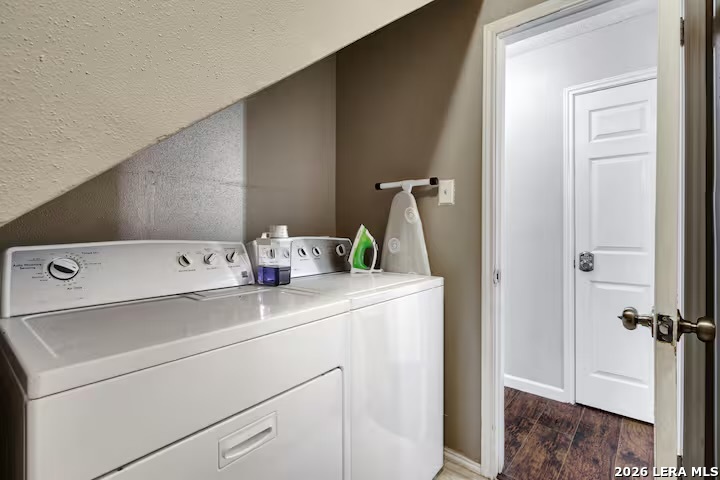
| Inclusions: | CLFNS, WSHCN, DRYCN, WSHER, DRYER, STVRN, REFRI, SMKAL |
| Miscellaneous: | ASIS |
| Occupant Type: | VACNT |
| Pool Features: | NONE |
| Rent Includes: | FURNISHED |
| Restrictions: | OTH |
| Roof: | COMP |
| Security Features: | NA |
| Tenant Pays: | GS_EL, WT_SW |
| Window Coverings: | ALL |
| Owner Lrea_lreb: | NO |
| School District: | SOUTHWEST |
| Parcel Number: | 043323120660 |
| Builder Name: | N/A |
| Utility Supplier Gas: | CPS |
| Utility Supplier Elec: | CPS |
| Utility Supplier Water: | SAWS |
| Utility Supplier Sewer: | SAWS |
| Living Length: | 15.0 |
| Bedroom 2 Length: | 11 |
| Bedroom 2 Width: | 11 |
| Kitchen Length: | 10 |
| Kitchen Width: | 8 |
| Bedroom 3 Length: | 11 |
| Bedroom 3 Width: | 11 |
| Living Width: | 14 |
| Dining Length: | 10 |
| Dining Width: | 9 |
| Directions: | Head west on US-90 W toward the Far West Side. Take the exit for TX-1604 Loop South. Stay on Loop 1604 for about 2 miles and take the exit toward Marbach Road. Turn R onto Marbach Road, then turn L onto Hunt Ln turn R onto Athens Field, left onto Barron |
| Living Room Level: | _1 |
| MLS Area Major: | _0200 |
| Original List Price: | $1,500 |
| Sale_rent: | RENT |
| State Or Province: | TX |
| Postal Code: | 78245 |
| Max Num Of Months: | 12 |
| Middle Or Junior School: | SCOBEE |
| Min Num Of Months: | 12 |
| Pet Deposit Refundable: | NO |
| Pet Rent: | YES |
| Pet Rent Amount: | $75.00 |
| Personal Checks Accepted: | NO |
| Pet Deposit: | $200.00 |
| Price_SQFT: | $1.01 |
| Recent Rehab: | NO |
| Security Deposit: | $1,500.00 |
| Section 8 Qualified: | NO |
| Source Sqft: | D |
| Stories Total: | 2 |
| Subdivision Legal Name: | HERITAGE PARK SOUTHWESTSW |
| Tax Property Id: | 043323120660 |
| Bathrooms Total Integer: | 3 |
| Fireplace Features: | ONE |
| Foundation: | SLAB |
| Garage Parking: | NONE |
| Architectural Style: | _2STRY, TRDNL |
| Window Features: | ALL |
| Air Conditioning: | _1CNTR |
| Occupancy: | VACNT |
| Number Of Fireplaces: | _1 |
| Sab Primary Bath Rr: | TSCMB, SNGVN |
| Sab Primary Bedroom Rr: | DWNST |
| Room Primary Bedroom Length: | 10 |
| Room Primary Bedroom Width: | 15 |
| Room Primary Bath Length: | 5 |
| Room Primary Bath Width: | 11 |
| Sab Primary Bedroom Closet Length: | $10.00 |
| Sab Primary Bedroom Closet Level: | _1 |
| Sab Primary Bedroom Closet Width: | $10.00 |
| Sab Primary Bedroom Level: | _1 |
| Sab Primary Bath Level: | _1 |
| Sab Applicationfeesadult: | 50 |
| Sab Movintimeframe: | CURRENTLY |
| Sab Animalsallowed: | N |
| Sab Animalnumberlimit: | 2 |
| Sab Animalweightguidelines: | _0_25LB |
| Sab Animalfeestype: | PERPET |
| Sab Animalscreening: | Y |
| Sab Animalscreeningurl: | HTTPS://INFO.PETSCREENING.COM/ |
| Sab Primary Bath Co: | SNGVN |
| Sab Primary Bedroom Co: | DWNST |
| Sab Primary Bath Re: | TSCMB, SNGVN |
| Sab Primary Bedroom Re: | DWNST |
Listing Courtesy of: Levi Rodgers Real Estate Group
Listing Agent: Christopher Negron
(210) 995-8071
The data on this website relating to real estate for sale comes in part from the IDX Program of the LERA MLS.
IDX information is provided exclusively for consumers’ personal, non-commercial use, that it may not be used for any purpose other than to identify prospective properties consumers may be interested in purchasing, and that the data is deemed reliable but is not guaranteed accurate by the MLS. The MLS may, at its discretion, require use of other disclaimers as necessary to protect participants and/or the MLS from liability.
© 2026 LERA MLS.
LERA MLS data last updated on October 08, 2026 05:02 PM - ET.
Property Last Updated: October 08, 2026 05:02 PM - ET
