1025 GARRATY RD
Terrell Hills, TX 78209
$1,300,000
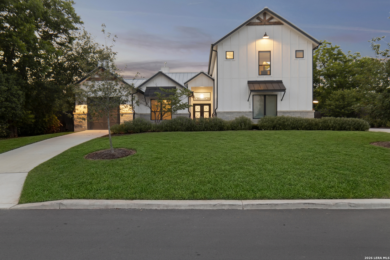
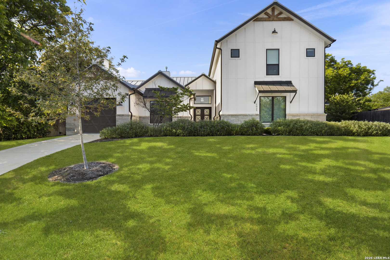
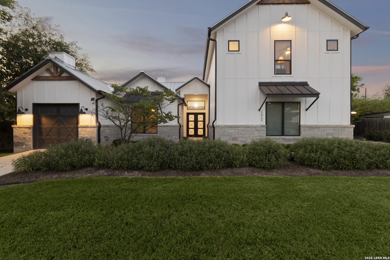
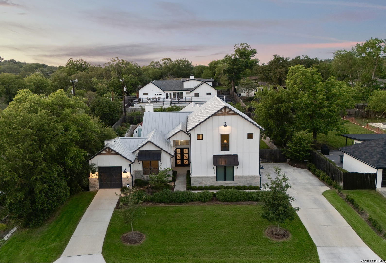
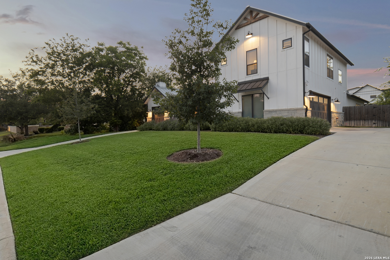
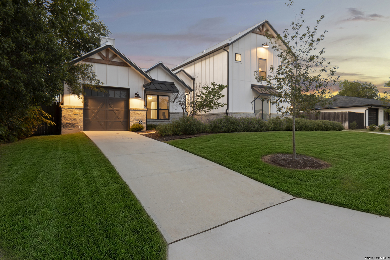
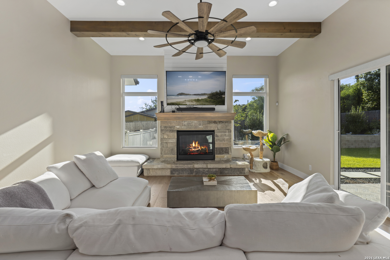
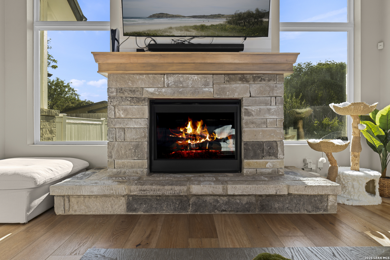
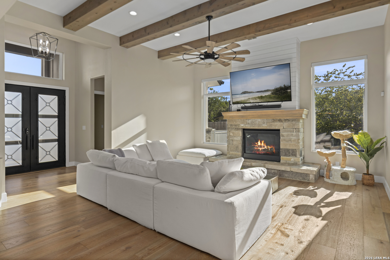
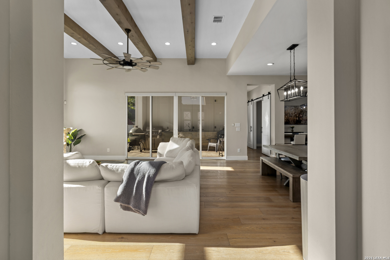
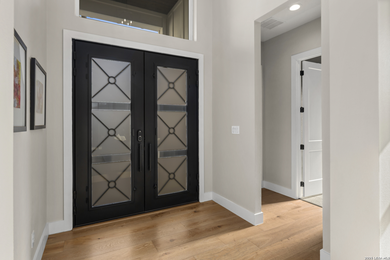
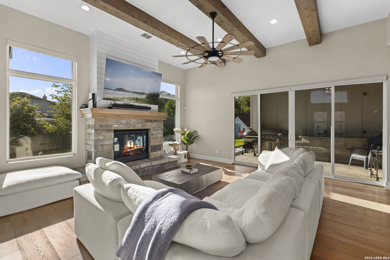
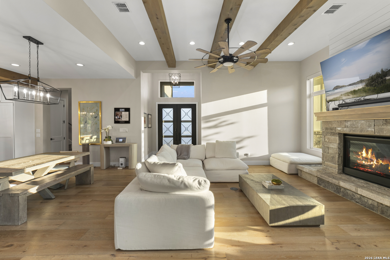
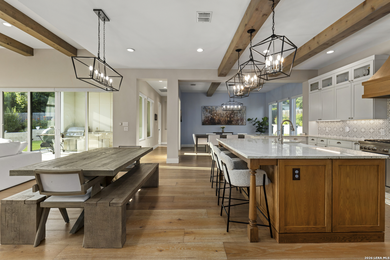
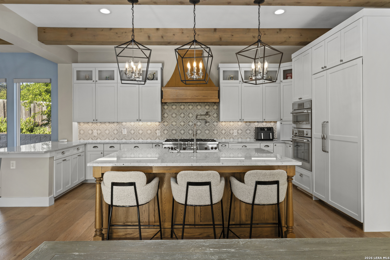
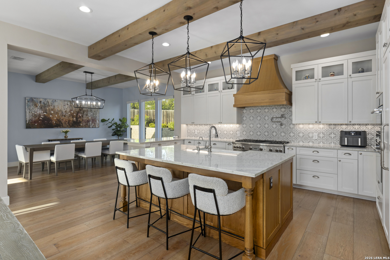
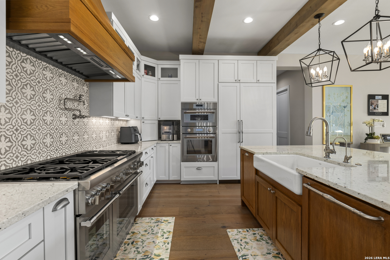
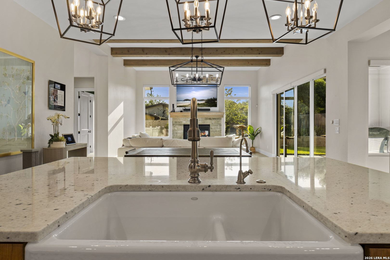
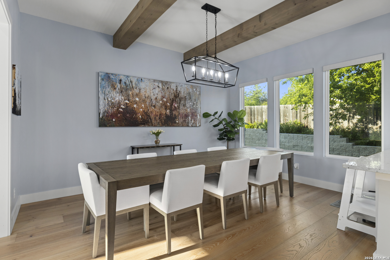
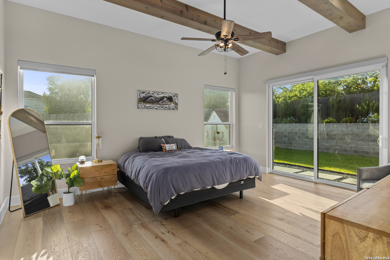
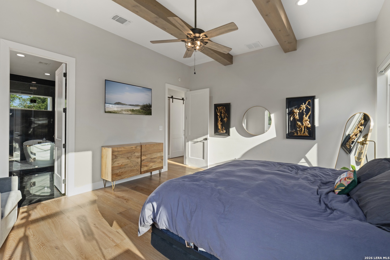
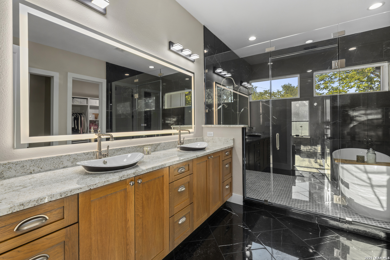
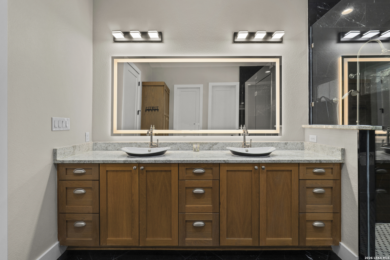
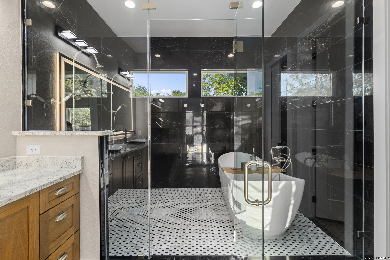
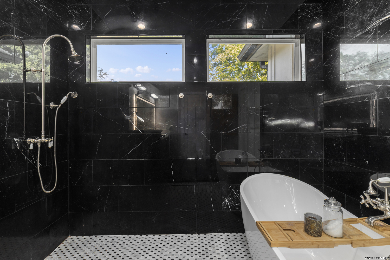
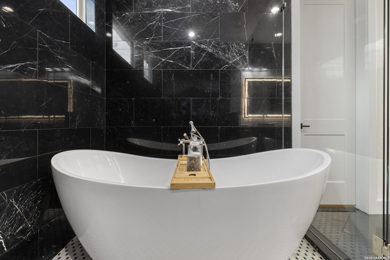
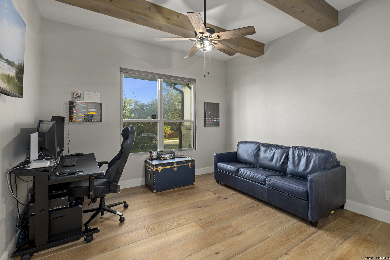
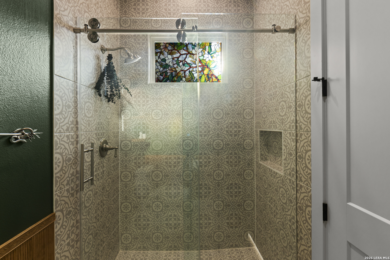
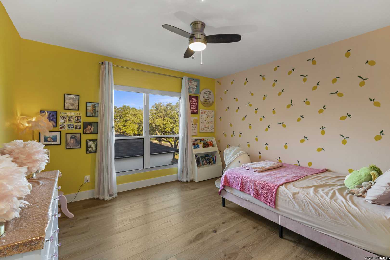
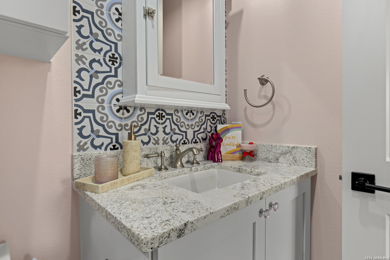
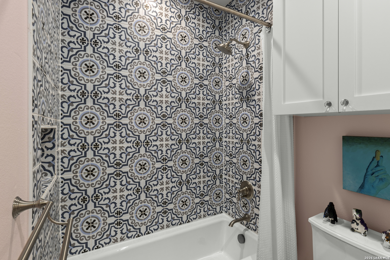
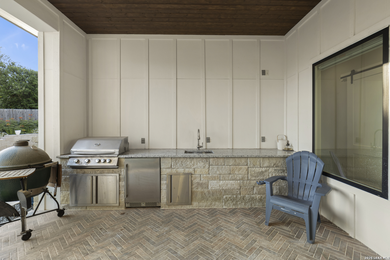
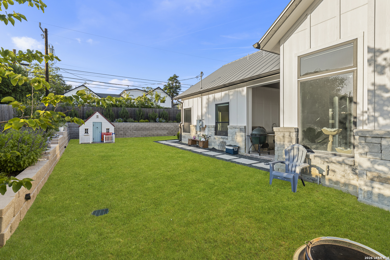
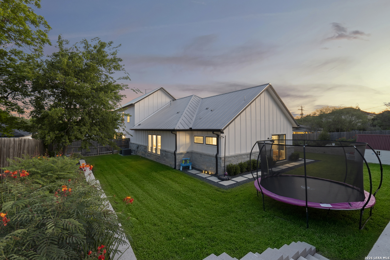
1025 Garraty Rd - Terrell Hills. A modern farmhouse composed with restraint, scale, and warmth - where clean architectural lines meet a quieter, more refined sense of luxury. Set within one of Terrell Hills' most established residential pockets, the home balances openness with intimacy, creating spaces that feel both elevated and deeply livable. The architecture is grounded in contrast: crisp white board-and-batten siding against dark steel accents, natural wood beams, limestone detailing, and a standing seam metal roof that gives the home its strong, tailored silhouette. Inside, the material palette remains disciplined and cohesive - wide-plank oak floors, custom millwork, oversized windows, curated lighting, and elevated ceiling heights that allow natural light to move effortlessly throughout the home. The floor plan was designed with clarity and separation in mind. The primary suite occupies its own private wing on the main level, removed from the rhythm of the secondary bedrooms and living spaces. Generous in scale, the suite opens toward the backyard through oversized glass doors, while the bath introduces a more dramatic tone - black marble surfaces, illuminated mirrors, dual custom vanities, granite countertops, a freestanding soaking tub, and an oversized walk-in shower composed with a boutique hotel sensibility. The central living area is anchored by exposed timber beams and a substantial stone fireplace that gives the space both warmth and architectural presence. The living, dining, and kitchen spaces unfold seamlessly together, creating an environment designed equally for quiet daily ...
+ Read More| Listing Id: | 1965729 |
|---|---|
| List Price: | $1,300,000 |
| Close Price: | $1,235,000 |
| Close Date: | 2026-08-27 |
| Property Type: | Residential |
| Status: | Sold |
| Bedrooms Total: | 4 |
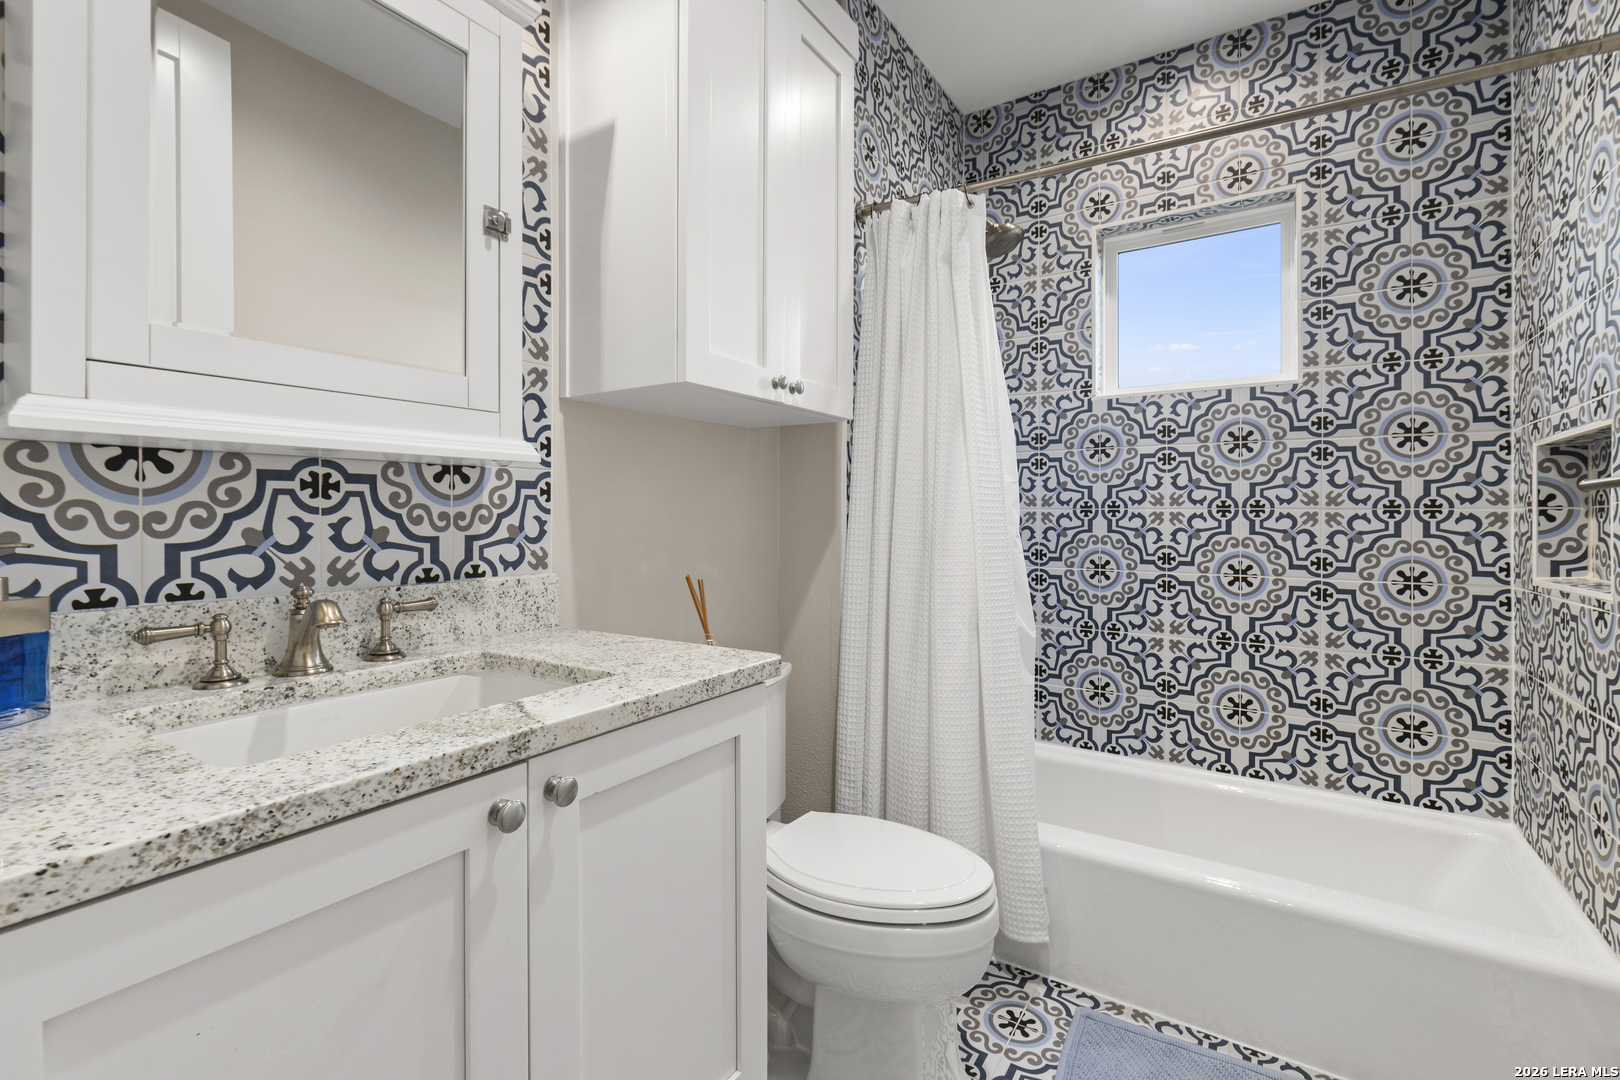
| Bathrooms Full: | 4 |
| Living Area: | 3,196 |
| Tax Annual Amount: | $13,178 |
| Lot Size Acres: | 0.333 |
| Architectural Style: | _2STRY, CONT |
| City: | Terrell Hills |
| County Or Parish: | Bexar |
| Subdivision Name: | Terrell Hills |
| ZIP: | 78209 |
| Year Built: | 2020 |
| Accessible Adaptive Home: | YES |
| Bedroom 2 Level: | _1 |
| Bedroom 3 Level: | _2 |
| Bedroom 4 Level: | _2 |
| Breakfast Room Level: | _1 |
| Currently Being Leased: | NO |
| Dining Room Level: | _1 |
| Entry Room Level: | _1 |
| Elementary School: | WILSHIRE |
| Family Room Level: | _2 |
| Total Baths Composite Full_Half: | 4.0 |
| High School: | MACARTHUR |
| Kitchen Level: | _1 |
| Accessibility Features: | NOCRPT, LVDRV, _1STBA, _1STBD |
| Cooling: | _2CNTR, ZONED |
| Exterior Features: | PTSLB, CVPAT, BBQ, PVFNC, SPSYS, DBLPN |
| Exterior: | STONE, STCCO, SDING |
| Fireplace: | ONE |
| Flooring: | CTILE, WOOD |
| Foundation Details: | SLAB |
| Heating Fuel: | ELEC |
| Heating: | CNTRL |
| Inclusions: | CLFNS, CHNDL, WSHCN, DRYCN, BIOVN, MCOVN, STVRN, GSCK, REFRI, DISPL, DSHWR, SFOWN, GARDR, SLCNT, DBLOVENS, CUSTOMCABINETS, CODETECTOR, CITYGARBAGE |
| Lot Features: | _5AC |
| Occupant Type: | OWNER |
| Pool Features: | NONE |
| Roof: | METAL |
| Window Coverings: | SOME |
| Construction: | PRE_OWNED |
| Owner Lrea_lreb: | YES |
| Parcel Number: | 058480090640 |
| Builder Name: | Adam Michael Custom Homes |
| Sold Price Per Sqft: | $386.42 |
| Living Length: | 18.0 |
| Family Width: | 13 |
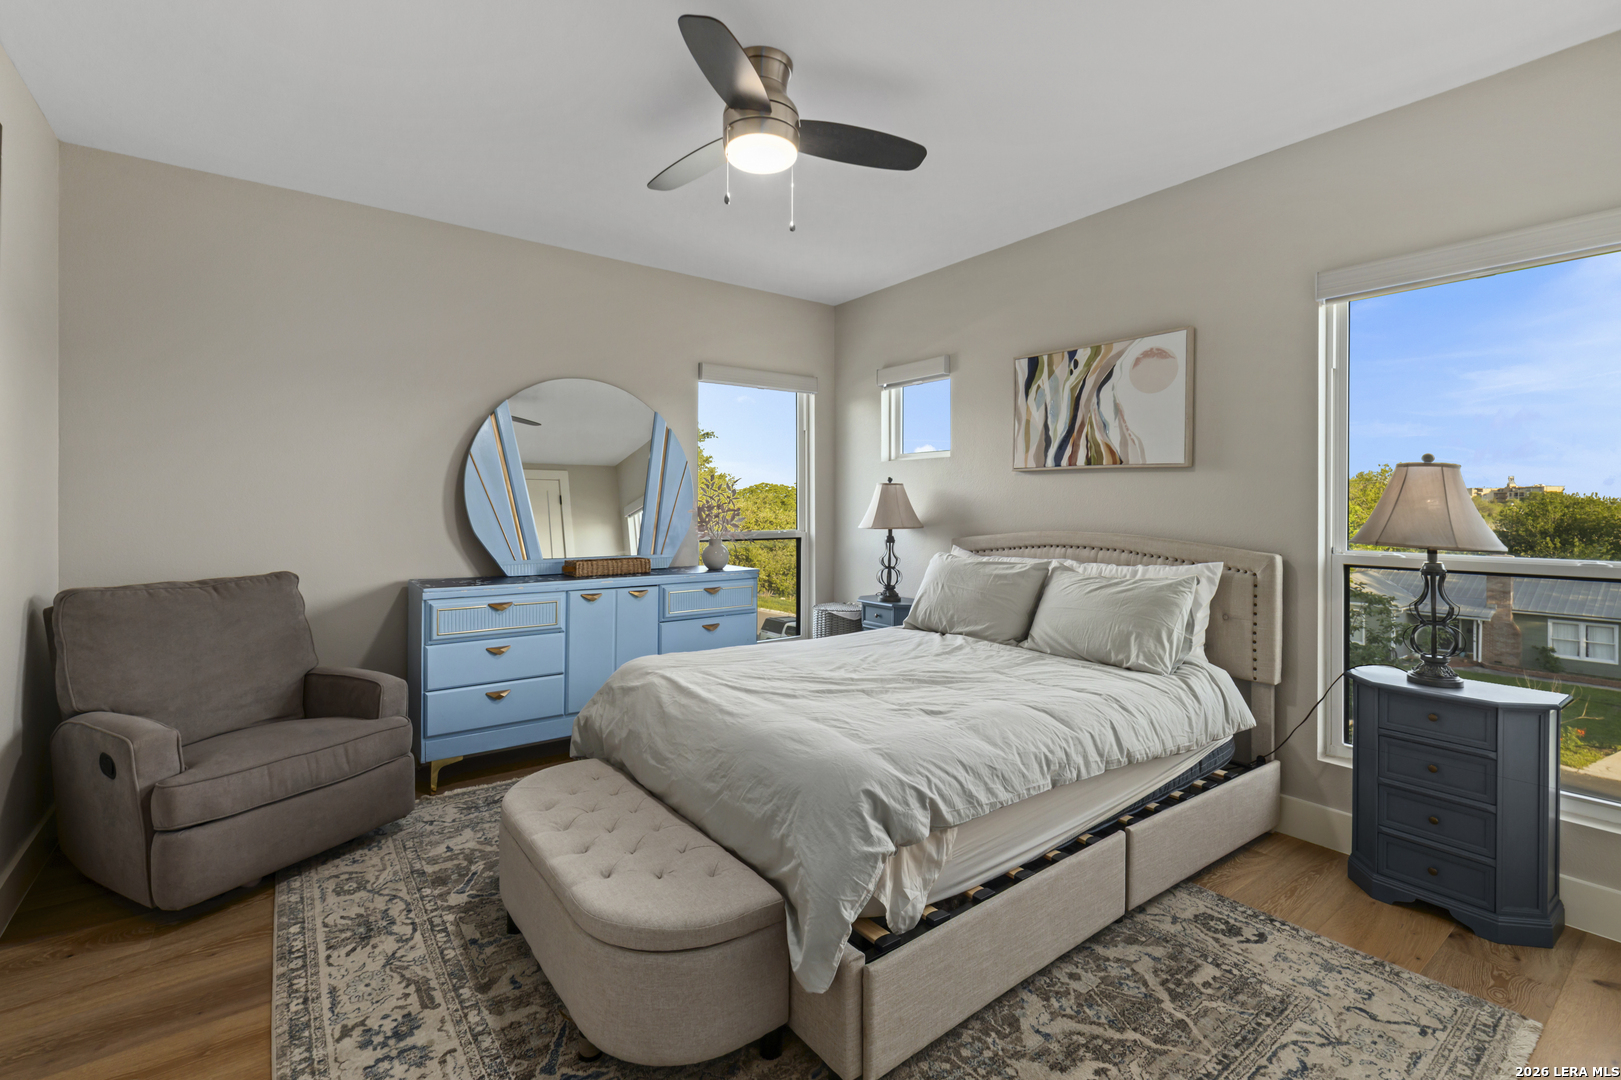
| Bedroom 2 Length: | 17 |
| Bedroom 2 Width: | 13 |
| Kitchen Length: | 18 |
| Kitchen Width: | 16 |
| Bedroom 3 Length: | 14 |
| Bedroom 3 Width: | 13 |
| Breakfast Length: | 18 |
| Breakfast Width: | 9 |
| Bedroom 4 Length: | 16 |
| Living Width: | 16 |
| Bedroom 4 Width: | 12 |
| Dining Length: | 16 |
| Dining Width: | 13 |
| Family Length: | 19 |
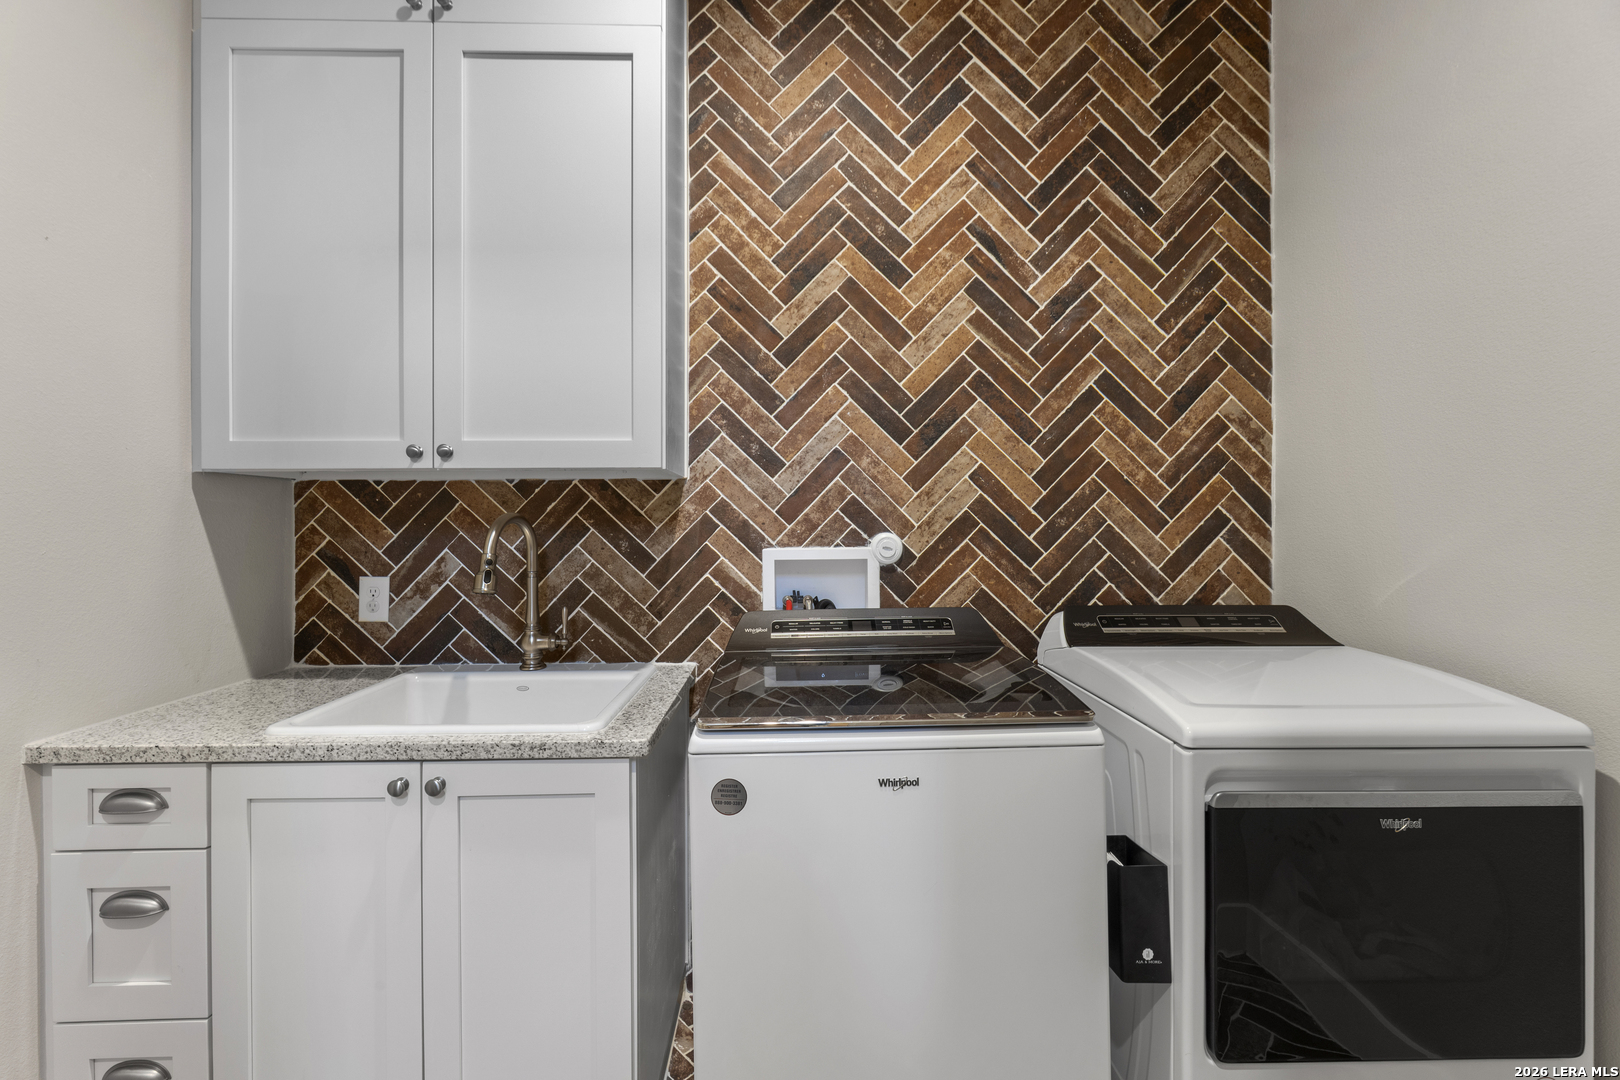
| Utility Length: | 10 |
| Entry Width: | 7 |
| Utility Width: | 7 |
| Entry Length: | 8 |
| Directions: | Garraty Rd, Beverly Rd. |
| Sell Concess: | $800 |
| Living Room Level: | _1 |
| MLS Area Major: | _1300 |
| Listing Contract Date: | 2026-08-08 |
| Original List Price: | $1,300,000 |
| Sale_rent: | SALE |
| State Or Province: | TX |
| Postal Code: | 78209 |
| Middle Or Junior School: | GARNER |
| Potential Short Sale: | NO |
| Price_SQFT: | $406.75 |
| Recent Rehab: | NO |
| Source Sqft: | D |
| Subdivision Legal Name: | TERRELL HILLS NE NE |
| Tax Property Id: | 058480090640 |
| Bathrooms Total Integer: | 4 |
| Utility Room Level: | _1 |
| Taxed By Mltpl Counties: | NO |
| Hoa Mandatory: | NONE |
| Proposed Terms: | CONV, CASH |
| Listing Terms: | CONV, VA, CASH |
| Fireplace Features: | ONE |
| Floor: | CTILE, WOOD |
| Foundation: | SLAB |
| Garage Parking: | _3GAR |
| Possession: | CLSFD |
| Tax Year: | 2026 |
| Architectural Style: | _2STRY, CONT |
| Association Amenities: | NONE |
| Window Features: | SOME |
| Levels: | _2 |
| Accessibility: | NOCRPT, LVDRV, _1STBA, _1STFB, _1STBD |
| Air Conditioning: | _2CNTR, ZONED |
| Occupancy: | OWNER |
| Number Of Fireplaces: | _1 |
| Sab Primary Bath Rr: | TSCMB, DBLVN, GRDTB |
| Sab Primary Bedroom Rr: | DWNST, WLKIN, CLFAN, FLBT |
| Room Primary Bedroom Length: | 18 |
| Room Primary Bedroom Width: | 15 |
| Room Primary Bath Length: | 15 |
| Room Primary Bath Width: | 10 |
| Sab Primary Bedroom Closet Length: | $15.00 |
| Sab Primary Bedroom Closet Level: | _1 |
| Sab Primary Bedroom Closet Width: | $7.00 |
| Sab Primary Bedroom Level: | _1 |
| Sab Primary Bath Level: | _1 |
| Sab Primary Bath Co: | DBLVN, GRDTB |
| Sab Primary Bedroom Co: | DWNST, WLKIN, FLBT |
| Sab Primary Bath Re: | TSCMB, DBLVN, GRDTB |
| Sab Primary Bedroom Re: | DWNST, WLKIN, CLFAN, FLBT |
Listing Courtesy of: Phyllis Browning Company
Listing Agent: Ignacio Garcia
(210) 612-4226
Mortgage Calculator
The data on this website relating to real estate for sale comes in part from the IDX Program of the LERA MLS.
IDX information is provided exclusively for consumers’ personal, non-commercial use, that it may not be used for any purpose other than to identify prospective properties consumers may be interested in purchasing, and that the data is deemed reliable but is not guaranteed accurate by the MLS. The MLS may, at its discretion, require use of other disclaimers as necessary to protect participants and/or the MLS from liability.
© 2026 LERA MLS.
LERA MLS data last updated on October 08, 2026 05:02 PM - ET.
Property Last Updated: October 08, 2026 05:02 PM - ET
