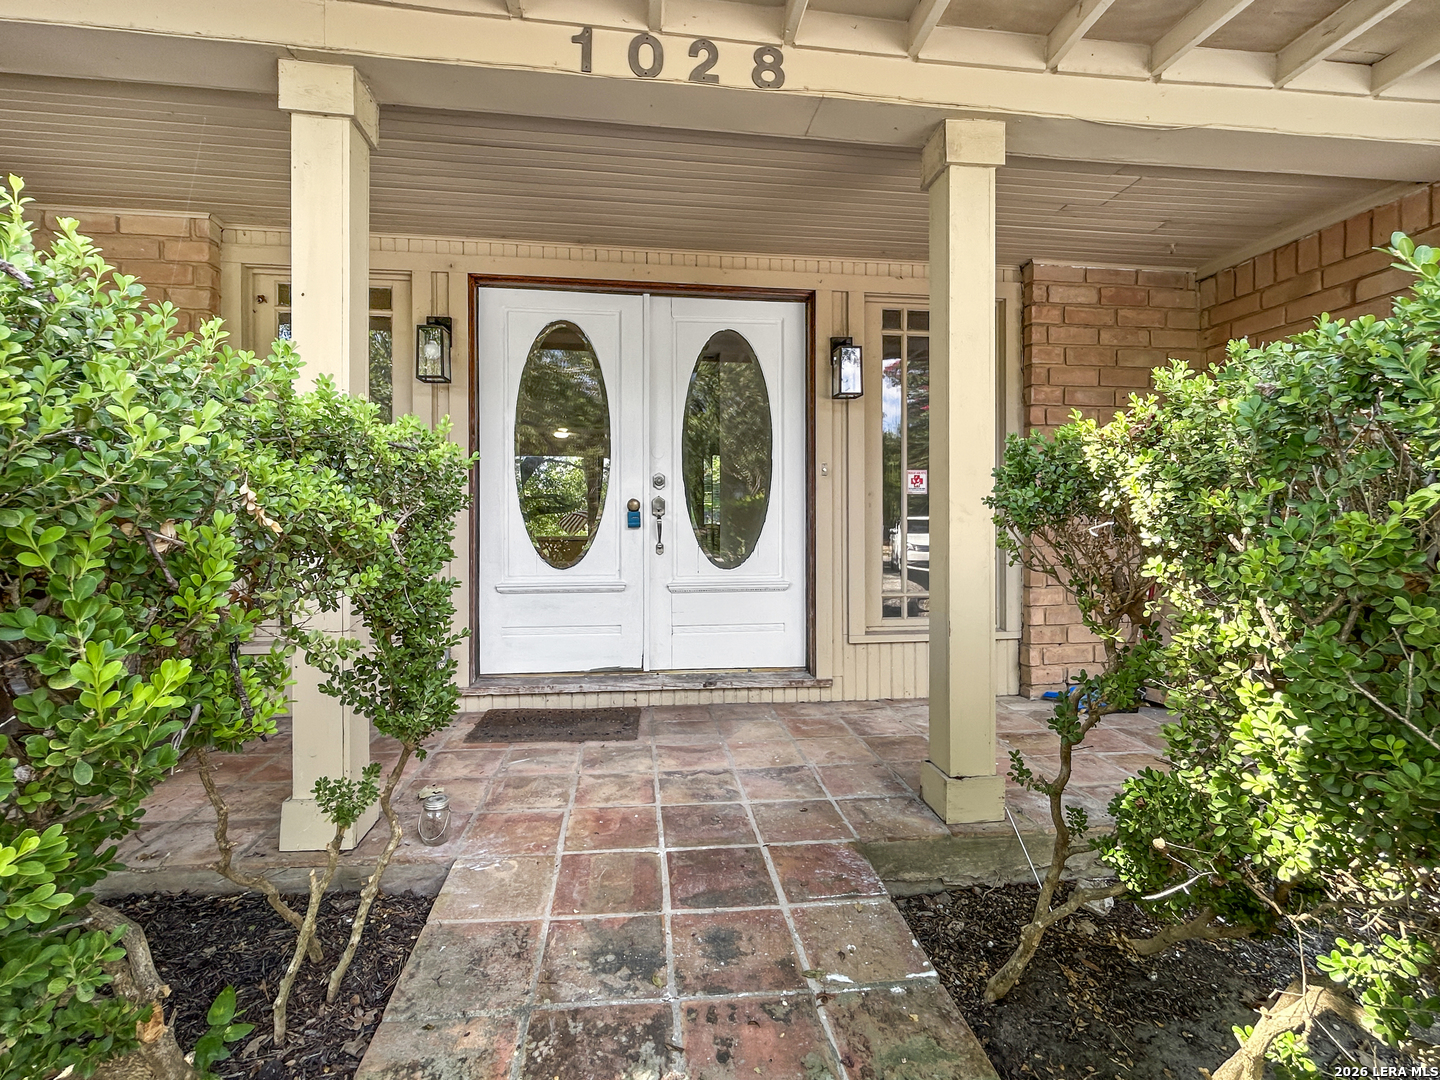
1028 IVY LN
Terrell Hills, TX 78209
$300,000
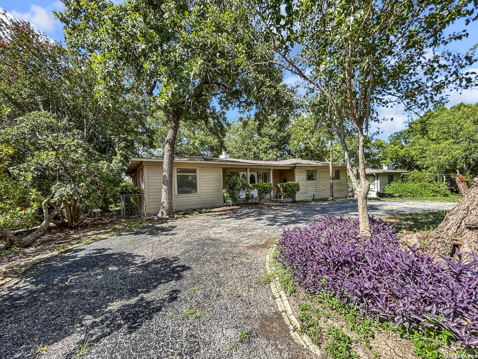
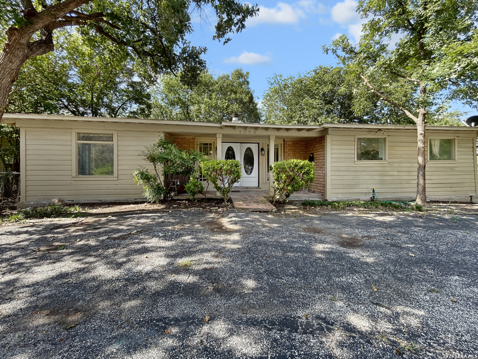
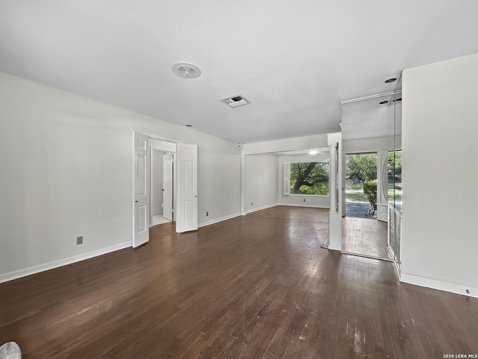
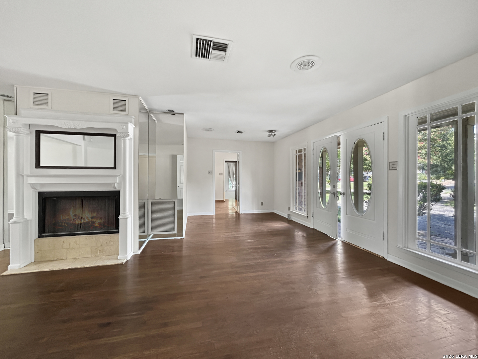
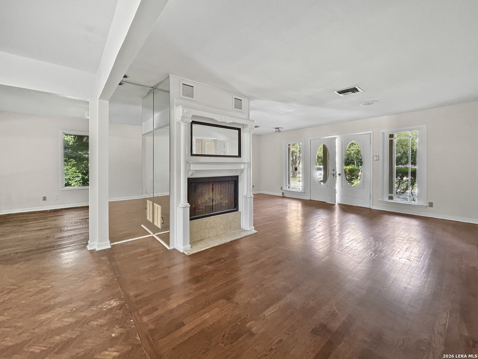
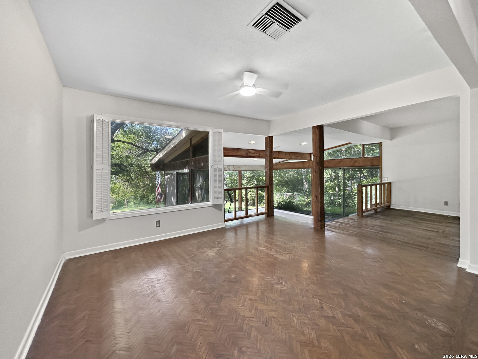
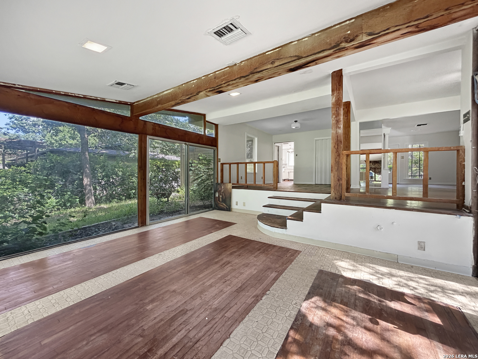
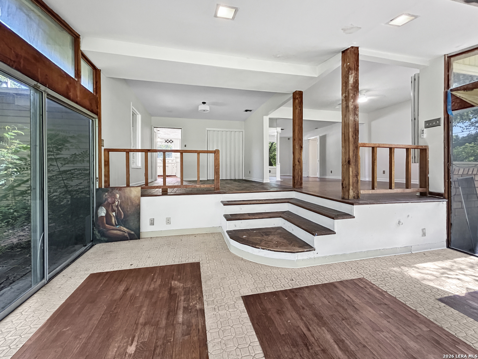
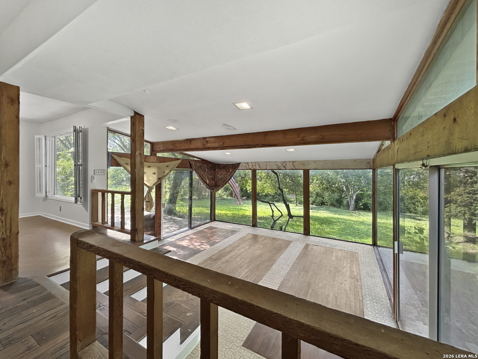
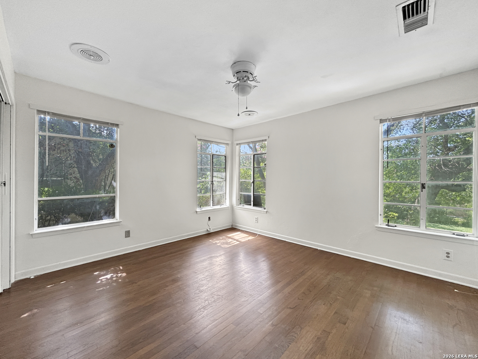
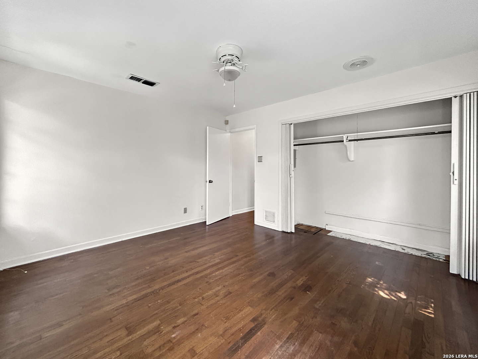
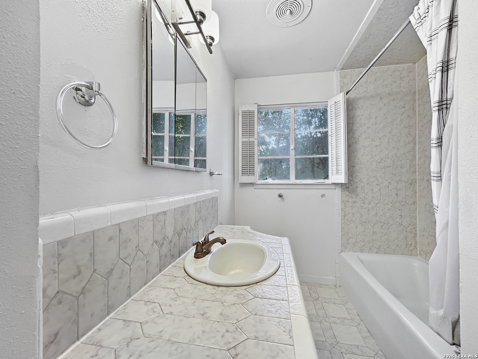
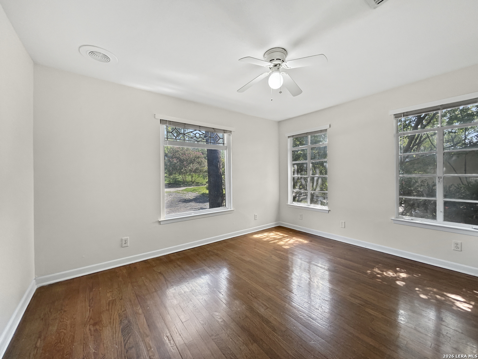
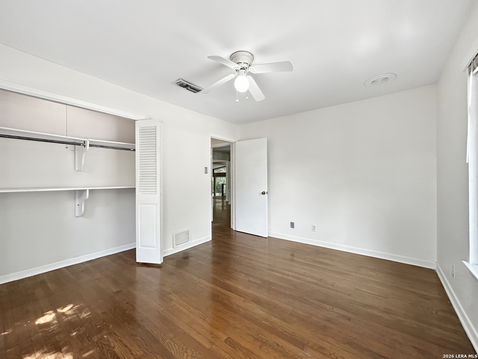
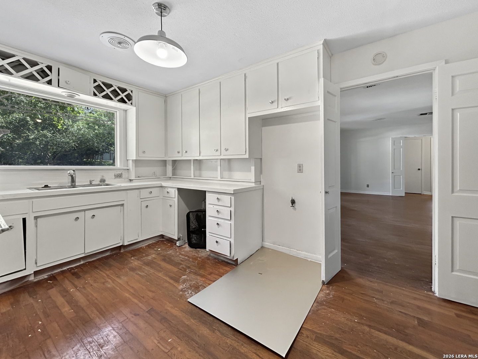
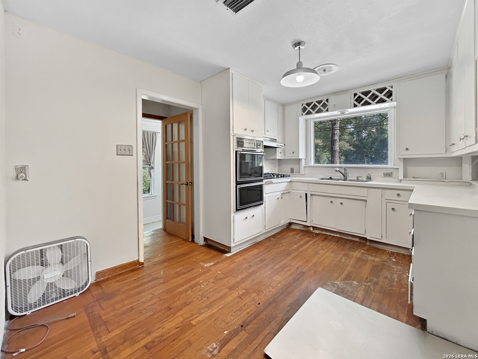
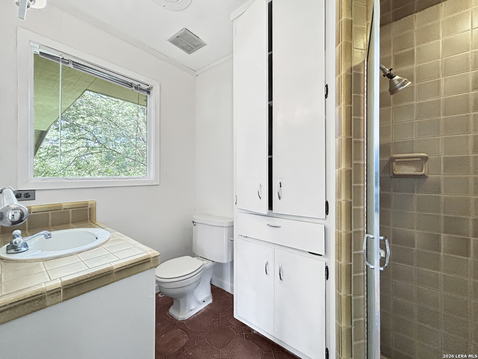
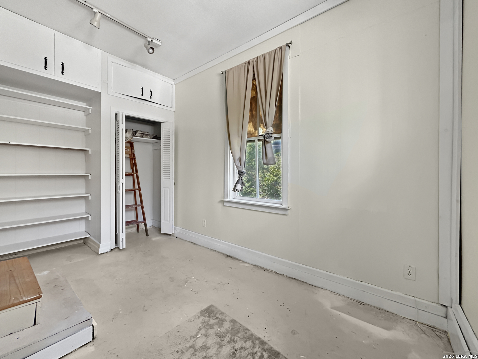
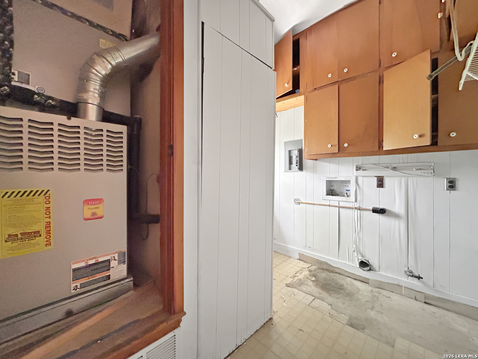
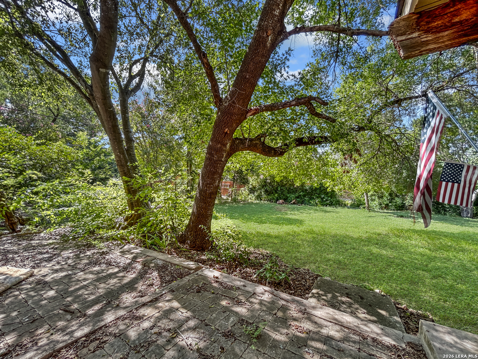
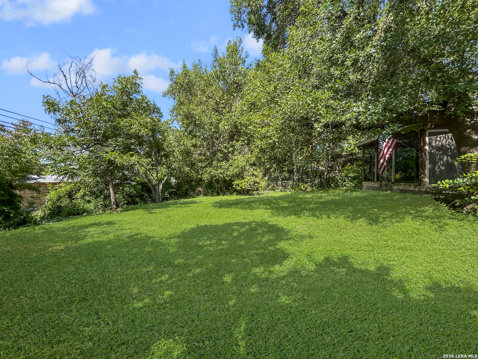
Opportunity awaits at 1028 Ivy Ln.! This 3-bedroom, 2-bath home is priced to reflect the work it needs, making it an excellent investment opportunity for investors, flippers, or buyers looking to create their dream home. With a functional floor plan and plenty of potential, this property offers a solid foundation for your vision. Whether you're planning a full renovation or looking to add value over time, the possibilities are endless. Conveniently located and ready for its next chapter, this is your chance to bring new life to a home with great potential. Sold as is.
| Listing Id: | 2004109 |
|---|---|
| List Price: | $300,000 |
| Close Price: | $280,000 |
| Close Date: | 2026-09-24 |
| Property Type: | Residential |
| Status: | Sold |
| Bedrooms Total: | 3 |
| Bathrooms Full: | 2 |
| Living Area: | 2,074 |
| Tax Annual Amount: | $8,065 |
| Lot Size Acres: | 0.257 |
| Architectural Style: | _1STRY |
| City: | Terrell Hills |
| County Or Parish: | Bexar |
| Subdivision Name: | Terrell Hills Ne Ne |
| ZIP: | 78209 |
| Year Built: | 1950 |
| Accessible Adaptive Home: | NO |
| Additional Other Parking: | CRCLR |
| Bedroom 2 Level: | _1 |
| Bedroom 3 Level: | _1 |
| Currently Being Leased: | NO |
| Elementary School: | CALL_DIST |
| Total Baths Composite Full_Half: | 2.0 |
| High School: | CALL_DIST |
| Kitchen Level: | _1 |
| Cooling: | _1CNTR |
| Exterior: | SDING |
| Fireplace: | ONE, LIVRM |
| Flooring: | CTILE, WOOD |
| Foundation Details: | SLAB |
| Heating Fuel: | NTGAS |
| Heating: | CNTRL |
| Inclusions: | CLFNS, WSHCN, DRYCN |
| Occupant Type: | VACNT |
| Pool Features: | NONE |
| Roof: | COMP |
| Window Coverings: | SOME |
| Construction: | PRE_OWNED |
| Owner Lrea_lreb: | NO |
| School District: | CALL_DIST |
| Parcel Number: | 058410020080 |
| Builder Name: | Unkown |
| Sold Price Per Sqft: | $135.00 |
| Living Length: | 20.0 |
| Bedroom 2 Length: | 9 |
| Bedroom 2 Width: | 11 |
| Kitchen Length: | 15 |
| Kitchen Width: | 8 |
| Bedroom 3 Length: | 11 |
| Bedroom 3 Width: | 9 |
| Living Width: | 10 |
| Utility Length: | 8 |
| Utility Width: | 6 |
| Directions: | Crestwood and ivy lane |
| Sell Concess: | 0 |
| Living Room Level: | _1 |
| MLS Area Major: | _1300 |
| Listing Contract Date: | 2026-08-28 |
| Original List Price: | $300,000 |
| Sale_rent: | SALE |
| State Or Province: | TX |
| Postal Code: | 78209 |
| Middle Or Junior School: | CALL_DIST |
| Price_SQFT: | $144.64 |
| Recent Rehab: | NO |
| Source Sqft: | D |
| Subdivision Legal Name: | TERRELL HILLS NE NE |
| Tax Property Id: | 058410020080 |
| Bathrooms Total Integer: | 2 |
| Utility Room Level: | _1 |
| Taxed By Mltpl Counties: | NO |
| Hoa Mandatory: | NONE |
| Proposed Terms: | CONV, CASH |
| Listing Terms: | CONV, CASH |
| Fireplace Features: | ONE, LIVRM |
| Floor: | CTILE, WOOD |
| Foundation: | SLAB |
| Garage Parking: | NONE |
| Possession: | CLSFD |
| Tax Year: | 2025 |
| Architectural Style: | _1STRY |
| Association Amenities: | PARK |
| Window Features: | SOME |
| Levels: | _1 |
| Air Conditioning: | _1CNTR |
| Occupancy: | VACNT |
| Number Of Fireplaces: | _1 |
| Sab Primary Bath Rr: | TSCMB |
| Sab Primary Bedroom Rr: | CLFAN |
| Room Primary Bedroom Length: | 10 |
| Room Primary Bedroom Width: | 10 |
| Room Primary Bath Length: | 10 |
| Room Primary Bath Width: | 6 |
| Sab Primary Bedroom Level: | _1 |
| Sab Primary Bath Level: | _1 |
| Sab Primary Bath Re: | TSCMB |
| Sab Primary Bedroom Re: | CLFAN |
Listing Courtesy of: PMI Birdy Properties, CRMC
Listing Agent: Matthew Ridings
(210) 823-4817
Mortgage Calculator
The data on this website relating to real estate for sale comes in part from the IDX Program of the LERA MLS.
IDX information is provided exclusively for consumers’ personal, non-commercial use, that it may not be used for any purpose other than to identify prospective properties consumers may be interested in purchasing, and that the data is deemed reliable but is not guaranteed accurate by the MLS. The MLS may, at its discretion, require use of other disclaimers as necessary to protect participants and/or the MLS from liability.
© 2026 LERA MLS.
LERA MLS data last updated on October 08, 2026 05:02 PM - ET.
Property Last Updated: October 08, 2026 05:02 PM - ET
