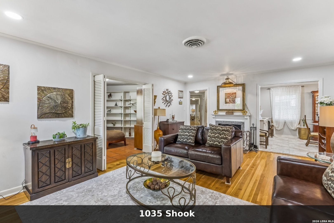
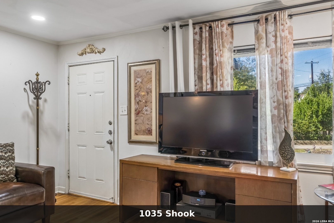
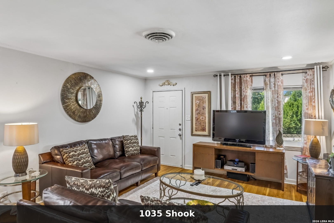
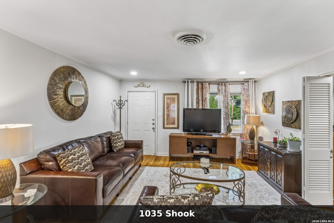
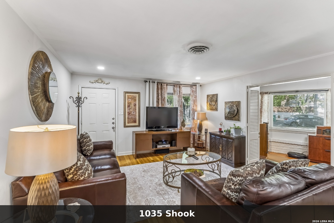
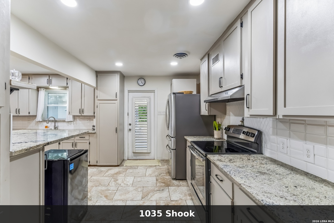
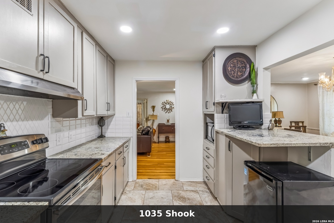
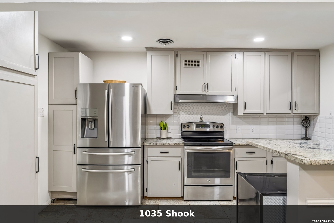
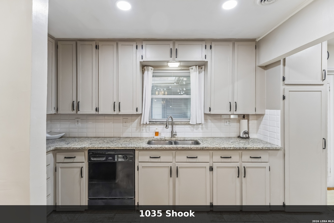
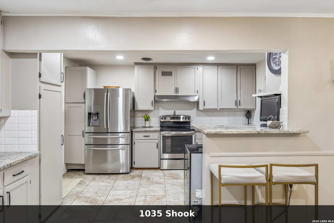
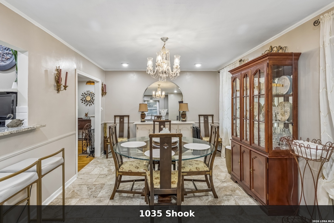
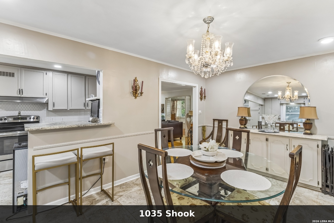
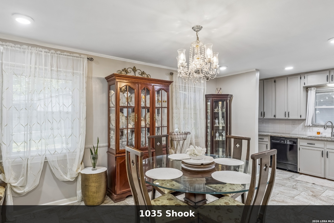
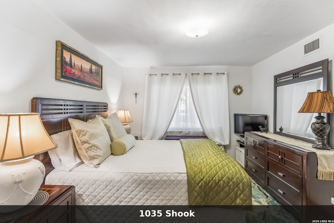
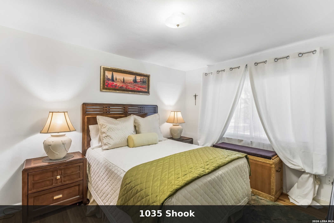
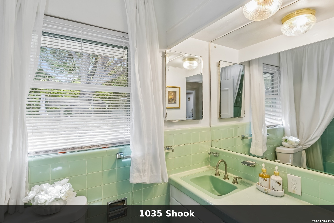
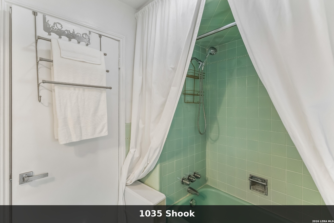
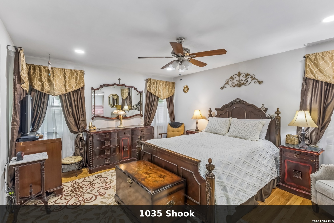
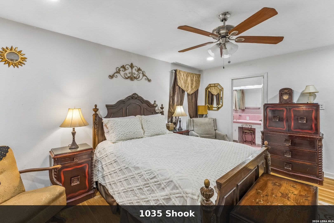
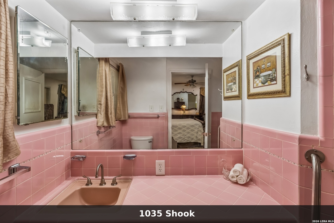
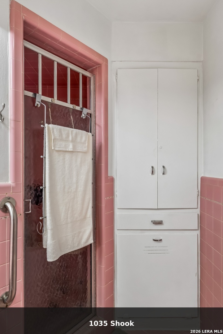
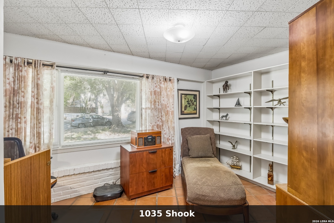
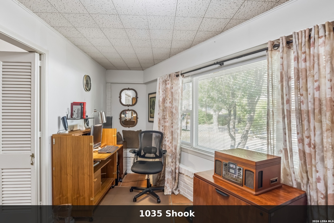
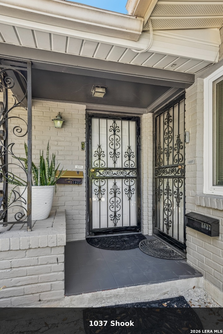
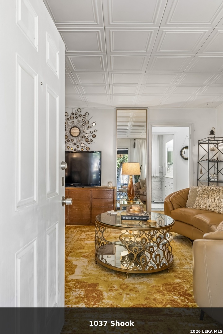
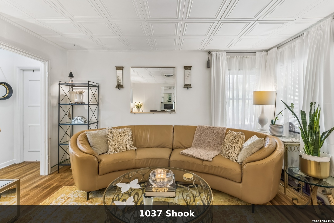
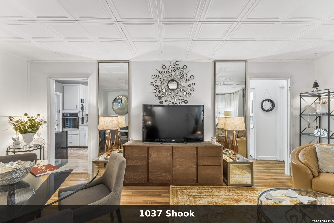
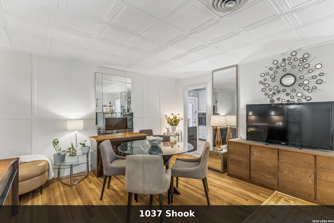
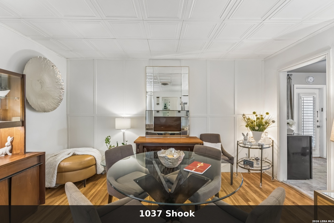
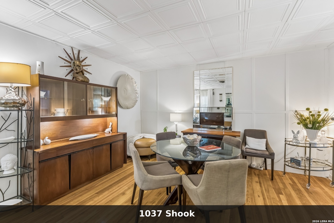
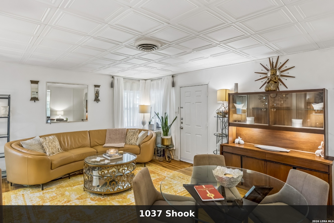
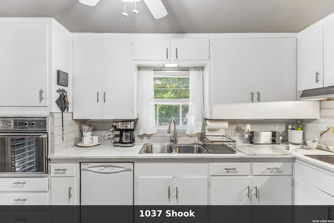
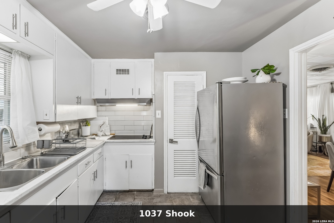
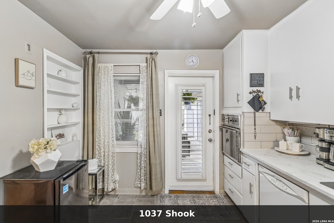
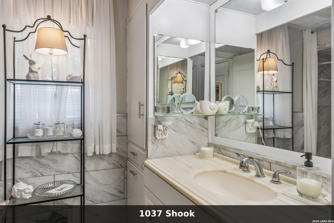
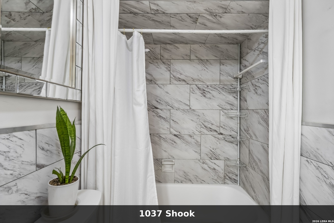
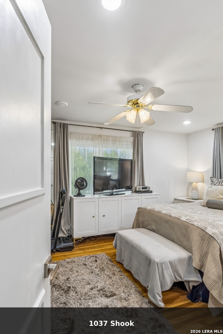
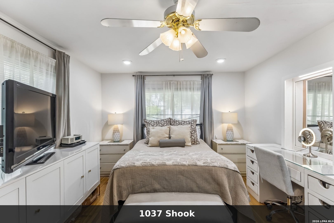
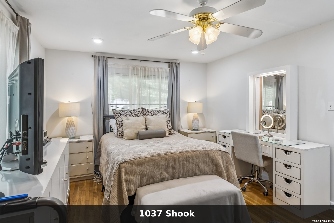
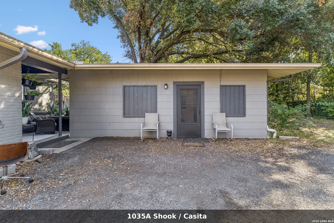
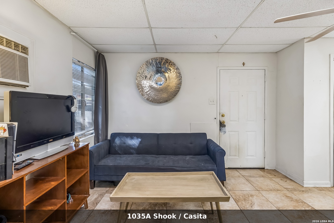
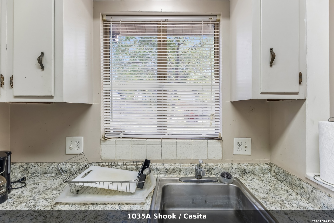
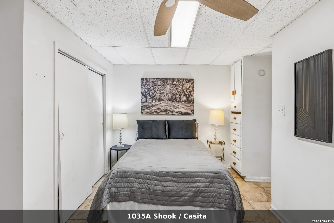
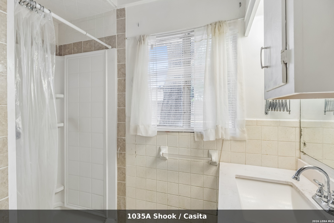
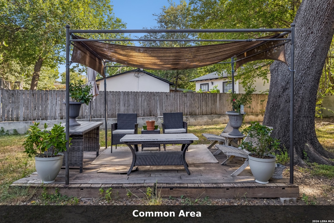
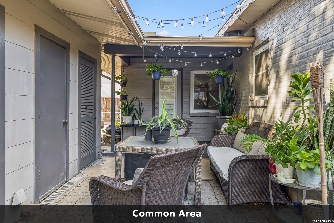
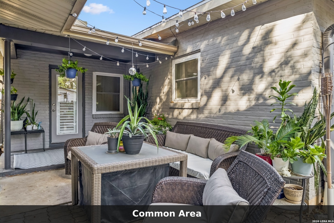
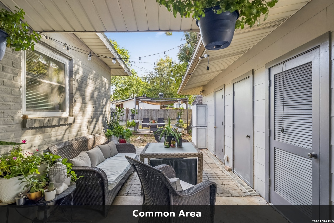
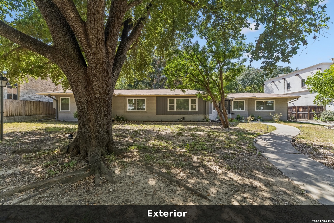
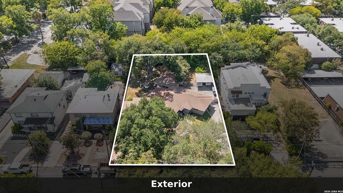
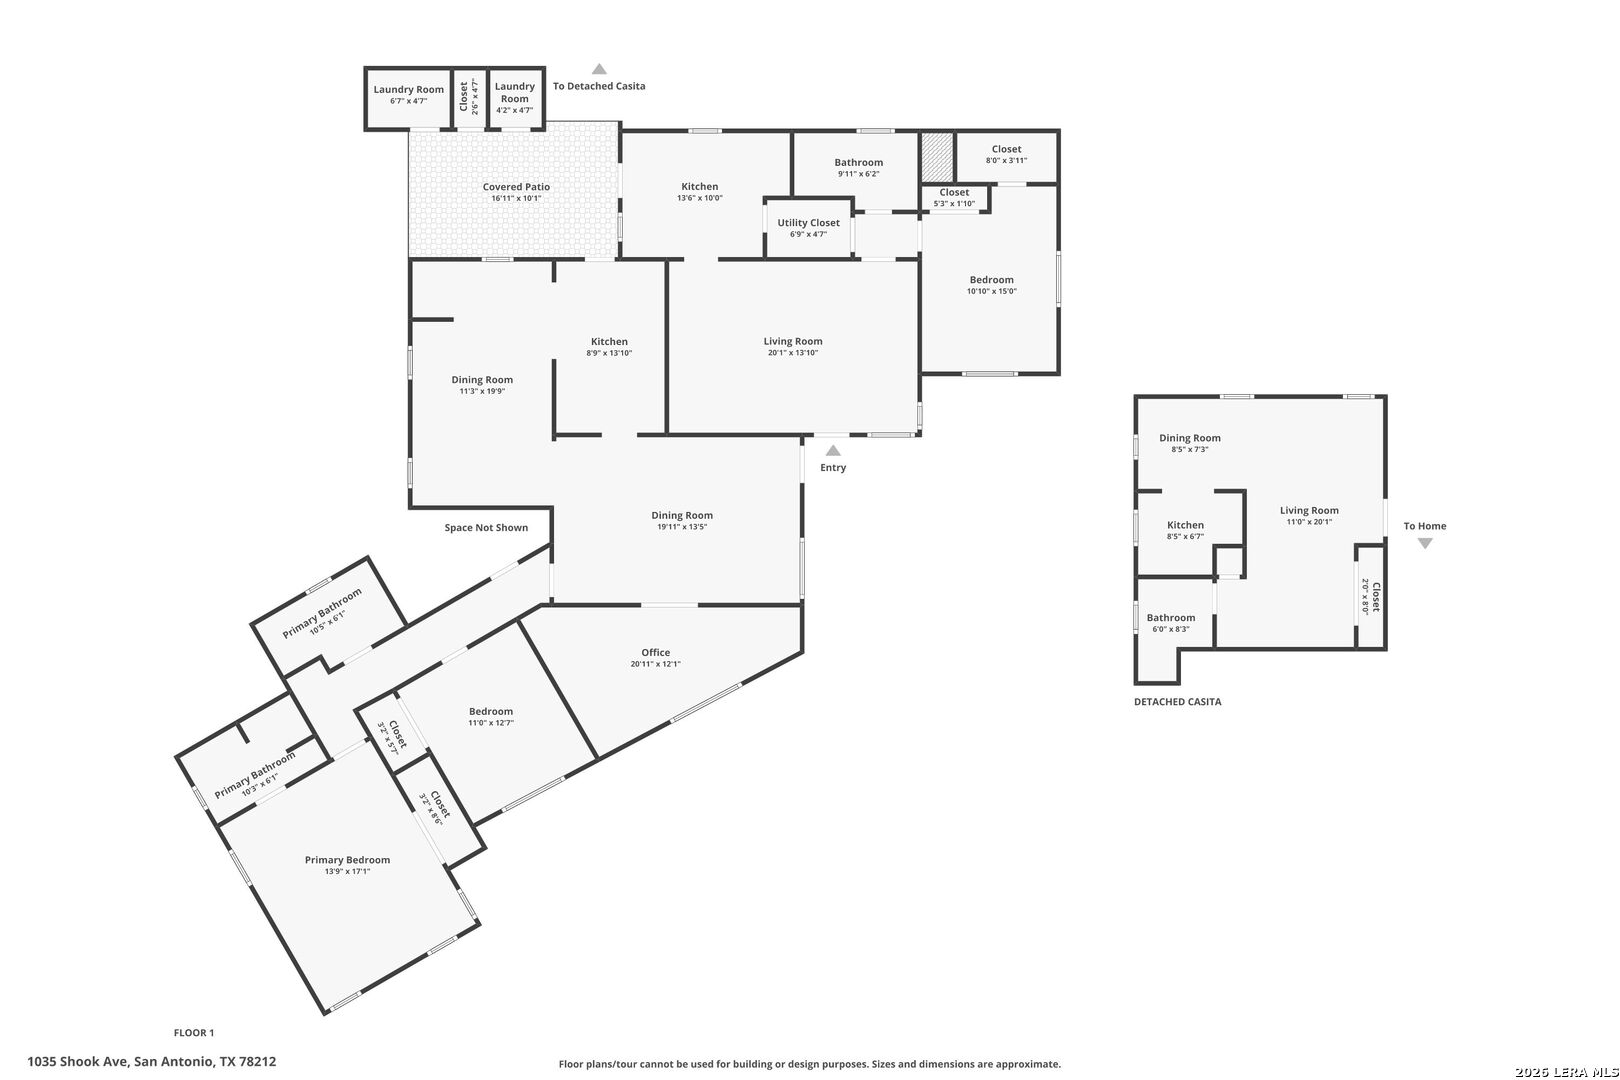
Rare investment or owner-occupant opportunity in a peaceful residential setting nestled between historic Monte Vista and Olmos Park. This charming, single-story brick property offers a duplex plus a studio guest house, providing three distinct living spaces with approximately 3,016 total square feet. Unit 1035 features two bedrooms and two baths, and a flexible bonus area ideal for a den, a reading room or home office. Unit 1037 offers one bedroom, one bath. The separate 1035A guest house is a comfortable studio. The light-filled interiors blend original character with thoughtful updates, including wood floors, decorative ceilings, remodeled kitchens and bathrooms, generous bedrooms and closets, and separate formal dining space. All three units share a common laundry area with washer and dryer. Outside, enjoy an expansive privacy-fenced yard and covered carport parking. This central San Antonio location provides convenient access to Highway 281, I-10, I-35 and Loop 410. Nearby destinations include The Pearl, downtown and the River Walk, the San Antonio Zoo, Japanese Tea Garden, Olmos Basin, the airport, restaurants, shops, H-E-B and Central Market. Walkable surroundings and proximity to Trinity University and the University of the Incarnate Word add to the property's rental appeal and long-term potential.
| Listing Id: | 2010527 |
|---|---|
| List Price: | $600,000 |
| Property Type: | Multi Family |
| Status: | Active |
| Living Area: | 3,016 |
| Tax Annual Amount: | $15,254 |
| Lot Size Acres: | 0.344 |
| Architectural Style: | _1STRY, RANCH |
| City: | San Antonio |
| County Or Parish: | Bexar |
| Subdivision Name: | Monte Vista |
| ZIP: | 78212 |
| Year Built: | 1956 |
| Accessible Adaptive Home: | YES |
| Elementary School: | LAMAR |
| High School: | EDISON |
| Accessibility Features: | NOCRPT, NEAR, LVLOT, LVDRV, _1STBA, _1STBD |
| Cooling: | _2CNTR, _1WNDW |
| Exterior Features: | CVPAT, PVFNC, DBLPN, GTTRS, TREES, DTQTR |
| Exterior: | BRICK, _4SDMS |
| Flooring: | CTILE, WOOD |
| Foundation Details: | SLAB |
| Heating Fuel: | ELEC, NTGAS |
| Heating: | CNTRL, WNDUN, _3_UNIT |
| Miscellaneous: | CTYBS, HSTDT |
| Roof: | COMP |
| Construction: | PRE_OWNED |
| Owner Lrea_lreb: | NO |
| School District: | SAN_ANTON |
| Parcel Number: | 060090010010 |
| Builder Name: | Unknown |
| Utility Supplier Gas: | CPS |
| Utility Supplier Elec: | CPS |
| Utility Supplier Grbge: | CITY OF SA |
| Utility Supplier Water: | SAWS |
| Utility Supplier Sewer: | SAWS |
| Directions: | Hildebrand to Shook Ave. |
| MLS Area Major: | _0900 |
| Original List Price: | $600,000 |
| Sale_rent: | SALE |
| State Or Province: | TX |
| Postal Code: | 78212 |
| Potential Short Sale: | NO |
| Price_SQFT: | $198.93 |
| Recent Rehab: | NO |
| Source Sqft: | D |
| Subdivision Legal Name: | MONTE VISTA |
| Tax Property Id: | 060090010010 |
| Taxed By Mltpl Counties: | NO |
| Hoa Mandatory: | NONE |
| Zoning: | RM-4 |
| Proposed Terms: | CONV, CASH |
| Listing Terms: | CONV, FHA, VA, CASH |
| Vacancy Allowance Rate: | 0.0 |
| Meters: | SPELC, CMWTR |
| Operating Expense Includes: | TAXES |
| Unit 1 Info: | OVNST, DSPL, DSHWS, RFGTR, WNDCV |
| Unit 2 Info: | OVNST, DSPL, DSHWS, RFGTR, WNDCV |
| Unit 3 Info: | OVNST, DSPL, DSHWS, RFGTR, WNDCV |
| Unit Type 1 Beds Total: | 2 |
| Unit Type 1 Baths Total: | 2 |
| U1 Handicap Access: | NO |
| U1 Half Baths: | 0 |
| Unit Type 1 Garage Spaces: | 1 |
| U1 Occupied: | YES |
| U1 Park Type: | C |
| Unit Type 2 Beds Total: | 1 |
| Unit Type 2 Baths Total: | 1 |
| U2 Handicap Access: | NO |
| Unit Type 2 Garage Spaces: | 1 |
| U2 Occupied: | YES |
| U2 Park Type: | C |
| Unit Type 3 Beds Total: | 1 |
| Unit Type 3 Baths Total: | 1 |
| U3 Handicap Access: | NO |
| U3 Half Baths: | 0 |
| Unit Type 3 Garage Spaces: | 1 |
| U3 Occupied: | YES |
| U3 Park Type: | P |
| Foundation: | SLAB |
| Tax Year: | 2025 |
| Architectural Style: | _1STRY, RANCH |
| Accessibility: | NOCRPT, NEAR, LVLOT, LVDRV, _1STBA, _1STFB, _1STBD |
| Air Conditioning: | _2CNTR, _1WNDW |
Listing Courtesy of: Keller Williams Heritage
Listing Agent: Trent Boarnet
(210) 884-2353
Mortgage Calculator
The data on this website relating to real estate for sale comes in part from the IDX Program of the LERA MLS.
IDX information is provided exclusively for consumers’ personal, non-commercial use, that it may not be used for any purpose other than to identify prospective properties consumers may be interested in purchasing, and that the data is deemed reliable but is not guaranteed accurate by the MLS. The MLS may, at its discretion, require use of other disclaimers as necessary to protect participants and/or the MLS from liability.
© 2026 LERA MLS.
LERA MLS data last updated on October 08, 2026 05:02 PM - ET.
Property Last Updated: October 08, 2026 05:02 PM - ET
