10449 Trailway Oak
San Antonio, TX 78240
$369,999
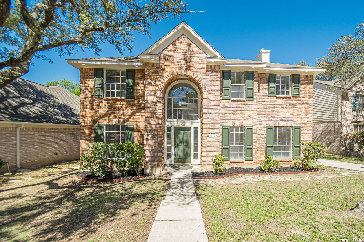
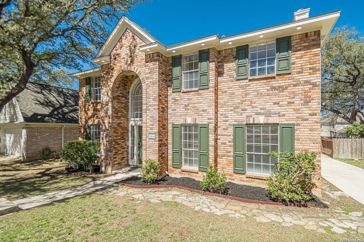
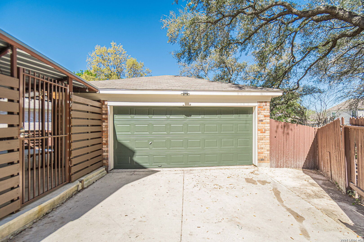
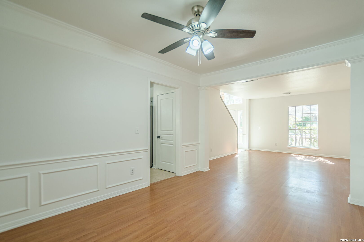
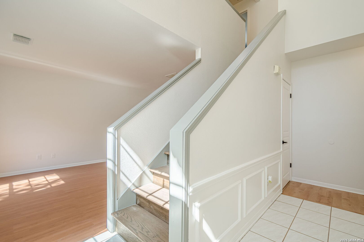
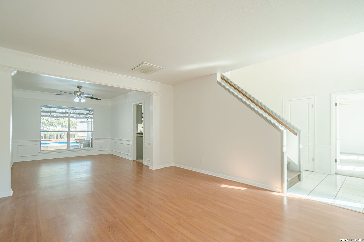
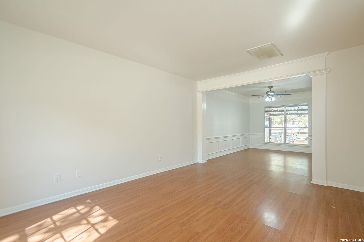
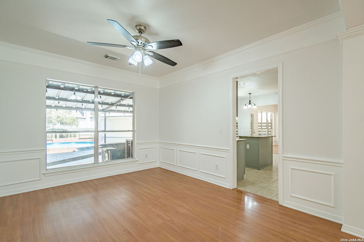
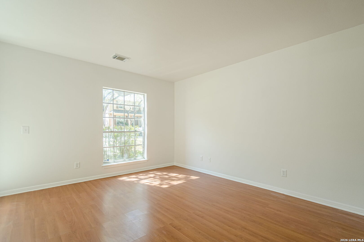

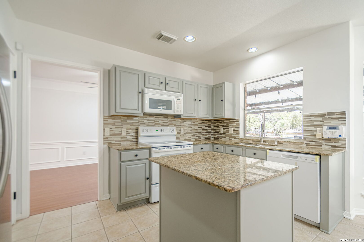
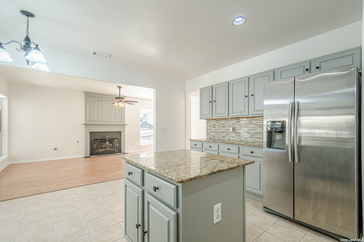
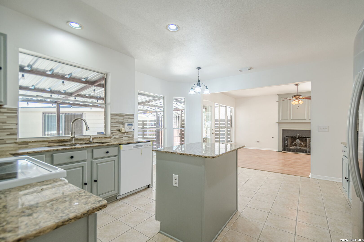
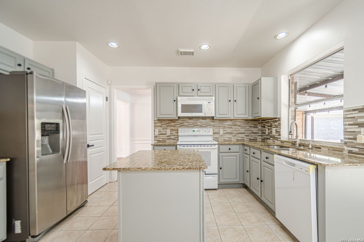
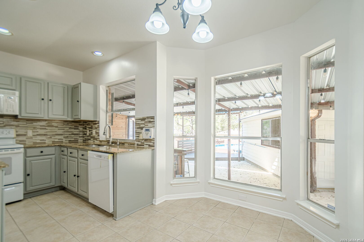
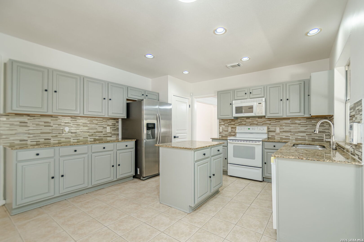
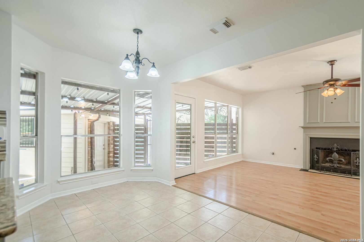
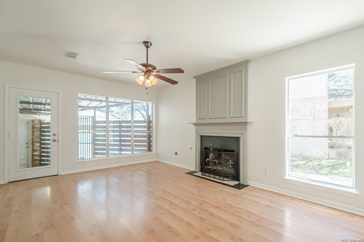
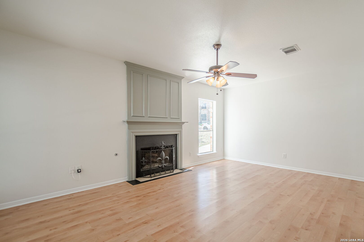
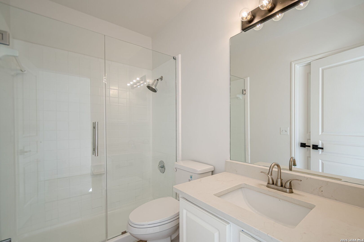
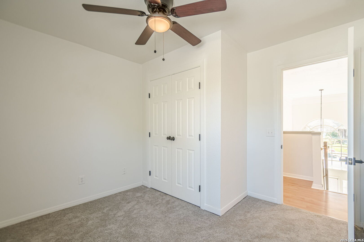
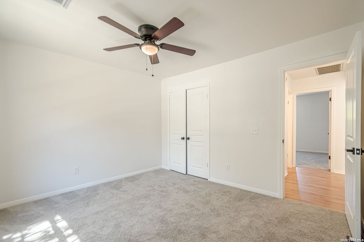
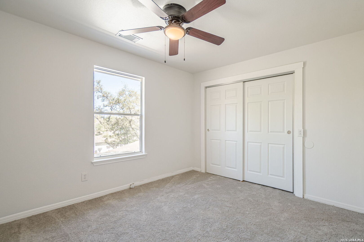
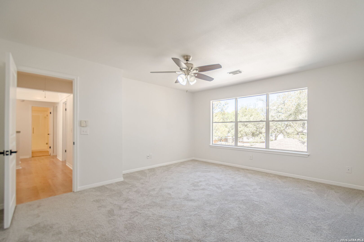
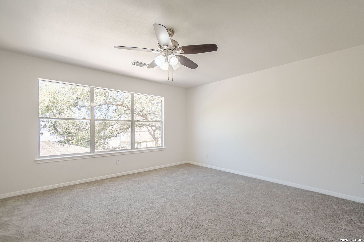
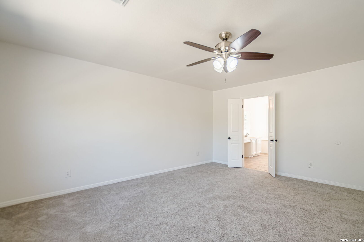
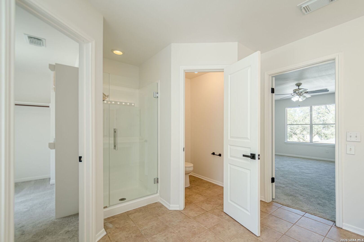
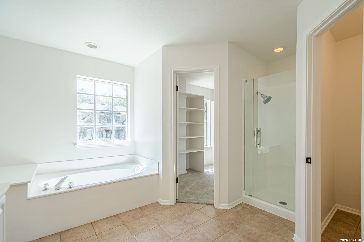

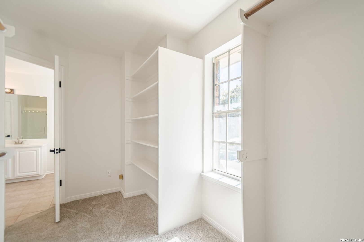
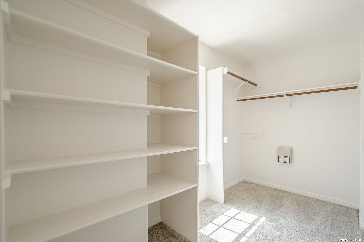
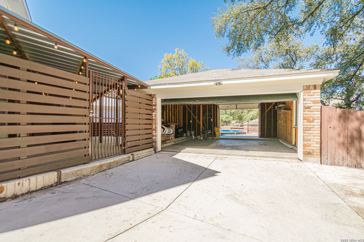
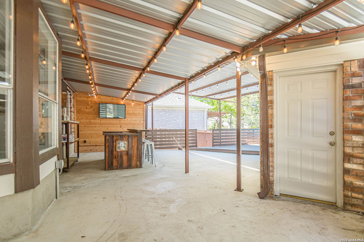
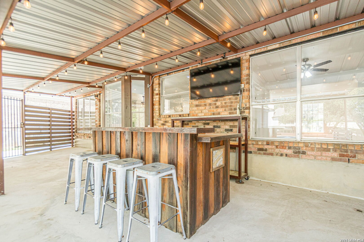
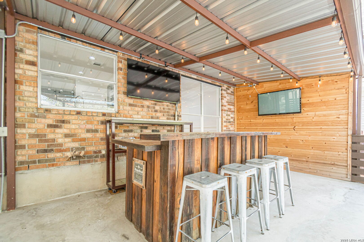
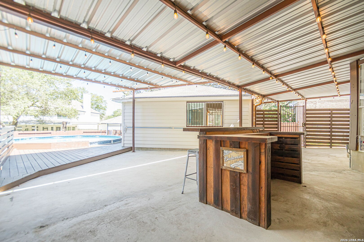
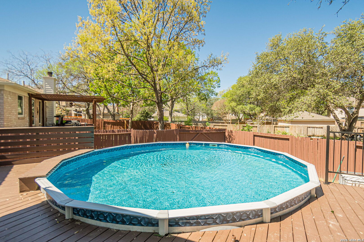

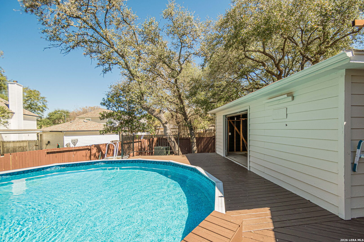
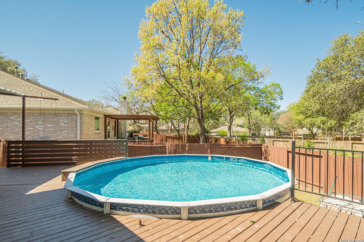
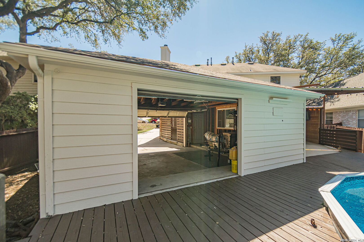
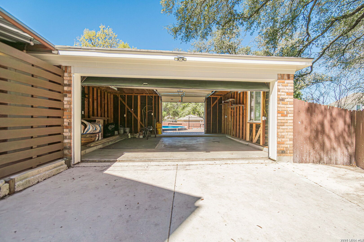
Welcome to Country View Village, one of the most sought-after neighborhoods in Northwest San Antonio. Located at 10449 Trailway Oak, this beautifully refreshed 5-bedroom, 3-full-bath home offers space, comfort, and an incredible entertainment setup that makes it truly stand out. Step inside and immediately notice the fresh updates throughout, including brand-new paint, new carpet, and updated shower doors, giving the home a clean, modern feel that is completely turnkey and move-in ready. The spacious floor plan provides flexibility for growing families, guest rooms, home offices, or multi-generational living. Where this property really shines is the entertainment-ready outdoor space. The backyard is designed for hosting and relaxing, featuring a stylish metal porch covering, bar area with mounted TVs, and a decked-out above-ground pool-perfect for summer gatherings, game days, and weekend barbecues with friends and family. Adding to the uniqueness of this home is the garage with a rear access door directly to the pool area, creating a seamless indoor-outdoor flow. This feature makes the space ideal for a future man cave, game room, pool house, or entertainment lounge, giving the next owner endless possibilities. Situated in a prime Northwest San Antonio location, this home offers convenient access to major highways, shopping, dining, and entertainment while still being tucked inside a quiet, established community known for its mature trees and welcoming neighborhood feel. If you're looking for a spacious, updated home with a backyard built for entertaining, ...
+ Read More| Listing Id: | 1949421 |
|---|---|
| List Price: | $369,999 |
| Close Price: | $365,000 |
| Close Date: | 2026-10-05 |
| Property Type: | Residential |
| Status: | Sold |
| Bedrooms Total: | 5 |
| Bathrooms Full: | 3 |
| Living Area: | 2,463 |
| Association Fee: | $100 |
| Tax Annual Amount: | $8,120 |
| Lot Size Acres: | 0.16 |
| Architectural Style: | _2STRY, CONT, TRDNL |
| City: | San Antonio |
| County Or Parish: | Bexar |
| Subdivision Name: | Country View Village |
| ZIP: | 78240 |
| Year Built: | 1994 |
| Accessible Adaptive Home: | NO |
| Bedroom 2 Level: | _2 |
| Bedroom 3 Level: | _2 |
| Bedroom 4 Level: | _2 |
| Bedroom 5 Level: | _1 |
| Currently Being Leased: | NO |
| Entry Room Level: | _1 |
| Elementary School: | THORNTON |
| Family Room Level: | _1 |
| Total Baths Composite Full_Half: | 3.0 |
| Association Name: | COUNTRY VIEW VILLAGE HOME OWNERS ASSOCIATION |
| High School: | MARSHALL |
| Kitchen Level: | _1 |
| Cooling: | _2CNTR |
| Exterior Features: | PTSLB, CVPAT, PVFNC, DECBR, SPCL, TREES |
| Exterior: | BRICK, SDING |
| Fireplace: | ONE, FAMRM, LGINC |
| Flooring: | CRPT, CTILE, LMNAT |
| Foundation Details: | SLAB |
| Heating Fuel: | NTGAS |
| Heating: | CNTRL |
| Inclusions: | CLFNS, WSHCN, DRYCN, STVRN, REFRI, DSHWR, SMKAL |
| Occupant Type: | VACNT |
| Pool Features: | ABVGR |
| Roof: | COMP |
| Window Coverings: | NONE |
| Construction: | PRE_OWNED |
| Owner Lrea_lreb: | NO |
| School District: | NORTHSIDE |
| Parcel Number: | 166830030240 |
| Builder Name: | NA |
| Sold Price Per Sqft: | $148.19 |
| Living Length: | 15.0 |
| Family Width: | 14 |
| Bedroom 2 Length: | 10 |
| Bedroom 2 Width: | 12 |
| Kitchen Length: | 12 |
| Kitchen Width: | 15 |
| Bedroom 3 Length: | 12 |
| Bedroom 3 Width: | 12 |
| Bedroom 4 Length: | 12 |
| Living Width: | 15 |
| Bedroom 4 Width: | 12 |
| Family Length: | 12 |
| Entry Width: | 14 |
| Bedroom 5 Length: | 10 |
| Bedroom 5 Width: | 12 |
| Entry Length: | 14 |
| Directions: | I-10 to De Zevala rd, Turn right onto Horn Blvd, Turn right onto Trailway. |
| Sell Concess: | 0 |
| Living Room Level: | _1 |
| MLS Area Major: | _0400 |
| Listing Contract Date: | 2026-05-07 |
| Original List Price: | $375,000 |
| Sale_rent: | SALE |
| State Or Province: | TX |
| Postal Code: | 78240 |
| Middle Or Junior School: | RUDDER |
| Potential Short Sale: | NO |
| Price_SQFT: | $150.22 |
| Recent Rehab: | NO |
| Source Sqft: | D |
| Subdivision Legal Name: | COUNTRY VIEW VILLAGE |
| Tax Property Id: | 166830030240 |
| Bathrooms Total Integer: | 3 |
| Association Fee Frequency: | A |
| Taxed By Mltpl Counties: | NO |
| Hoa Mandatory: | MAND |
| Multiple Hoa: | NO |
| Payment Frequency: | A |
| Assoc Transfer Fee: | $75.00 |
| Proposed Terms: | CONV, CASH |
| Listing Terms: | CONV, FHA, VA, CASH |
| Hoa Contact Phone Number: | 210-972-9005 |
| Hoa Website: | board@cvvhoa.org |
| Fireplace Features: | ONE, FAMRM, LGINC |
| Floor: | CRPT, CTILE, LMNAT |
| Foundation: | SLAB |
| Garage Parking: | _2GAR, DTCHD, CNVRT, SIDE |
| Possession: | CLSFD |
| Tax Year: | 2025 |
| Architectural Style: | _2STRY, CONT, TRDNL |
| Direction Faces: | W |
| Association Amenities: | NONE |
| Window Features: | NONE |
| Levels: | _2 |
| Pool Private?: | Yes |
| Air Conditioning: | _2CNTR |
| Occupancy: | VACNT |
| Number Of Fireplaces: | _1 |
| Sab Primary Bath Rr: | SONLY, SEPVN |
| Sab Primary Bedroom Rr: | UPSTR, WLKIN, FLBT |
| Room Primary Bedroom Length: | 15 |
| Room Primary Bedroom Width: | 15 |
| Room Primary Bath Length: | 10 |
| Room Primary Bath Width: | 10 |
| Sab Primary Bedroom Closet Length: | $10.00 |
| Sab Primary Bedroom Closet Level: | _2 |
| Sab Primary Bedroom Closet Width: | $12.00 |
| Sab Primary Bedroom Level: | _2 |
| Sab Primary Bath Level: | _2 |
| Sab Primary Bath Co: | SONLY, SEPVN |
| Sab Primary Bedroom Co: | UPSTR, WLKIN, FLBT |
| Sab Primary Bath Re: | SONLY, SEPVN |
| Sab Primary Bedroom Re: | UPSTR, WLKIN, FLBT |
Listing Courtesy of: Vortex Realty
Listing Agent: Robert Lozano
(210) 896-0237
Mortgage Calculator
The data on this website relating to real estate for sale comes in part from the IDX Program of the LERA MLS.
IDX information is provided exclusively for consumers’ personal, non-commercial use, that it may not be used for any purpose other than to identify prospective properties consumers may be interested in purchasing, and that the data is deemed reliable but is not guaranteed accurate by the MLS. The MLS may, at its discretion, require use of other disclaimers as necessary to protect participants and/or the MLS from liability.
© 2026 LERA MLS.
LERA MLS data last updated on October 08, 2026 05:02 PM - ET.
Property Last Updated: October 08, 2026 05:02 PM - ET
