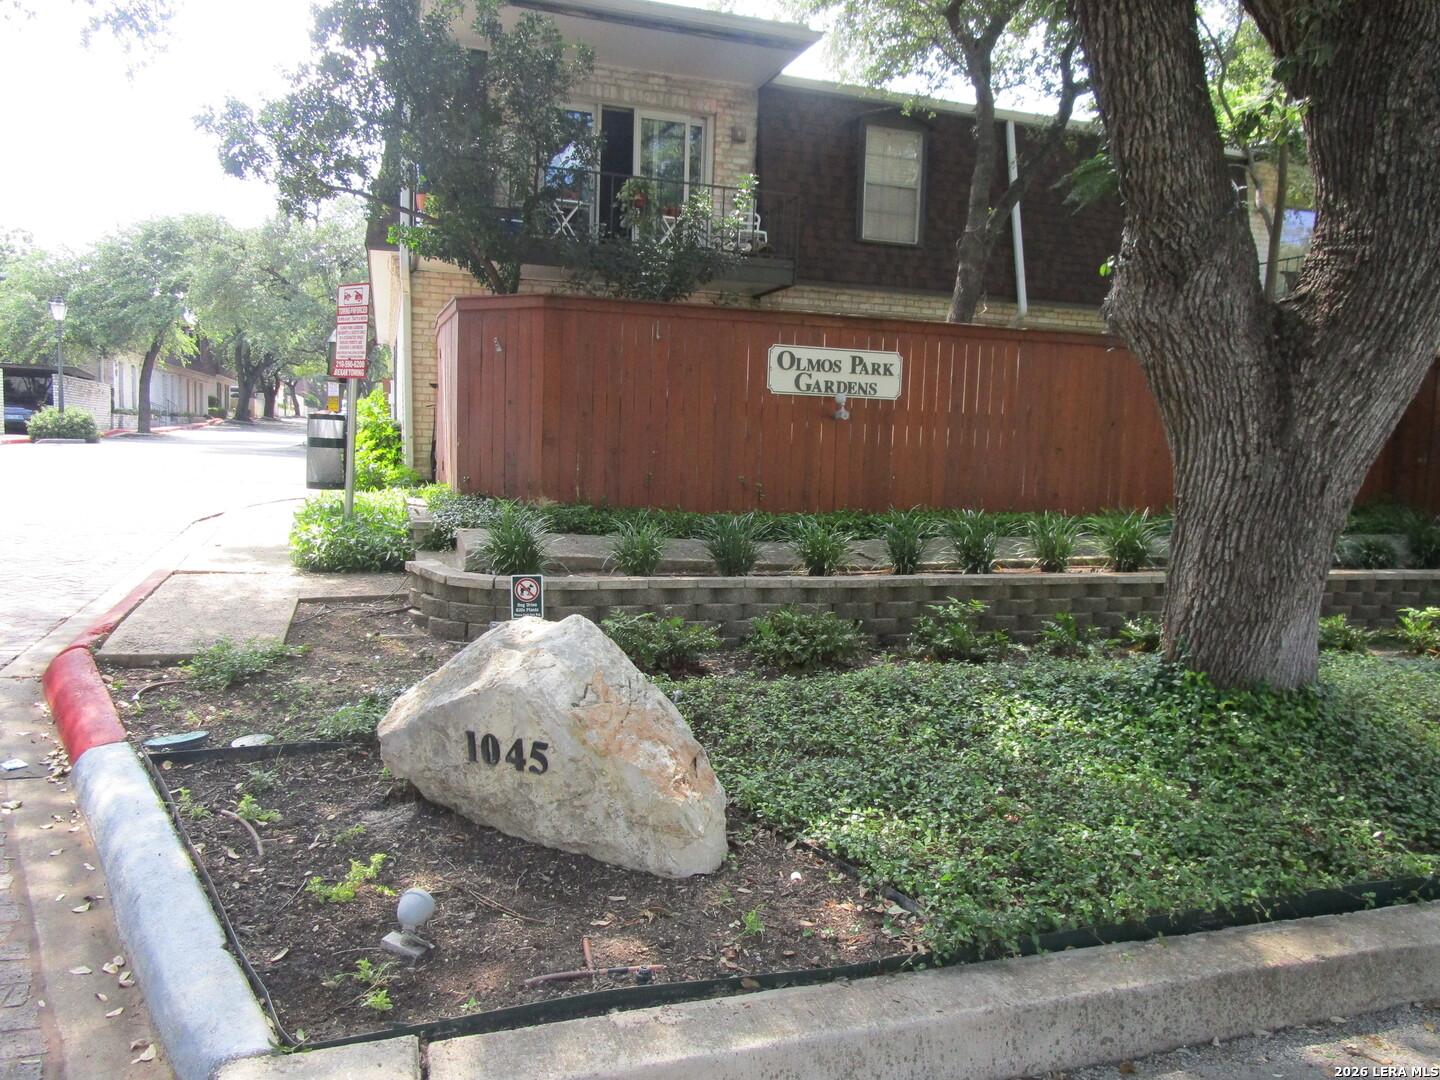
1045 Shook Ave, #146 H
Olmos Park, TX 78212
$249,900
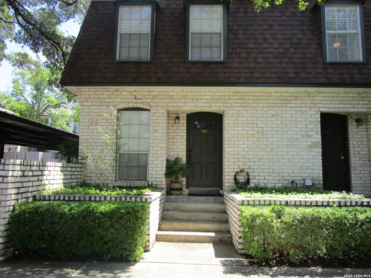
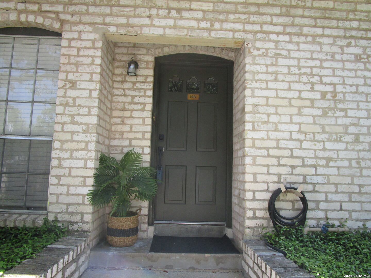
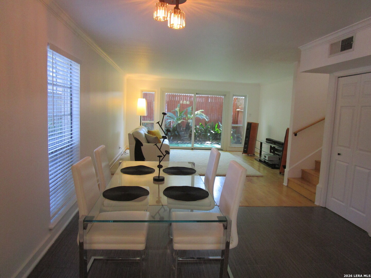
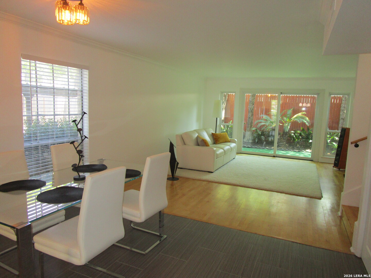
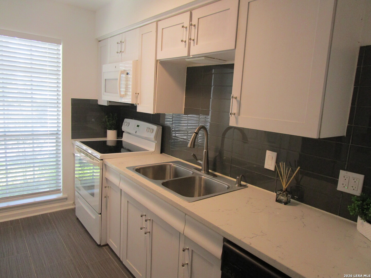
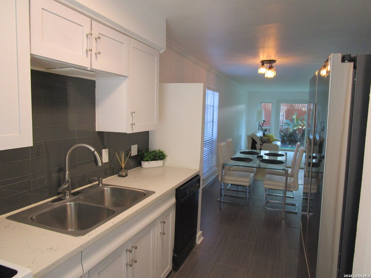
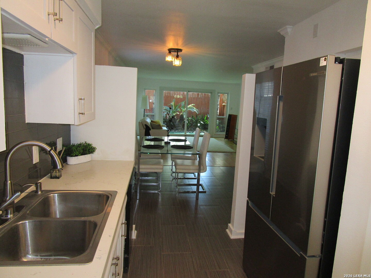
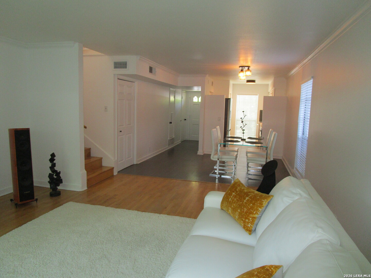
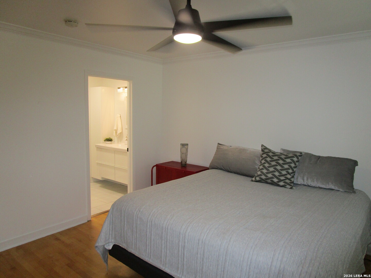
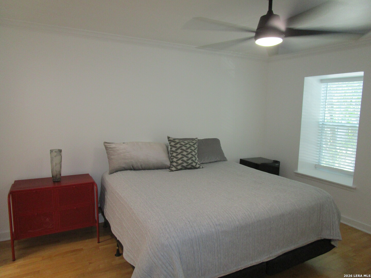
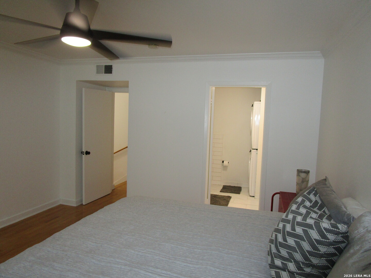
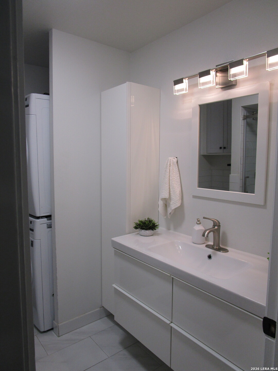
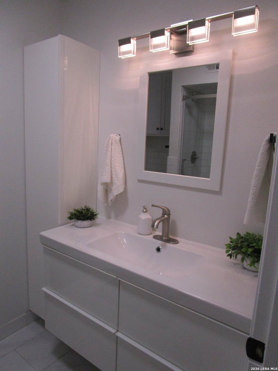
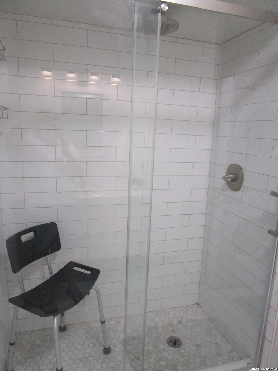
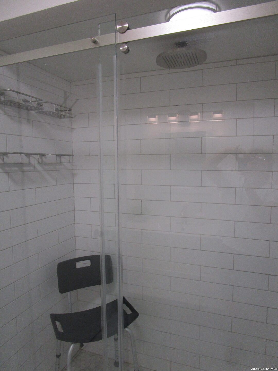
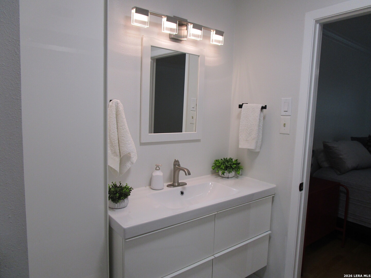
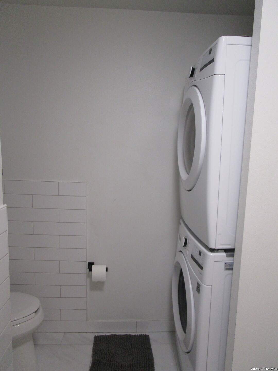
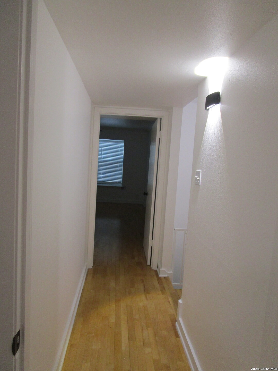
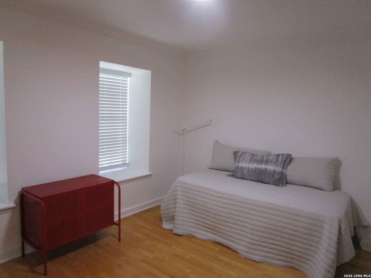
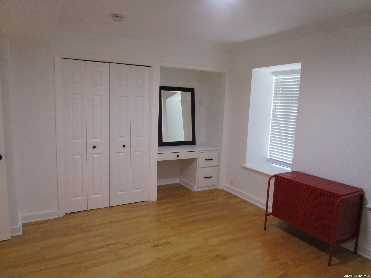
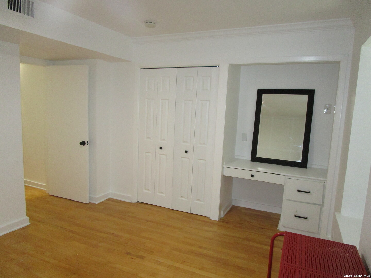
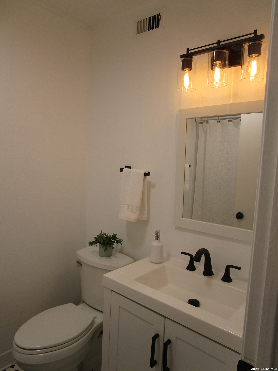
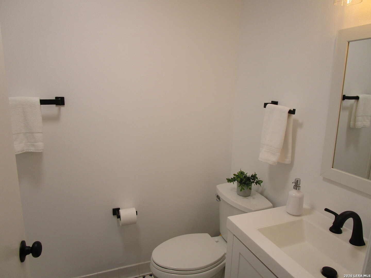
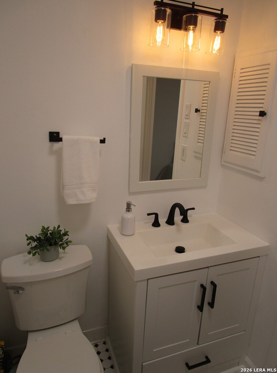
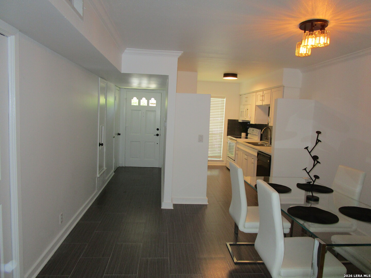
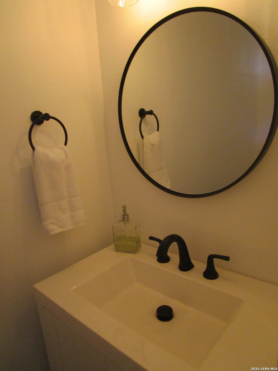
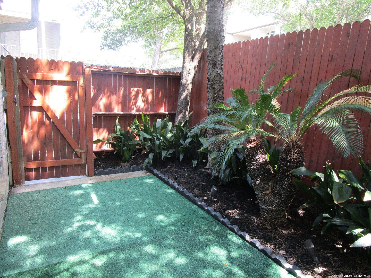
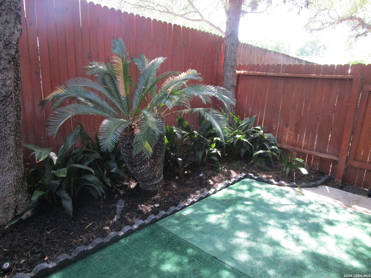
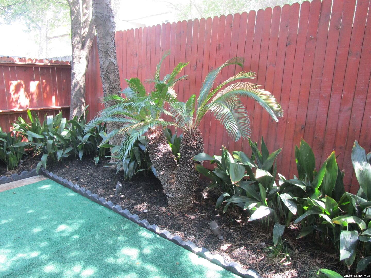
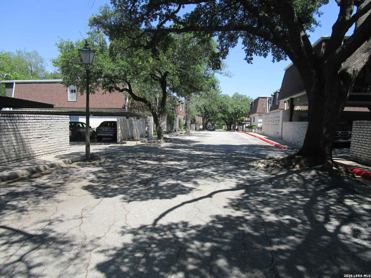
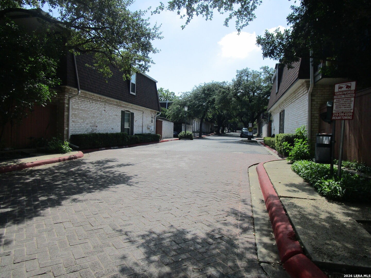
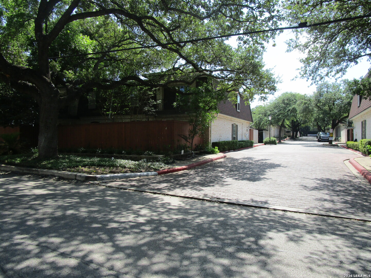
Beautifully updated and move-in ready, this contemporary 2-bedroom, 2.5-bath condo offers stylish finishes and an unbeatable Olmos Park location. The modern kitchen features white granite countertops, sleek white cabinetry with acrylic hardware, and an open flow into the dining and living areas. Ceramic tile and wood flooring run throughout the home, complemented by crown moulding, updated lighting, and abundant natural light. The spacious living room showcases Pella sliding doors and windows overlooking a beautifully landscaped patio with custom lighting---perfect for relaxing or entertaining outdoors. The primary suite features rich wood flooring, two oversized window seats, a contemporary ceiling fan and a large walk-in closet. The updated en-suite bath includes modern fixtures, elegant lighting, a walk-in shower, and a white marble vanity with custom cabinetry. The second bedroom also offers wood flooring and a built-in desk/vanity area, while the second bath has been tastefully renovated with modern finishes. A stylishly updated half bath is located downstairs, along with generous under-stair storage. Washer and dryer convey with the condo. Ideally situated near major highways, universities, shopping, dining, and entertainment, this home is just minutes away from the San Antonio Airport. A rare opportunity to enjoy comfort, convenience and contemporary living in the heart of Olmos Park.
| Listing Id: | 1965705 |
|---|---|
| List Price: | $249,900 |
| Property Type: | Condo/Townhouse |
| Status: | Active |
| Bedrooms Total: | 2 |
| Bathrooms Full: | 2 |
| Bathrooms Half: | 1 |
| Living Area: | 1,226 |
| Association Fee: | $454 |
| Tax Annual Amount: | $6,712 |
| City: | Olmos Park |
| County Or Parish: | Bexar |
| ZIP: | 78212 |
| Year Built: | 1964 |
| Accessible Adaptive Home: | NO |
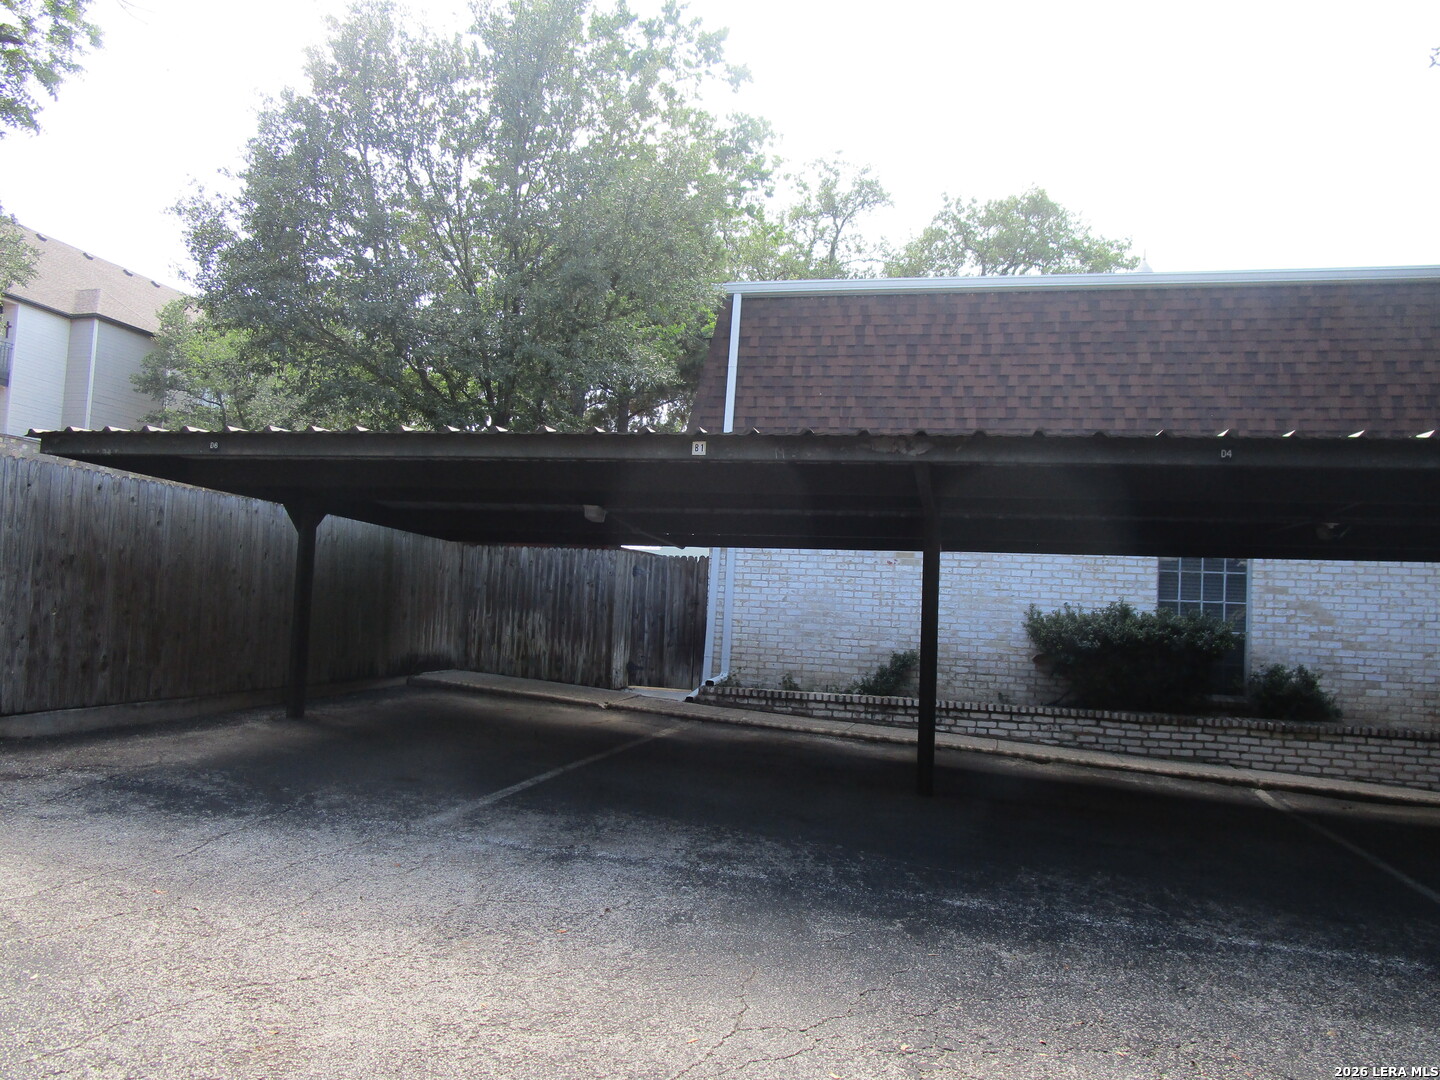
| Additional Other Parking: | 1CAR |
| Bedroom 2 Level: | _2 |
| Condo Name: | OLMOSPKGDN |
| Dining Room Level: | _1 |
| Elementary School: | CAMBRIDGE |
| Total Baths Composite Full_Half: | 2.1 |
| Association Name: | OLMOS PARK GARDEN HOA |
| High School: | ALAMO_HGT |
| Kitchen Level: | _1 |
| Cooling: | _1CNTR |
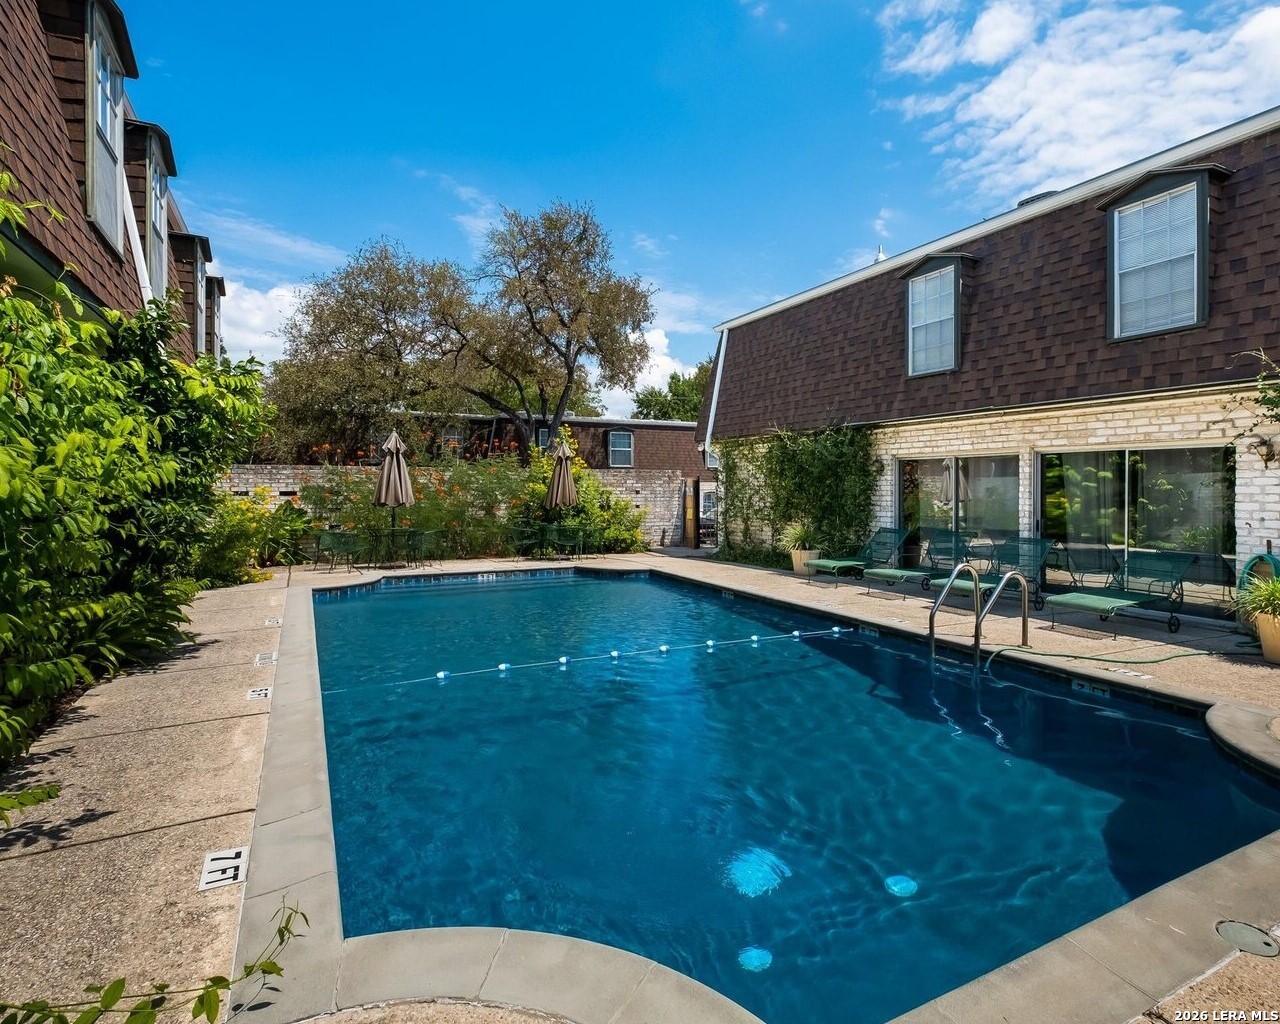
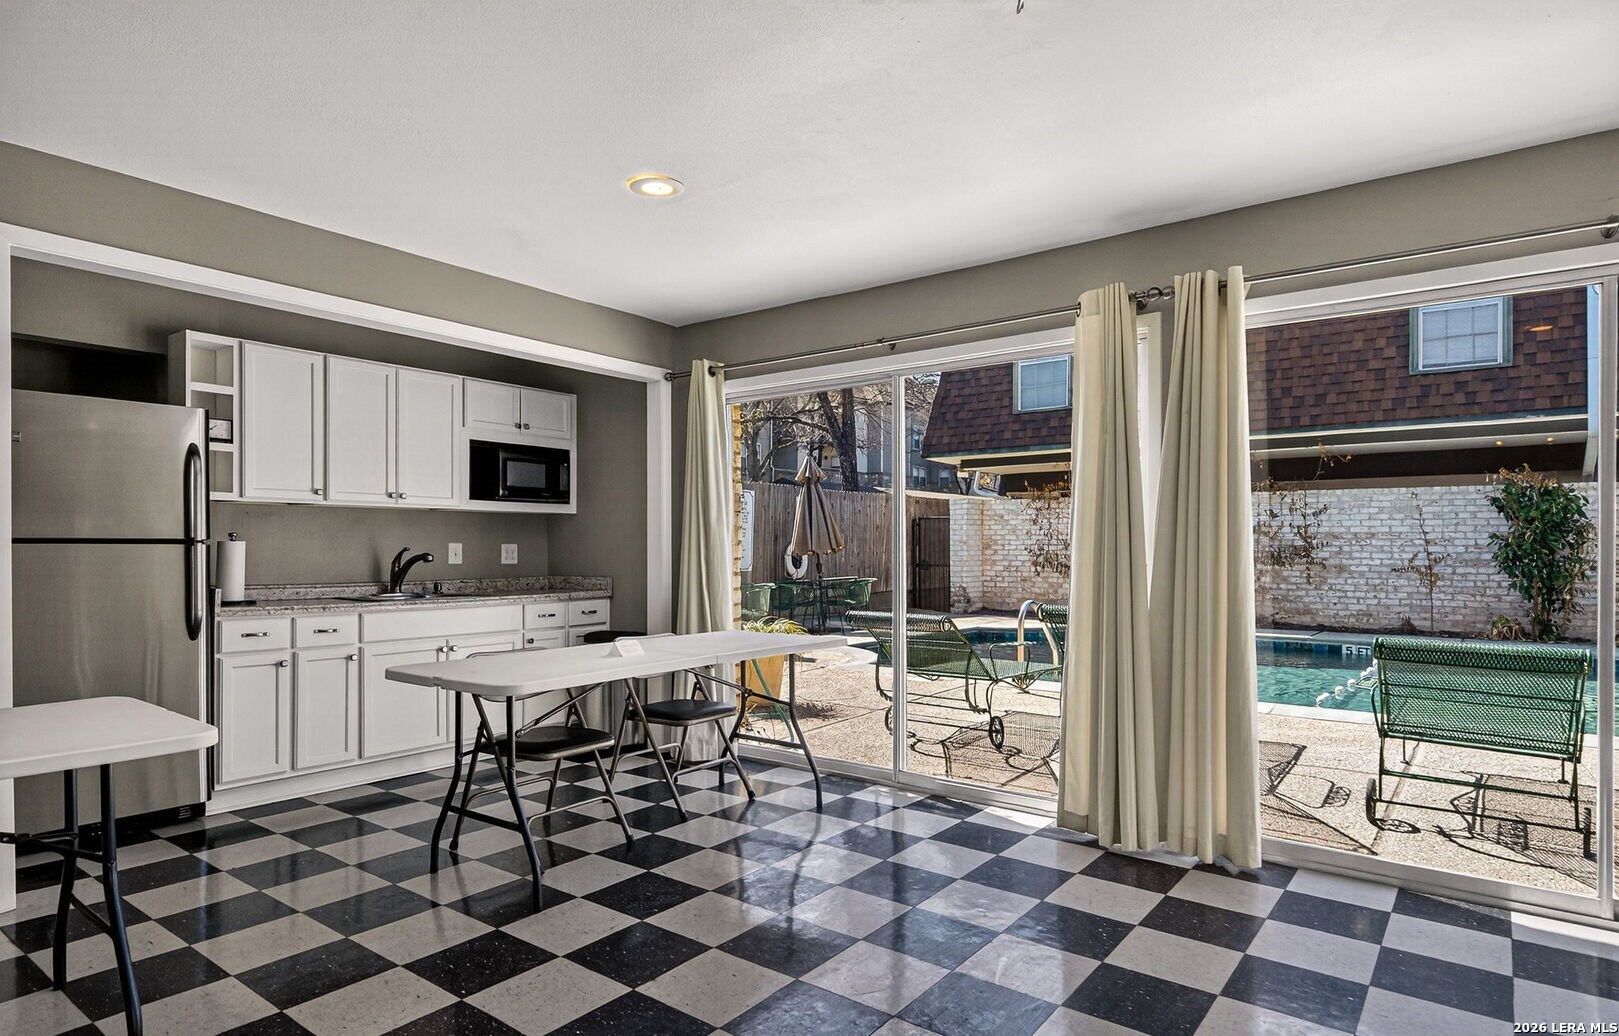
| Community Features: | CLBHS, POOL |
| Exterior: | BRICK |
| Fireplace: | NA |
| Flooring: | CTILE, WOOD |
| Heating Fuel: | ELEC |
| Heating: | CNTRL |
| Inclusions: | CLFNS, CHNDL, STKWD, STVRN, DSHWR, ICMKR, SLCNT |
| Occupant Type: | VACNT |
| Security Features: | NA |
| Window Coverings: | ALL |
| Construction: | PRE_OWNED |
| Owner Lrea_lreb: | NO |
| School District: | ALAMO |
| Parcel Number: | 057170031460 |
| Builder Name: | Unknown |
| Living Length: | 16.0 |
| Bedroom 2 Length: | 15 |
| Bedroom 2 Width: | 11 |
| Kitchen Length: | 11 |
| Kitchen Width: | 8 |
| Living Width: | 14 |
| Dining Length: | 12 |
| Dining Width: | 11 |
| Directions: | Hildebrand/Shook |
| Living Room Level: | _1 |
| Address 2: | 146 H |
| MLS Area Major: | _0900 |
| Original List Price: | $259,000 |
| Sale_rent: | SALE |
| State Or Province: | TX |
| Postal Code: | 78212 |
| Middle Or Junior School: | ALAMO_HGT |
| Price_SQFT: | $203.83 |
| Source Sqft: | D |
| Stories Total: | 2 |
| Tax Property Id: | 057170031460 |
| Bathrooms Total Integer: | 3 |
| Association Fee Frequency: | M |
| Taxed By Mltpl Counties: | NO |
| Hoa Mandatory: | MAND |
| Multiple Hoa: | NO |
| Payment Frequency: | M |
| Assoc Transfer Fee: | $150.00 |
| Proposed Terms: | CONV, CASH |
| Listing Terms: | CONV, CASH |
| Entry Level: | 1 |
| Condominium Management: | PRMGT |
| Association Fee Includes: | CMMNT, TRASH |
| Fireplace Features: | NA |
| Floor: | CTILE, WOOD |
| Interior Features: | _1LVAR, LDCMB, UTARI, BDSUP, _1FLLV, OPNFL, CABLE, LDYUPPER, WIC |
| Garage Parking: | NONE |
| Possession: | CLSFD |
| Unit Levels: | _2LVL |
| Units Exterior Features: | PTSLB, PRFNC, SPCL |
| Tax Year: | 2025 |
| Window Features: | ALL |
| Air Conditioning: | _1CNTR |
| Occupancy: | VACNT |
| Sab Primary Bath Rr: | SONLY, SNGVN |
| Sab Primary Bedroom Rr: | UPSTR, WLKIN, CLFAN, FLBT |
| Room Primary Bedroom Length: | 15 |
| Room Primary Bedroom Width: | 13 |
| Room Primary Bath Length: | 9 |
| Room Primary Bath Width: | 8 |
| Sab Primary Bedroom Closet Length: | $7.00 |
| Sab Primary Bedroom Closet Level: | _2 |
| Sab Primary Bedroom Closet Width: | $5.00 |
| Sab Primary Bedroom Level: | _2 |
| Sab Primary Bath Level: | _2 |
| Sab Primary Bath Co: | SONLY, SNGVN |
| Sab Primary Bedroom Co: | UPSTR, WLKIN, FLBT |
| Sab Primary Bath Re: | SONLY, SNGVN |
| Sab Primary Bedroom Re: | UPSTR, WLKIN, CLFAN, FLBT |
Listing Courtesy of: The Horn Company Residental
Listing Agent: Rose Jamison
(210) 771-4747
Mortgage Calculator
The data on this website relating to real estate for sale comes in part from the IDX Program of the LERA MLS.
IDX information is provided exclusively for consumers’ personal, non-commercial use, that it may not be used for any purpose other than to identify prospective properties consumers may be interested in purchasing, and that the data is deemed reliable but is not guaranteed accurate by the MLS. The MLS may, at its discretion, require use of other disclaimers as necessary to protect participants and/or the MLS from liability.
© 2026 LERA MLS.
LERA MLS data last updated on October 08, 2026 05:02 PM - ET.
Property Last Updated: October 08, 2026 05:02 PM - ET
