10602 BURR OAK DR
San Antonio, TX 78230
$648,000
Open Houses
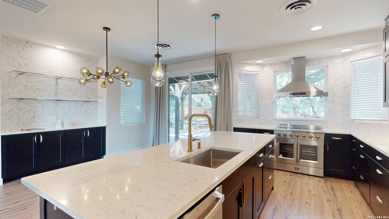
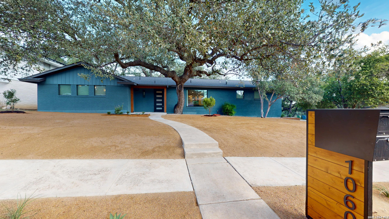
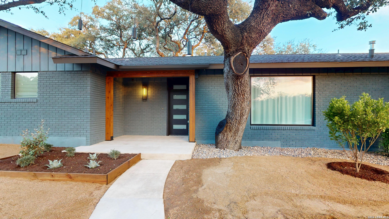
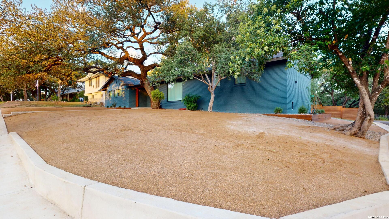
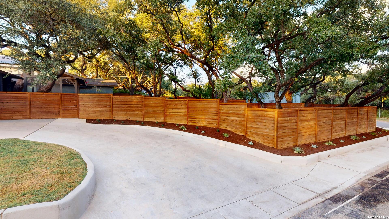
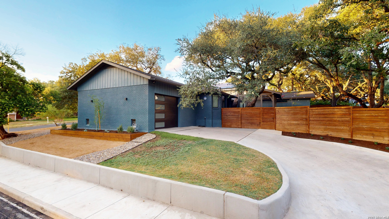
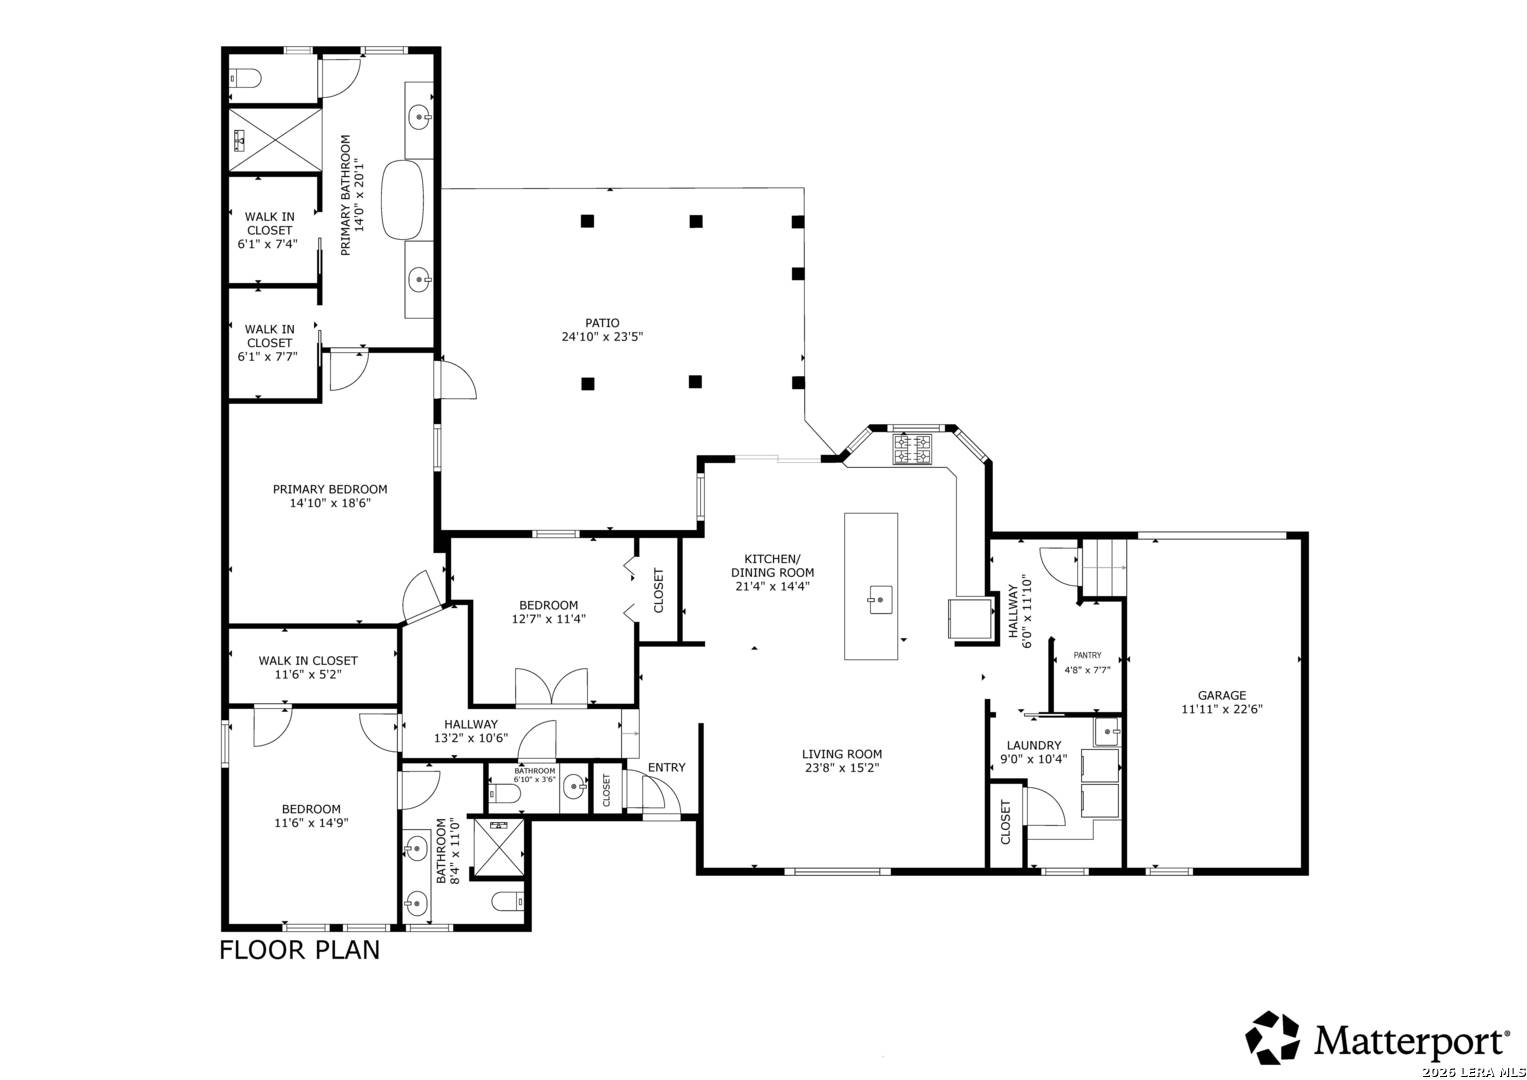
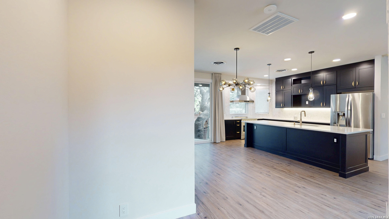
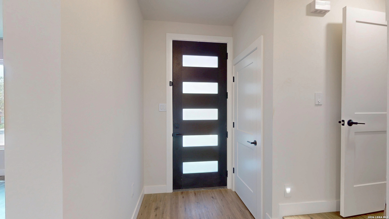
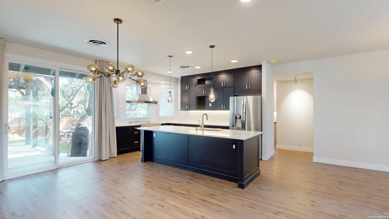
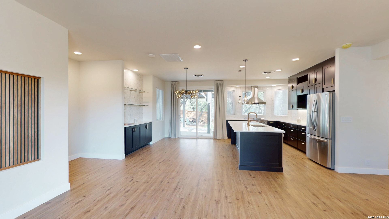
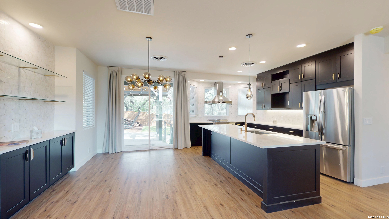
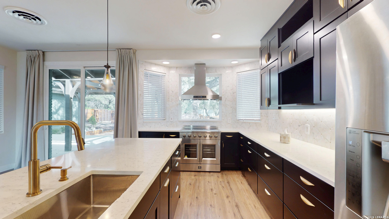
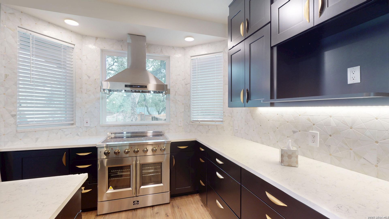
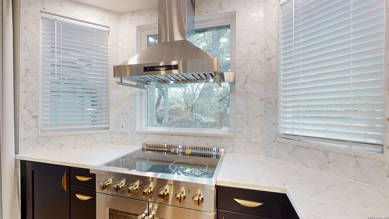
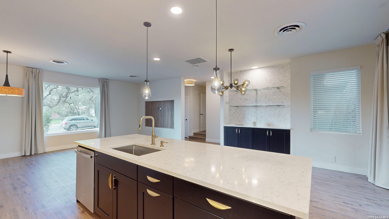
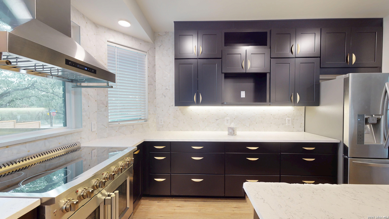
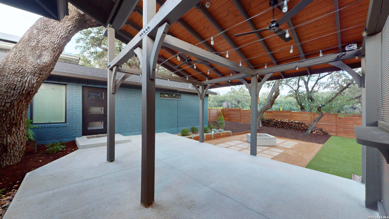
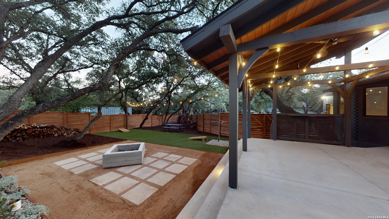
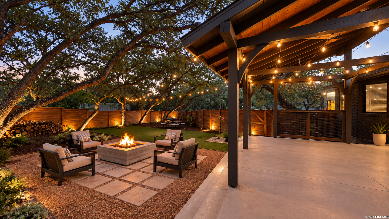
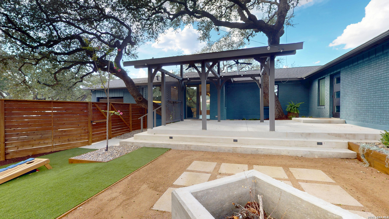
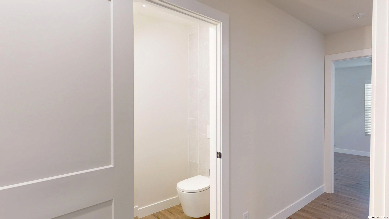
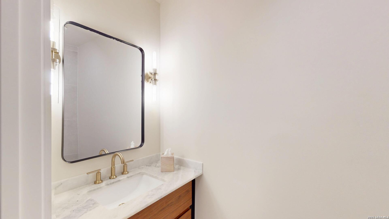
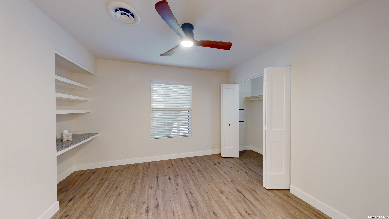
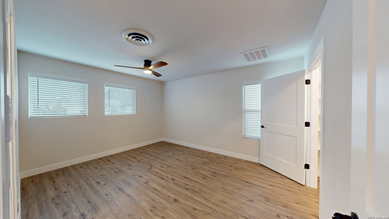
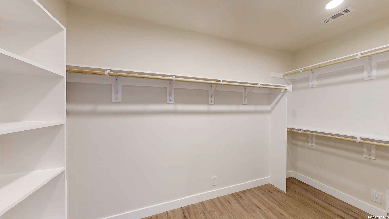
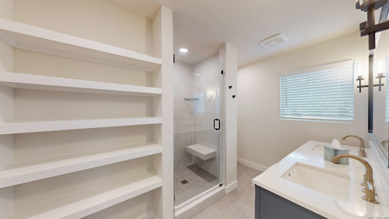
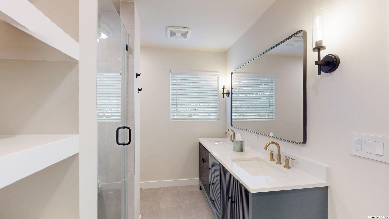
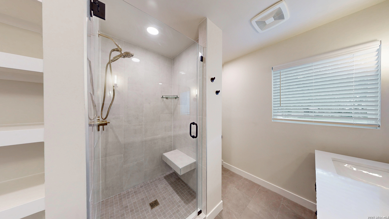
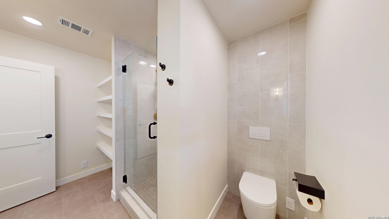
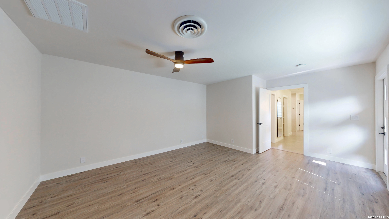
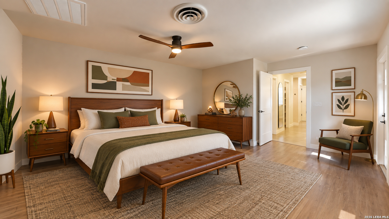
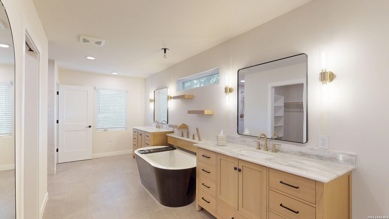
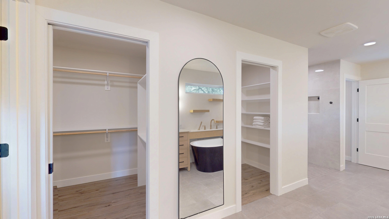
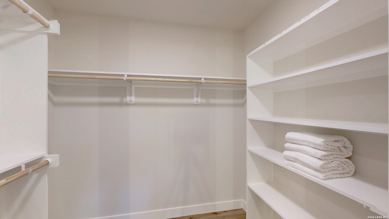
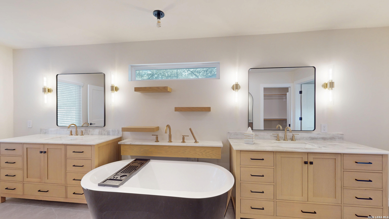
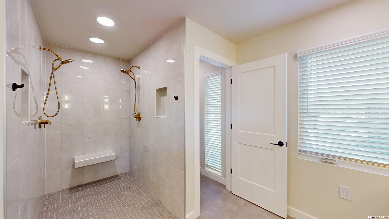
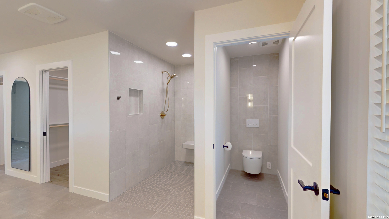
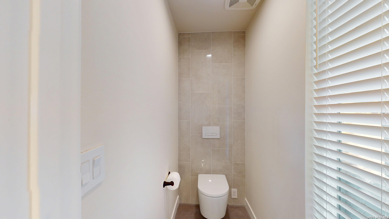
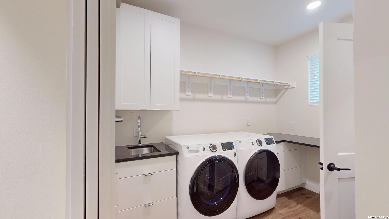
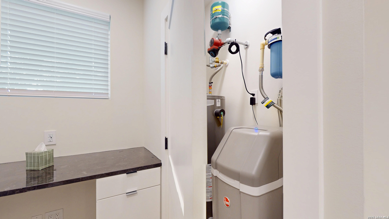
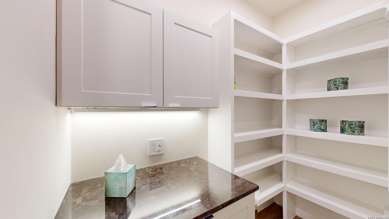
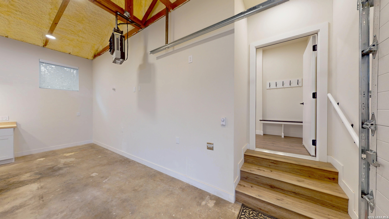
Location, Lifestyle, and Exceptional Craftsmanship Welcome to this beautifully and professionally remodeled single-story residence, ideally situated in a peaceful, highly desirable community, thoughtfully positioned away from traffic noise and overhead flight paths. This exceptional home offers an inviting blend of elegance, functionality, and modern comfort from the moment you enter. Designed for effortless living and entertaining, the home features three spacious bedrooms, two and a half bathrooms, and thoughtfully curated living spaces filled with natural light. The open-concept living and dining areas create an ideal setting for both everyday living and memorable gatherings, while an additional breakfast or sitting area offers flexibility for your lifestyle. The chef-inspired kitchen showcases custom-crafted cabinetry, quartz countertops, premium high-efficiency appliances, a walk-in pantry, and beautiful views of the private, low-maintenance backyard. The primary suite serves as a tranquil retreat, featuring a spacious bedroom, dual vanities, separate closets, a walk-in shower, a relaxing garden tub, and carefully designed accent lighting that creates a spa-like atmosphere. Every detail of this home has been thoughtfully upgraded to enhance comfort, convenience, and technology, including: * Equipped with two wireless access points, pre-wire for additional as needed, and hardwired internet connectivity, all desk and TV locations are hard wired for internet connectivity, to enjoy a true high speed internet. Hot water recirculation system for added efficiency and convenience. ...
+ Read More| Listing Id: | 2017978 |
|---|---|
| List Price: | $648,000 |
| Property Type: | Residential |
| Status: | Price Change |
| Bedrooms Total: | 3 |
| Bathrooms Full: | 2 |
| Bathrooms Half: | 1 |
| Living Area: | 2,220 |
| Tax Annual Amount: | $7,426 |
| Lot Size Acres: | 0.318 |
| Architectural Style: | _1STRY, CONT |
| City: | San Antonio |
| County Or Parish: | Bexar |
| Subdivision Name: | Dreamland Oaks |
| ZIP: | 78230 |
| Year Built: | 1961 |
| Accessible Adaptive Home: | YES |
| Additional Other Parking: | PAD, RVPRK |
| Bedroom 2 Level: | _1 |
| Bedroom 3 Level: | _1 |
| Breakfast Room Level: | _1 |
| Currently Being Leased: | NO |
| Dining Room Level: | _1 |
| Entry Room Level: | _1 |
| Elementary School: | LARKSPUR |
| Energy Efficiency: | SEERAX, PTHRM, DPWIN, ESAPP, LOEWIN, EFURN, FOAMI, CFANS, RHOTW |
| Total Baths Composite Full_Half: | 2.1 |
| Green Features: | DTP, LFC, LFF, MFA |
| High School: | CHURCHILL |
| Kitchen Level: | _1 |
| Accessibility Features: | _2_ACX, INTDR, EXTDR, _36IND, DRPOC, DRSWI, DRLVH, ENT1F, LOCLR, NOCRPT, _1STBA, _1STBD, STALL |
| Cooling: | _1CNTR |
| Exterior Features: | PTSLB, CVPAT, PVFNC, DBLPN, STRG, GTTRS, SPCL, TREES, CROSSFENCE, OTHER |
| Exterior: | BRICK, _4SDMS |
| Fireplace: | NA |
| Flooring: | LMNAT, OTHER |
| Foundation Details: | SLAB |
| Heating Fuel: | NTGAS |
| Heating: | CNTRL |
| Inclusions: | CLFNS, CHNDL, WSHCN, DRYCN, WSHER, DRYER, SCOVN, STVRN, REFRI, DISPL, DSHWR, ICMKR, SFOWN, VNTFN, SMKAL, GSWTR, GARDR, PLUMB, SMCK, SLCNT, CUSTOMCABINETS, CODETECTOR, CITYGARBAGE |
| Lot Features: | CRNR, GRNBL, _5AC, MATURETREES, GENTLYROLL, XERISCAPED |
| Miscellaneous: | VTLTR |
| Occupant Type: | OTHER |
| Pool Features: | NONE |
| Roof: | HVCMP |
| Window Coverings: | ALL |
| Construction: | PRE_OWNED |
| Owner Lrea_lreb: | NO |
| Parcel Number: | 132260130010 |
| Builder Name: | Unknown |
| Utility Supplier Gas: | CPS |
| Utility Supplier Elec: | CPS |
| Utility Supplier Water: | SAWS |
| Utility Supplier Sewer: | SAWS |
| Living Length: | 15.0 |
| Bedroom 2 Length: | 14 |
| Bedroom 2 Width: | 11 |
| Kitchen Length: | 14 |
| Kitchen Width: | 10 |
| Bedroom 3 Length: | 12 |
| Bedroom 3 Width: | 11 |
| Breakfast Length: | 14 |
| Breakfast Width: | 10 |
| Living Width: | 13 |
| Dining Length: | 15 |
| Dining Width: | 10 |
| Utility Length: | 10 |
| Entry Width: | 4 |
| Utility Width: | 9 |
| Entry Length: | 10 |
| Directions: | From Lockhill Selma Rd going South, Turn Right on Wedgewood Dr, Right on Westby Ln, Right on Burr Oak Dr. House at the Corner |
| Mapsco Grid: | 549F5 |
| Living Room Level: | _1 |
| MLS Area Major: | _0500 |
| Original List Price: | $649,000 |
| Sale_rent: | SALE |
| State Or Province: | TX |
| Postal Code: | 78230 |
| Middle Or Junior School: | JACKSON |
| Potential Short Sale: | NO |
| Price_SQFT: | $291.89 |
| Recent Rehab: | YES |
| Source Sqft: | B |
| Subdivision Legal Name: | DREAMLAND OAKS |
| Tax Property Id: | 132260130010 |
| Bathrooms Total Integer: | 3 |
| Utility Room Level: | _1 |
| Taxed By Mltpl Counties: | NO |
| Hoa Mandatory: | NONE |
| Proposed Terms: | CONV, CASH |
| Listing Terms: | CONV, VA, CASH |
| Fireplace Features: | NA |
| Floor: | LMNAT, OTHER |
| Foundation: | SLAB |
| Garage Parking: | _1GAR, ATT, REAR, SIDE |
| Possession: | CLSFD |
| Tax Year: | 2026 |
| Lot Improvements: | PAVED, CURBS, STGTR, SDWLK, STLGT, ALLEY, FRHYD, CITYST |
| Architectural Style: | _1STRY, CONT |
| Association Amenities: | NONE |
| Window Features: | ALL |
| Levels: | _1 |
| Accessibility: | _2_ACX, INTDR, EXTDR, _36IND, DRPOC, DRSWI, DRLVH, ENT1F, LOCLR, NOCRPT, _1STBA, _1STFB, _1STBD, STALL |
| Air Conditioning: | _1CNTR |
| Occupancy: | OTHER |
| Number Of Fireplaces: | _0 |
| Sab Primary Bath Rr: | TSSEP, SEPVN, GRDTB |
| Sab Primary Bedroom Rr: | DWNST, OUTAC, WLKIN, MULTI, CLFAN, FLBT |
| Room Primary Bedroom Length: | 18 |
| Room Primary Bedroom Width: | 14 |
| Room Primary Bath Length: | 20 |
| Room Primary Bath Width: | 14 |
| Sab Primary Bedroom Closet Length: | $14.00 |
| Sab Primary Bedroom Closet Level: | _1 |
| Sab Primary Bedroom Closet Width: | $6.00 |
| Sab Primary Bedroom Level: | _1 |
| Sab Primary Bath Level: | _1 |
| Sab Primary Bath Co: | SEPVN, GRDTB |
| Sab Primary Bedroom Co: | DWNST, OUTAC, WLKIN, FLBT |
| Sab Primary Bath Re: | TSSEP, SEPVN, GRDTB |
| Sab Primary Bedroom Re: | DWNST, OUTAC, WLKIN, MULTI, CLFAN, FLBT |
Listing Courtesy of: Nexthome Leading Edge Realty
Listing Agent: Tomas Landin
(210) 862-8663
Mortgage Calculator
The data on this website relating to real estate for sale comes in part from the IDX Program of the LERA MLS.
IDX information is provided exclusively for consumers’ personal, non-commercial use, that it may not be used for any purpose other than to identify prospective properties consumers may be interested in purchasing, and that the data is deemed reliable but is not guaranteed accurate by the MLS. The MLS may, at its discretion, require use of other disclaimers as necessary to protect participants and/or the MLS from liability.
© 2026 LERA MLS.
LERA MLS data last updated on October 08, 2026 05:02 PM - ET.
Property Last Updated: October 08, 2026 05:02 PM - ET
