1068 IVY LN
Terrell Hills, TX 78209
$534,000
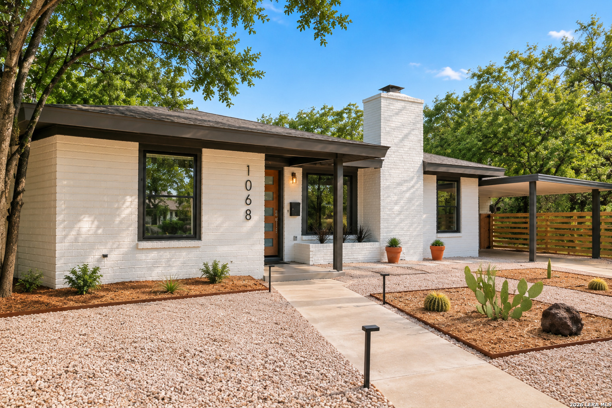
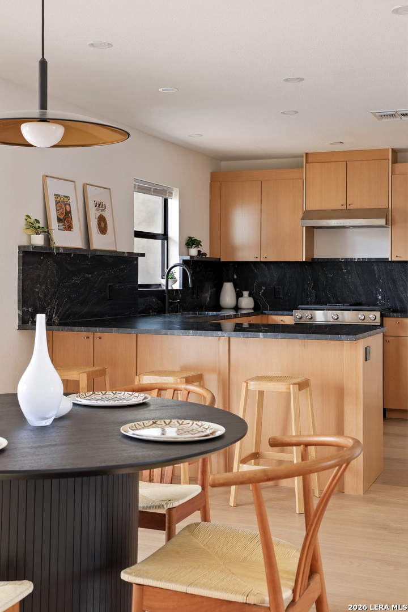
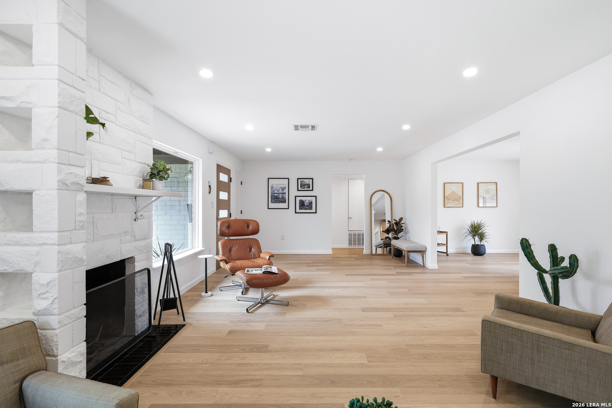
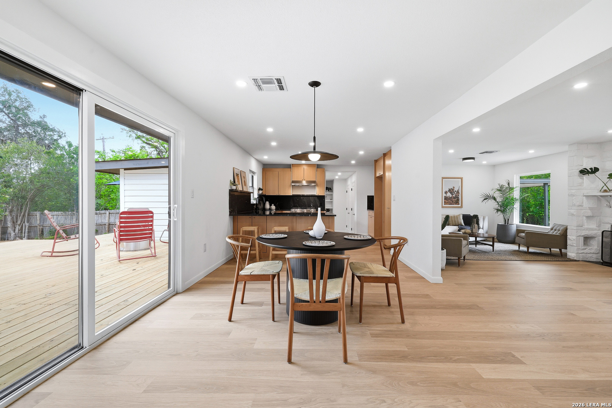
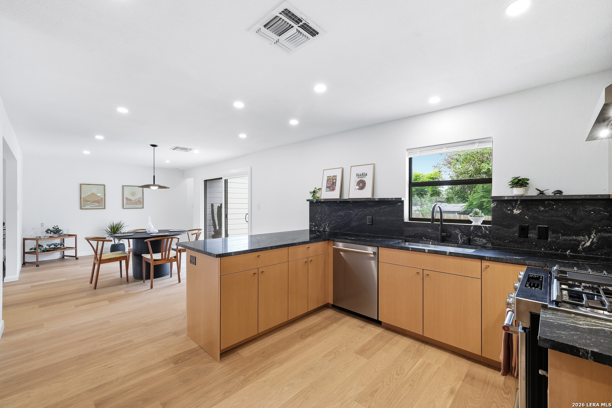
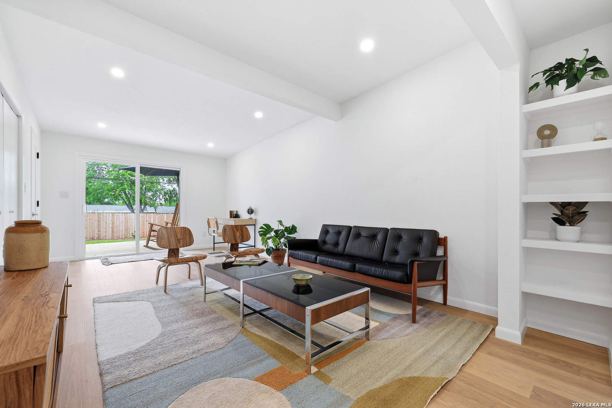
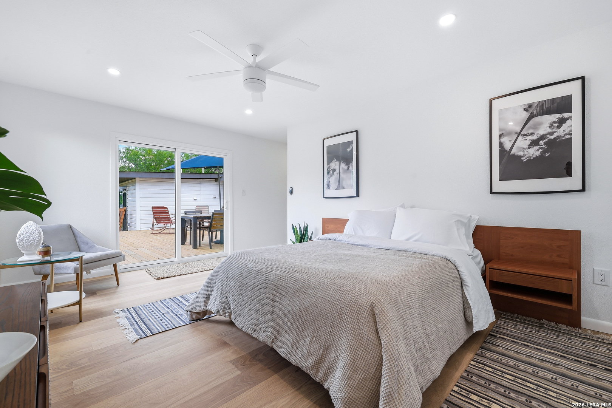
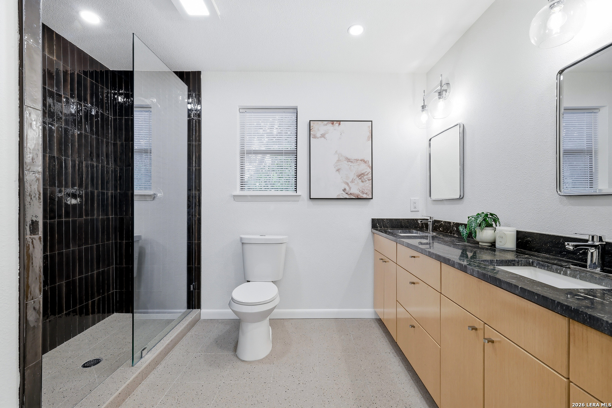
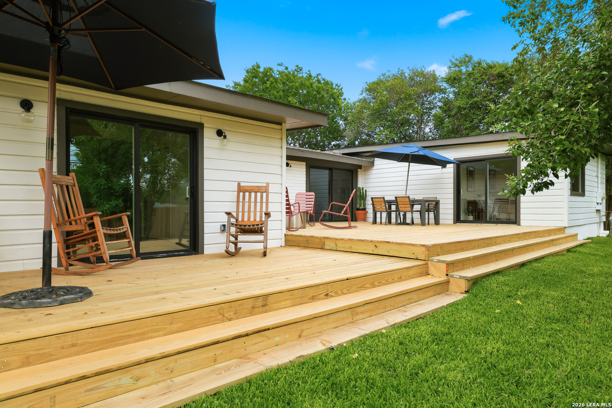
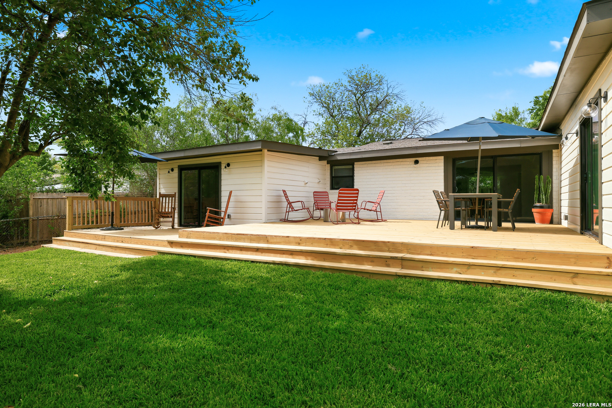
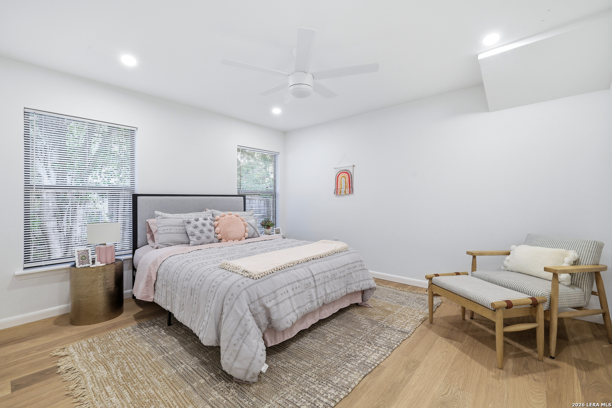
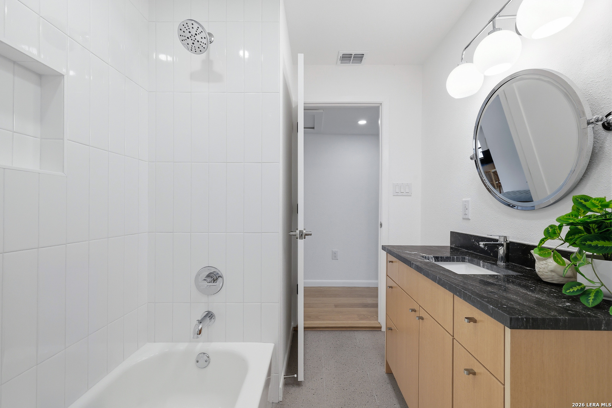
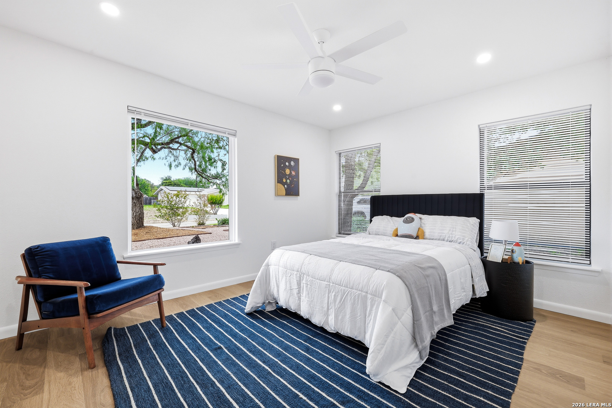
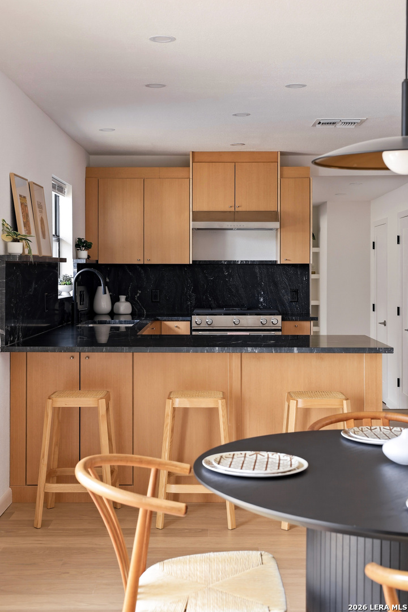
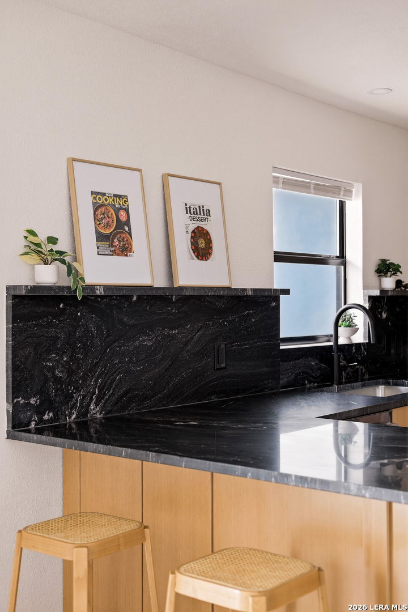
A new opportunity to make your move in Terrell Hills. Seller is offering buyers up to $10,000 toward closing costs or an interest rate buy-down, subject to lender approval. Offering 2,077 square feet with 3 bedrooms, 2 1/2 baths, and more than a quarter-acre lot, this fully reimagined home delivers a combination of space, design, and location that is increasingly difficult to find in Terrell Hills. Inspired by Desert Modern and mid-century design, the home has been thoughtfully updated while maintaining a distinctive architectural point of view. Light-filled living spaces, modern finishes, generous room sizes, and a spacious backyard create a home designed for both everyday living and entertaining. If you've seen 1068 Ivy Lane before, it's time to take another look. With the new $10,000 buyer incentive, buyers have added flexibility to reduce cash needed at closing or potentially lower their monthly payment through an interest rate buydown. Minutes from Fort Sam Houston, The Pearl, downtown San Antonio, and the airport, this is an opportunity to own a move-in-ready, design-forward home in one of San Antonio's most desirable central communities. Schedule your showing and bring us an offer.
| Listing Id: | 2011922 |
|---|---|
| List Price: | $534,000 |
| Property Type: | Residential |
| Status: | Active |
| Bedrooms Total: | 3 |
| Bathrooms Full: | 2 |
| Bathrooms Half: | 1 |
| Living Area: | 2,077 |
| Tax Annual Amount: | $6,940 |
| Lot Size Acres: | 0.256 |
| Architectural Style: | _1STRY |
| City: | Terrell Hills |
| County Or Parish: | Bexar |
| Subdivision Name: | Terrell Hills |
| ZIP: | 78209 |
| Year Built: | 1950 |
| Accessible Adaptive Home: | NO |
| Additional Other Parking: | 1CAR |
| Bedroom 2 Level: | _1 |
| Bedroom 3 Level: | _1 |
| Dining Room Level: | _1 |
| Elementary School: | CALL_DIST |
| Family Room Level: | _1 |
| Total Baths Composite Full_Half: | 2.1 |
| High School: | CALL_DIST |
| Kitchen Level: | _1 |
| Cooling: | _1CNTR |
| Exterior: | BRICK, WOOD |
| Fireplace: | ONE |
| Flooring: | CTILE, LMNAT |
| Foundation Details: | SLAB |
| Heating Fuel: | ELEC |
| Heating: | CNTRL |
| Inclusions: | CLFNS, CHNDL, WSHCN, DRYCN, STVRN, GSCK, DISPL, DSHWR, ICMKR, SMKAL, ELWTR, SLCNT, CUSTOMCABINETS, CITYGARBAGE |
| Pool Features: | NONE |
| Roof: | COMP |
| Window Coverings: | ALL |
| Construction: | PRE_OWNED |
| Owner Lrea_lreb: | YES |
| Parcel Number: | 058410020180 |
| Builder Name: | UNKNOWN |
| Utility Supplier Gas: | CPS |
| Utility Supplier Elec: | CPS |
| Utility Supplier Water: | SAWS |
| Living Length: | 13.0 |
| Family Width: | 11 |
| Bedroom 2 Length: | 13 |
| Bedroom 2 Width: | 11 |
| Kitchen Length: | 13 |
| Kitchen Width: | 14 |
| Bedroom 3 Length: | 13 |
| Bedroom 3 Width: | 12 |
| Living Width: | 30 |
| Dining Length: | 11 |
| Dining Width: | 16 |
| Family Length: | 23 |
| Directions: | From 410, head south on Harry Wurzbach, turn right on IVY LN. |
| Living Room Level: | _1 |
| MLS Area Major: | _1300 |
| Original List Price: | $549,000 |
| Sale_rent: | SALE |
| State Or Province: | TX |
| Postal Code: | 78209 |
| Middle Or Junior School: | CALL_DIST |
| Price_SQFT: | $257.10 |
| Source Sqft: | A |
| Subdivision Legal Name: | TERRELL HILLS NE NE |
| Tax Property Id: | 058410020180 |
| Bathrooms Total Integer: | 3 |
| Taxed By Mltpl Counties: | NO |
| Hoa Mandatory: | NONE |
| Proposed Terms: | CONV, CASH |
| Listing Terms: | CONV, FHA, VA, CASH |
| Fireplace Features: | ONE |
| Floor: | CTILE, LMNAT |
| Foundation: | SLAB |
| Garage Parking: | NONE |
| Possession: | CLSFD |
| Tax Year: | 2025 |
| Architectural Style: | _1STRY |
| Association Amenities: | PARK |
| Window Features: | ALL |
| Levels: | _1 |
| Air Conditioning: | _1CNTR |
| Number Of Fireplaces: | _1 |
| Sab Primary Bath Rr: | SONLY, DBLVN |
| Sab Primary Bedroom Rr: | DWNST |
| Room Primary Bedroom Length: | 17 |
| Room Primary Bedroom Width: | 20 |
| Room Primary Bath Length: | 10 |
| Room Primary Bath Width: | 8 |
| Sab Primary Bedroom Level: | _1 |
| Sab Primary Bath Level: | _1 |
| Sab Primary Bath Co: | SONLY, DBLVN |
| Sab Primary Bedroom Co: | DWNST |
| Sab Primary Bath Re: | SONLY, DBLVN |
| Sab Primary Bedroom Re: | DWNST |
Listing Courtesy of: Home Team of America
Listing Agent: Maria Torres
(210) 549-7739
Mortgage Calculator
The data on this website relating to real estate for sale comes in part from the IDX Program of the LERA MLS.
IDX information is provided exclusively for consumers’ personal, non-commercial use, that it may not be used for any purpose other than to identify prospective properties consumers may be interested in purchasing, and that the data is deemed reliable but is not guaranteed accurate by the MLS. The MLS may, at its discretion, require use of other disclaimers as necessary to protect participants and/or the MLS from liability.
© 2026 LERA MLS.
LERA MLS data last updated on October 08, 2026 05:02 PM - ET.
Property Last Updated: October 08, 2026 05:02 PM - ET
