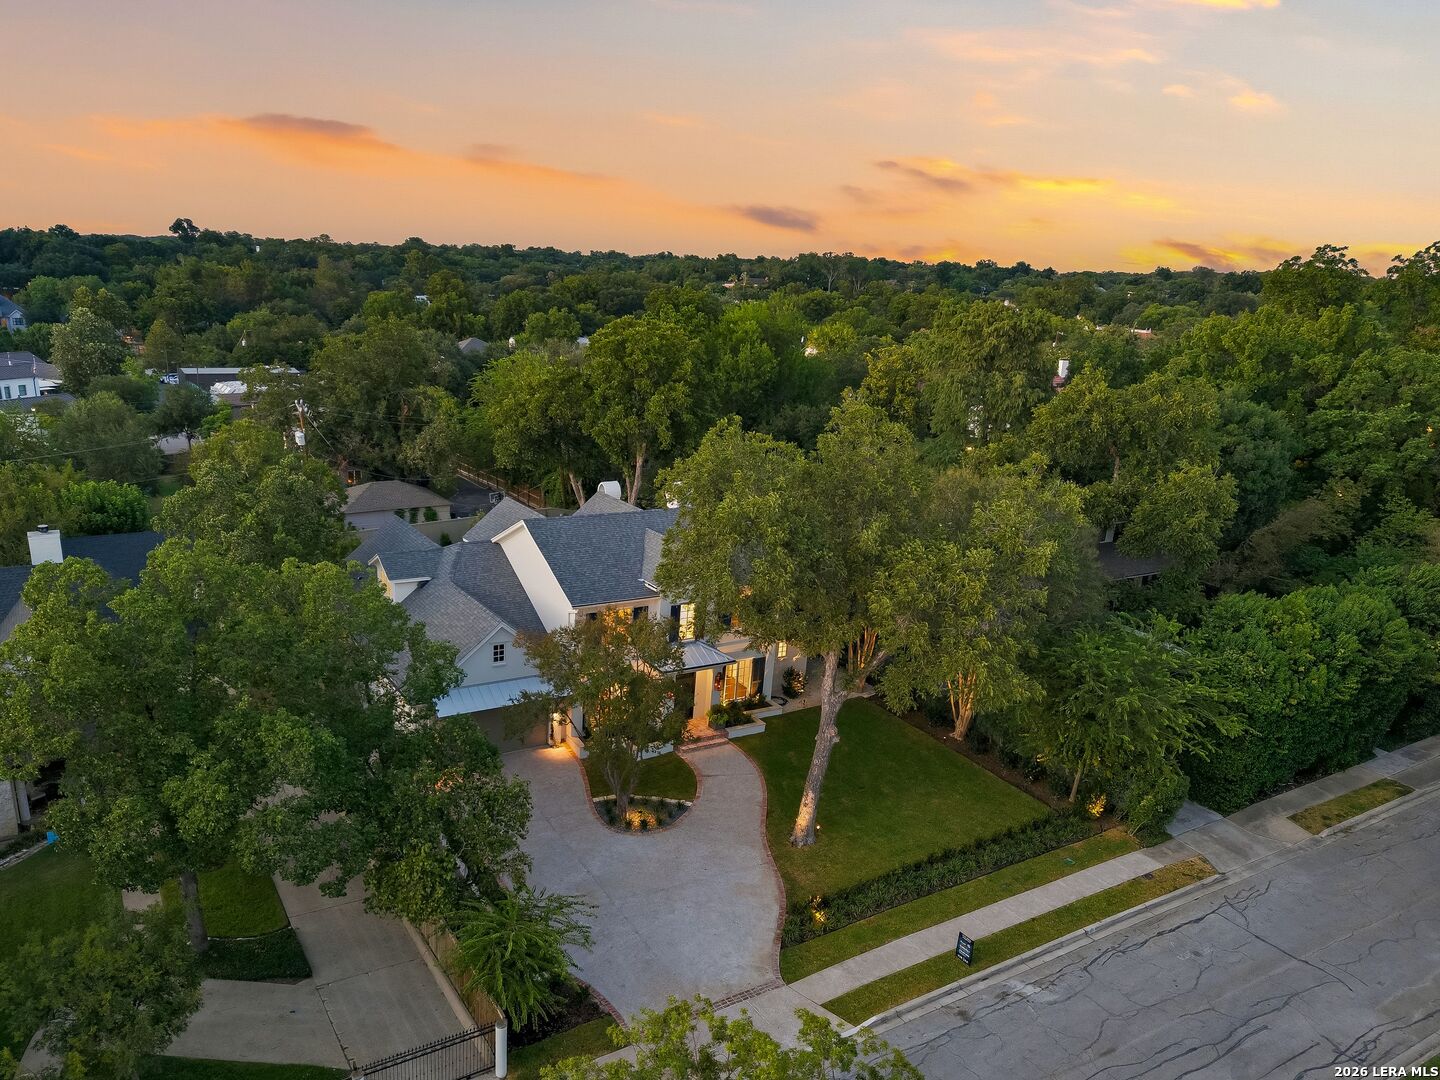
107 Charles Road
San Antonio, TX 78209
$2,895,000
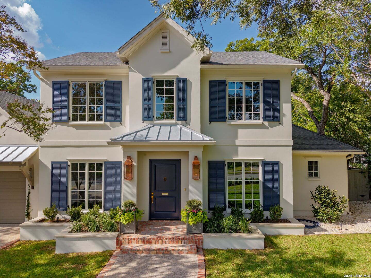
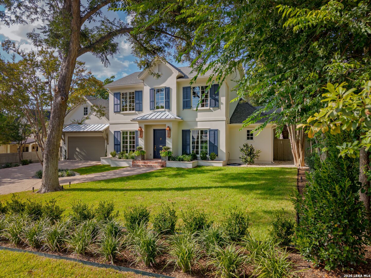
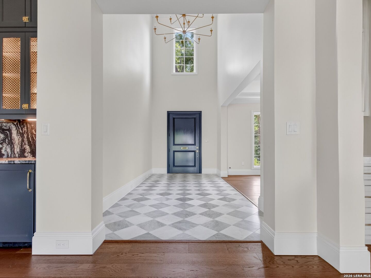
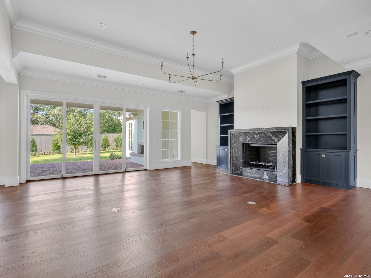
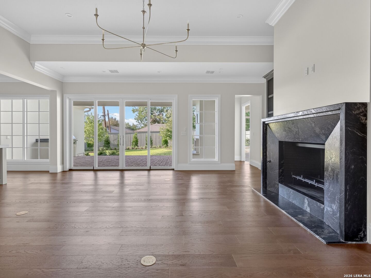
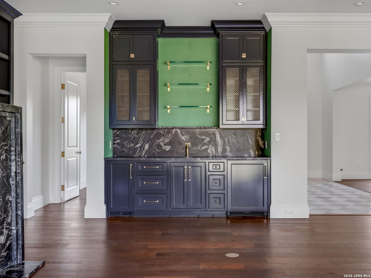
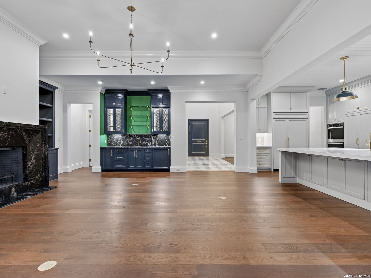
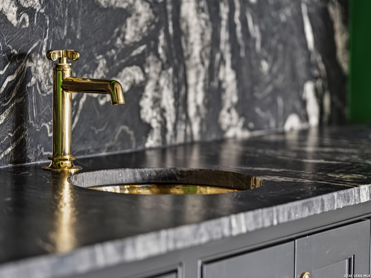
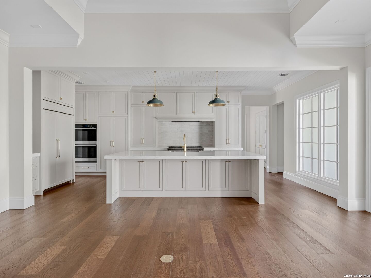
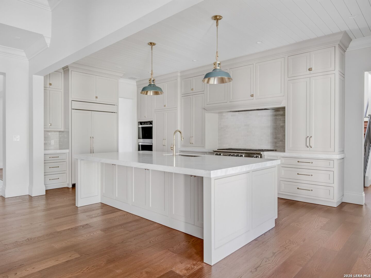
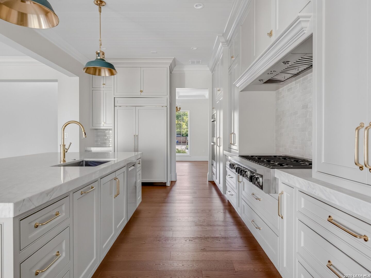
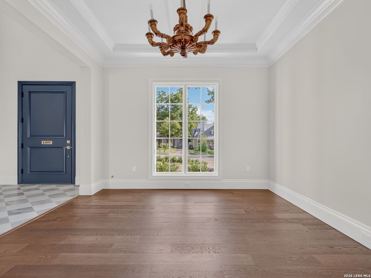
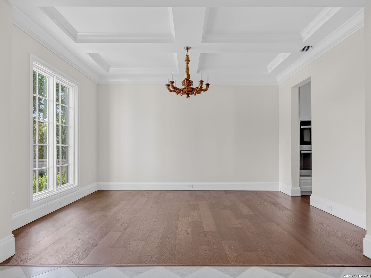
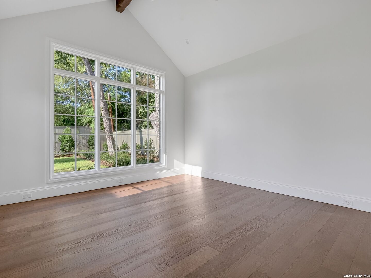
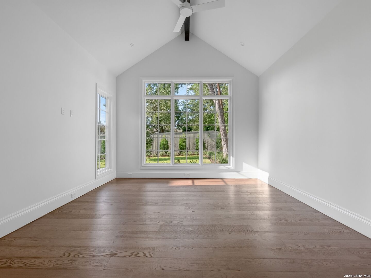
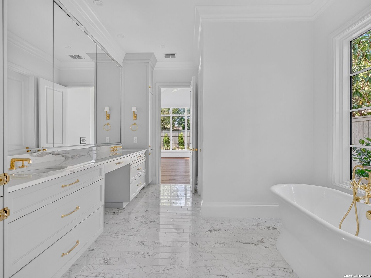
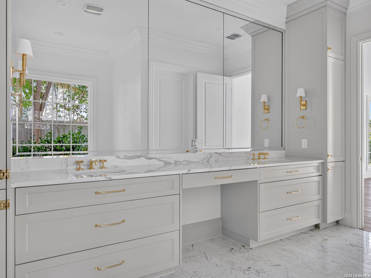
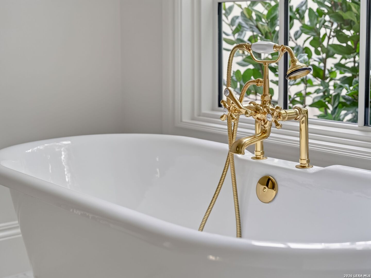
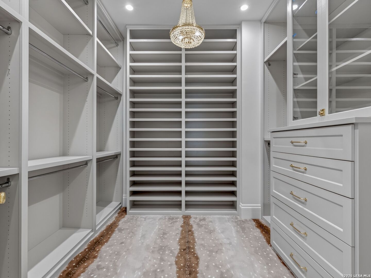
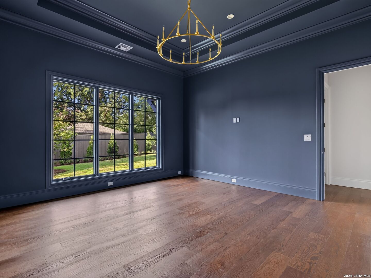
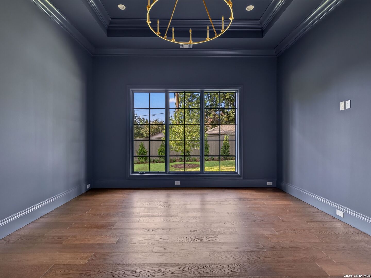
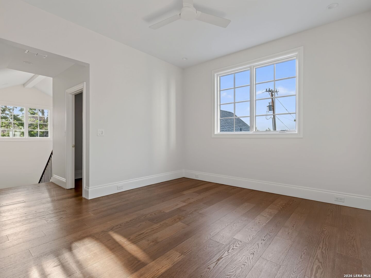
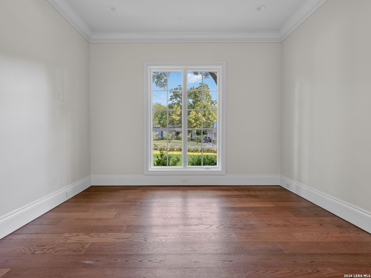
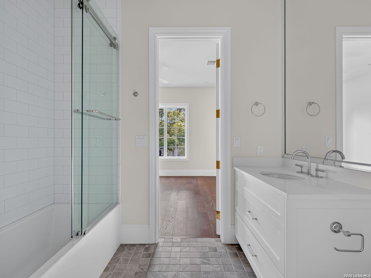
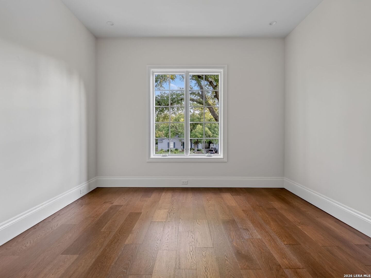
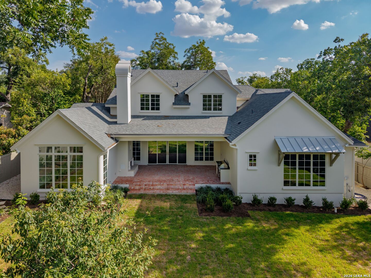
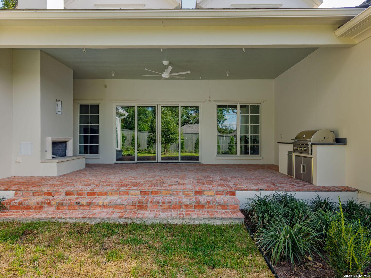
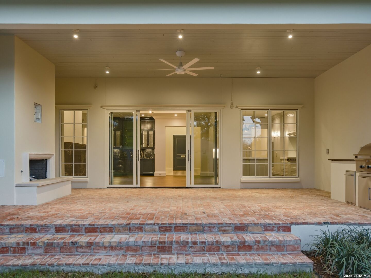
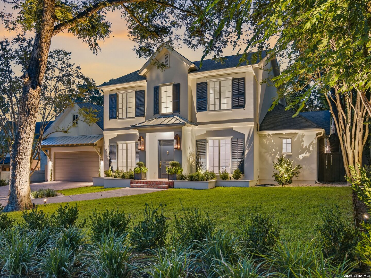
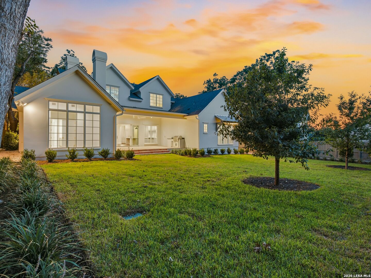
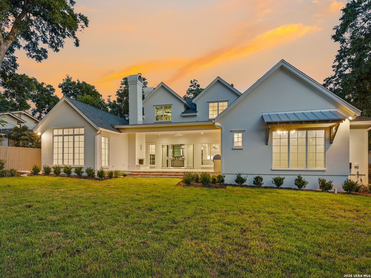
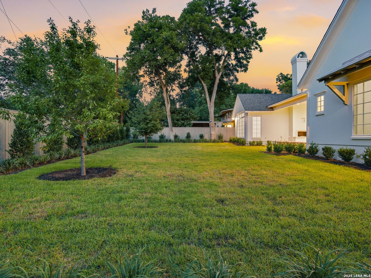
Brand-new construction with timeless traditional style, this beautifully designed two-story home offers exceptional craftsmanship, thoughtful spaces, and high-end finishes throughout. The main level features a spacious primary suite and private guest suite, along with a flexible room that can easily function as a fifth bedroom, study, or additional living space. The inviting family room features a stunning wet bar with sink, ice maker, and beverage refrigerator, creating an ideal space for entertaining. The kitchen is beautifully appointed with premium appliances, including a Sub-Zero refrigerator and freezer and Viking range. Waterworks fixtures throughout the home add an elevated level of quality and sophistication. Upstairs, two generously sized bedrooms each feature ensuite baths, complemented by a spacious game room ideal for entertaining or relaxing. The outdoor living spaces are equally impressive, with a large covered patio featuring a fireplace and fully equipped outdoor kitchen overlooking a professionally designed and thoughtfully curated backyard. The result is a home that combines timeless architecture, elevated finishes, and exceptional functionality for both everyday living and entertaining.
| Listing Id: | 2012135 |
|---|---|
| List Price: | $2,895,000 |
| Property Type: | Residential |
| Status: | Price Change |
| Bedrooms Total: | 4 |
| Bathrooms Full: | 5 |
| Living Area: | 4,207 |
| Tax Annual Amount: | $10,096 |
| Lot Size Acres: | 0.341 |
| Architectural Style: | _2STRY, TRDNL |
| City: | San Antonio |
| County Or Parish: | Bexar |
| Subdivision Name: | Terrell Hills |
| ZIP: | 78209 |
| Year Built: | 2026 |
| Accessible Adaptive Home: | NO |
| Bedroom 2 Level: | _1 |
| Bedroom 3 Level: | _2 |
| Bedroom 4 Level: | _2 |
| Dining Room Level: | _1 |
| Elementary School: | WOODRIDGE |
| Energy Efficiency: | PTHRM, DPWIN, FOAMI, CFANS |
| Family Room Level: | _2 |
| Total Baths Composite Full_Half: | 5.0 |
| High School: | ALAMO_HGT |
| Kitchen Level: | _1 |
| Cooling: | _2CNTR |
| Exterior Features: | CVPAT, BBQ, PVFNC, SPSYS, DBLPN, GTTRS, SPCL |
| Exterior: | STCCO |
| Fireplace: | TWO, LIVRM, OTHER |
| Flooring: | MRBLE, WOOD |
| Foundation Details: | SLAB |
| Heating Fuel: | NTGAS |
| Heating: | CNTRL |
| Inclusions: | CLFNS, CHNDL, WSHCN, DRYCN, CKTOP, BIOVN, STVRN, GSCK, REFRI, DISPL, DSHWR, ICMKR, WETBR, SMKAL, PRWRD, GSWTR, PLUMB, SLCNT, DBLOVENS, TWOPLUSWTRHTR, CITYGARBAGE |
| Lot Features: | _5AC |
| Occupant Type: | VACNT |
| Pool Features: | NONE |
| Roof: | COMP |
| Window Coverings: | ALL |
| Construction: | NEW |
| School District: | ALAMO |
| Parcel Number: | 055530030370 |
| Builder Name: | Cooper Dewar |
| Utility Supplier Gas: | CPS |
| Utility Supplier Elec: | CPS |
| Utility Supplier Grbge: | CITY |
| Utility Supplier Water: | SAWS |
| Utility Supplier Sewer: | SAWS |
| Living Length: | 20.0 |
| Family Width: | 12 |
| Bedroom 2 Length: | 13 |
| Bedroom 2 Width: | 12 |
| Kitchen Length: | 23 |
| Kitchen Width: | 12 |
| Bedroom 3 Length: | 13 |
| Bedroom 3 Width: | 12 |
| Bedroom 4 Length: | 13 |
| Living Width: | 22 |
| Bedroom 4 Width: | 12 |
| Dining Length: | 15 |
| Dining Width: | 12 |
| Family Length: | 13 |
| Utility Length: | 9 |
| Utility Width: | 11 |
| Study Office Length: | 15 |
| Study Office Width: | 15 |
| Directions: | N. New Braunfels |
| Living Room Level: | _1 |
| MLS Area Major: | _1300 |
| Original List Price: | $2,995,000 |
| Sale_rent: | SALE |
| State Or Province: | TX |
| Postal Code: | 78209 |
| Middle Or Junior School: | ALAMO_HGT |
| Price_SQFT: | $688.13 |
| Study_OR_Office Level: | _1 |
| Source Sqft: | A |
| Subdivision Legal Name: | TERRELL HILLS AREA 1 |
| Tax Property Id: | 055530030370 |
| Bathrooms Total Integer: | 5 |
| Utility Room Level: | _1 |
| Taxed By Mltpl Counties: | NO |
| Hoa Mandatory: | NONE |
| Proposed Terms: | CONV, CASH |
| Listing Terms: | CONV, CASH |
| Fireplace Features: | TWO, LIVRM |
| Floor: | MRBLE, WOOD |
| Foundation: | SLAB |
| Garage Parking: | _2GAR, ATT |
| Possession: | CLSFD |
| Tax Year: | 2025 |
| Lot Improvements: | CURBS, SDWLK, CITYST |
| Architectural Style: | _2STRY, TRDNL |
| Association Amenities: | NONE |
| Window Features: | ALL |
| Levels: | _2 |
| Air Conditioning: | _2CNTR |
| Occupancy: | VACNT |
| Number Of Fireplaces: | _2 |
| Sab Primary Bath Rr: | TSSEP, DBLVN |
| Sab Primary Bedroom Rr: | DWNST, WLKIN, MULTI, FLBT |
| Room Primary Bedroom Length: | 17 |
| Room Primary Bedroom Width: | 14 |
| Room Primary Bath Length: | 20 |
| Room Primary Bath Width: | 11 |
| Sab Primary Bedroom Closet Length: | $10.00 |
| Sab Primary Bedroom Closet Level: | _1 |
| Sab Primary Bedroom Closet Width: | $10.00 |
| Sab Primary Bedroom Level: | _1 |
| Sab Primary Bath Level: | _1 |
| Sab Primary Bath Co: | DBLVN |
| Sab Primary Bedroom Co: | DWNST, WLKIN, FLBT |
| Sab Primary Bath Re: | TSSEP, DBLVN |
| Sab Primary Bedroom Re: | DWNST, WLKIN, MULTI, FLBT |
Listing Courtesy of: Kuper Sotheby's Int'l Realty
Listing Agent: Travis Amaro
(210) 287-0125
Mortgage Calculator
The data on this website relating to real estate for sale comes in part from the IDX Program of the LERA MLS.
IDX information is provided exclusively for consumers’ personal, non-commercial use, that it may not be used for any purpose other than to identify prospective properties consumers may be interested in purchasing, and that the data is deemed reliable but is not guaranteed accurate by the MLS. The MLS may, at its discretion, require use of other disclaimers as necessary to protect participants and/or the MLS from liability.
© 2026 LERA MLS.
LERA MLS data last updated on October 08, 2026 05:02 PM - ET.
Property Last Updated: October 08, 2026 05:02 PM - ET
