11019 Arabian Palm
San Antonio, TX 78254
$280,000
Open Houses
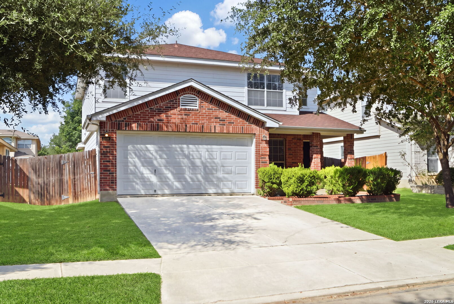
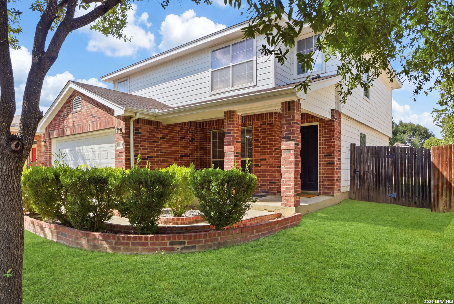
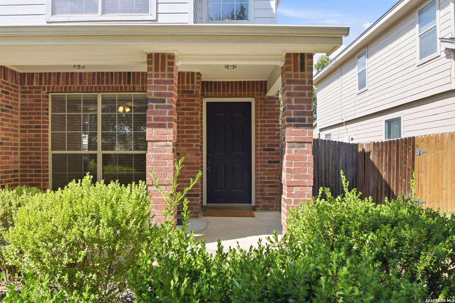
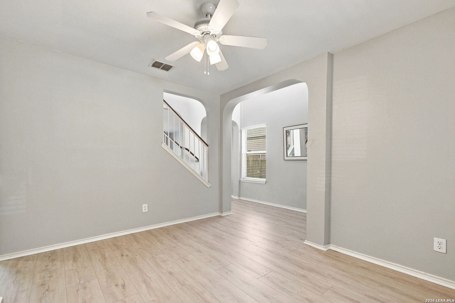
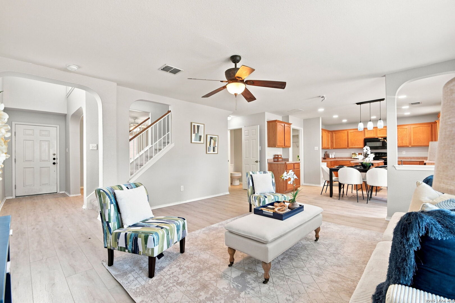
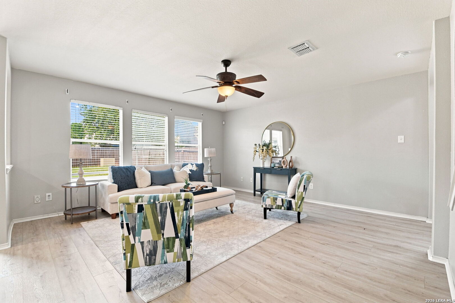
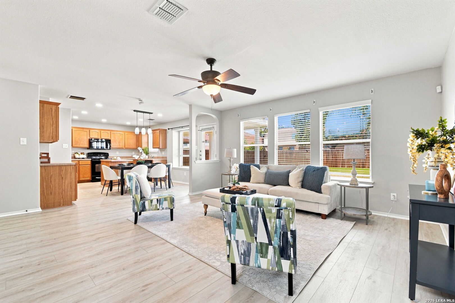
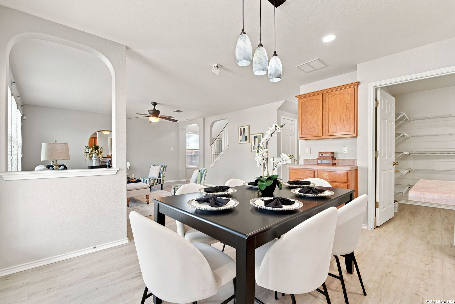
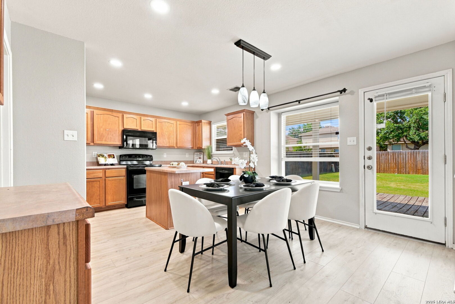
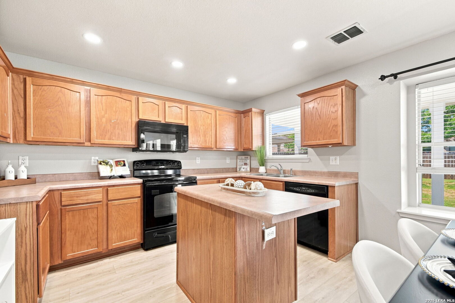
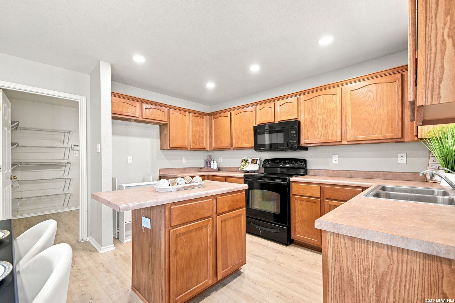
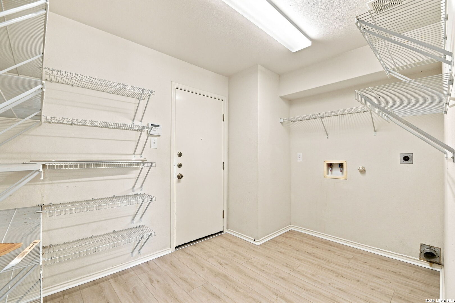
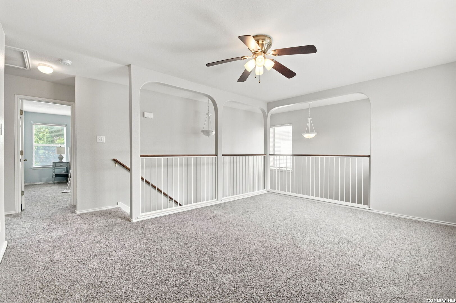
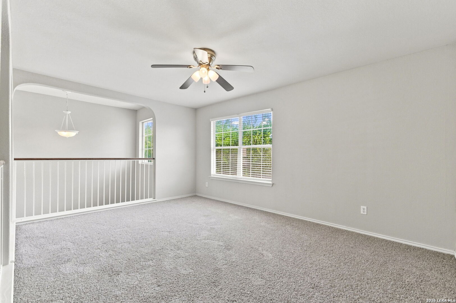
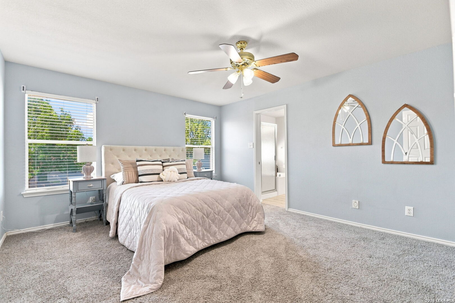
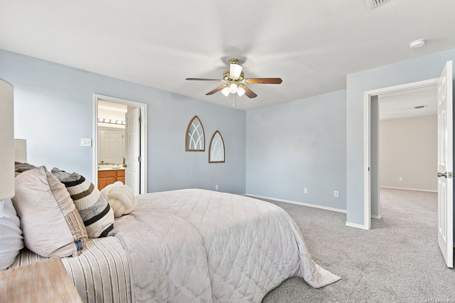
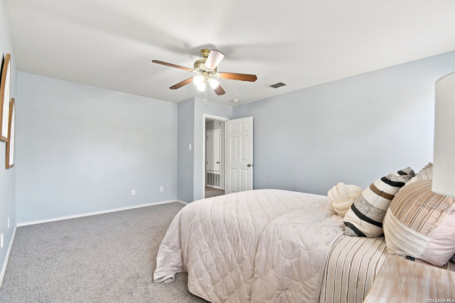
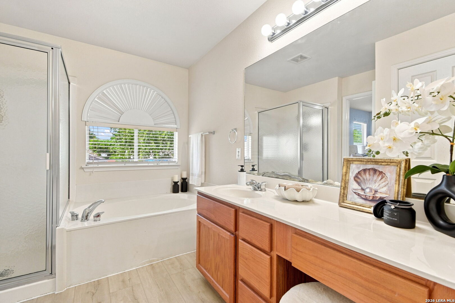
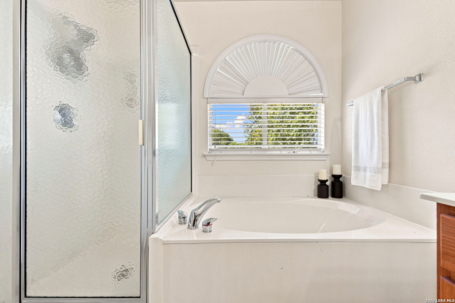
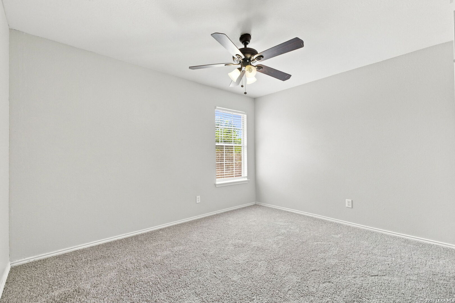
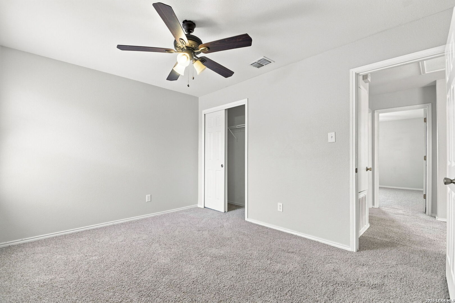
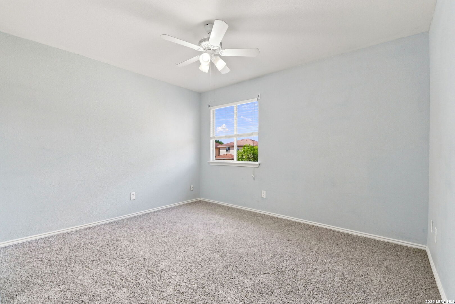
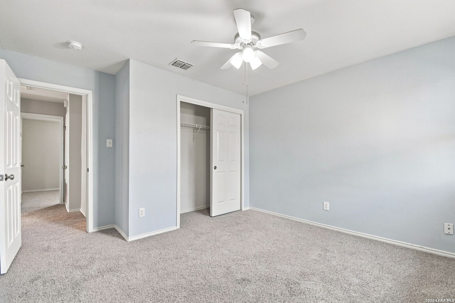
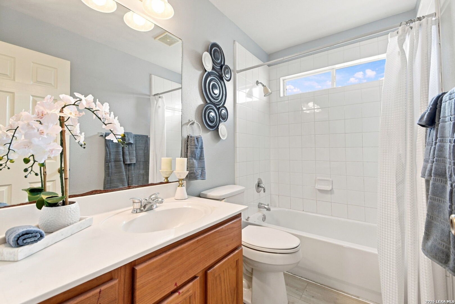
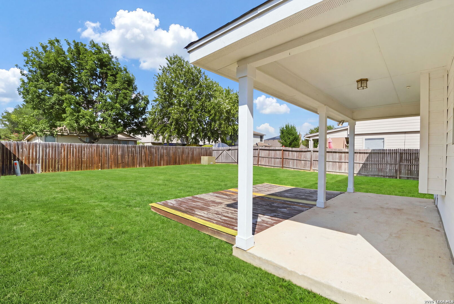
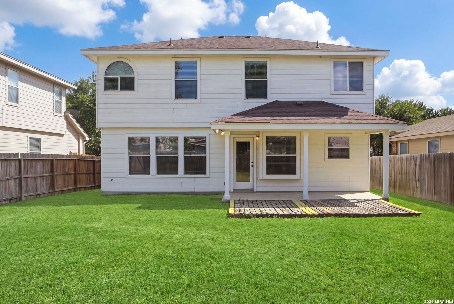
Welcome to 11019 Arabian Palm, a spacious 3-bedroom, 2.5-bath, two-story home with approximately 1,918 sq. ft. in San Antonio's Wildhorse community. Recent updates include new carpet and laminate flooring, a new electric water heater, and HVAC maintenance, offering comfortable living with valuable improvements already completed. A covered front porch welcomes you into a flexible floor plan featuring a separate dining room and bright, open living area. The kitchen is designed for everyday living and entertaining with wood cabinetry, ample counter space, a center island, recessed lighting, walk-in pantry, and breakfast nook. Upstairs, all three bedrooms are joined by a generous game room/loft that can easily serve as a media room, office, playroom, gym, or second living space. The spacious primary suite features a private bath with a separate soaking tub and shower, vanity, and oversized 9' x 9' walk-in closet. Additional features include ceiling fans, downstairs laundry, and a two-car garage. Recent HVAC service included cleaning key components and addressing insulation to support proper airflow and efficient operation. Step outside to enjoy the covered back patio and large fenced backyard, offering plenty of space for relaxing, entertaining, gardening, or creating your own outdoor retreat. Conveniently located in Northwest San Antonio, Wildhorse offers easy access to Loop 1604, shopping, dining, and entertainment, including SeaWorld San Antonio, Six Flags Fiesta Texas, The Shops at La Cantera, and The Rim. With a spacious layout, desirable features, recent improvements, and a convenient location, 11019 ...
+ Read More| Listing Id: | 2007604 |
|---|---|
| List Price: | $280,000 |
| Property Type: | Residential |
| Status: | Active |
| Bedrooms Total: | 3 |
| Bathrooms Full: | 2 |
| Bathrooms Half: | 1 |
| Living Area: | 1,918 |
| Association Fee: | $82 |
| Tax Annual Amount: | $5,250 |
| Lot Size Acres: | 0.138 |
| Architectural Style: | _2STRY, TRDNL |
| City: | San Antonio |
| County Or Parish: | Bexar |
| Subdivision Name: | Wildhorse |
| ZIP: | 78254 |
| Year Built: | 2006 |
| Accessible Adaptive Home: | NO |
| Bedroom 2 Level: | _2 |
| Bedroom 3 Level: | _2 |
| Breakfast Room Level: | _1 |
| Dining Room Level: | _1 |
| Elementary School: | KRUEGER |
| Total Baths Composite Full_Half: | 2.1 |
| Association Name: | WILDHORSE HOA |
| Kitchen Level: | _1 |
| Cooling: | _1CNTR |
| Exterior Features: | PTSLB, CVPAT, PVFNC |
| Exterior: | BRICK, SDING |
| Fireplace: | NA |
| Flooring: | CRPT, LMNAT |
| Foundation Details: | SLAB |
| Heating Fuel: | NTGAS |
| Heating: | CNTRL |
| Inclusions: | CLFNS, WSHCN, DRYCN, MCOVN, STVRN, DISPL, DSHWR, VNTFN, SMKAL, PRWRD, GSWTR, GARDR, PLUMB, CITYGARBAGE |
| Occupant Type: | VACNT |
| Pool Features: | NONE |
| Roof: | COMP |
| Window Coverings: | NONE |
| Construction: | PRE_OWNED |
| Owner Lrea_lreb: | NO |
| School District: | NORTHSIDE |
| Parcel Number: | 044712580070 |
| Builder Name: | Unknown |
| Living Length: | 15.0 |
| Bedroom 2 Length: | 12 |
| Bedroom 2 Width: | 10 |
| Kitchen Length: | 13 |
| Kitchen Width: | 10 |
| Bedroom 3 Length: | 12 |
| Bedroom 3 Width: | 10 |
| Breakfast Length: | 9 |
| Breakfast Width: | 8 |
| Living Width: | 15 |
| Dining Length: | 12 |
| Dining Width: | 10 |
| Utility Length: | 9 |
| Utility Width: | 9 |
| Directions: | Braun to Wildhorse Pkwy, first right at roundabout, Wildhorse Pkwy to Shetland Wind, turn right on Palomino Bend, Left on Arabian Palm, home on right side of street |
| Living Room Level: | _1 |
| MLS Area Major: | _0103 |
| Original List Price: | $280,000 |
| Sale_rent: | SALE |
| State Or Province: | TX |
| Postal Code: | 78254 |
| Middle Or Junior School: | JEFFERSON |
| Price_SQFT: | $145.98 |
| Source Sqft: | D |
| Subdivision Legal Name: | WILDHORSE |
| Tax Property Id: | 044712580070 |
| Bathrooms Total Integer: | 3 |
| Utility Room Level: | _1 |
| Association Fee Frequency: | Q |
| Taxed By Mltpl Counties: | NO |
| Hoa Mandatory: | MAND |
| Multiple Hoa: | NO |
| Payment Frequency: | Q |
| Assoc Transfer Fee: | $250.00 |
| Proposed Terms: | CONV, CASH |
| Listing Terms: | CONV, FHA, VA, CASH |
| Hoa Contact Phone Number: | 210-485-4088 |
| Fireplace Features: | NA |
| Floor: | CRPT, LMNAT |
| Foundation: | SLAB |
| Garage Parking: | _2GAR, ATT |
| Possession: | CLSFD |
| Tax Year: | 2025 |
| Architectural Style: | _2STRY, TRDNL |
| Association Amenities: | POOL, CLBHS, PARK |
| Window Features: | NONE |
| Levels: | _2 |
| Air Conditioning: | _1CNTR |
| Occupancy: | VACNT |
| Number Of Fireplaces: | _0 |
| Sab Primary Bath Rr: | TSSEP, SNGVN |
| Sab Primary Bedroom Rr: | UPSTR, WLKIN, CLFAN, FLBT |
| Room Primary Bedroom Length: | 16 |
| Room Primary Bedroom Width: | 13 |
| Room Primary Bath Length: | 9 |
| Room Primary Bath Width: | 9 |
| Sab Primary Bedroom Level: | _2 |
| Sab Primary Bath Level: | _2 |
| Sab Primary Bath Co: | SNGVN |
| Sab Primary Bedroom Co: | UPSTR, WLKIN, FLBT |
| Sab Primary Bath Re: | TSSEP, SNGVN |
| Sab Primary Bedroom Re: | UPSTR, WLKIN, CLFAN, FLBT |
Listing Courtesy of: Real Broker, LLC
Listing Agent: Sandra Rangel
(210) 660-8074
Mortgage Calculator
The data on this website relating to real estate for sale comes in part from the IDX Program of the LERA MLS.
IDX information is provided exclusively for consumers’ personal, non-commercial use, that it may not be used for any purpose other than to identify prospective properties consumers may be interested in purchasing, and that the data is deemed reliable but is not guaranteed accurate by the MLS. The MLS may, at its discretion, require use of other disclaimers as necessary to protect participants and/or the MLS from liability.
© 2026 LERA MLS.
LERA MLS data last updated on October 08, 2026 05:02 PM - ET.
Property Last Updated: October 08, 2026 05:02 PM - ET
