1118 W Summit Ave
San Antonio, TX 78201
$369,900
Open Houses
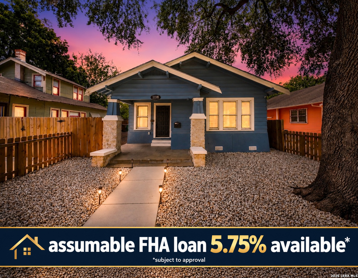
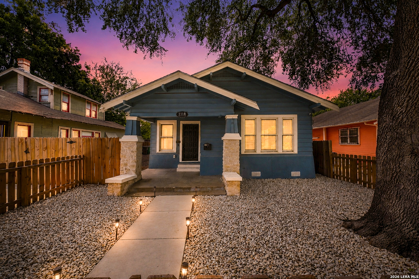
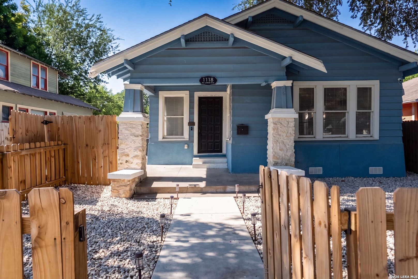
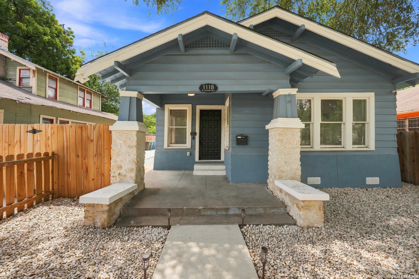
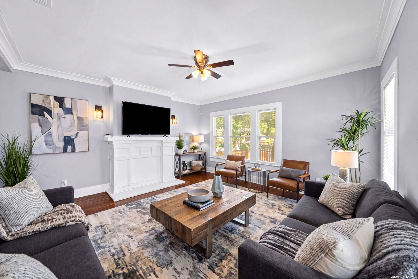
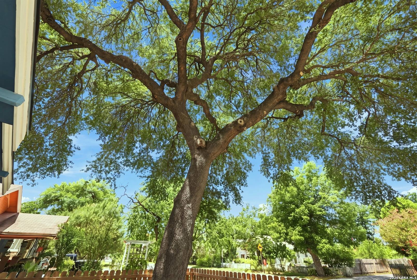
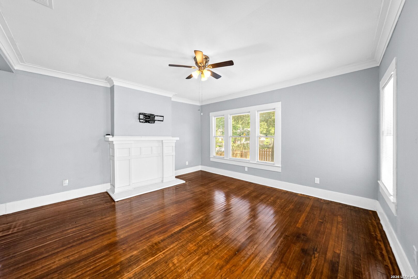
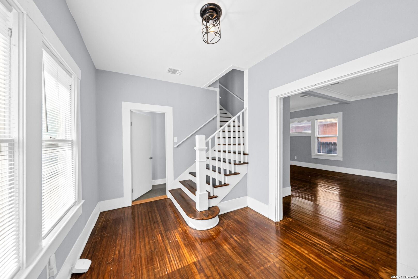
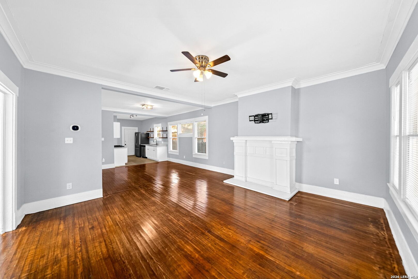
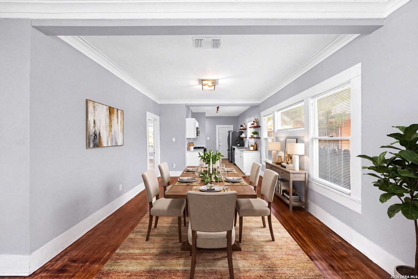
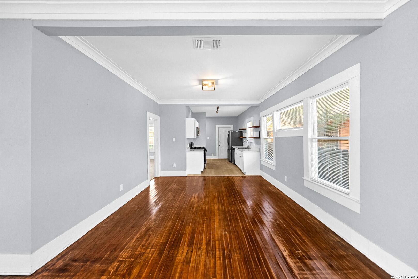
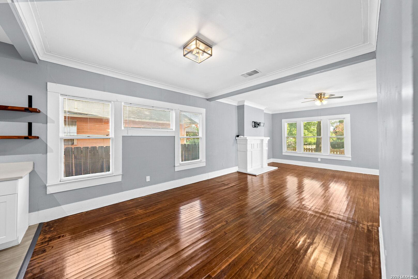
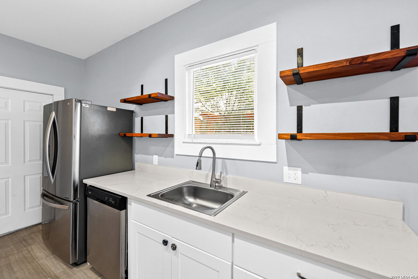
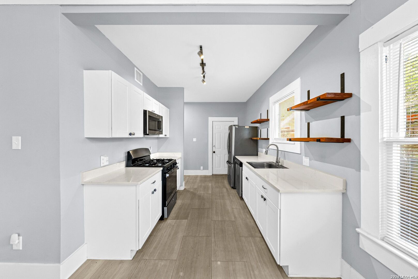
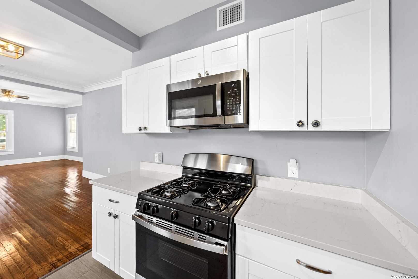
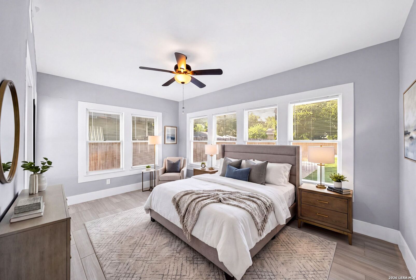
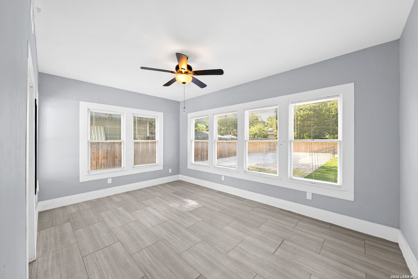
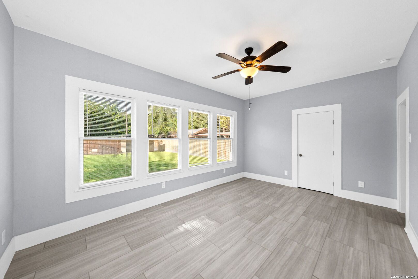
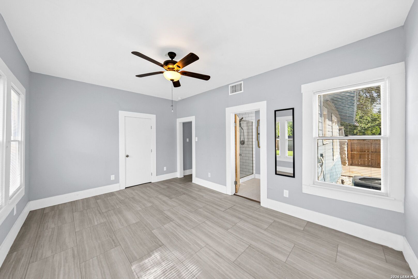

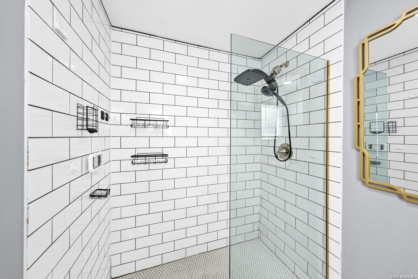
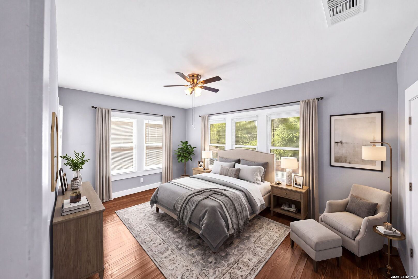
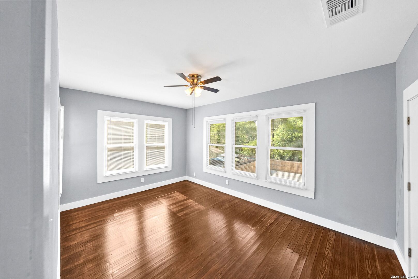
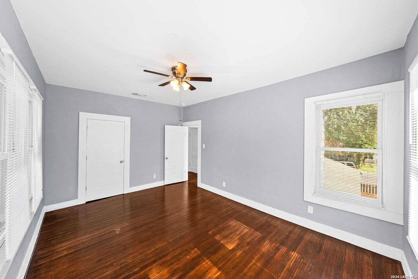
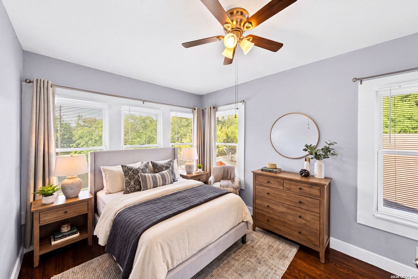
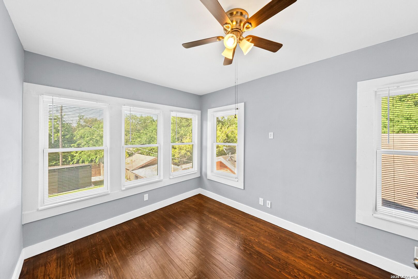
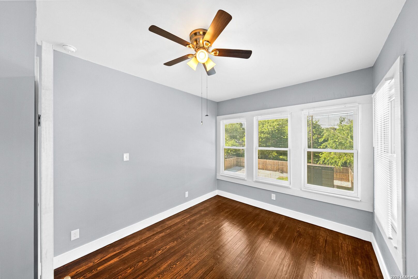
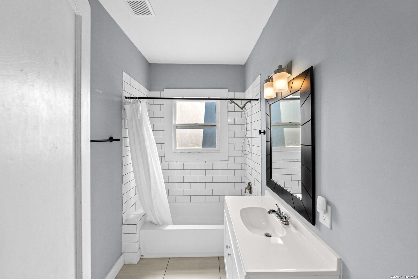
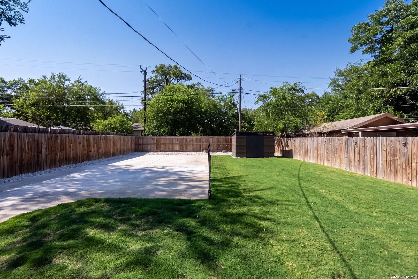
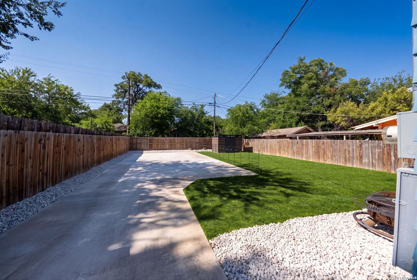
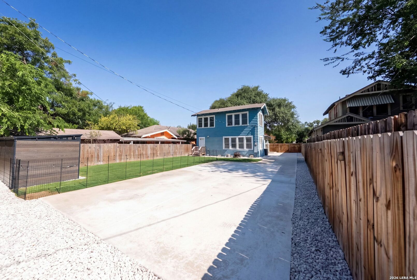
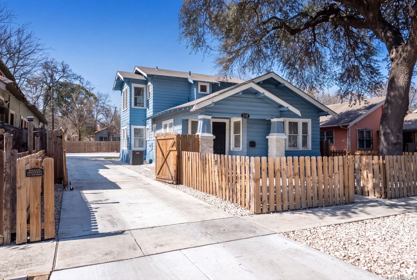
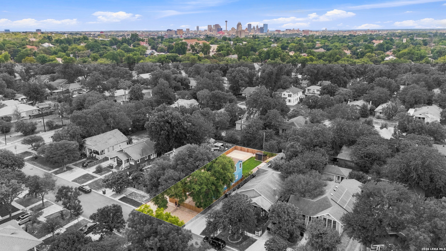
Assumable loan at a 5.75% interest rate available, subject to buyer qualification and lender approval! Discover an incredible opportunity to own an extensively updated home in historic Beacon Hill for under $370K. Offering 3 bedrooms, 2.5 bathrooms, no HOA, and a bright open-concept layout, 1118 W Summit blends the character of a 1928 home with substantial modern improvements already completed. Inside, soaring ceilings, crown molding, abundant natural light, and beautifully refinished original wood floors upstairs preserve the home's historic charm. The updated kitchen features modern cabinetry, open shelving, and stylish finishes, while the remodeled bathrooms showcase decorative tile and contemporary fixtures. Since 2022, the home has received extensive improvements, including updates and repairs to the roof, electrical, plumbing, and foundation, along with added attic insulation and Renewal by Andersen upstairs windows with a transferable warranty. Outside, the xeriscaped front yard features limestone accents beneath mature oak trees, while new wood fencing, Bermuda sod, and a generous backyard provide plenty of room to entertain, garden, or create your own outdoor retreat. A 7' x 11' Keter storage shed on a permanent foundation adds valuable storage, and the newer concrete driveway provides exceptional off-street parking for up to seven vehicles or an RV. Additional conveniences include a video doorbell, smart lock, and a negotiable refrigerator with an acceptable offer. Located just minutes from downtown San Antonio and ...
+ Read More| Listing Id: | 2006034 |
|---|---|
| List Price: | $369,900 |
| Property Type: | Residential |
| Status: | Active |
| Bedrooms Total: | 3 |
| Bathrooms Full: | 2 |
| Bathrooms Half: | 1 |
| Living Area: | 1,614 |
| Tax Annual Amount: | $7,199 |
| Lot Size Acres: | 0.144 |
| Architectural Style: | _2STRY |
| City: | San Antonio |
| County Or Parish: | Bexar |
| Subdivision Name: | Beacon Hill |
| ZIP: | 78201 |
| Year Built: | 1928 |
| Accessible Adaptive Home: | YES |
| Additional Other Parking: | PAD |
| Bedroom 2 Level: | _2 |
| Bedroom 3 Level: | _2 |
| Dining Room Level: | _1 |
| Entry Room Level: | _1 |
| Elementary School: | BEACON_HLL |
| Energy Efficiency: | TWH, PTHRM, _12_AI, DPWIN, CFANS |
| Total Baths Composite Full_Half: | 2.1 |
| High School: | JEFFERSON |
| Kitchen Level: | _1 |
| Accessibility Features: | NOCRPT |
| Cooling: | _1CNTR |
| Exterior Features: | CVPAT, PVFNC, DBLPN, TREES |
| Exterior: | SDING, ALUMN |
| Fireplace: | NA |
| Flooring: | CTILE, WOOD, LMNAT |
| Foundation Details: | CEDAR |
| Heating Fuel: | ELEC |
| Heating: | CNTRL |
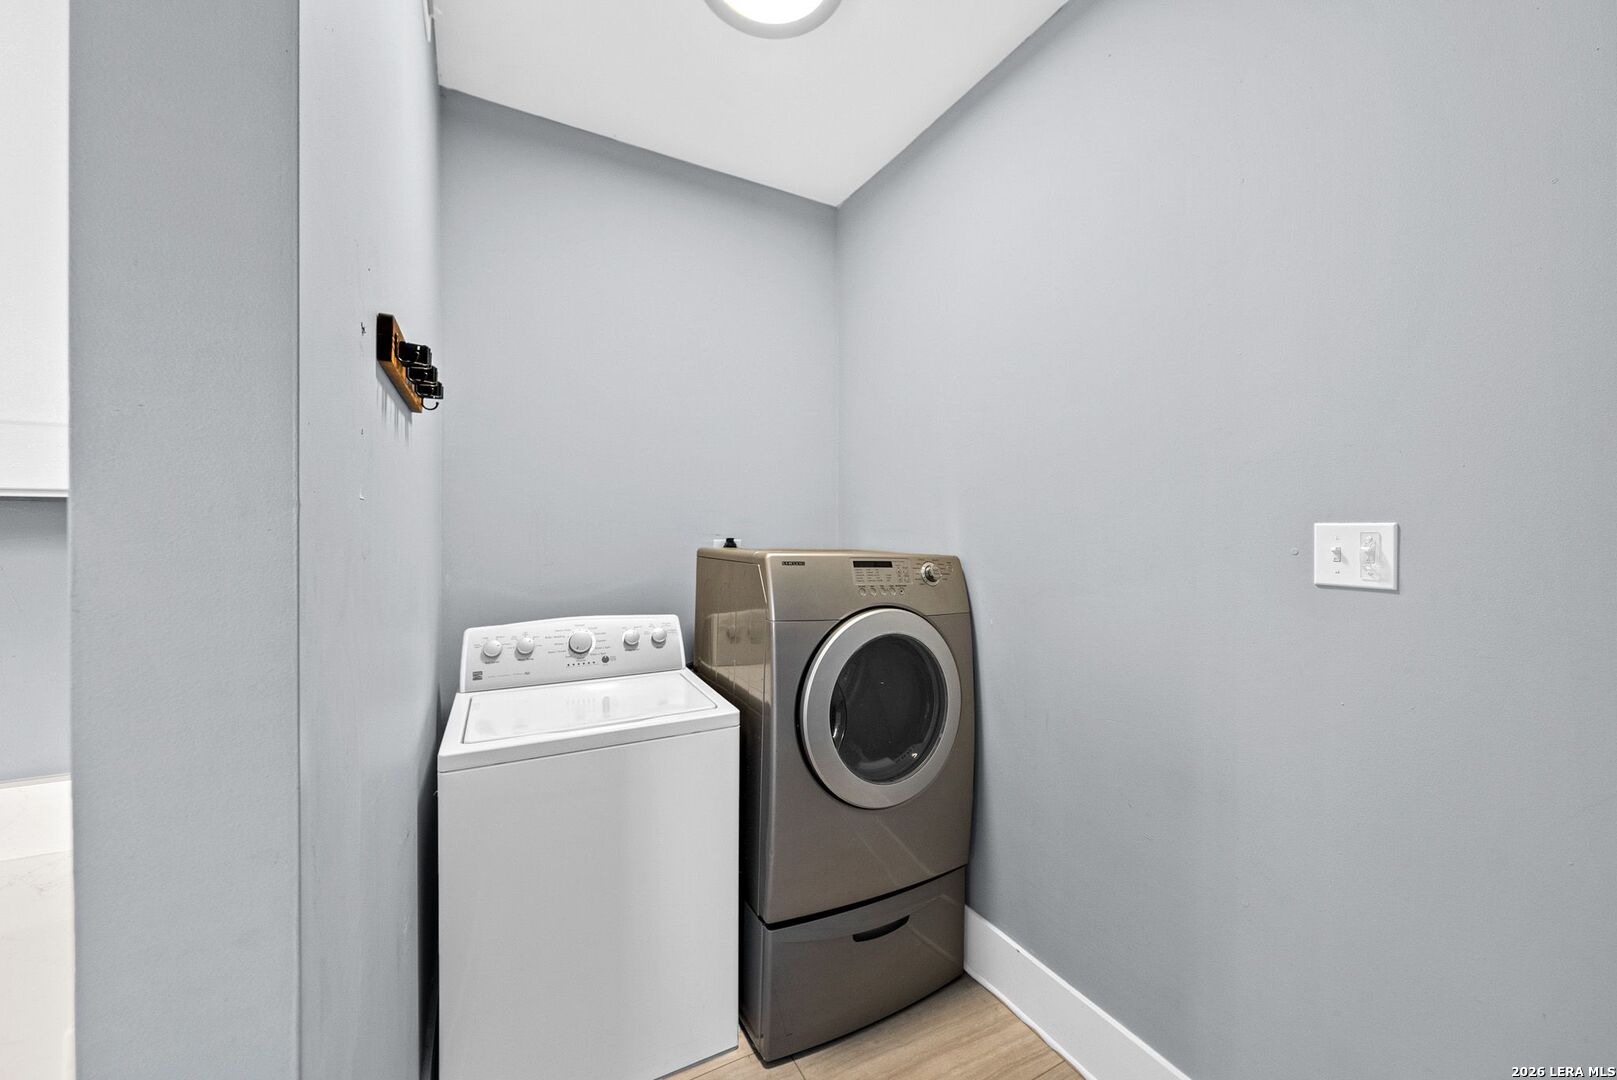
| Inclusions: | CLFNS, CHNDL, WSHCN, DRYCN, BIOVN, MCOVN, STVRN, DISPL, DSHWR, CODETECTOR, CITYGARBAGE |
| Occupant Type: | VACNT |
| Pool Features: | NONE |
| Roof: | COMP |
| Window Coverings: | SOME |
| Construction: | PRE_OWNED |
| Owner Lrea_lreb: | NO |
| School District: | SAN_ANTON |
| Parcel Number: | 017900180140 |
| Builder Name: | UNKNOWN |
| Utility Supplier Gas: | CPS |
| Utility Supplier Elec: | CPS |
| Utility Supplier Grbge: | SA |
| Utility Supplier Water: | SAWS |
| Utility Supplier Sewer: | SAWS |
| Living Length: | 15.0 |
| Bedroom 2 Length: | 10 |
| Bedroom 2 Width: | 10 |
| Kitchen Length: | 9 |
| Kitchen Width: | 9 |
| Bedroom 3 Length: | 10 |
| Bedroom 3 Width: | 10 |
| Living Width: | 15 |
| Dining Length: | 10 |
| Dining Width: | 10 |
| Utility Length: | 5 |
| Entry Width: | 5 |
| Utility Width: | 5 |
| Entry Length: | 9 |
| Directions: | IH 10, Exit 567A to West Summit. |
| Living Room Level: | _1 |
| MLS Area Major: | _0900 |
| Original List Price: | $380,000 |
| Sale_rent: | SALE |
| State Or Province: | TX |
| Postal Code: | 78201 |
| Middle Or Junior School: | WHITTIER |
| Price_SQFT: | $229.18 |
| Source Sqft: | D |
| Subdivision Legal Name: | BEACON HILL |
| Tax Property Id: | 017900180140 |
| Bathrooms Total Integer: | 3 |
| Utility Room Level: | _1 |
| Taxed By Mltpl Counties: | NO |
| Hoa Mandatory: | NONE |
| Proposed Terms: | CONV, CASH |
| Listing Terms: | CONV, FHA, VA, TXVET, CASH |
| Fireplace Features: | NA |
| Floor: | CTILE, WOOD, LMNAT |
| Foundation: | CEDAR |
| Garage Parking: | NONE |
| Possession: | CLSFD |
| Tax Year: | 2026 |
| Lot Improvements: | PAVED, CURBS, SDWLK, STLGT, CITYST, INTERSTHWY |
| Architectural Style: | _2STRY |
| Association Amenities: | NONE |
| Window Features: | SOME |
| Levels: | _2 |
| Accessibility: | NOCRPT, _1STFB |
| Air Conditioning: | _1CNTR |
| Occupancy: | VACNT |
| Number Of Fireplaces: | _0 |
| Sab Primary Bath Rr: | SONLY, SNGVN |
| Sab Primary Bedroom Rr: | DWNST, WLKIN, CLFAN, FLBT |
| Room Primary Bedroom Length: | 12 |
| Room Primary Bedroom Width: | 12 |
| Room Primary Bath Length: | 9 |
| Room Primary Bath Width: | 9 |
| Sab Primary Bedroom Level: | _1 |
| Sab Primary Bath Level: | _1 |
| Sab Primary Bath Co: | SONLY, SNGVN |
| Sab Primary Bedroom Co: | DWNST, WLKIN, FLBT |
| Sab Primary Bath Re: | SONLY, SNGVN |
| Sab Primary Bedroom Re: | DWNST, WLKIN, CLFAN, FLBT |
Listing Courtesy of: eXp Realty
Listing Agent: Shane Neal
(726) 245-8941
Mortgage Calculator
The data on this website relating to real estate for sale comes in part from the IDX Program of the LERA MLS.
IDX information is provided exclusively for consumers’ personal, non-commercial use, that it may not be used for any purpose other than to identify prospective properties consumers may be interested in purchasing, and that the data is deemed reliable but is not guaranteed accurate by the MLS. The MLS may, at its discretion, require use of other disclaimers as necessary to protect participants and/or the MLS from liability.
© 2026 LERA MLS.
LERA MLS data last updated on October 08, 2026 05:02 PM - ET.
Property Last Updated: October 08, 2026 05:02 PM - ET
