11210 BERKLEY SQ
San Antonio, TX 78249
$296,000
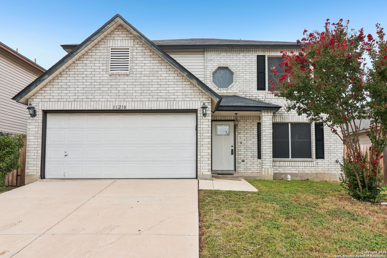
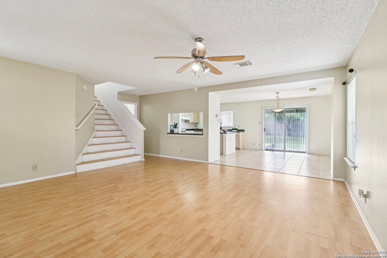
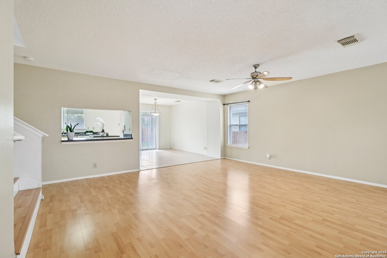
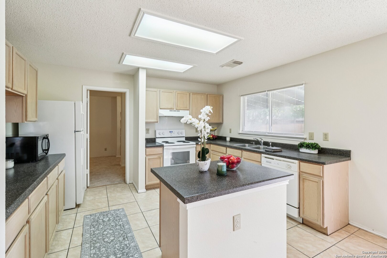
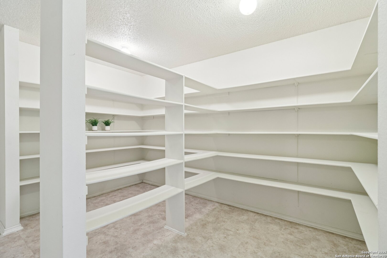
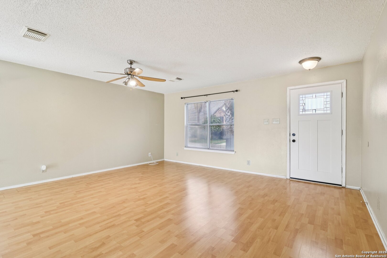
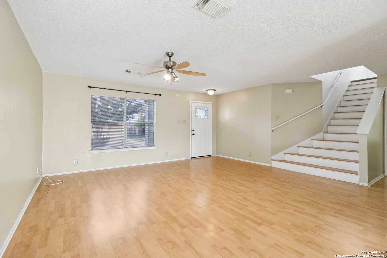
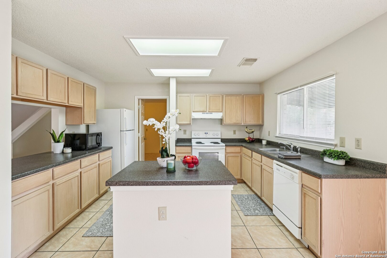
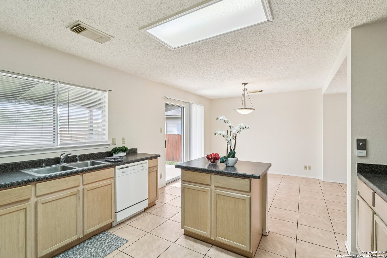
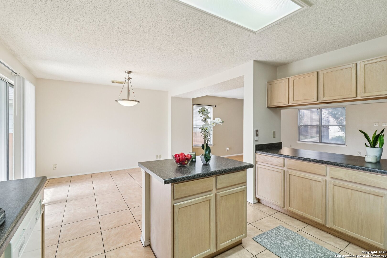
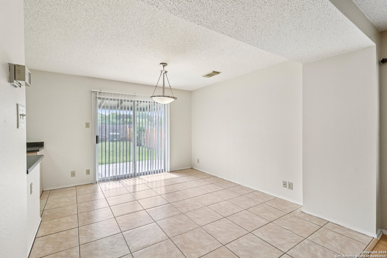
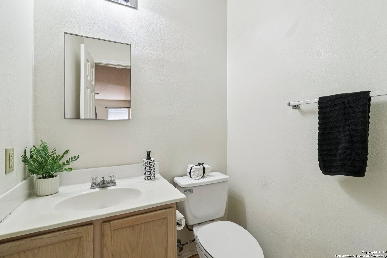
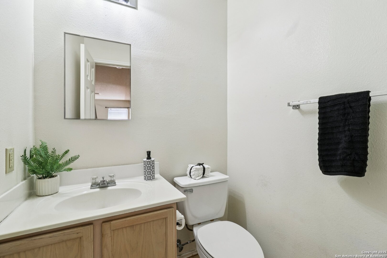
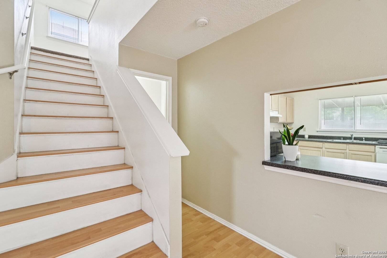
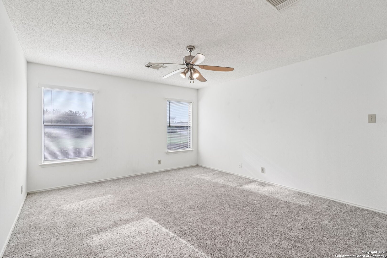
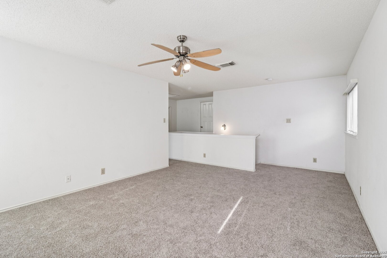
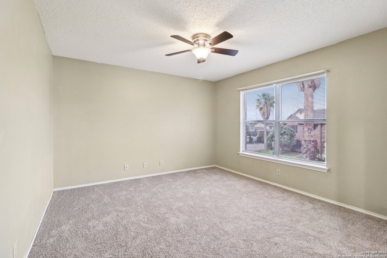
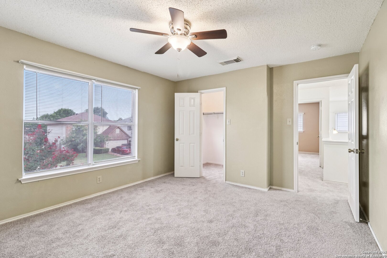
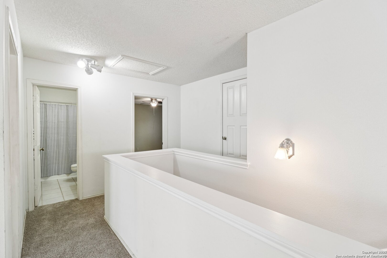
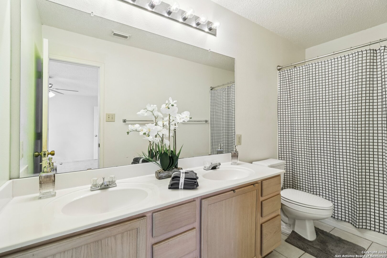
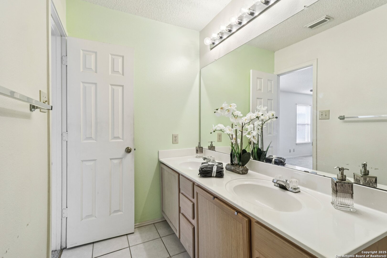
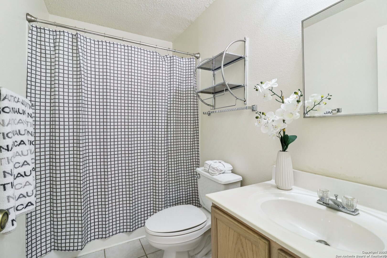
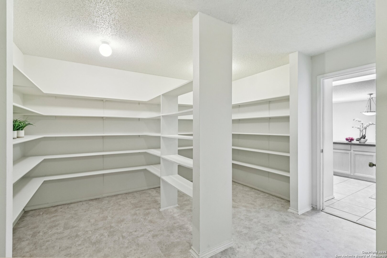
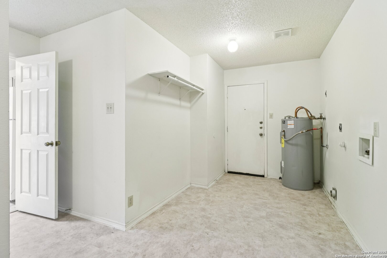
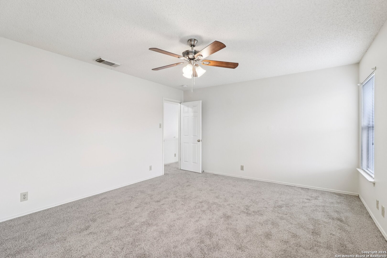
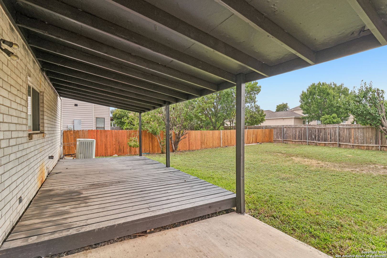
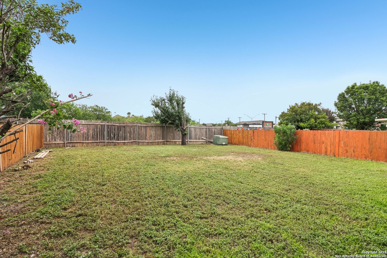
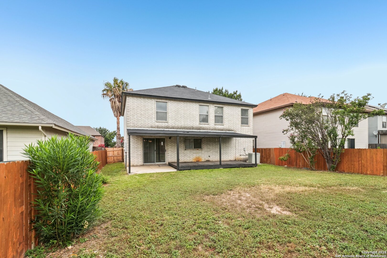
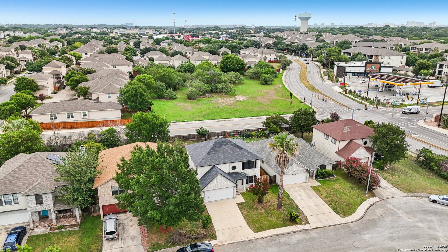
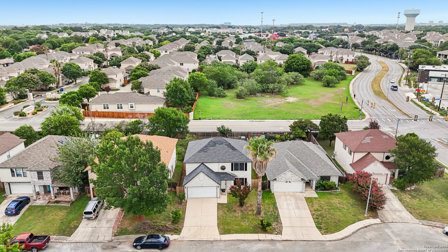
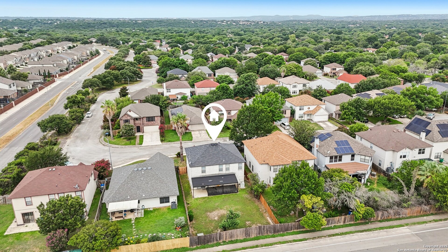
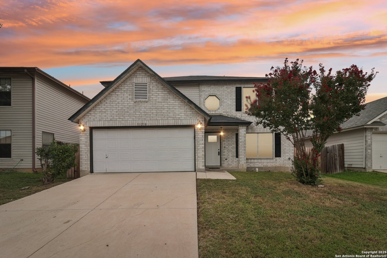
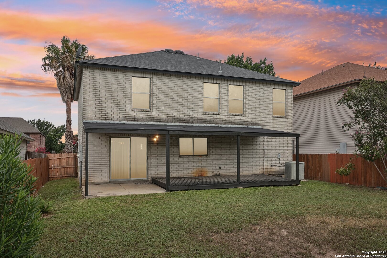
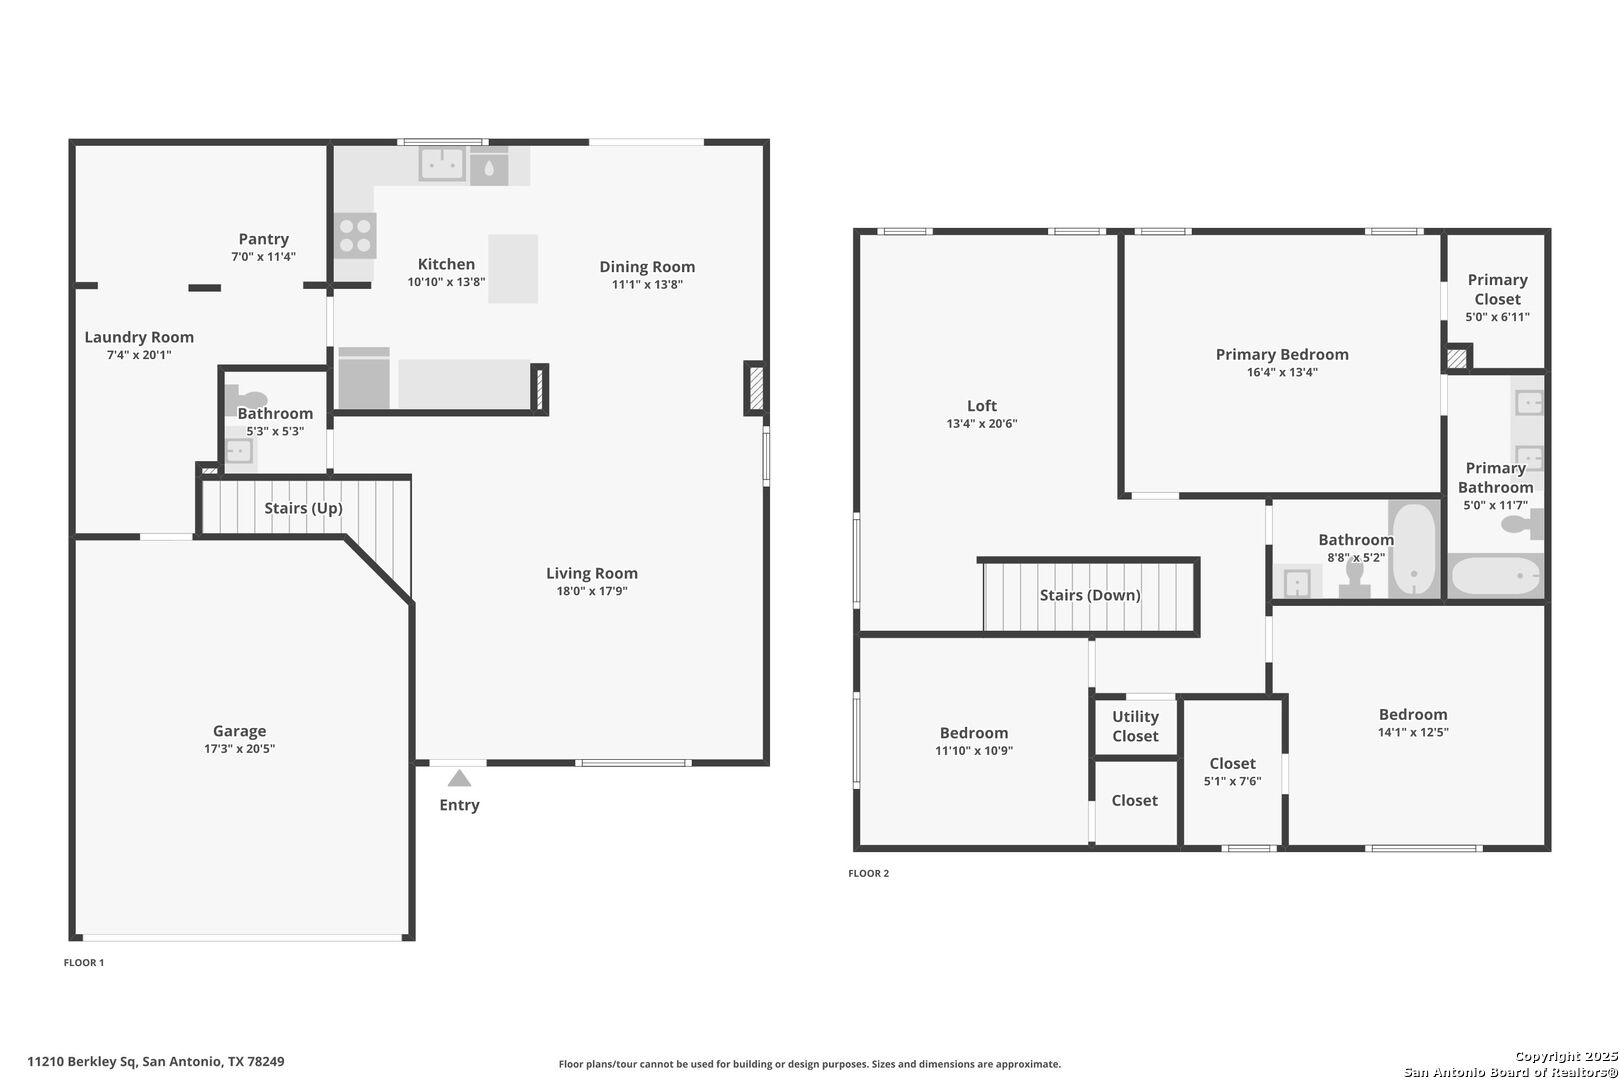
Welcome to 11210 Berkley Square, a bright and cozy 3-bedroom, 2 1/2-bathroom home in a prime San Antonio location! Inside, you'll find a simple and smart layout with lots of natural light and easy-to-clean floors. One of the best features is the LARGE PANTRY, giving you plenty of room for kitchen items, snacks, cleaning supplies, and more. It doubles as a handy storage space, which keeps everything neat and organized. The upstairs game room/family room is perfect for relaxing or movie nights. The attached garage makes parking easy, and the private backyard gives you space to unwind. A deck makes it easy to entertain friends or enjoy a quiet evening outside. This home is great for college STUDENTS, NURSES, or anyone who wants to live close to school or work. This home is just a 12-minute drive from UTSA, 13 minutes from the UT Health Science Center / UT Health, and only 12 minutes from the Medical Center. It's also 12 minutes from USAA, less than 15 minutes to The Shops at LA CANTERA Shopping Mall, The RIM Shopping Center, and Six Flags Fiesta Texas. Sea World and even DOWNTOWN San Antonio and The RIVER WALK are just an 18-20 minute drive away. San Antonio International Airport is 20 minutes away. This home is a smart move in one of San Antonio's most desired areas. MOVE IN READY! Don't wait-schedule your showing today!
| Listing Id: | 2021572 |
|---|---|
| List Price: | $296,000 |
| Property Type: | Residential |
| Status: | New |
| Bedrooms Total: | 3 |
| Bathrooms Full: | 2 |
| Bathrooms Half: | 1 |
| Living Area: | 2,067 |
| Association Fee: | $275 |
| Tax Annual Amount: | $6,640 |
| Lot Size Acres: | 0.1334 |
| Architectural Style: | _2STRY |
| City: | San Antonio |
| County Or Parish: | Bexar |
| Subdivision Name: | Chelsea Creek Ns |
| ZIP: | 78249 |
| Year Built: | 2001 |
| Other Room 2 Level: | _1 |
| Accessible Adaptive Home: | YES |
| Bedroom 2 Level: | _2 |
| Bedroom 3 Level: | _2 |
| Breakfast Room Level: | _1 |
| Currently Being Leased: | YES |
| Elementary School: | THORNTON |
| Total Baths Composite Full_Half: | 2.1 |
| Association Name: | WESTFIELD ASSOCIATION |
| High School: | MARSHALL |
| Kitchen Level: | _1 |
| Accessibility Features: | NEAR, LVLOT |
| Cooling: | _1CNTR |
| Exterior: | BRICK, _4SDMS |
| Fireplace: | NA |
| Flooring: | CRPT, CTILE, LMNAT |
| Foundation Details: | SLAB |
| Heating Fuel: | ELEC |
| Heating: | CNTRL |
| Inclusions: | CLFNS, CHNDL, WSHCN, DRYCN, MCOVN, STVRN, REFRI, DISPL, DSHWR, ICMKR, SMKAL, ELWTR, GARDR |
| Miscellaneous: | NONE |
| Occupant Type: | TENNT |
| Pool Features: | NONE |
| Roof: | COMP |
| Window Coverings: | ALL |
| Construction: | PRE_OWNED |
| Owner Lrea_lreb: | NO |
| School District: | NORTHSIDE |
| Parcel Number: | 160980110040 |
| Builder Name: | KB Home |
| Utility Supplier Gas: | N/A |
| Utility Supplier Elec: | CPS |
| Utility Supplier Grbge: | CITY |
| Utility Supplier Water: | SAWS |
| Utility Supplier Sewer: | SAWS |
| Living Length: | 22.0 |
| Bedroom 2 Length: | 12 |
| Bedroom 2 Width: | 13 |
| Kitchen Length: | 13 |
| Kitchen Width: | 10 |
| Bedroom 3 Length: | 11 |
| Bedroom 3 Width: | 12 |
| Breakfast Length: | 11 |
| Breakfast Width: | 11 |
| Living Width: | 17 |
| Directions: | Drive on I-10 North toward the north. Take Exit 558. Turn LEFT at DeZavala Road. De Zavala Road will merge with Babcock. Continue driving and turn right at Prue Rd. Then, turn RIGHT at Barrington Ct. Turn LEFT on Berkley Square. Arrive at destination. |
| Living Room Level: | _1 |
| MLS Area Major: | _3100 |
| Original List Price: | $296,000 |
| Sale_rent: | SALE |
| State Or Province: | TX |
| Postal Code: | 78249 |
| Middle Or Junior School: | RUDDER |
| Potential Short Sale: | NO |
| Price_SQFT: | $143.20 |
| Source Sqft: | D |
| Subdivision Legal Name: | CHELSEA CREEK NS |
| Tax Property Id: | 160980110040 |
| Bathrooms Total Integer: | 3 |
| Association Fee Frequency: | A |
| Taxed By Mltpl Counties: | NO |
| Hoa Mandatory: | MAND |
| Multiple Hoa: | NO |
| Payment Frequency: | A |
| Assoc Transfer Fee: | $175.00 |
| Proposed Terms: | CONV, LSOPT, CASH, OTHER |
| Listing Terms: | CONV, FHA, VA, LSOPT, CASH, INVOK, OTHER |
| Other 2 Level: | _1 |
| Fireplace Features: | NA |
| Floor: | CRPT, CTILE, LMNAT |
| Foundation: | SLAB |
| Garage Parking: | _2GAR |
| Possession: | CLSFD |
| Tax Year: | 2024 |
| Lot Improvements: | PAVED, CURBS, SDWLK, FRHYD |
| Architectural Style: | _2STRY |
| Direction Faces: | S |
| Association Amenities: | NONE |
| Window Features: | ALL |
| Levels: | _2 |
| Accessibility: | NEAR, LVLOT |
| Air Conditioning: | _1CNTR |
| Occupancy: | TENNT |
| Sab Primary Bath Rr: | TSCMB, DBLVN |
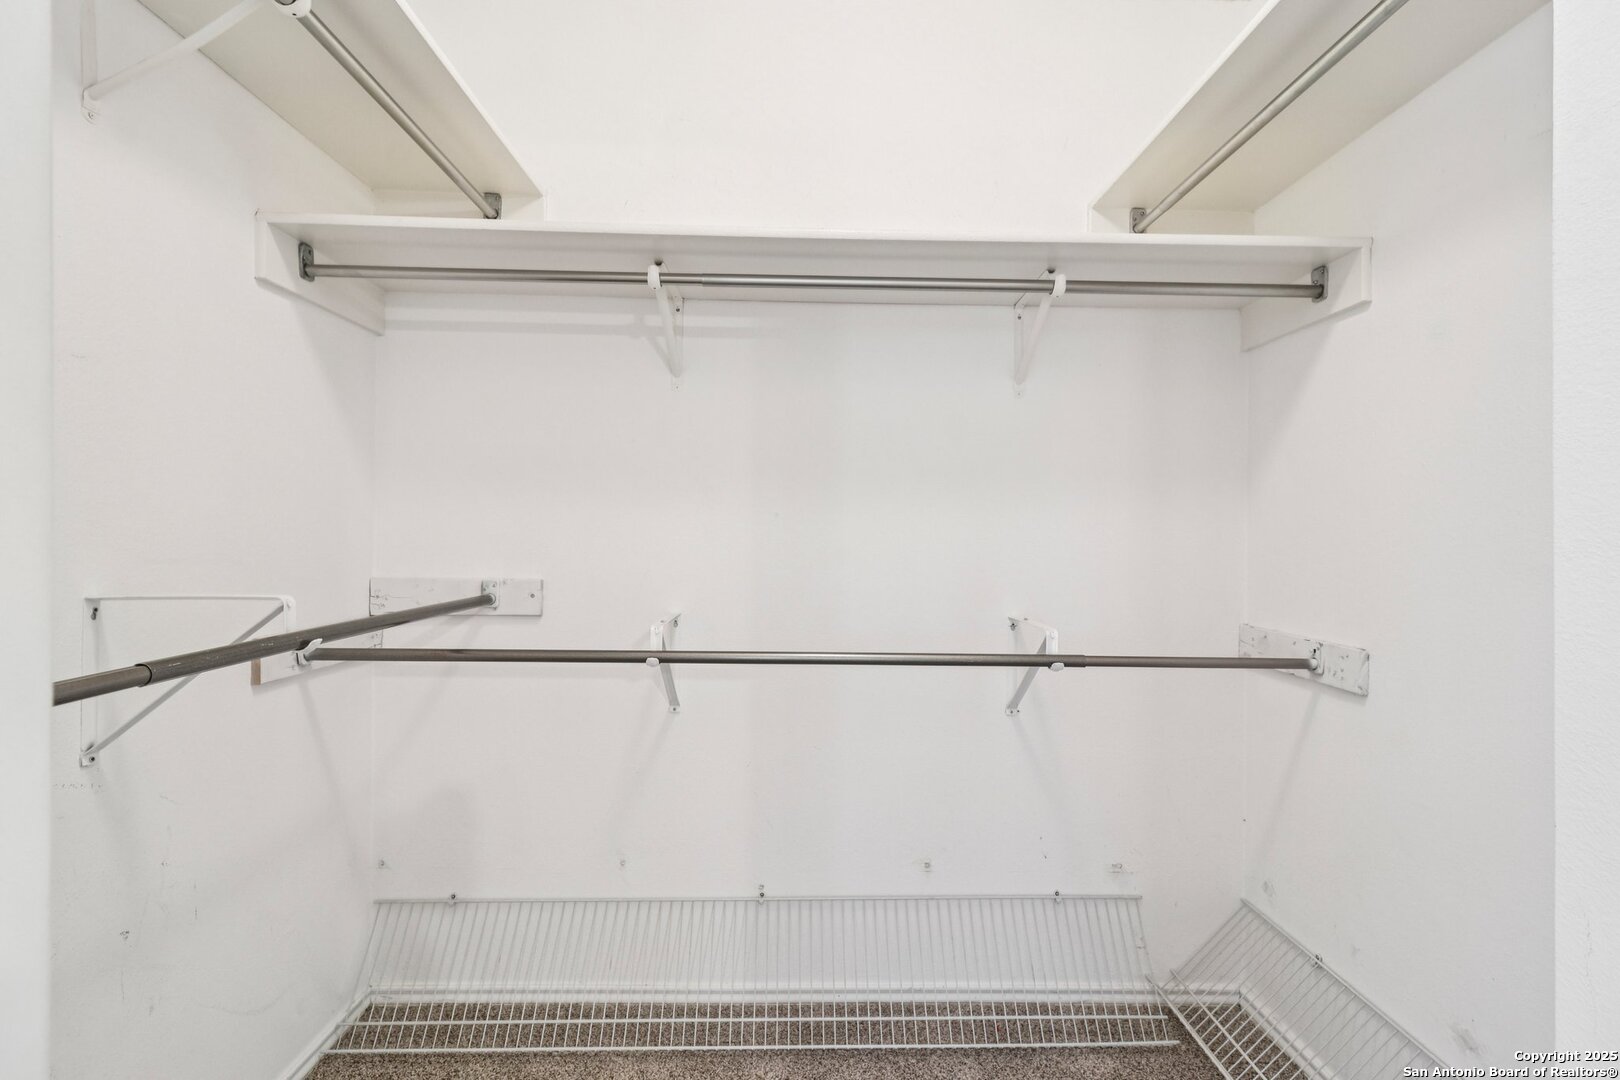
| Sab Primary Bedroom Rr: | UPSTR, WLKIN, CLFAN, FLBT |
| Room Primary Bedroom Length: | 14 |
| Room Primary Bedroom Width: | 17 |
| Room Primary Bath Length: | 11 |
| Room Primary Bath Width: | 5 |
| Sab Primary Bedroom Closet Length: | $7.00 |
| Sab Primary Bedroom Closet Level: | _2 |
| Sab Primary Bedroom Closet Width: | $5.00 |
| Sab Primary Bedroom Level: | _2 |
| Sab Primary Bath Level: | _2 |
| Sab Primary Bath Co: | DBLVN |
| Sab Primary Bedroom Co: | UPSTR, WLKIN, FLBT |
| Sab Primary Bath Re: | TSCMB, DBLVN |
| Sab Primary Bedroom Re: | UPSTR, WLKIN, CLFAN, FLBT |
Listing Courtesy of: Real Broker, LLC
Listing Agent: Gabriela Valdes
(830) 513-4129
Mortgage Calculator
The data on this website relating to real estate for sale comes in part from the IDX Program of the LERA MLS.
IDX information is provided exclusively for consumers’ personal, non-commercial use, that it may not be used for any purpose other than to identify prospective properties consumers may be interested in purchasing, and that the data is deemed reliable but is not guaranteed accurate by the MLS. The MLS may, at its discretion, require use of other disclaimers as necessary to protect participants and/or the MLS from liability.
© 2026 LERA MLS.
LERA MLS data last updated on October 08, 2026 05:02 PM - ET.
Property Last Updated: October 08, 2026 05:02 PM - ET
