1127 Western Whipbird
San Antonio, TX 78253
$1,850
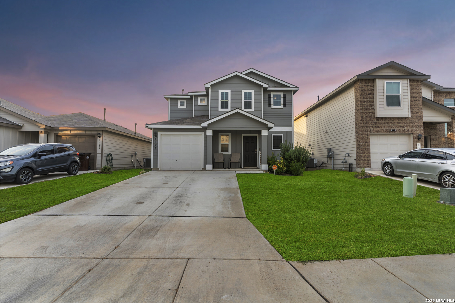
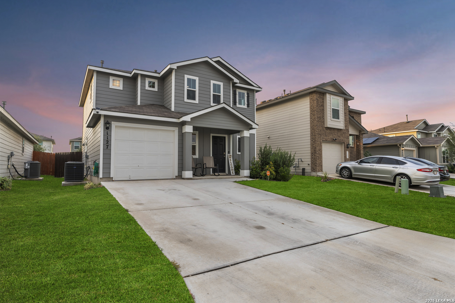
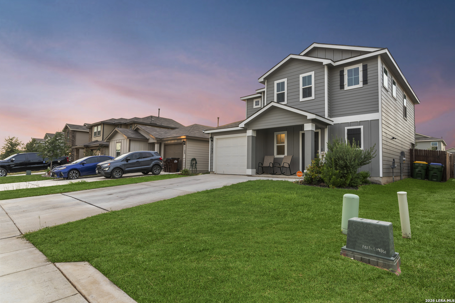
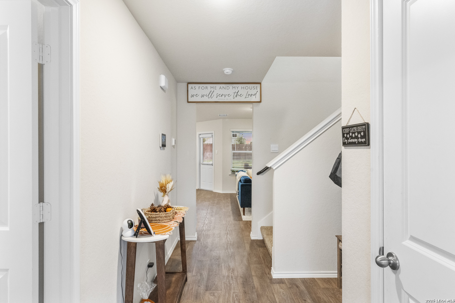
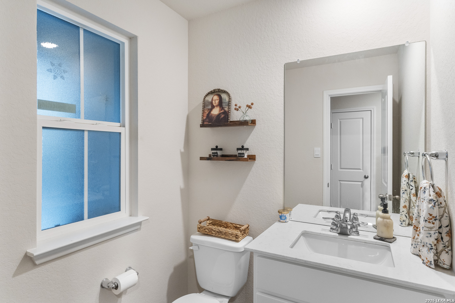
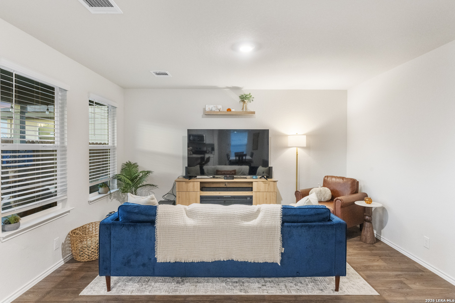
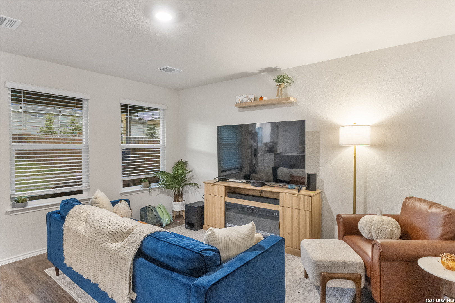
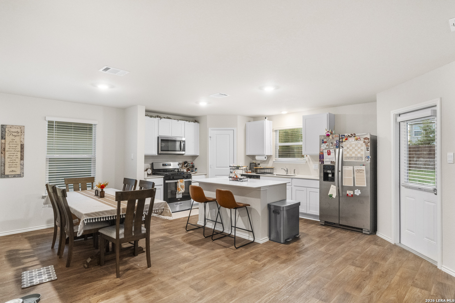
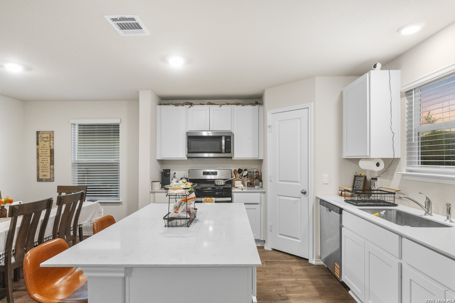
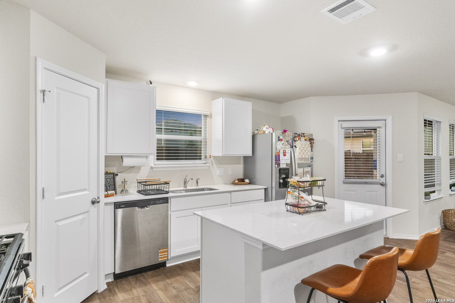
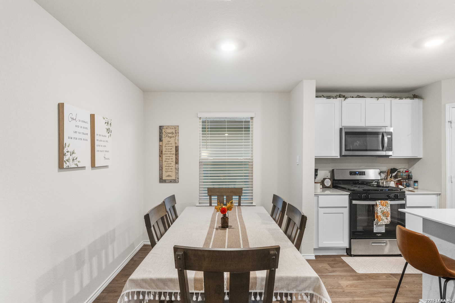
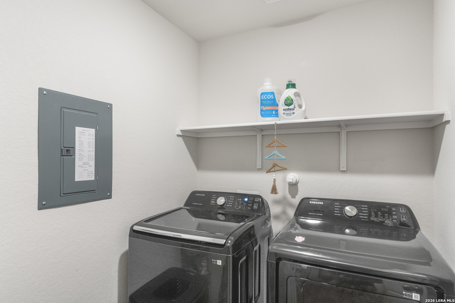
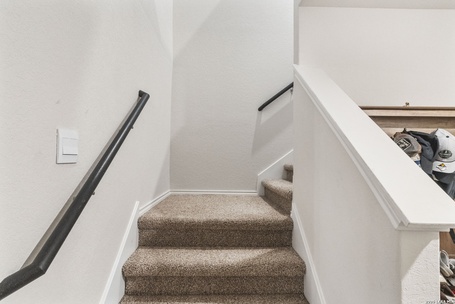
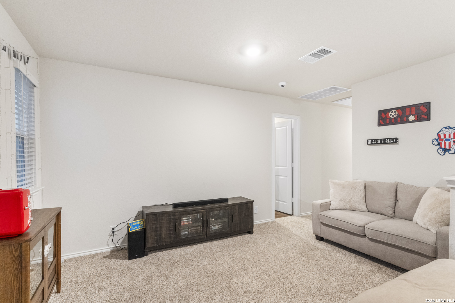
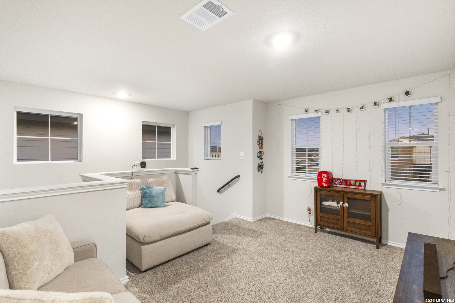
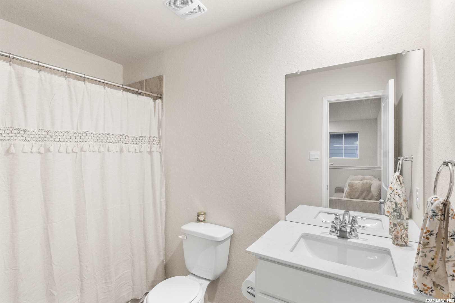
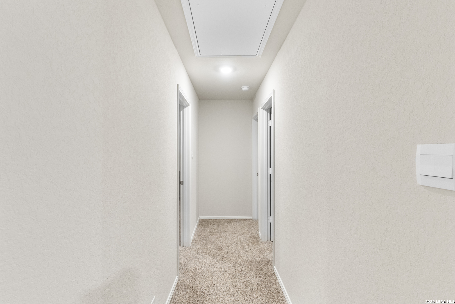
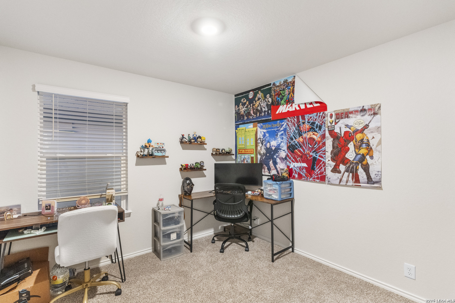
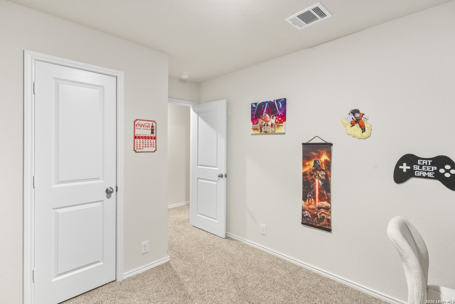
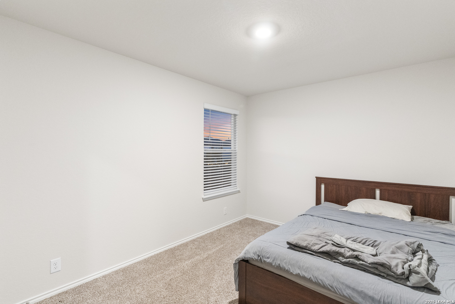
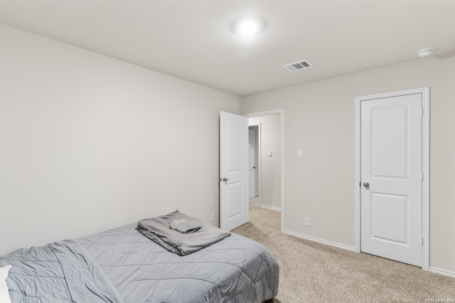
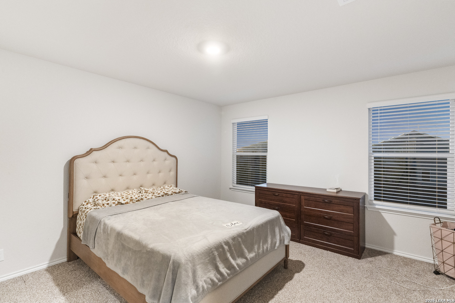
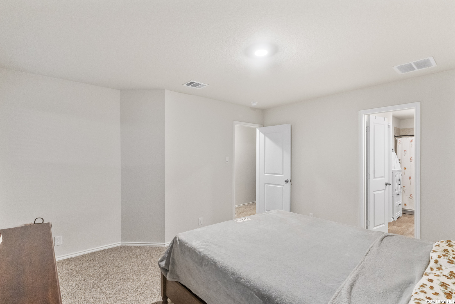
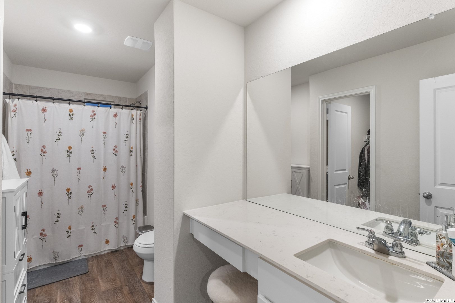
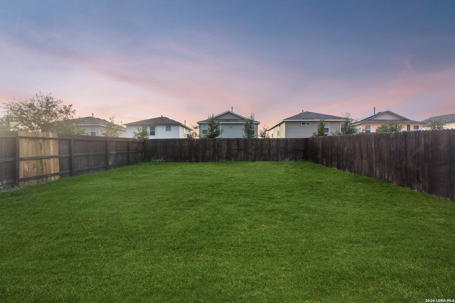
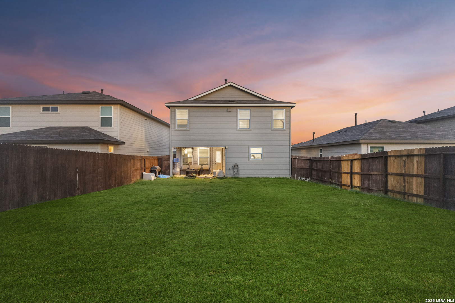
**Welcome to Your New Home at Redbird Ranch!** Beautiful two-story home in the highly desirable Redbird Ranch community in San Antonio! This spacious 3-bedroom, 2.5-bathroom home offers 1,625 square feet of comfortable living space, an open-concept layout, and a large backyard that provides plenty of room to relax, entertain, or enjoy outdoor activities. As you enter, you'll be welcomed by a bright and inviting living area that flows seamlessly into the dining space and modern kitchen. The kitchen features stainless steel appliances, granite countertops, shaker-style cabinets, and a large center island with plenty of workspace. The open layout makes it easy to stay connected with family and guests while cooking or entertaining. Upstairs, you'll find a spacious loft/game room that can be used as a second living area, office, playroom, or entertainment space. All three bedrooms are located upstairs, including the private primary suite. The primary bedroom features a walk-in closet and an ensuite bathroom with a granite vanity, shaker-style cabinetry, and a combined tub and shower. The home also offers easy-maintenance flooring throughout the main living areas and wet spaces, a large storage closet under the stairs, and a convenient utility room with access to the garage. The covered patio and oversized backyard create a great space for outdoor gatherings, weekend barbecues, or simply enjoying some fresh air. Location is a major plus! You'll be just minutes from H-E-B, shopping, restaurants, and everyday conveniences, with easy access to ...
+ Read More| Listing Id: | 2021478 |
|---|---|
| List Price: | $1,850 |
| Property Type: | Residential Rental |
| Status: | New |
| Bedrooms Total: | 3 |
| Bathrooms Full: | 2 |
| Bathrooms Half: | 1 |
| Living Area: | 1,625 |
| Lot Size Acres: | 0.12 |
| Architectural Style: | _2STRY |
| City: | San Antonio |
| County Or Parish: | Bexar |
| Subdivision Name: | Redbird Ranch |
| ZIP: | 78253 |
| Year Built: | 2024 |
| Accessible Adaptive Home: | NO |
| Application Fee: | $49.99 |
| Application Form: | TREC |
| Apply At: | HTTPS://APPLY.LINK/YDWEVZ |
| Bedroom 2 Level: | _2 |
| Bedroom 3 Level: | _2 |
| Cash Accepted: | YES |
| Cleaning Deposit: | $300.00 |
| Dining Room Level: | _1 |
| Entry Room Level: | _1 |
| Total Baths Composite Full_Half: | 2.1 |
| High School: | HARLAN |
| Kitchen Level: | _1 |
| Cooling: | _1CNTR |
| Community Features: | PRTRM, CLBHS, POOL, EXRM, TRAIL, TNNIS, SPORTSCT, BIKETRL, BBALLCT |
| Fireplace: | NA |
| Flooring: | CRPT, VINYL |
| Foundation Details: | SLAB |
| Heating Fuel: | NTGAS |
| Heating: | CNTRL |
| Inclusions: | WSHCN, DRYCN, WSHER, DRYER, MCOVN, STVRN, REFRI, DISPL, DSHWR, ICMKR, SMKAL, PRWRD, GSWTR, SLCNT, CODETECTOR |
| Miscellaneous: | NA |
| Occupant Type: | OWNER |
| Pool Features: | NONE |
| Rent Includes: | FEES, AMNTS |
| Restrictions: | NA |
| Tenant Pays: | GS_EL, WT_SW, RENTINSREQ |
| Window Coverings: | ALL |
| Owner Lrea_lreb: | NO |
| School District: | NORTHSIDE |
| Parcel Number: | 043751940250 |
| Builder Name: | DR Horton |
| Utility Supplier Gas: | CPS |
| Utility Supplier Elec: | CPS |
| Utility Supplier Grbge: | TIGER |
| Utility Supplier Water: | SAWS |
| Utility Supplier Sewer: | SAWS |
| Living Length: | 15.0 |
| Bedroom 2 Length: | 10 |
| Bedroom 2 Width: | 13 |
| Kitchen Length: | 11 |
| Kitchen Width: | 15 |
| Bedroom 3 Length: | 11 |
| Bedroom 3 Width: | 10 |
| Living Width: | 17 |
| Dining Length: | 8 |
| Dining Width: | 11 |
| Utility Length: | 6 |
| Entry Width: | 5 |
| Utility Width: | 6 |
| Entry Length: | 13 |
| Directions: | From Loop 1604 W, exit Potranco Rd. Head west on Potranco Rd, turn right on Lone Star Pkwy, left on Redbird Pass, then right on Western Whipbird. Continue to 1127 Western Whipbird |
| Living Room Level: | _1 |
| MLS Area Major: | _0102 |
| Original List Price: | $1,850 |
| Sale_rent: | RENT |
| State Or Province: | TX |
| Postal Code: | 78253 |
| Max Num Of Months: | 12 |
| Middle Or Junior School: | BERNAL |
| Min Num Of Months: | 12 |
| Pet Deposit Refundable: | NO |
| Pet Rent: | YES |
| Pet Rent Amount: | $30.00 |
| Personal Checks Accepted: | YES |
| Pet Deposit: | $300.00 |
| Price_SQFT: | $1.13 |
| Security Deposit: | $1,850.00 |
| Section 8 Qualified: | NO |
| Source Sqft: | D |
| Stories Total: | 2 |
| Subdivision Legal Name: | REDBIRD RANCH |
| Tax Property Id: | 043751940250 |
| Bathrooms Total Integer: | 3 |
| Utility Room Level: | _1 |
| Fireplace Features: | NA |
| Foundation: | SLAB |
| Garage Parking: | _1GAR |
| Architectural Style: | _2STRY |
| Window Features: | ALL |
| Air Conditioning: | _1CNTR |
| Occupancy: | OWNER |
| Sab Primary Bath Rr: | TSCMB, SNGVN |
| Sab Primary Bedroom Rr: | UPSTR, WLKIN, FLBT |
| Room Primary Bedroom Length: | 14 |
| Room Primary Bedroom Width: | 13 |
| Room Primary Bath Length: | 13 |
| Room Primary Bath Width: | 5 |
| Sab Primary Bedroom Level: | _2 |
| Sab Primary Bath Level: | _2 |
| Sab Applicationfeesadult: | 1 |
| Sab Movintimeframe: | CURRENTLY |
| Sab Animalsallowed: | Y |
| Sab Animalallowedtypes: | DOGSOK |
| Sab Animalnumberlimit: | 3 |
| Sab Animalfeestype: | PERPET |
| Sab Animalscreening: | N |
| Sab Primary Bath Co: | SNGVN |
| Sab Primary Bedroom Co: | UPSTR, WLKIN, FLBT |
| Sab Primary Bath Re: | TSCMB, SNGVN |
| Sab Primary Bedroom Re: | UPSTR, WLKIN, FLBT |
Listing Courtesy of: Real Broker, LLC
Listing Agent: Marlon Moncada
(210) 954-5712
The data on this website relating to real estate for sale comes in part from the IDX Program of the LERA MLS.
IDX information is provided exclusively for consumers’ personal, non-commercial use, that it may not be used for any purpose other than to identify prospective properties consumers may be interested in purchasing, and that the data is deemed reliable but is not guaranteed accurate by the MLS. The MLS may, at its discretion, require use of other disclaimers as necessary to protect participants and/or the MLS from liability.
© 2026 LERA MLS.
LERA MLS data last updated on October 08, 2026 05:02 PM - ET.
Property Last Updated: October 08, 2026 05:02 PM - ET
