11323 Whisper Dawn
San Antonio, TX 78230
$3,450
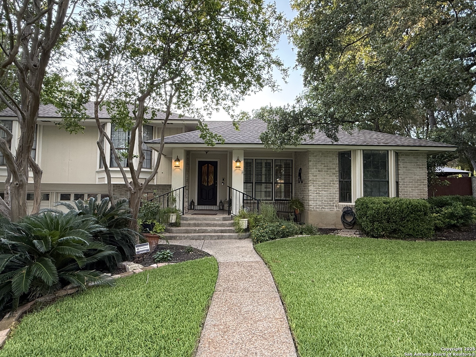
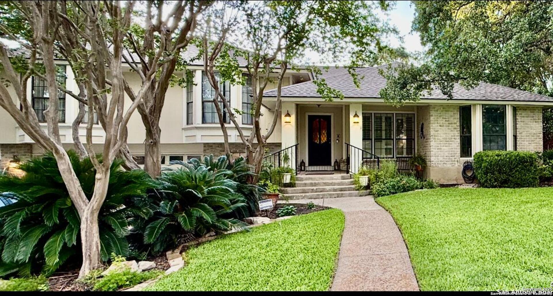
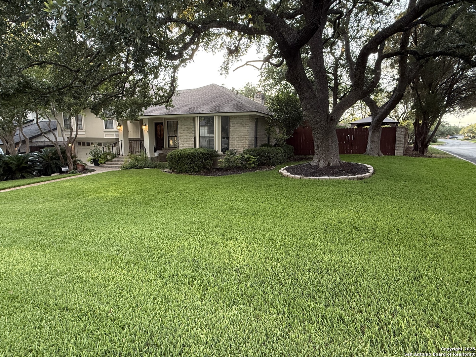
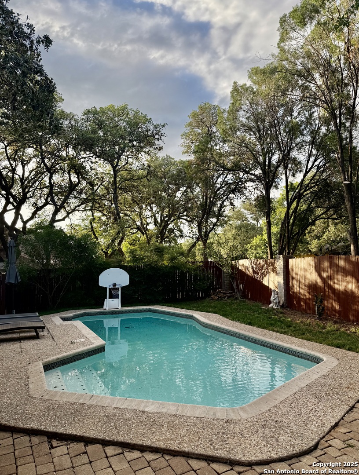
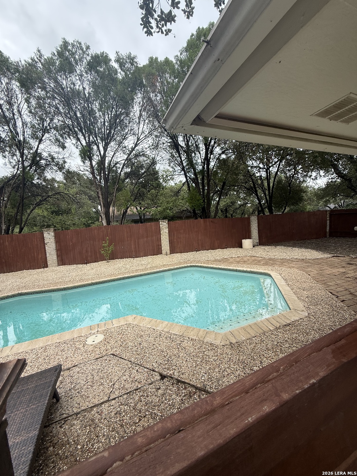
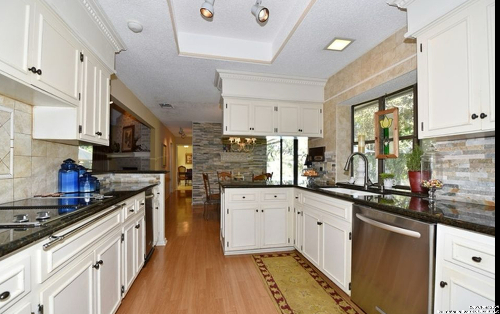
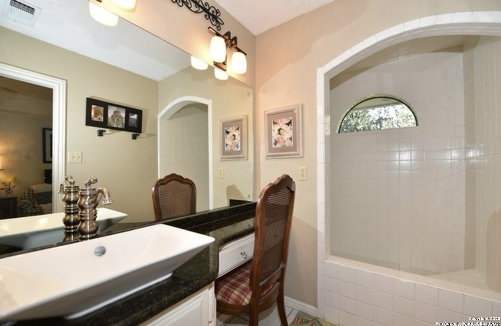
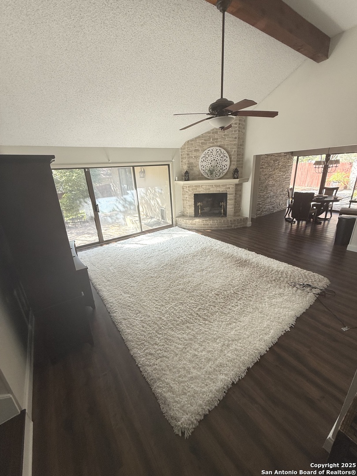
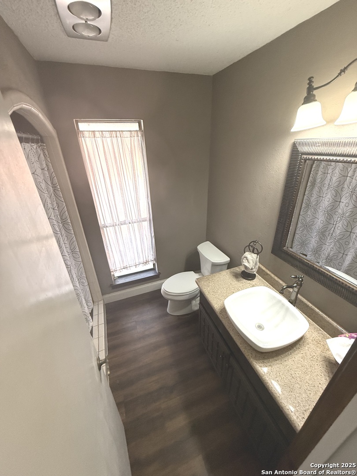
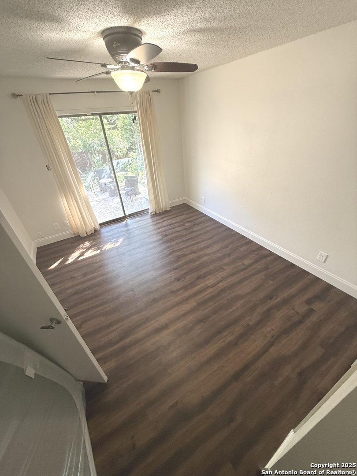
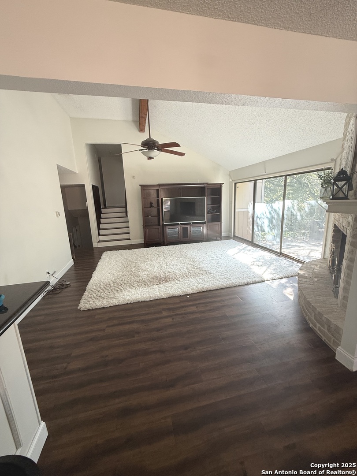
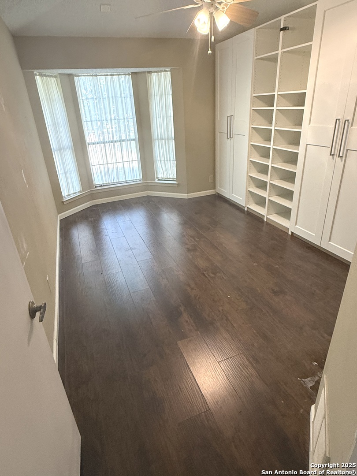
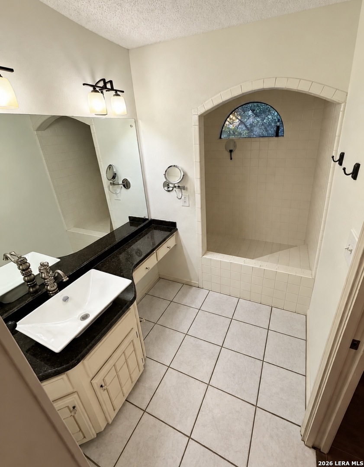
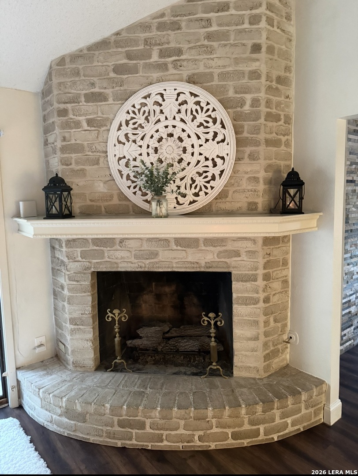
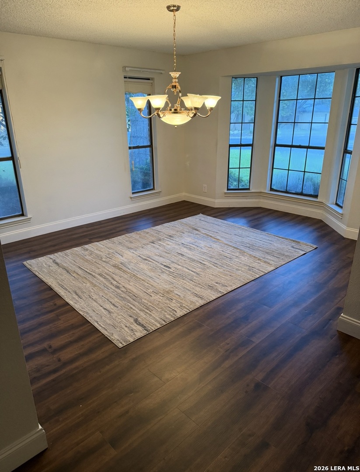
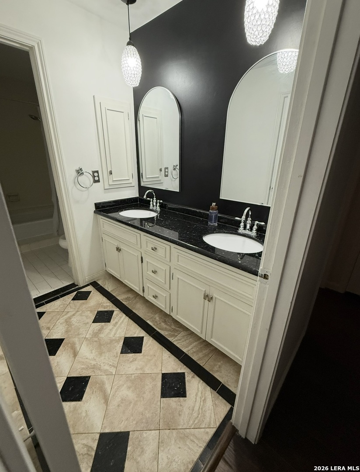
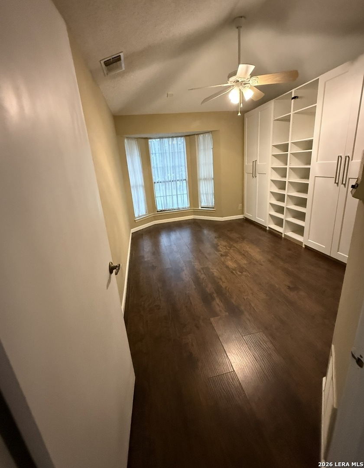
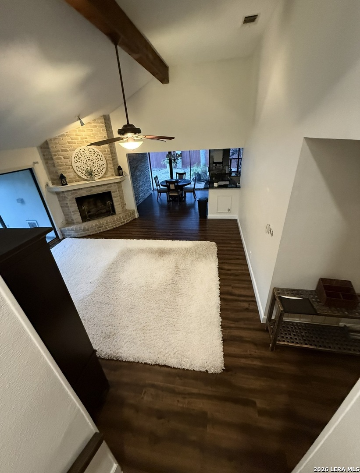
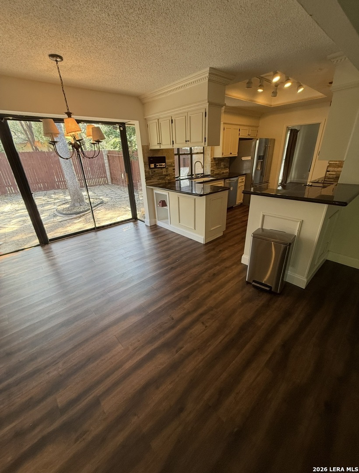
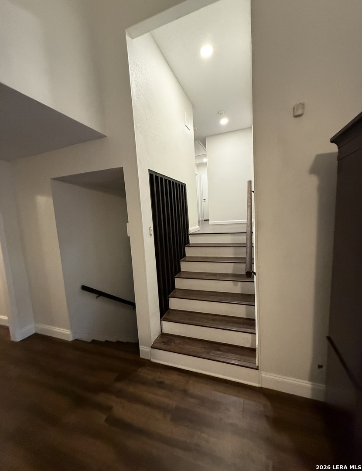
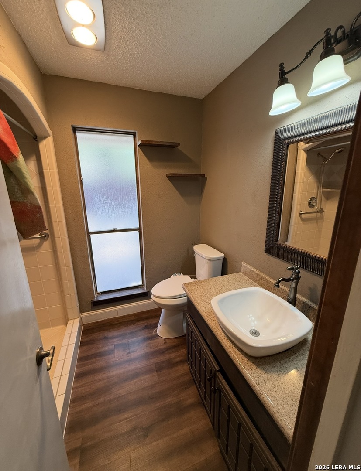
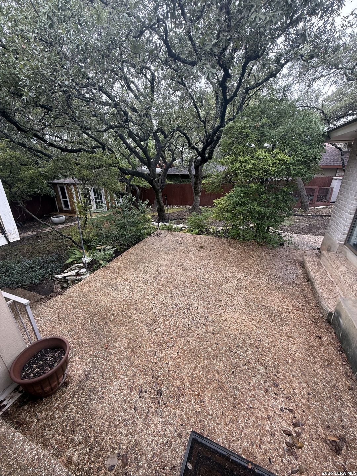
Welcome to this spacious 5-bedroom, 3-bath home in the highly desirable Whispering Oaks neighborhood! Situated on a generous quarter-acre lot surrounded by mature oak trees, this well-maintained home offers an exceptional combination of space, comfort, and versatility. Inside, you'll find generously sized bedrooms, abundant built-in storage, and a flexible floor plan designed for comfortable everyday living. A downstairs bedroom with a full bath provides an ideal setup for guests, a home office, or multi-generational living. Step outside and enjoy your own private retreat! The shaded backyard features a sparkling swimming pool, plenty of room for outdoor entertaining, an inviting open-air courtyard, and an upstairs balcony perfect for enjoying the peaceful surroundings. A covered front porch adds even more charm. Additional highlights include an extra-deep garage with workshop space and plenty of room for storage. With five bedrooms, three full baths, multiple outdoor living spaces, a pool, and a beautiful setting in established Whispering Oaks, this rental offers space and amenities that are hard to find. Come experience the comfort, character, and lifestyle this beautiful home has to offer!
| Listing Id: | 2021549 |
|---|---|
| List Price: | $3,450 |
| Property Type: | Residential Rental |
| Status: | New |
| Bedrooms Total: | 5 |
| Bathrooms Full: | 3 |
| Living Area: | 2,847 |
| Lot Size Acres: | 0.273 |
| Architectural Style: | _2STRY |
| City: | San Antonio |
| County Or Parish: | Bexar |
| Subdivision Name: | Whispering Oaks |
| ZIP: | 78230 |
| Year Built: | 1977 |
| Accessible Adaptive Home: | NO |
| Application Fee: | $50.00 |
| Application Form: | ONLINE |
| Apply At: | RENTSPREE |
| Bedroom 2 Level: | _1 |
| Bedroom 3 Level: | _2 |
| Bedroom 4 Level: | _2 |
| Bedroom 5 Level: | _1 |
| Breakfast Room Level: | _1 |
| Cash Accepted: | NO |
| Cleaning Deposit: | $300.00 |
| Dining Room Level: | _1 |
| Elementary School: | COLONIES_N |
| Family Room Level: | _1 |
| Total Baths Composite Full_Half: | 3.0 |
| High School: | CLARK |
| Kitchen Level: | _1 |
| Cooling: | _2CNTR |
| Community Features: | NEAR |
| Fireplace: | FAMRM |
| Flooring: | CRPT, CTILE, WOOD |
| Heating: | CNTRL |
| Inclusions: | CLFNS, CHNDL, WSHER, DRYER, CKTOP, MCOVN, REFRI, DSHWR, SMKAL |
| Miscellaneous: | OWMNG |
| Occupant Type: | VACNT |
| Pool Features: | INGRN |
| Rent Includes: | POOLSERVICE |
| Restrictions: | NO_RV, SMKOO |
| Tenant Pays: | GS_EL, WT_SW, YDMNT, PLMNT, RENTINSREQ |
| Window Coverings: | ALL |
| Owner Lrea_lreb: | NO |
| School District: | NORTHSIDE |
| Parcel Number: | 150790190220 |
| Utility Supplier Gas: | CPS |
| Utility Supplier Elec: | CPS |
| Utility Supplier Grbge: | CITY |
| Utility Supplier Water: | SAWS |
| Utility Supplier Sewer: | SAWS |
| Living Length: | 16.0 |
| Family Width: | 17 |
| Bedroom 2 Length: | 14 |
| Bedroom 2 Width: | 12 |
| Kitchen Length: | 13 |
| Kitchen Width: | 8 |
| Bedroom 3 Length: | 14 |
| Bedroom 3 Width: | 11 |
| Breakfast Length: | 12 |
| Breakfast Width: | 9 |
| Bedroom 4 Length: | 13 |
| Living Width: | 12 |
| Bedroom 4 Width: | 11 |
| Dining Length: | 16 |
| Dining Width: | 12 |
| Family Length: | 18 |
| Utility Length: | 6 |
| Utility Width: | 5 |
| Bedroom 5 Length: | 13 |
| Bedroom 5 Width: | 11 |
| Directions: | Directions from Wurzbach Rd and Vance Jackson Rd, go east 0.5 mi. Turn right onto Whisper Sound St. Go 0.2 miles (to 3rd cross street) and turn right onto Whisper Dawn St. Corner House. |
| Living Room Level: | _1 |
| MLS Area Major: | _0500 |
| Original List Price: | $3,450 |
| Sale_rent: | RENT |
| State Or Province: | TX |
| Postal Code: | 78230 |
| Max Num Of Months: | 12 |
| Middle Or Junior School: | HOBBY_WILL |
| Min Num Of Months: | 12 |
| Pet Deposit Refundable: | NO |
| Pet Rent: | NO |
| Personal Checks Accepted: | NO |
| Pet Deposit: | $300.00 |
| Price_SQFT: | $1.21 |
| Security Deposit: | $3,450.00 |
| Section 8 Qualified: | NO |
| Source Sqft: | D |
| Stories Total: | 2 |
| Subdivision Legal Name: | WHISPERING OAKS |
| Tax Property Id: | 150790190220 |
| Bathrooms Total Integer: | 3 |
| Utility Room Level: | _1 |
| Fireplace Features: | FAMRM |
| Garage Parking: | _2GAR |
| Architectural Style: | _2STRY |
| Window Features: | ALL |
| Air Conditioning: | _2CNTR |
| Occupancy: | VACNT |
| Number Of Fireplaces: | _1 |
| Sab Primary Bath Rr: | TSCMB |
| Sab Primary Bedroom Rr: | UPSTR |
| Room Primary Bedroom Length: | 20 |
| Room Primary Bedroom Width: | 12 |
| Sab Primary Bedroom Level: | _2 |
| Sab Applicationfeesadult: | 50 |
| Sab Movintimeframe: | _30DAYS |
| Sab Applicationlink: | HTTPS://INFO.RENTSPREE.COM/E3T/CTC/GB+113/CMDWH04/VWQFB64_CBTCW2DQLPG7Q2C2CW7FNBCL5Y5WDWN37JQ4Q3LYDN |
| Sab Animalsallowed: | N |
| Sab Animalnumberlimit: | 3 |
| Sab Animalageguidelines: | OWNER SCREENING |
| Sab Animalfeesall: | DEPOSIT |
| Sab Animalfeestype: | TOTAL |
| Sab Animalscreening: | N |
| Sab Primary Bedroom Co: | UPSTR |
| Sab Primary Bath Re: | TSCMB |
| Sab Primary Bedroom Re: | UPSTR |
Listing Courtesy of: eXp Realty
Listing Agent: Kreesha Rodriguez
(210) 606-1116
The data on this website relating to real estate for sale comes in part from the IDX Program of the LERA MLS.
IDX information is provided exclusively for consumers’ personal, non-commercial use, that it may not be used for any purpose other than to identify prospective properties consumers may be interested in purchasing, and that the data is deemed reliable but is not guaranteed accurate by the MLS. The MLS may, at its discretion, require use of other disclaimers as necessary to protect participants and/or the MLS from liability.
© 2026 LERA MLS.
LERA MLS data last updated on October 08, 2026 05:02 PM - ET.
Property Last Updated: October 08, 2026 05:02 PM - ET
