115 E HIGHLAND BLVD
San Antonio, TX 78210
$399,990
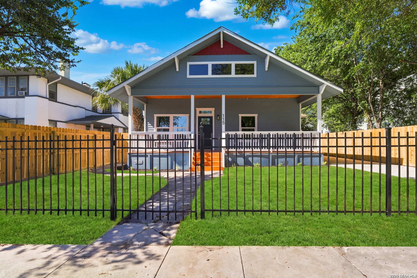
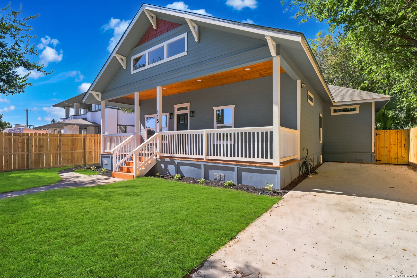
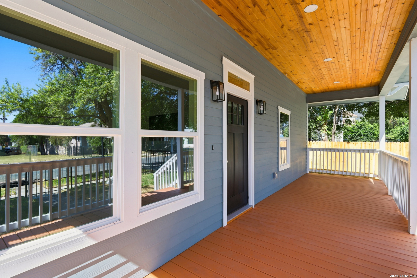
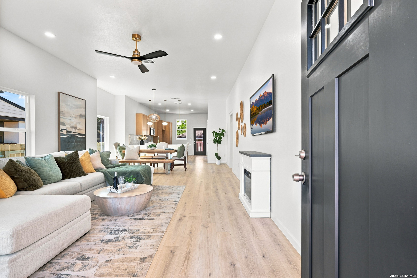
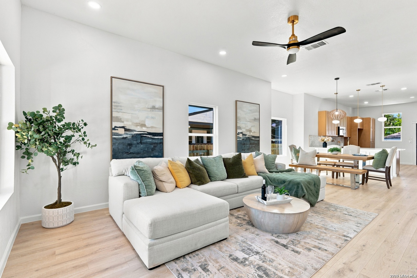
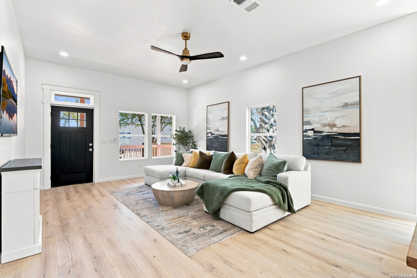
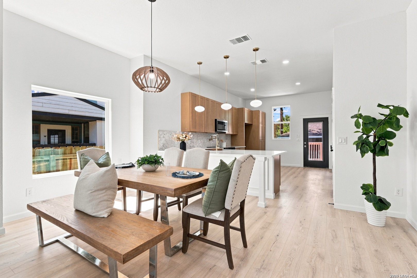
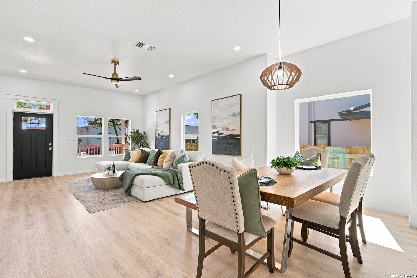
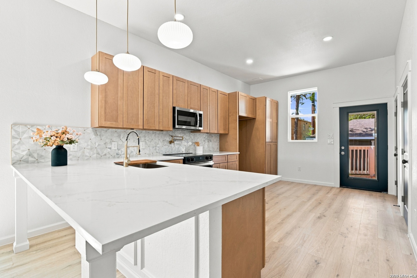
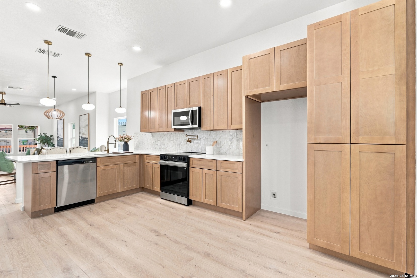
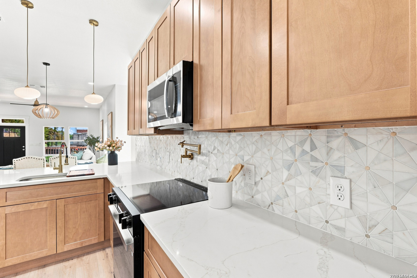
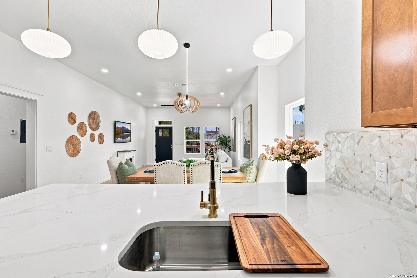
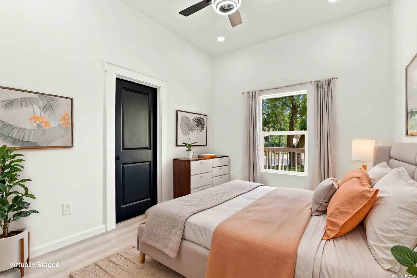
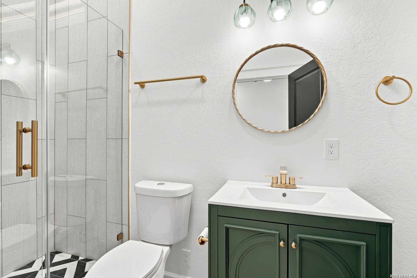
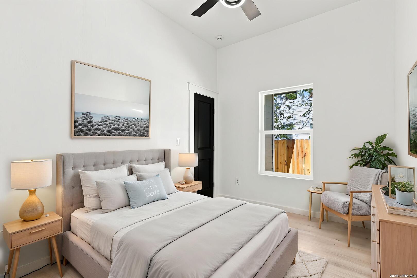
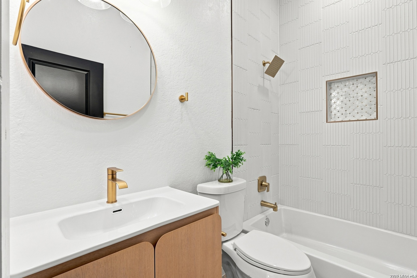
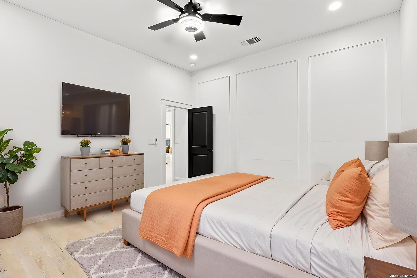
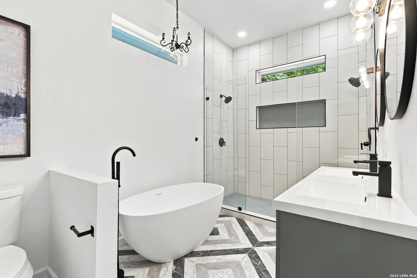
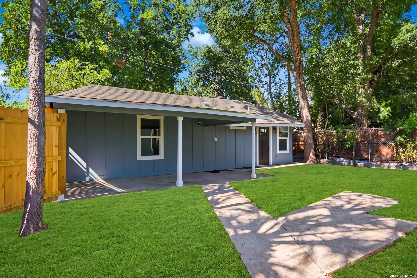
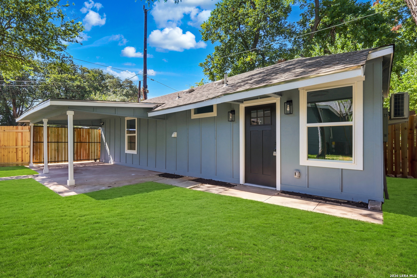
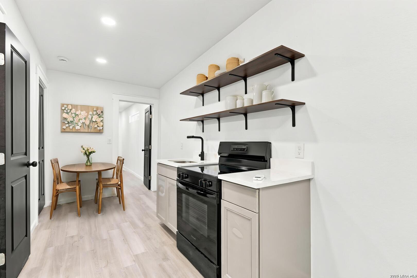
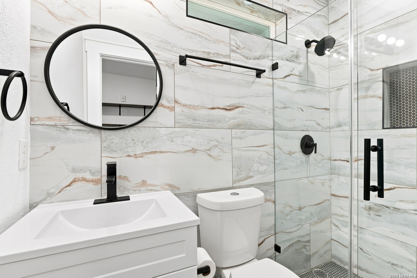
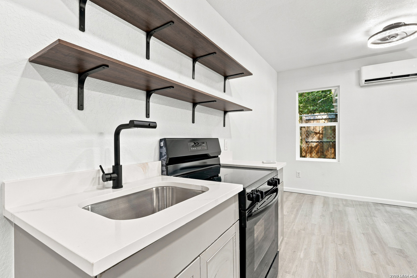
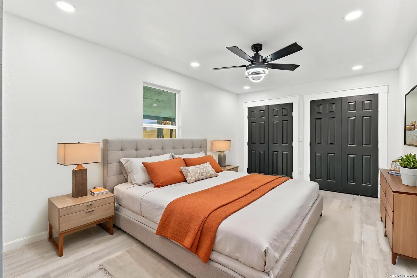
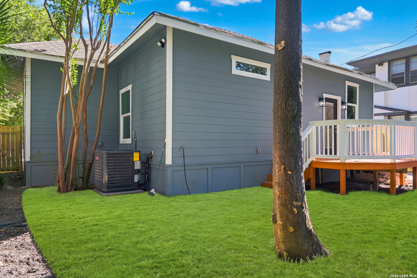
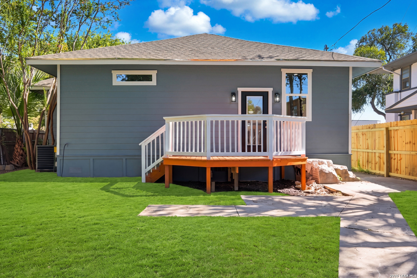
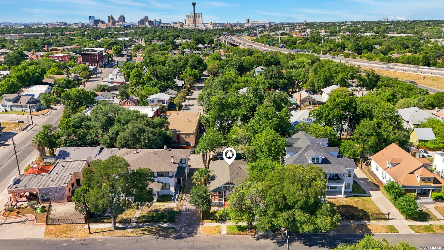
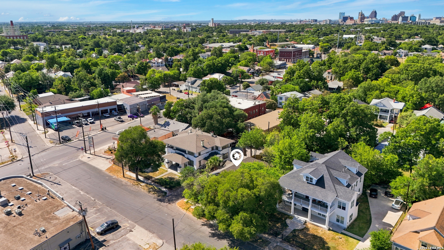
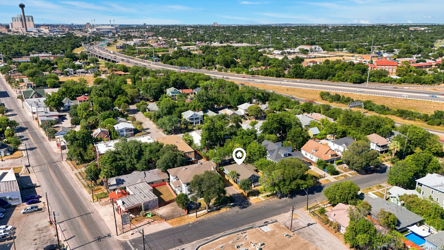
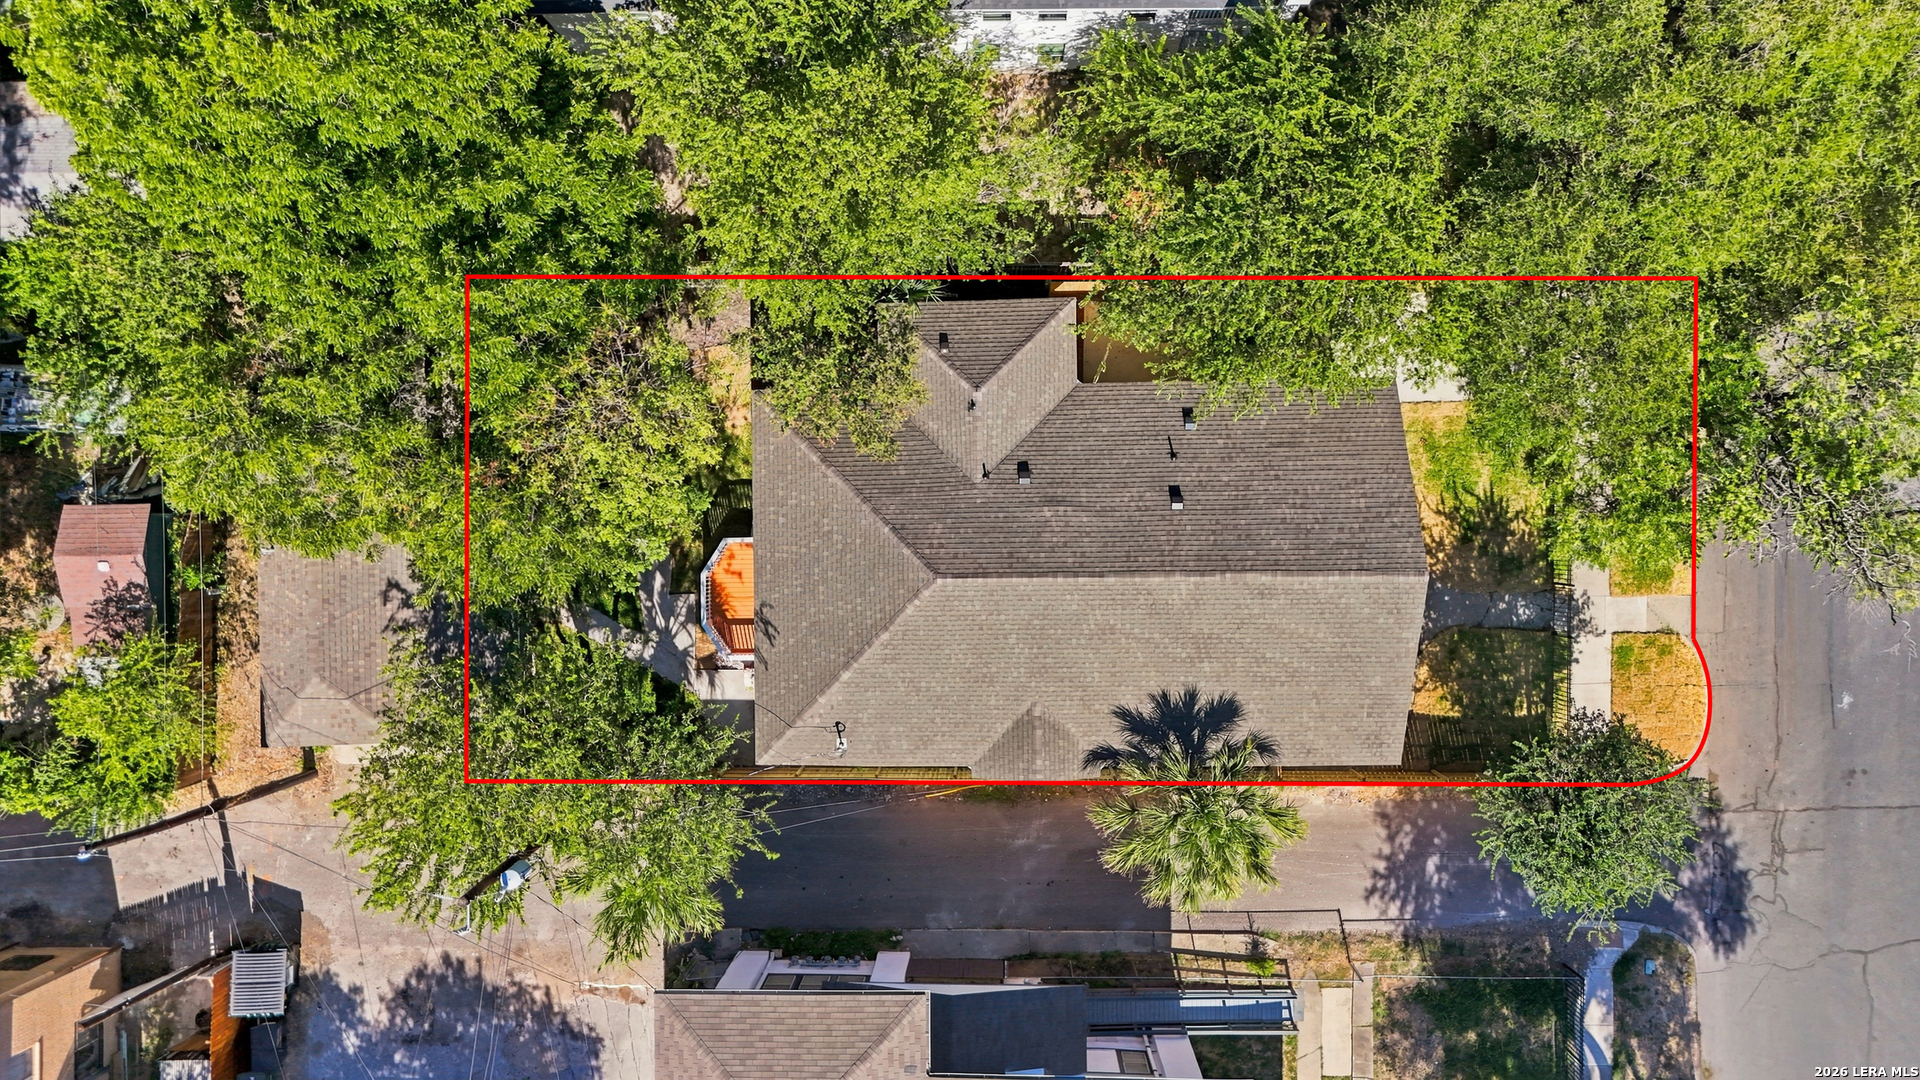
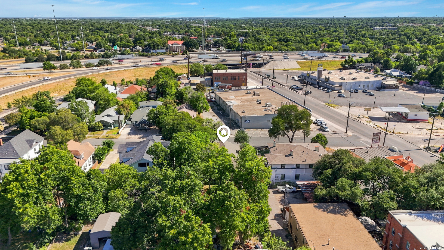
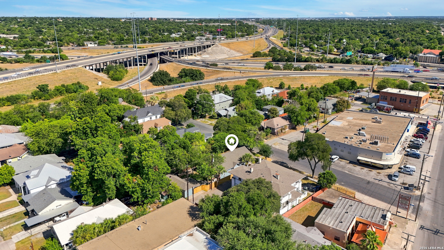
Your Dream Home Awaits: Stunningly Renovated Main House with Separate Guest Oasis in Highland Park! Discover the pinnacle of modern living in this beautifully renovated property, perfectly nestled in the sought-after neighborhood of Highland Park. This exceptional offering includes a spacious 3-bedroom, 2-bathroom main residence and a charming 1-bedroom, 1-bathroom guest house, ideal for extended family or rental income. The main house, boasting a generous 1,900 square feet of living space, has been completely transformed with meticulous attention to detail. Step inside to find an open-concept layout that seamlessly blends style and comfort. The heart of the home features elegant quartz countertops and brand new cabinetry, creating a chef's paradise that's perfect for entertaining. Every corner of this home has been thoughtfully upgraded with new flooring and luxurious bathrooms, ensuring a turnkey experience for the discerning homeowner. Adding to its allure is the detached 700-square-foot guest house, offering privacy and convenience with its own kitchen and a gated parking spot. Whether hosting guests or generating rental income, this fully equipped space provides endless possibilities. This property is entirely fenced, providing a sense of security and tranquility while being just moments away from the vibrant lifestyle Highland Park has to offer. Immerse yourself in the perfect blend of modern elegance and prime location-make this extraordinary home yours today!
| Listing Id: | 2010393 |
|---|---|
| List Price: | $399,990 |
| Close Price: | $399,990 |
| Close Date: | 2026-10-02 |
| Property Type: | Residential |
| Status: | Sold |
| Bedrooms Total: | 4 |
| Bathrooms Full: | 4 |
| Living Area: | 1,920 |
| Tax Annual Amount: | $10,196 |
| Lot Size Acres: | 0.147 |
| Architectural Style: | _1STRY |
| City: | San Antonio |
| County Or Parish: | Bexar |
| Subdivision Name: | Durango/Roosevelt |
| ZIP: | 78210 |
| Year Built: | 1925 |
| Accessible Adaptive Home: | NO |
| Bedroom 2 Level: | _1 |
| Bedroom 3 Level: | _1 |
| Bedroom 4 Level: | _1 |
| Elementary School: | CALL_DIST |
| Total Baths Composite Full_Half: | 4.0 |
| High School: | CALL_DIST |
| Kitchen Level: | _1 |
| Cooling: | _1CNTR |
| Exterior: | SDING |
| Fireplace: | ONE |
| Flooring: | VINYL |
| Heating Fuel: | ELEC |
| Heating: | CNTRL |
| Inclusions: | WSHCN, DRYCN, STKWD, MCOVN, STVRN, DSHWR |
| Occupant Type: | VACNT |
| Pool Features: | NONE |
| Roof: | COMP |
| Window Coverings: | ALL |
| Construction: | PRE_OWNED |
| Owner Lrea_lreb: | NO |
| School District: | SAN_ANTON |
| Parcel Number: | 031420010160 |
| Builder Name: | UNKNOWN |
| Sold Price Per Sqft: | $208.32 |
| Living Length: | 15.0 |
| Bedroom 2 Length: | 12 |
| Bedroom 2 Width: | 12 |
| Kitchen Length: | 15 |
| Kitchen Width: | 12 |
| Bedroom 3 Length: | 13 |
| Bedroom 3 Width: | 13 |
| Bedroom 4 Length: | 12 |
| Living Width: | 15 |
| Bedroom 4 Width: | 13 |
| Directions: | Exit I-10 at S Presa |
| Sell Concess: | 0 |
| Living Room Level: | _1 |
| MLS Area Major: | _1100 |
| Listing Contract Date: | 2026-09-18 |
| Original List Price: | $399,990 |
| Sale_rent: | SALE |
| State Or Province: | TX |
| Postal Code: | 78210 |
| Middle Or Junior School: | CALL_DIST |
| Potential Short Sale: | NO |
| Price_SQFT: | $208.32 |
| Recent Rehab: | YES |
| Source Sqft: | D |
| Subdivision Legal Name: | DURANGO/ROOSEVELT |
| Tax Property Id: | 031420010160 |
| Bathrooms Total Integer: | 4 |
| Taxed By Mltpl Counties: | NO |
| Hoa Mandatory: | NONE |
| Proposed Terms: | CONV |
| Listing Terms: | CONV, FHA, VA |
| Fireplace Features: | ONE |
| Floor: | VINYL |
| Garage Parking: | NONE |
| Possession: | CLSFD |
| Tax Year: | 2025 |
| Architectural Style: | _1STRY |
| Association Amenities: | NONE |
| Window Features: | ALL |
| Levels: | _1 |
| Air Conditioning: | _1CNTR |
| Occupancy: | VACNT |
| Number Of Fireplaces: | _1 |
| Sab Primary Bath Rr: | TSSEP, SEPVN |
| Sab Primary Bedroom Rr: | DWNST |
| Room Primary Bedroom Length: | 14 |
| Room Primary Bedroom Width: | 14 |
| Room Primary Bath Length: | 12 |
| Room Primary Bath Width: | 12 |
| Sab Primary Bedroom Level: | _1 |
| Sab Primary Bath Level: | _1 |
| Sab Primary Bath Co: | SEPVN |
| Sab Primary Bedroom Co: | DWNST |
| Sab Primary Bath Re: | TSSEP, SEPVN |
| Sab Primary Bedroom Re: | DWNST |
Listing Courtesy of: Real Broker, LLC
Listing Agent: Rebekah Avallone
(210) 364-6236
Mortgage Calculator
The data on this website relating to real estate for sale comes in part from the IDX Program of the LERA MLS.
IDX information is provided exclusively for consumers’ personal, non-commercial use, that it may not be used for any purpose other than to identify prospective properties consumers may be interested in purchasing, and that the data is deemed reliable but is not guaranteed accurate by the MLS. The MLS may, at its discretion, require use of other disclaimers as necessary to protect participants and/or the MLS from liability.
© 2026 LERA MLS.
LERA MLS data last updated on October 08, 2026 05:02 PM - ET.
Property Last Updated: October 08, 2026 05:02 PM - ET
