11723 MILL ROCK RD
San Antonio, TX 78230
$1,800,000
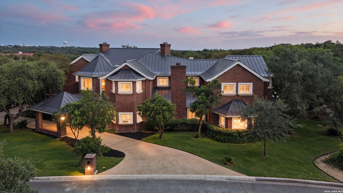
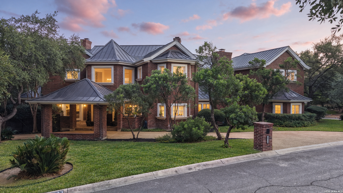
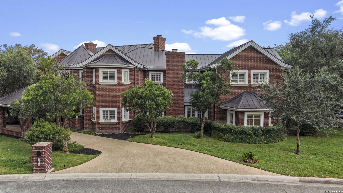
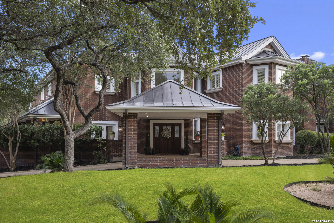
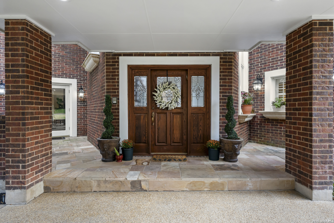
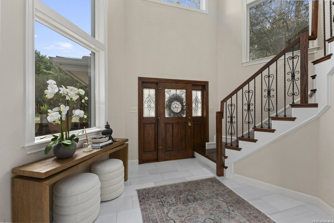
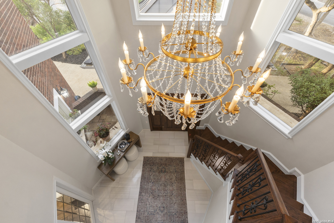
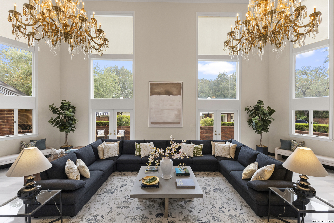
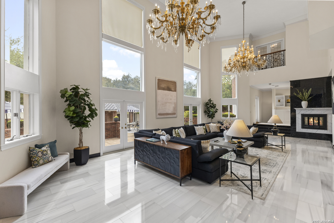
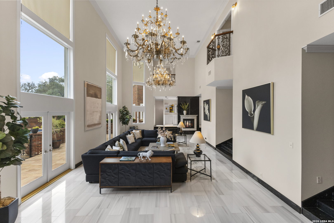
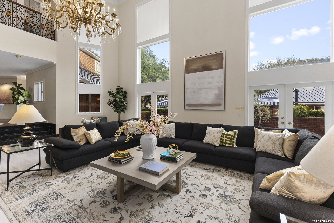
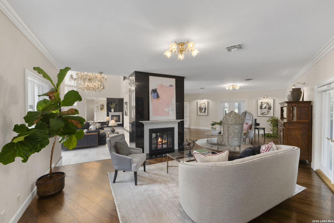
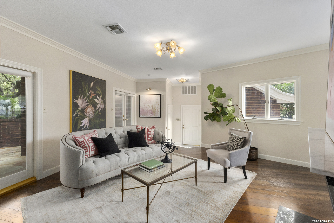
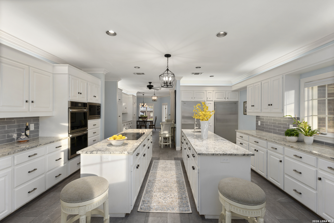
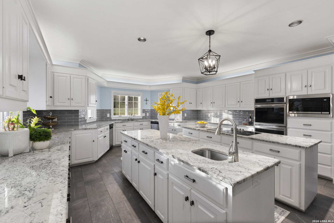
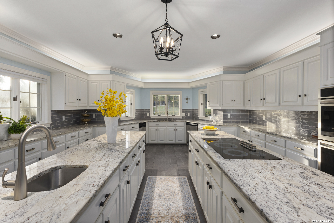
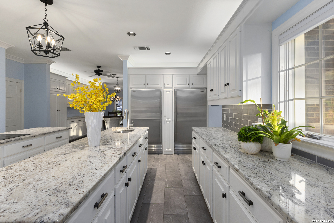
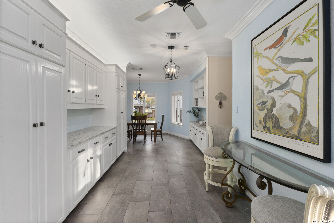
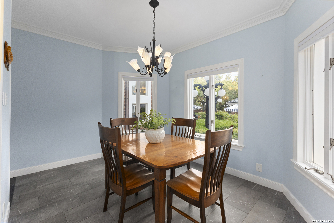
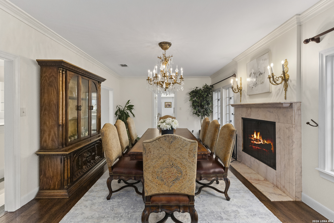
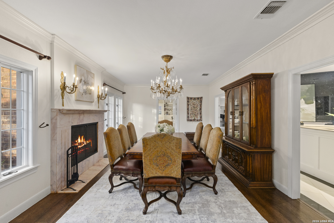
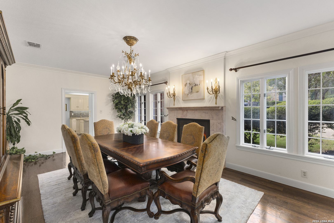
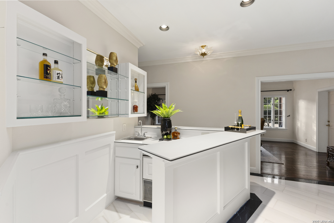
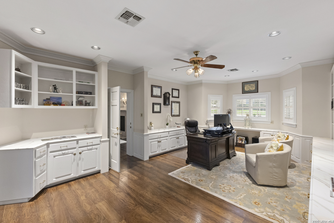
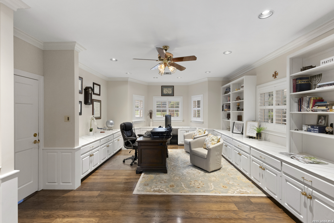
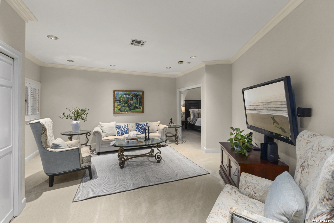
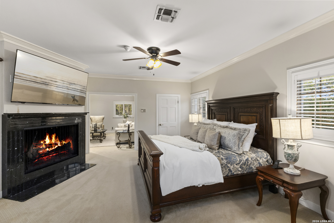
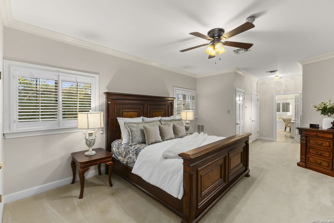
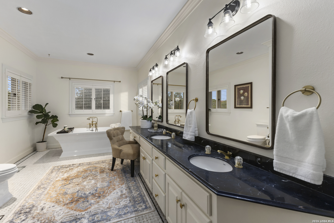
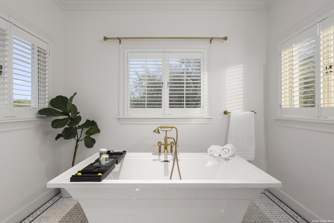
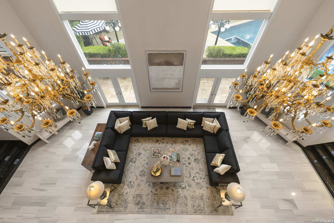
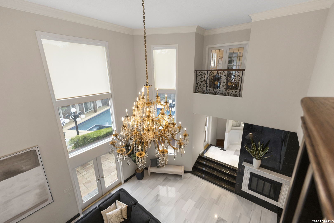
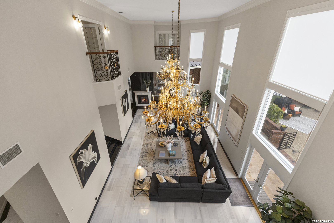
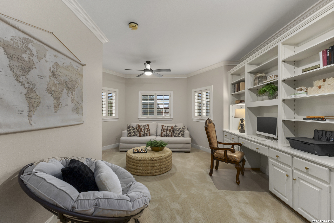
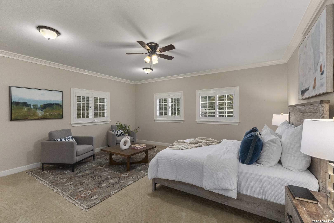
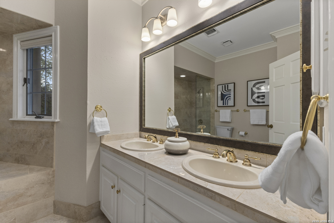
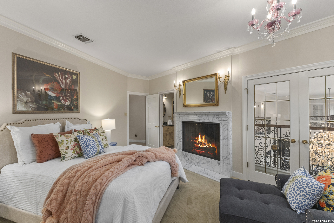
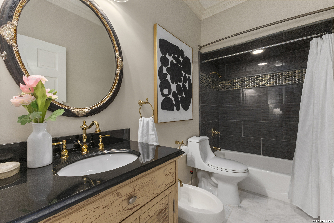
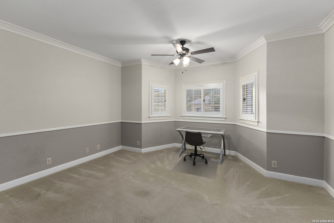
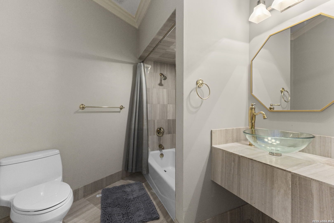
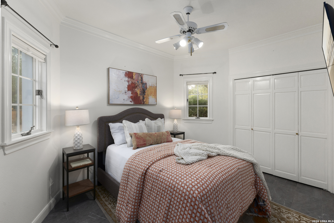
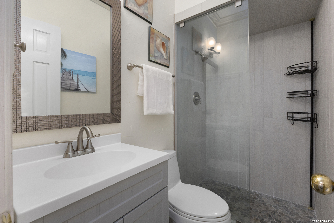
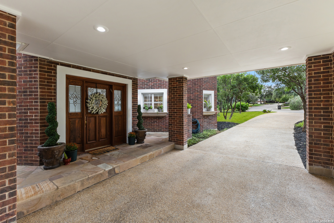
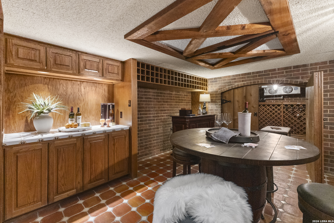
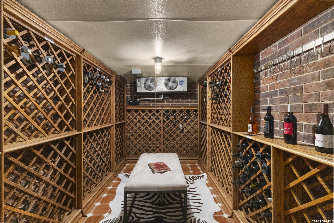
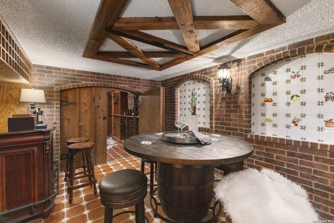
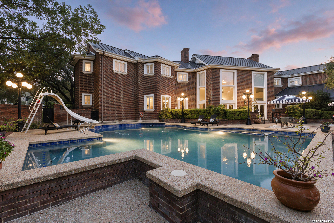
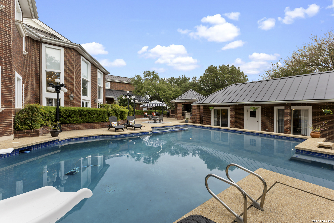
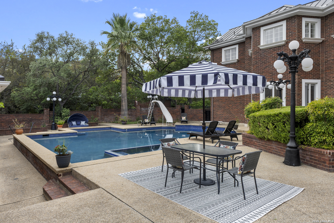
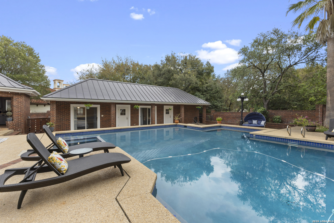
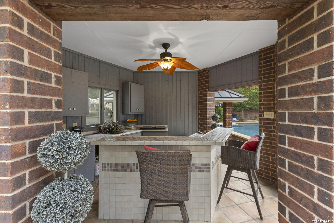
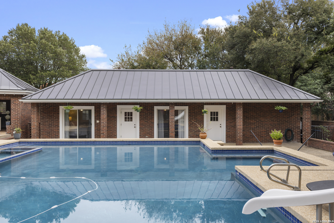
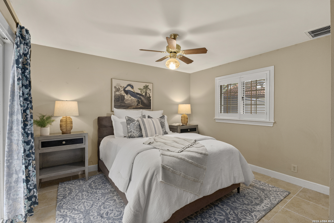
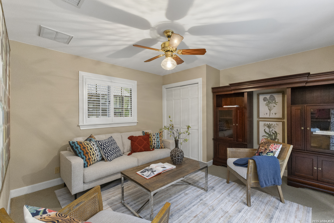
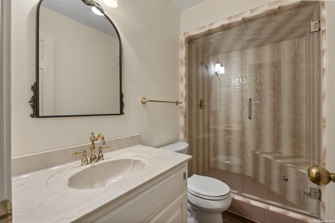
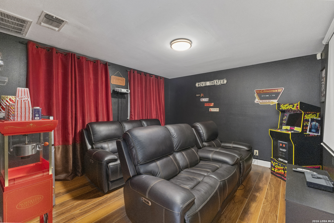
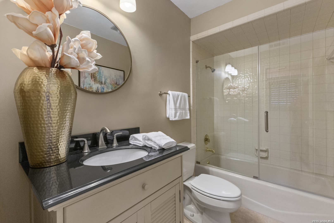
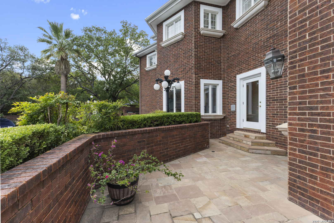
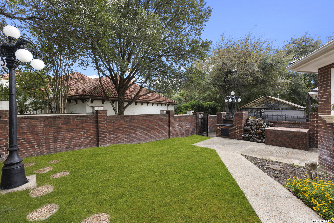
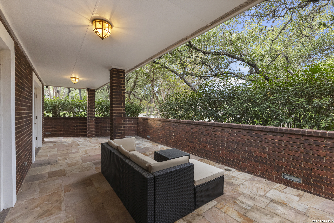
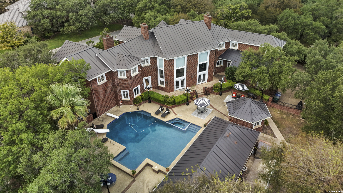
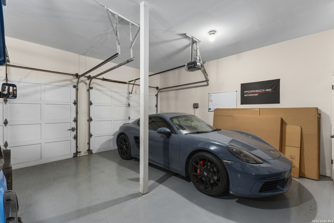
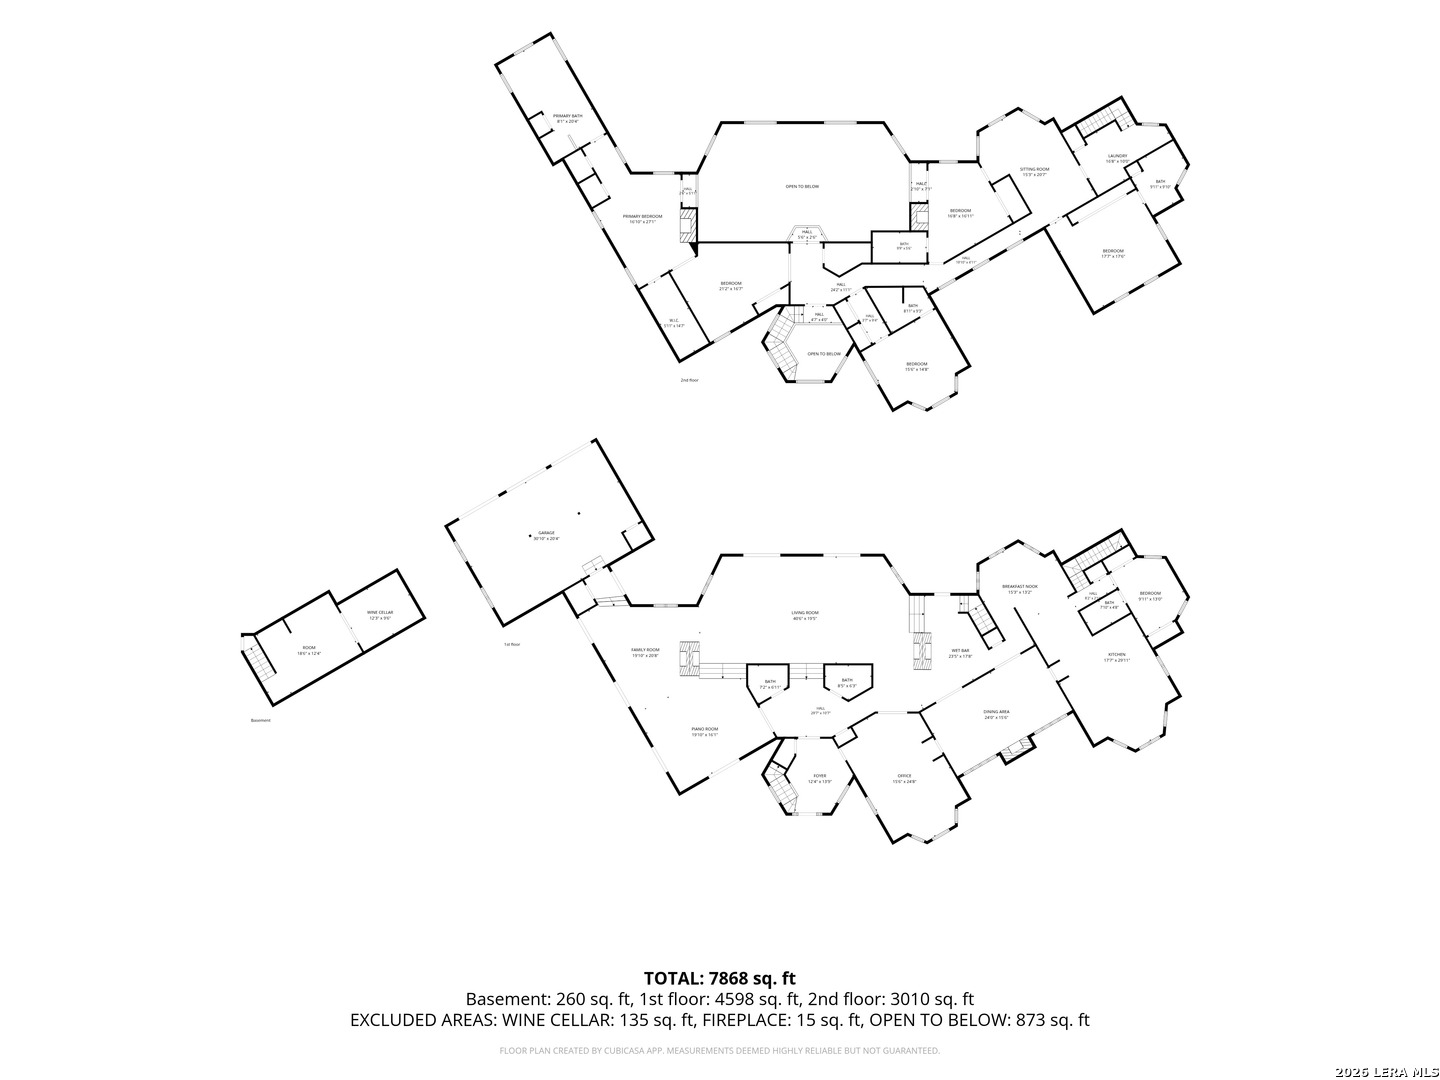
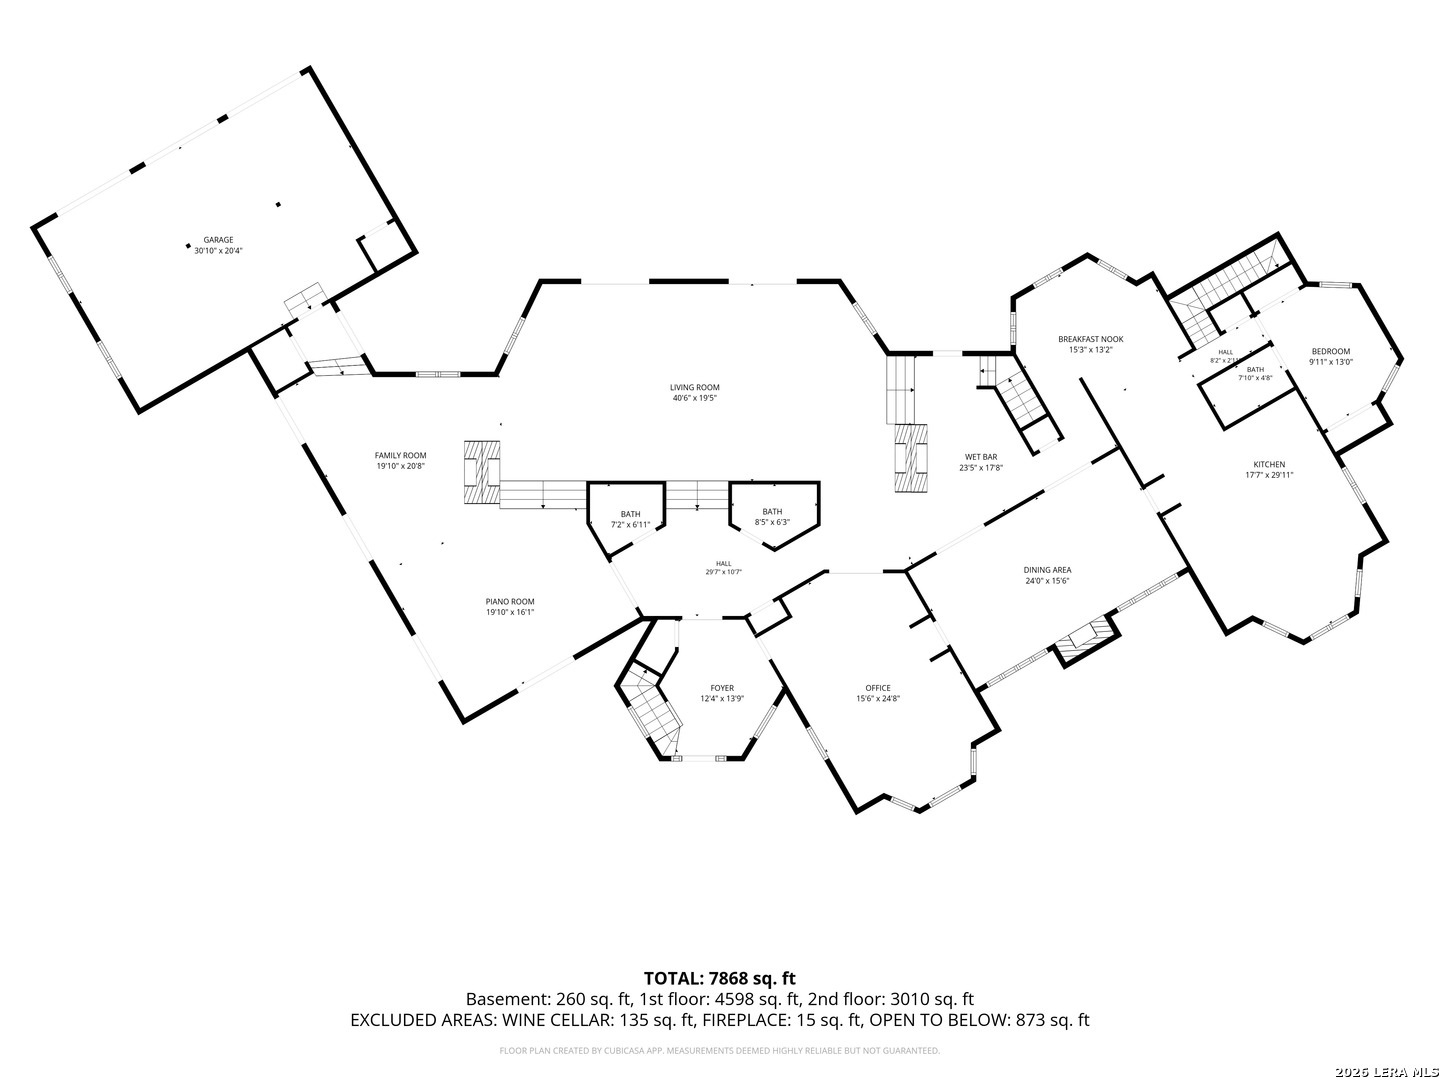
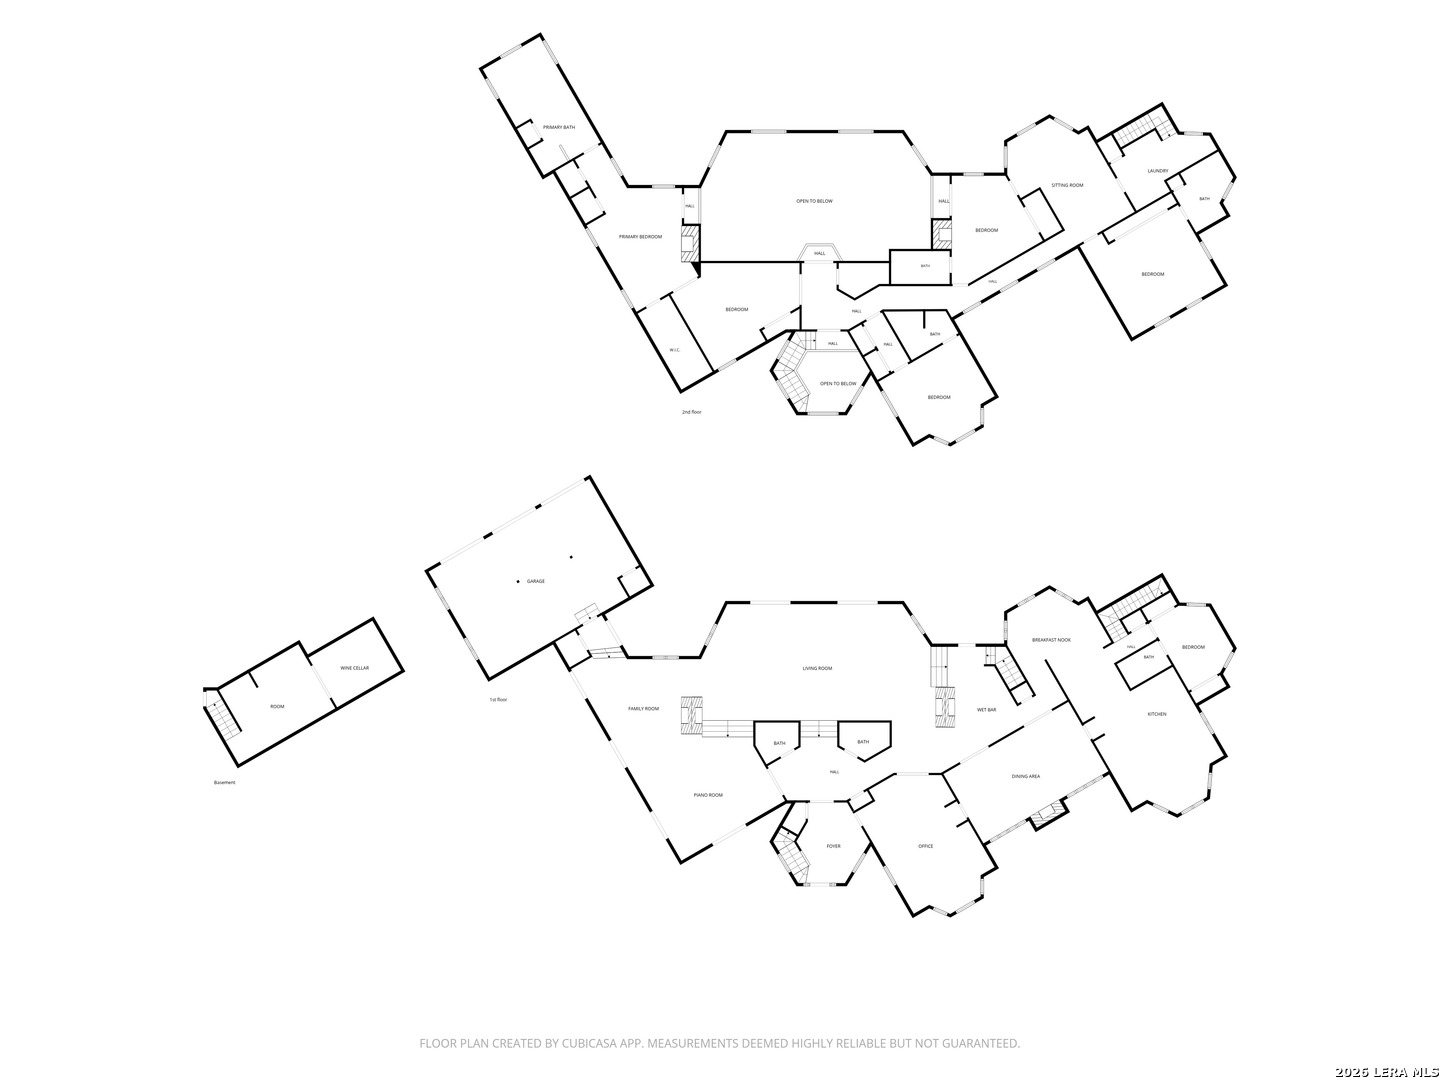
Tucked behind the gates of desirable Elm Creek, 11723 Mill Rock offers exceptional privacy, remarkable space and resort-style living in a central San Antonio location. With an impressive 8,277 square feet, this distinctive residence provides a rare level of space and versatility for entertaining, multigenerational living and extended guests. Soaring ceilings, dramatic chandeliers, beautiful marble and wood flooring and an elegant wrought-iron staircase railing create a memorable first impression, while walls of windows fill the home with natural light throughout. At the heart of the home, the expansive kitchen features two oversized islands, extensive cabinetry and counter space, granite surfaces, double ovens and Sub-Zero refrigeration, providing an exceptional setting for everyday living and large-scale entertaining. The adjoining dining room is equally inviting, with rich wood flooring, an elegant chandelier and its own fireplace creating a warm backdrop for memorable gatherings. Five fireplaces add warmth and character throughout the residence. Each of the five bedrooms includes an en-suite bath, complemented by seven full baths and two half baths. A dedicated wine cellar offers an impressive space for collectors and entertaining. The detached guest house includes three separate rooms with bathroom accommodations, providing exceptional flexibility for extended family, overnight guests, private offices, a fitness studio or recreation. Outdoors, enjoy an approximately 743 square foot pool, multiple courtyards and patios, a greenhouse, and a gazebo equipped with a full kitchen, cooktop and outdoor shower. Mature trees and thoughtfully positioned ...
+ Read More| Listing Id: | 2017918 |
|---|---|
| List Price: | $1,800,000 |
| Property Type: | Residential |
| Status: | Active |
| Bedrooms Total: | 6 |
| Bathrooms Full: | 7 |
| Bathrooms Half: | 2 |
| Living Area: | 8,277 |
| Association Fee: | $610 |
| Tax Annual Amount: | $39,374 |
| Lot Size Acres: | 0.645 |
| Architectural Style: | _2STRY, TRDNL |
| City: | San Antonio |
| County Or Parish: | Bexar |
| Subdivision Name: | Elm Creek |
| ZIP: | 78230 |
| Year Built: | 1995 |
| Other Room 2 Level: | _1 |
| Accessible Adaptive Home: | NO |
| Additional Other Parking: | 1CAR, CRCLR, PAD |
| Bedroom 2 Level: | _1 |
| Bedroom 3 Level: | _2 |
| Bedroom 4 Level: | _2 |
| Bedroom 5 Level: | _2 |
| Breakfast Room Level: | _1 |
| Dining Room Level: | _1 |
| Elementary School: | HOWSMAN |
| Family Room Level: | _1 |
| Total Baths Composite Full_Half: | 7.2 |
| Association Name: | ELM CREEK OWNERS ASSOCIATION |
| High School: | CLARK |
| Kitchen Level: | _1 |
| Cooling: | _3_CNT |
| Exterior Features: | PTSLB, CVPAT, WRGHT, SPSYS, GAZE, GTTRS, SPCL, TREES, DTQTR, DGRUN, STONE, OTKT |
| Exterior: | BRICK, _4SDMS |
| Fireplace: | TWO, DINRM, MSTBD, WDBRN, OTHER |
| Flooring: | CRPT, CTILE, MRBLE, WOOD |
| Foundation Details: | SLAB, BSMNT |
| Heating Fuel: | ELEC |
| Heating: | CNTRL, _3_UNIT |
| Inclusions: | CLFNS, CHNDL, CNTVC, WSHCN, DRYCN, CKTOP, BIOVN, SCOVN, MCOVN, REFRI, DISPL, DSHWR, TRCMP, ICMKR, SFOWN, WETBR, ELWTR, GARDR, SMCK, SLCNT, _2FLUT, DBLOVENS, CUSTOMCABINETS, TWOPLUSWTRHTR |
| Lot Features: | CRNR, MATURETREES, LEVEL |
| Pool Features: | INGRN, ADJPL, FNCPL, DVBRD, PLSWP |
| Roof: | METAL |
| Window Coverings: | SOME |
| Construction: | PRE_OWNED |
| Owner Lrea_lreb: | NO |
| School District: | NORTHSIDE |
| Parcel Number: | 171370030590 |
| Builder Name: | N/A |
| Utility Supplier Gas: | CPS |
| Utility Supplier Elec: | CPS |
| Utility Supplier Grbge: | SAWS |
| Utility Supplier Water: | SAWS |
| Utility Supplier Sewer: | SAWS |
| Living Length: | 41.0 |
| Family Width: | 21 |
| Bedroom 2 Length: | 10 |
| Bedroom 2 Width: | 13 |
| Kitchen Length: | 18 |
| Kitchen Width: | 30 |
| Bedroom 3 Length: | 21 |
| Bedroom 3 Width: | 17 |
| Breakfast Length: | 15 |
| Breakfast Width: | 13 |
| Bedroom 4 Length: | 16 |
| Living Width: | 20 |
| Bedroom 4 Width: | 15 |
| Dining Length: | 24 |
| Dining Width: | 16 |
| Family Length: | 20 |
| Bedroom 5 Length: | 17 |
| Bedroom 5 Width: | 17 |
| Study Office Length: | 16 |
| Study Office Width: | 25 |
| Directions: | From San Antonio Airport, take Loop 410 West to I-10 West. Exit right on Wurzbach Road, turn left into the gated Elm Creek community, and follow the neighborhood roads to 11723 Mill Rock Road. |
| Living Room Level: | _1 |
| MLS Area Major: | _0500 |
| Original List Price: | $1,800,000 |
| Sale_rent: | SALE |
| State Or Province: | TX |
| Postal Code: | 78230 |
| Middle Or Junior School: | HOBBY_WILL |
| Potential Short Sale: | NO |
| Price_SQFT: | $217.47 |
| Study_OR_Office Level: | _1 |
| Source Sqft: | D |
| Subdivision Legal Name: | ELM CREEK/MILL ROCK |
| Tax Property Id: | 171370030590 |
| Bathrooms Total Integer: | 9 |
| Association Fee Frequency: | Q |
| Taxed By Mltpl Counties: | NO |
| Hoa Mandatory: | MAND |
| Multiple Hoa: | NO |
| Payment Frequency: | Q |
| Assoc Transfer Fee: | $380.00 |
| Proposed Terms: | CONV, CASH, OTHER |
| Listing Terms: | CONV, FHA, VA, CASH, OTHER |
| Other 2 Level: | _1 |
| Hoa Contact Phone Number: | 210-561-0606 |
| Hoa Website: | https://www.elmcreekownersassoc.com/home/ |
| Fireplace Features: | TWO, DINRM, MSTBD, WDBRN |
| Floor: | CRPT, CTILE, MRBLE, WOOD |
| Foundation: | SLAB, BSMNT |
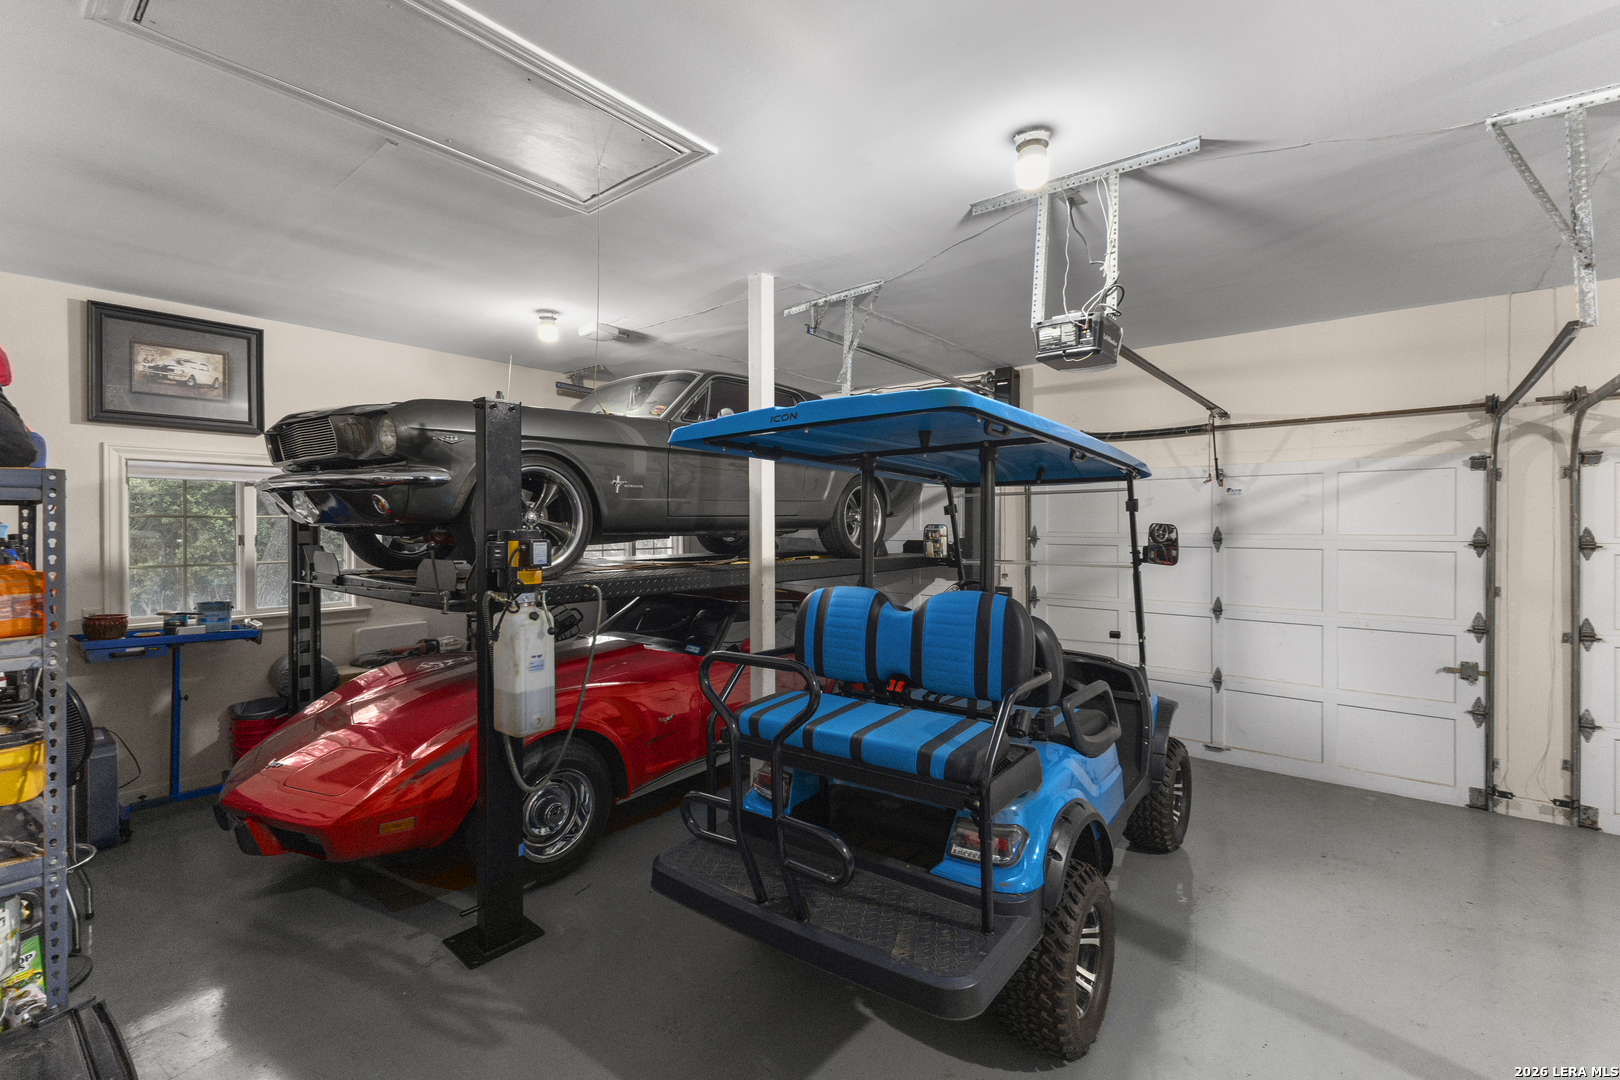
| Garage Parking: | _3GAR, ATT, REAR |
| Possession: | CLSFD |
| Tax Year: | 2025 |
| Lot Improvements: | PAVED, CURBS, STLGT, FRHYD, ASPHALT |
| Architectural Style: | _2STRY, TRDNL |
| Association Amenities: | CNTRL, PARK, GUARDEDACCESS |
| Window Features: | SOME |
| Levels: | _2 |
| Pool Private?: | Yes |
| Air Conditioning: | _3_CNT |
| Number Of Fireplaces: | _2 |
| Sab Primary Bath Rr: | TSSEP, DBLVN |
| Sab Primary Bedroom Rr: | UPSTR, SITRM, WLKIN, MULTI, CLFAN, FLBT |
| Room Primary Bedroom Length: | 17 |
| Room Primary Bedroom Width: | 27 |
| Room Primary Bath Length: | 8 |
| Room Primary Bath Width: | 20 |
| Sab Primary Bedroom Closet Length: | $15.00 |
| Sab Primary Bedroom Closet Level: | _2 |
| Sab Primary Bedroom Closet Width: | $6.00 |
| Sab Primary Bedroom Level: | _2 |
| Sab Primary Bath Level: | _2 |
| Sab Primary Bath Co: | DBLVN |
| Sab Primary Bedroom Co: | UPSTR, SITRM, WLKIN, FLBT |
| Sab Primary Bath Re: | TSSEP, DBLVN |
| Sab Primary Bedroom Re: | UPSTR, SITRM, WLKIN, MULTI, CLFAN, FLBT |
Listing Courtesy of: Kuper Sotheby's Int'l Realty
Listing Agent: Sonia Perez-Olivares
(210) 363-3784
Mortgage Calculator
The data on this website relating to real estate for sale comes in part from the IDX Program of the LERA MLS.
IDX information is provided exclusively for consumers’ personal, non-commercial use, that it may not be used for any purpose other than to identify prospective properties consumers may be interested in purchasing, and that the data is deemed reliable but is not guaranteed accurate by the MLS. The MLS may, at its discretion, require use of other disclaimers as necessary to protect participants and/or the MLS from liability.
© 2026 LERA MLS.
LERA MLS data last updated on October 08, 2026 05:02 PM - ET.
Property Last Updated: October 08, 2026 05:02 PM - ET
