11735 Silver Prairie
San Antonio, TX 78254
$230,000
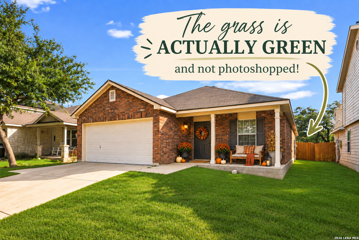
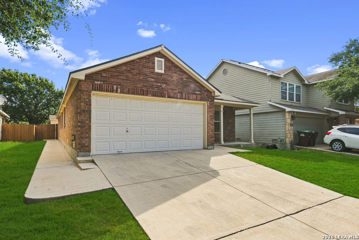
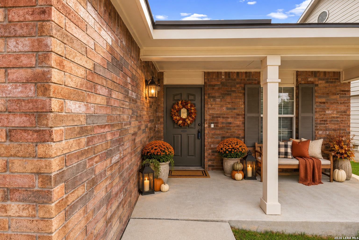
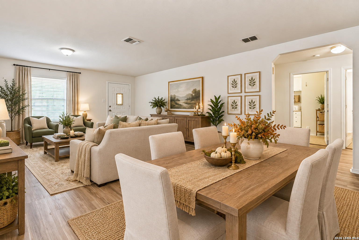
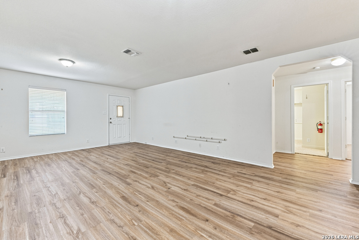
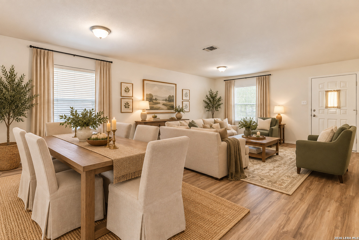
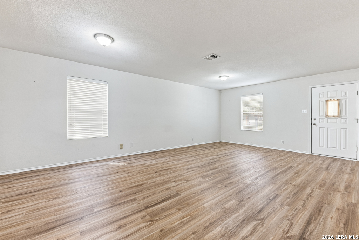
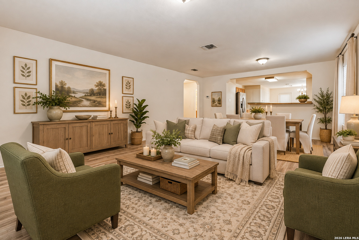
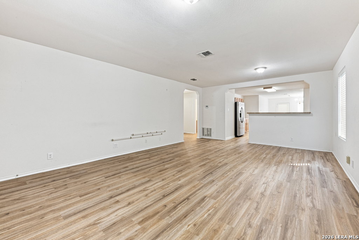
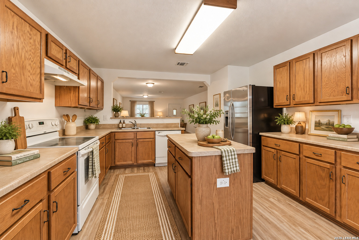
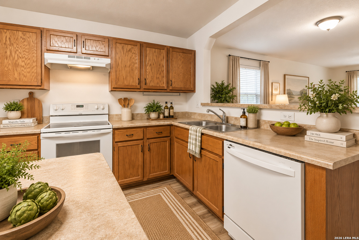
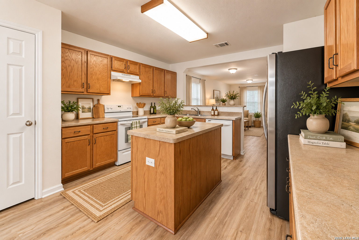
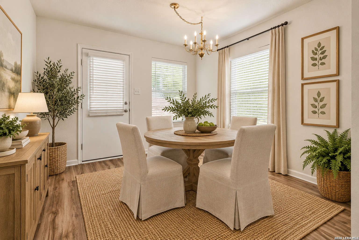
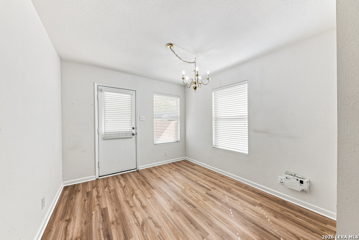
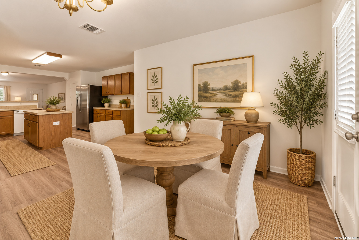
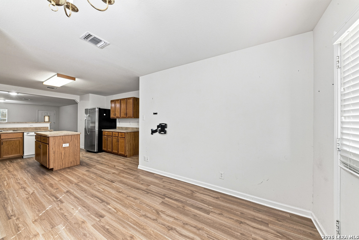
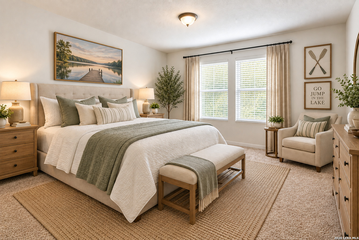
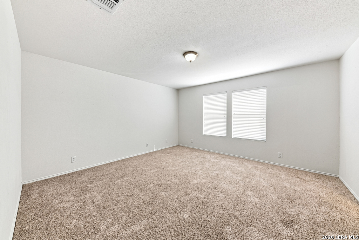
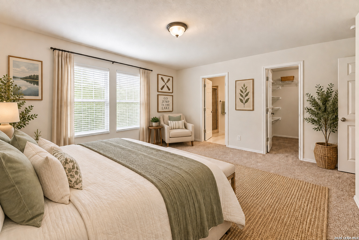
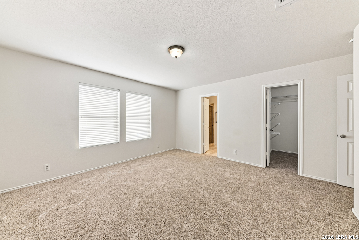
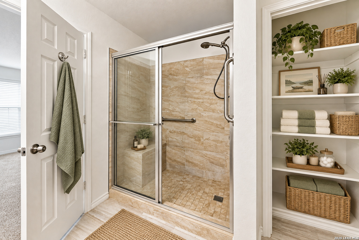
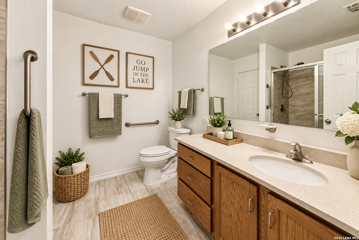
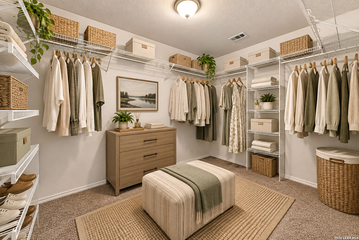
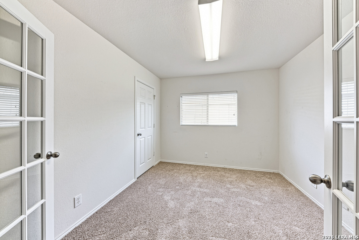
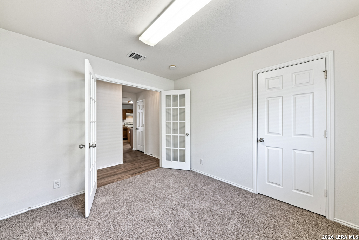
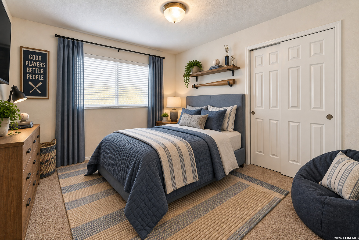
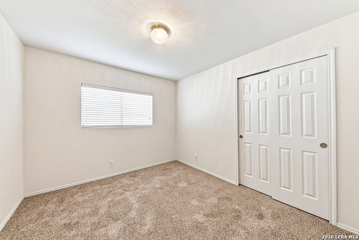
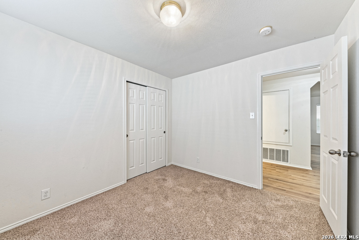
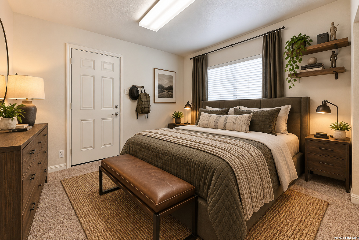
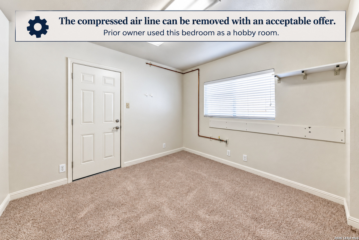
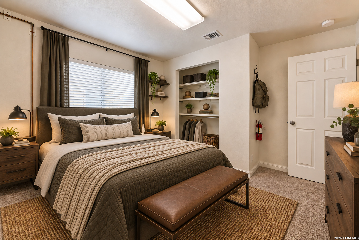
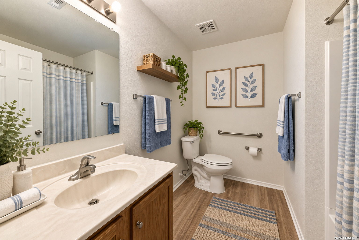
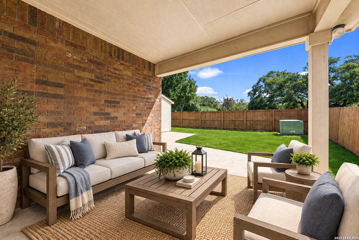
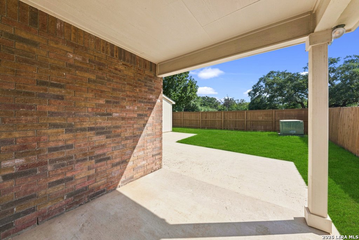
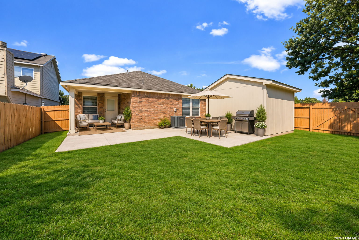
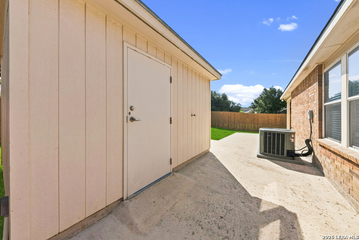
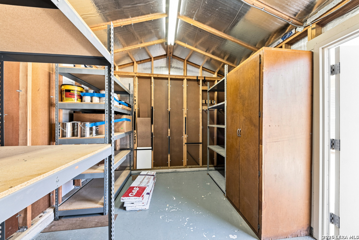
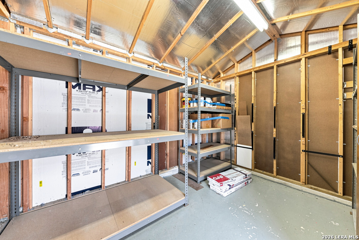
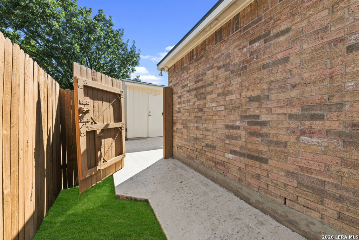
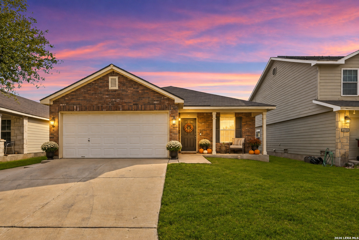
ZERO DOWN USDA ELIGIBLE + NO CITY TAXES! ONE-STORY, 4 BEDROOM home with FOUR-SIDE BRICK, NEW ROOF 8/26, NEW FLOORING 9/26 & 13x11 WORKSHOP WITH ELECTRICITY! Walk around the block to the shady neighborhood park/playground. NO STEPS from the driveway into the home or anywhere inside! ~~Fresh laminate flooring flows throughout the living areas with new carpet in all 4 bedrooms. The flexible Great Room offers plenty of room for an oversized family room or use part of the space as a second dining area. Bright, open kitchen features an island, abundant counter/prep space, refrigerator and pantry, plus a nearby closet that could easily serve as a second pantry. Breakfast area overlooks the backyard. ~~ The primary suite features a remodeled bath with an oversized tiled shower with built-in seating, granite countertop and linen closet, plus an impressive 11x9 primary closet. ~~ And YES-the grass really is that green! Front & back sprinkler systems help keep the yard looking its best. Enjoy the covered front porch, ready for relaxing or your favorite holiday decor. Out back, a covered patio and extended flatwork provide plenty of room for the grill, outdoor dining and entertaining. A poured sidewalk from front to back makes moving trash cans, lawn equipment and supplies easy. ~~ Need a workshop? This one already has it! The 13x11 detached workshop has ELECTRICITY, shelving, shop lighting and a radiant roof barrier-perfect for projects, hobbies or extra ...
+ Read More| Listing Id: | 2014235 |
|---|---|
| List Price: | $230,000 |
| Close Price: | $238,000 |
| Close Date: | 2026-10-02 |
| Property Type: | Residential |
| Status: | Sold |
| Bedrooms Total: | 4 |
| Bathrooms Full: | 2 |
| Living Area: | 1,731 |
| Association Fee: | $65 |
| Tax Annual Amount: | $4,239 |
| Lot Size Acres: | 0.108 |
| Architectural Style: | _1STRY, CONT, RANCH, TRDNL |
| City: | San Antonio |
| County Or Parish: | Bexar |
| Subdivision Name: | Silver Oaks |
| ZIP: | 78254 |
| Year Built: | 2005 |
| Other Room 2 Level: | _1 |
| Accessible Adaptive Home: | YES |
| Bedroom 2 Level: | _1 |
| Bedroom 3 Level: | _1 |
| Bedroom 4 Level: | _1 |
| Breakfast Room Level: | _1 |
| Currently Being Leased: | NO |
| Dining Room Level: | _1 |
| Elementary School: | FRANKLIN |
| Energy Efficiency: | DPWIN, RADBAR |
| Family Room Level: | _1 |
| Total Baths Composite Full_Half: | 2.0 |
| Association Name: | SILVER OAKS HOA |
| Kitchen Level: | _1 |
| Accessibility Features: | ENT1F, GRBTH, NOSTP, NOSTR, _1STBA, _1STBD, STALL, WHLAC |
| Cooling: | _1CNTR |
| Exterior Features: | PTSLB, CVPAT, PVFNC, SPSYS, DBLPN, STRG, WKSHP |
| Exterior: | BRICK, _4SDMS |
| Fireplace: | NA |
| Flooring: | CRPT, LMNAT |
| Foundation Details: | SLAB |
| Heating Fuel: | ELEC |
| Heating: | CNTRL |
| Inclusions: | CLFNS, CHNDL, WSHCN, DRYCN, DRYER, MCOVN, STVRN, REFRI, DISPL, ICMKR, VNTFN, SMKAL, PRWRD, ELWTR, GARDR, PRIVATEGARBAGE |
| Miscellaneous: | NOCTY, VTLTR |
| Occupant Type: | VACNT |
| Pool Features: | NONE |
| Roof: | COMP |
| Window Coverings: | ALL |
| Construction: | PRE_OWNED |
| Owner Lrea_lreb: | NO |
| School District: | NORTHSIDE |
| Parcel Number: | 044506210050 |
| Builder Name: | Centex |
| Utility Supplier Elec: | CPS |
| Utility Supplier Grbge: | Private |
| Utility Supplier Water: | SAWS |
| Utility Supplier Sewer: | SAWS |
| Sold Price Per Sqft: | $137.49 |
| Family Width: | 15 |
| Bedroom 2 Length: | 12 |
| Bedroom 2 Width: | 11 |
| Kitchen Length: | 16 |
| Kitchen Width: | 15 |
| Bedroom 3 Length: | 11 |
| Bedroom 3 Width: | 10 |
| Breakfast Length: | 12 |
| Breakfast Width: | 11 |
| Bedroom 4 Length: | 11 |
| Bedroom 4 Width: | 11 |
| Dining Length: | 16 |
| Dining Width: | 10 |
| Family Length: | 16 |
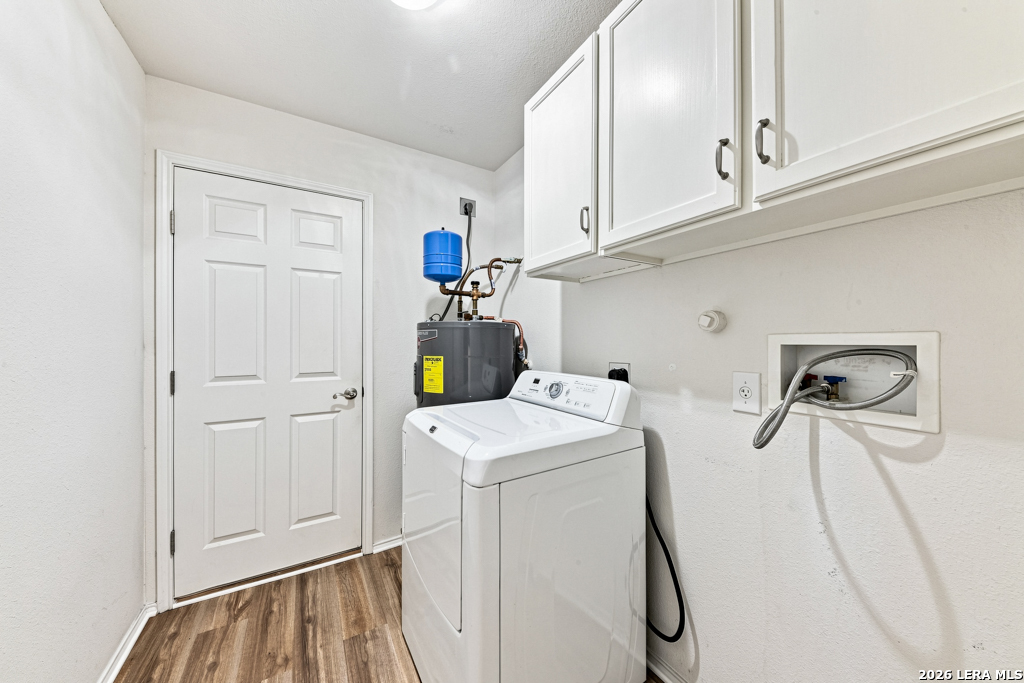
| Utility Length: | 9 |
| Utility Width: | 7 |
| Directions: | 1560 / Silver Pointe / Silver Orch / Silver Prairie |
| Sell Concess: | 0 |
| MLS Area Major: | _0105 |
| Listing Contract Date: | 2026-09-08 |
| Original List Price: | $230,000 |
| Sale_rent: | SALE |
| State Or Province: | TX |
| Postal Code: | 78254 |
| Middle Or Junior School: | FOLKS |
| Potential Short Sale: | NO |
| Price_SQFT: | $132.87 |
| Recent Rehab: | NO |
| Source Sqft: | D |
| Subdivision Legal Name: | SILVER OAKS |
| Tax Property Id: | 044506210050 |
| Bathrooms Total Integer: | 2 |
| Utility Room Level: | _1 |
| Association Fee Frequency: | Q |
| Taxed By Mltpl Counties: | NO |
| Hoa Mandatory: | MAND |
| Multiple Hoa: | NO |
| Payment Frequency: | Q |
| Assoc Transfer Fee: | $250.00 |
| Proposed Terms: | CONV, CASH, USDA |
| Listing Terms: | CONV, FHA, VA, TXVET, CASH, USDA |
| Other 2 Level: | _1 |
| Hoa Contact Phone Number: | 210-504-8484 |
| Hoa Website: | https://silveroakssa.com/ |
| Fireplace Features: | NA |
| Floor: | CRPT, LMNAT |
| Foundation: | SLAB |
| Garage Parking: | _2GAR, ATT |
| Possession: | NEGO |
| Tax Year: | 2026 |
| Lot Improvements: | PAVED, CURBS, STGTR, SDWLK |
| Architectural Style: | _1STRY, CONT, RANCH, TRDNL |
| Association Amenities: | PARK |
| Window Features: | ALL |
| Levels: | _1 |
| Accessibility: | ENT1F, GRBTH, NOSTP, NOSTR, _1STBA, _1STFB, _1STBD, STALL, WHLAC |
| Air Conditioning: | _1CNTR |
| Occupancy: | VACNT |
| Number Of Fireplaces: | _0 |
| Sab Primary Bath Rr: | SONLY |
| Sab Primary Bedroom Rr: | DWNST, WLKIN, FLBT |
| Room Primary Bedroom Length: | 16 |
| Room Primary Bedroom Width: | 15 |
| Room Primary Bath Length: | 10 |
| Room Primary Bath Width: | 10 |
| Sab Primary Bedroom Closet Length: | $12.00 |
| Sab Primary Bedroom Closet Level: | _1 |
| Sab Primary Bedroom Closet Width: | $8.00 |
| Sab Primary Bedroom Level: | _1 |
| Sab Primary Bath Level: | _1 |
| Sab Primary Bath Co: | SONLY |
| Sab Primary Bedroom Co: | DWNST, WLKIN, FLBT |
| Sab Primary Bath Re: | SONLY |
| Sab Primary Bedroom Re: | DWNST, WLKIN, FLBT |
Listing Courtesy of: Coldwell Banker D'Ann Harper, REALTOR
Listing Agent: Rhonda Howerton
(210) 269-4663
Mortgage Calculator
The data on this website relating to real estate for sale comes in part from the IDX Program of the LERA MLS.
IDX information is provided exclusively for consumers’ personal, non-commercial use, that it may not be used for any purpose other than to identify prospective properties consumers may be interested in purchasing, and that the data is deemed reliable but is not guaranteed accurate by the MLS. The MLS may, at its discretion, require use of other disclaimers as necessary to protect participants and/or the MLS from liability.
© 2026 LERA MLS.
LERA MLS data last updated on October 08, 2026 05:02 PM - ET.
Property Last Updated: October 08, 2026 05:02 PM - ET
