11802 BISON PLAINS TRAIL
San Antonio, TX 78245
$283,051
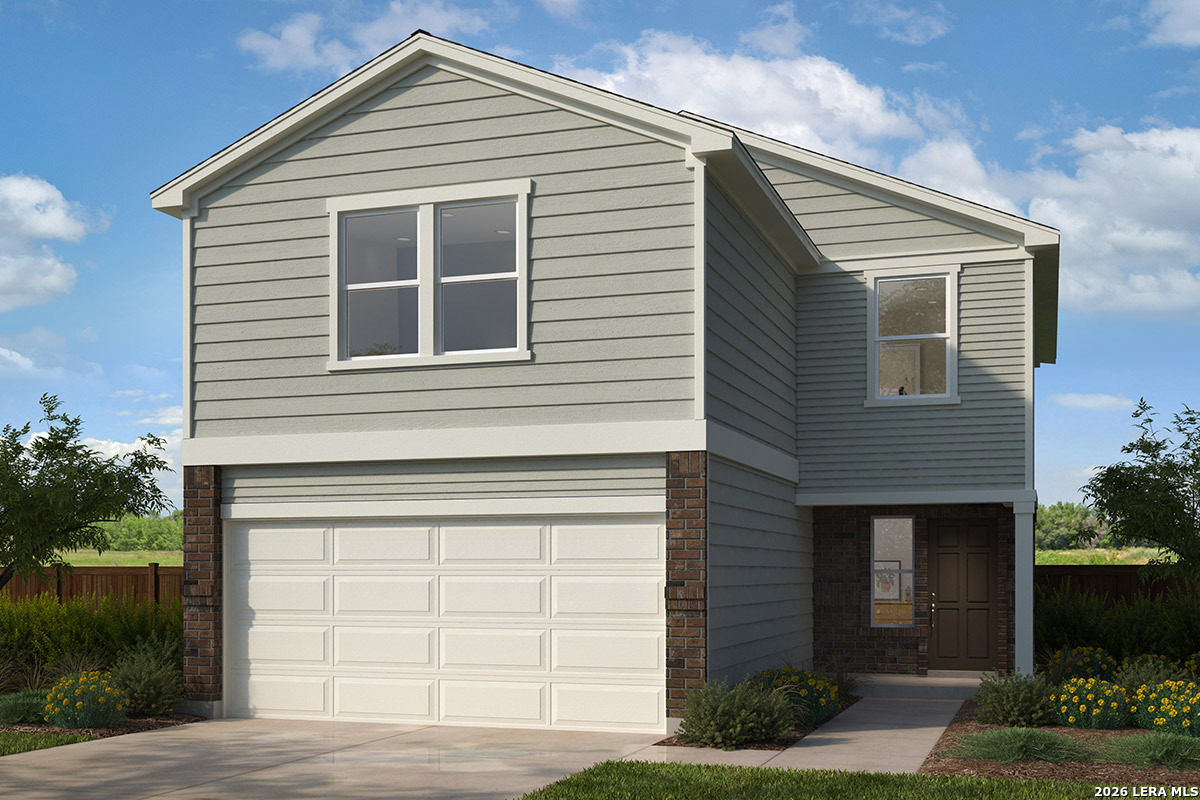
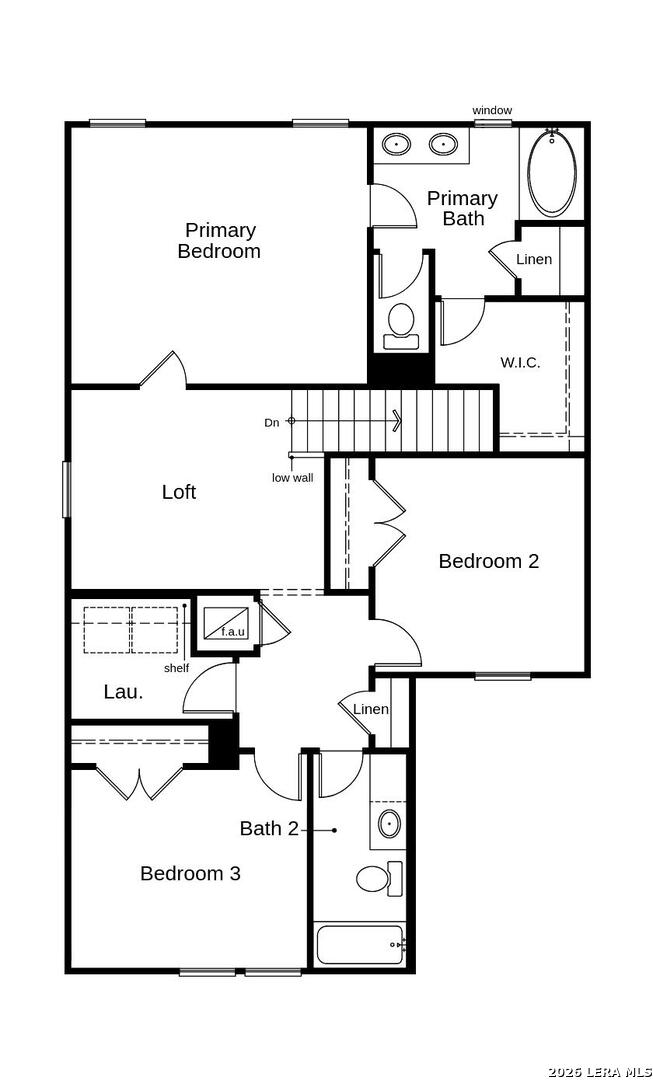
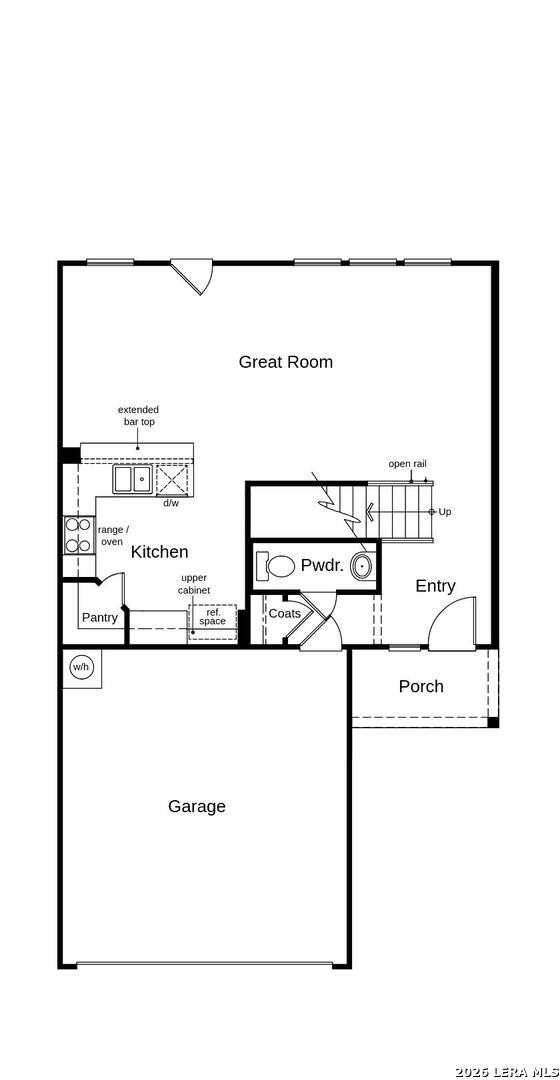
Welcome to a beautifully appointed home featuring 9-ft. first-floor ceilings and stylish finishes throughout. The kitchen offers Whirlpool stainless steel appliances, Woodmont Dakota Shaker panel 42-in. upper cabinets, Daltile tile backsplash, Silestone countertops in Linen Cream, and an extended breakfast bar. The primary bath features a raised vanity and 42-in. garden tub/shower with Daltile tile surround. A Carrara style entry door, Kwikset Polo knob hardware, 2-in. faux wood blinds, Shaw carpet in the loft and bedrooms, and vinyl plank flooring throughout the kitchen, bathrooms, laundry room, and great room add comfort and style. Enjoy a rear patio, automatic sprinkler system, and fully sodded yard.
| Listing Id: | 2021400 |
|---|---|
| List Price: | $283,051 |
| Property Type: | Residential |
| Status: | New |
| Bedrooms Total: | 3 |
| Bathrooms Full: | 2 |
| Bathrooms Half: | 1 |
| Living Area: | 1,772 |
| Association Fee: | $550 |
| Tax Annual Amount: | $0 |
| Architectural Style: | _2STRY |
| City: | San Antonio |
| County Or Parish: | Bexar |
| Subdivision Name: | Casa Verde Ridge |
| ZIP: | 78245 |
| Year Built: | 2026 |
| Accessible Adaptive Home: | NO |
| Bedroom 2 Level: | _2 |
| Bedroom 3 Level: | _2 |
| Total Baths Composite Full_Half: | 2.1 |
| Association Name: | CASA VERDE RIDGE |
| Kitchen Level: | _1 |
| Cooling: | _1CNTR |
| Exterior: | BRICK, CMTFB |
| Fireplace: | NA |
| Flooring: | CRPT, OTHER |
| Foundation Details: | SLAB |
| Heating Fuel: | ELEC |
| Heating: | CNTRL |
| Inclusions: | WSHCN, DRYCN |
| Miscellaneous: | _10YR |
| Pool Features: | NONE |
| Roof: | COMP |
| Window Coverings: | NONE |
| Construction: | NEW |
| Owner Lrea_lreb: | NO |
| School District: | MEDINA_VAL |
| Builder Name: | KB Home |
| Living Length: | 12.0 |
| Bedroom 2 Length: | 11 |
| Bedroom 2 Width: | 12 |
| Kitchen Length: | 10 |
| Kitchen Width: | 11 |
| Bedroom 3 Length: | 11 |
| Bedroom 3 Width: | 12 |
| Living Width: | 28 |
| Directions: | From US-90 West, turn right on Grosenbacher Rd. After 0.9 mi., community entrance is on the right. |
| Living Room Level: | _1 |
| MLS Area Major: | _0101 |
| Original List Price: | $283,051 |
| Sale_rent: | SALE |
| State Or Province: | TX |
| Postal Code: | 78245 |
| Price_SQFT: | $159.73 |
| Source Sqft: | B |
| Subdivision Legal Name: | TERRA BUONA SUBDIVISION UNIT 1 |
| Bathrooms Total Integer: | 3 |
| Association Fee Frequency: | A |
| Taxed By Mltpl Counties: | NO |
| Hoa Mandatory: | MAND |
| Multiple Hoa: | NO |
| Payment Frequency: | A |
| Assoc Transfer Fee: | $375.00 |
| Proposed Terms: | CONV, CASH |
| Listing Terms: | CONV, FHA, VA, TXVET, CASH |
| Green Certification: | ESC |
| Fireplace Features: | NA |
| Floor: | CRPT, OTHER |
| Foundation: | SLAB |
| Garage Parking: | _2GAR |
| Possession: | CLSFD |
| Tax Year: | 2026 |
| Architectural Style: | _2STRY |
| Association Amenities: | PARK |
| Window Features: | NONE |
| Levels: | _2 |
| Air Conditioning: | _1CNTR |
| Sab Primary Bath Rr: | SONLY |
| Sab Primary Bedroom Rr: | UPSTR |
| Room Primary Bedroom Length: | 14 |
| Room Primary Bedroom Width: | 16 |
| Room Primary Bath Length: | 8 |
| Room Primary Bath Width: | 6 |
| Sab Primary Bedroom Level: | _2 |
| Sab Primary Bath Level: | _2 |
| Sab Primary Bath Co: | SONLY |
| Sab Primary Bedroom Co: | UPSTR |
| Sab Primary Bath Re: | SONLY |
| Sab Primary Bedroom Re: | UPSTR |
Listing Courtesy of: SATEX Properties, Inc.
Listing Agent: Joe Acosta
(210) 744-7253
Mortgage Calculator
The data on this website relating to real estate for sale comes in part from the IDX Program of the LERA MLS.
IDX information is provided exclusively for consumers’ personal, non-commercial use, that it may not be used for any purpose other than to identify prospective properties consumers may be interested in purchasing, and that the data is deemed reliable but is not guaranteed accurate by the MLS. The MLS may, at its discretion, require use of other disclaimers as necessary to protect participants and/or the MLS from liability.
© 2026 LERA MLS.
LERA MLS data last updated on October 08, 2026 05:02 PM - ET.
Property Last Updated: October 08, 2026 05:02 PM - ET
