


11906 Amsterdam
San Antonio, TX 78230
$499,000
Open Houses
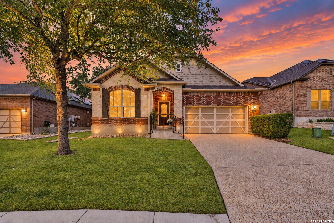
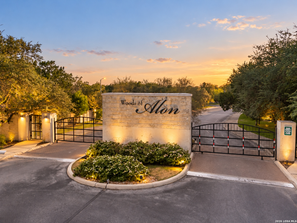
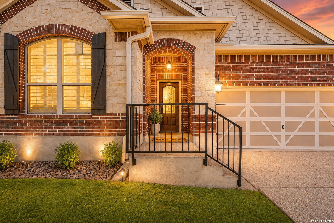
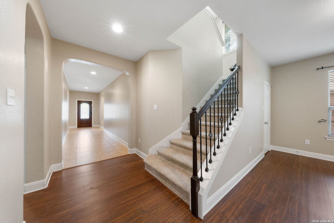
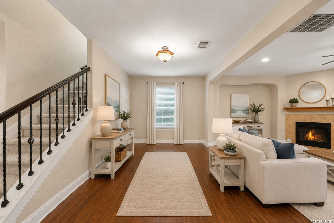
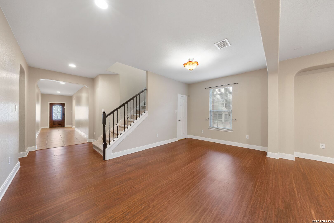
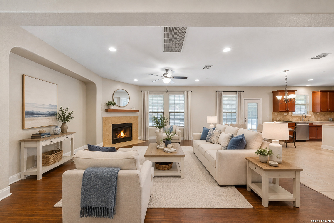
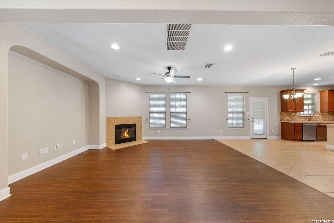
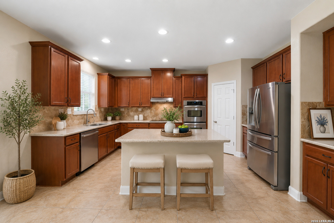
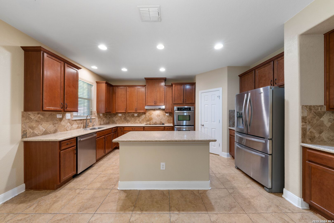
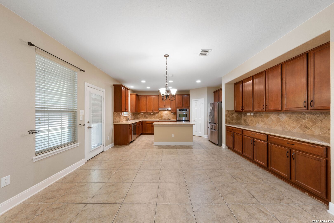
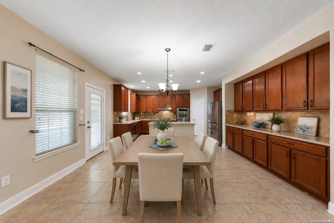
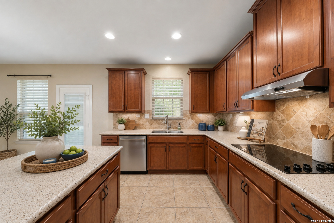
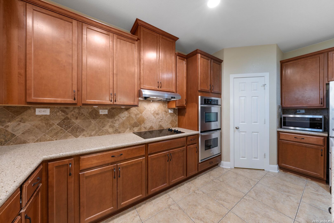
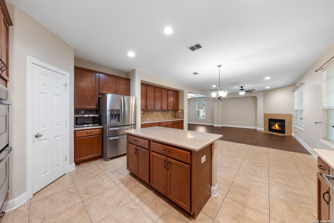
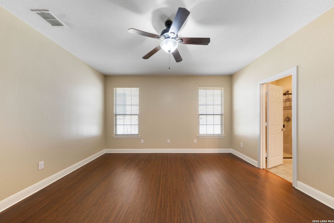
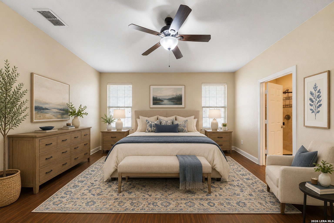
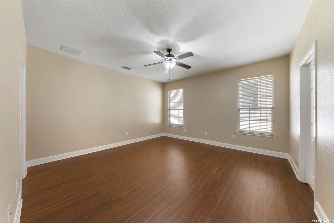
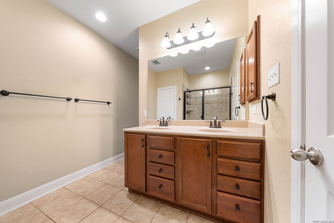
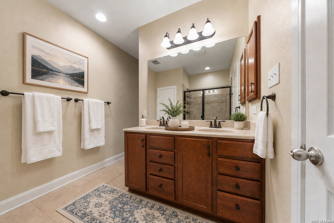
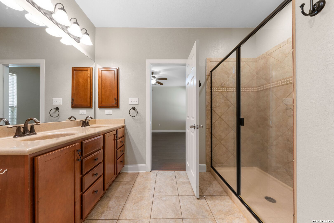
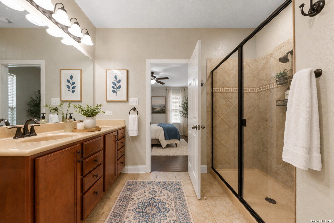
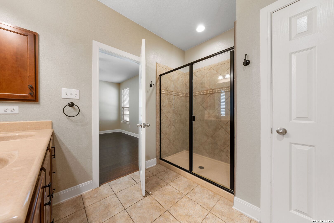
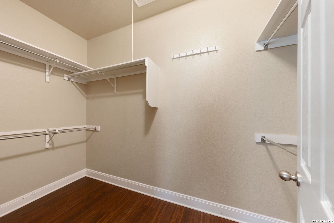
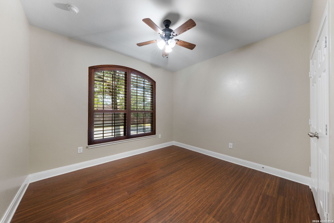
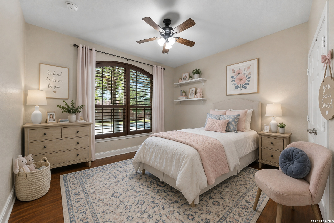
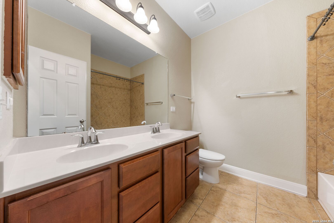

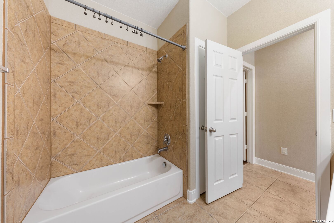
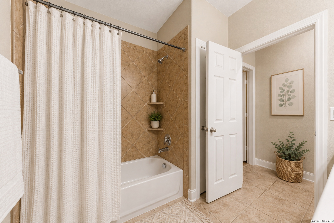
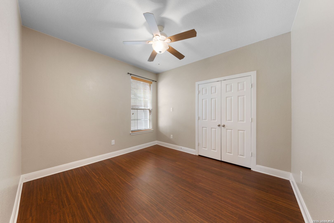
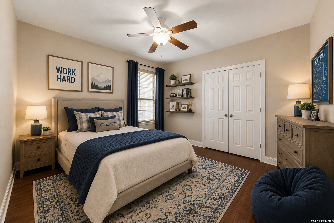
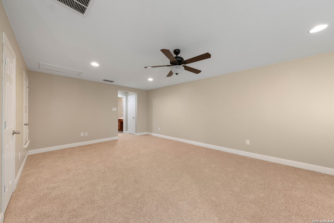
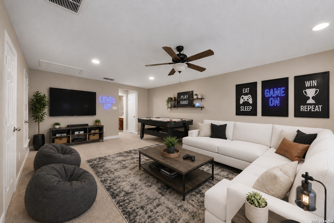
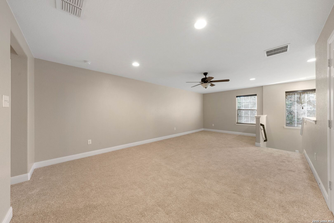
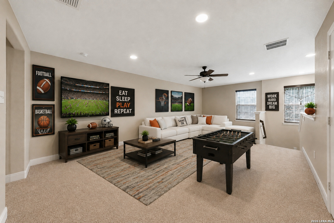
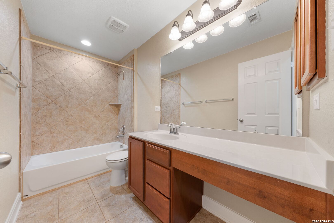
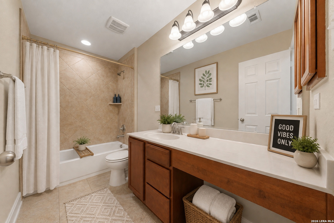
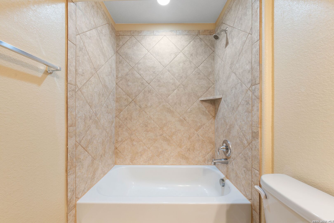
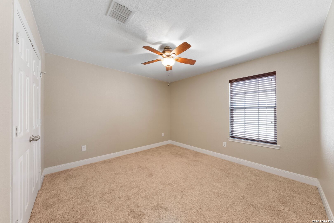
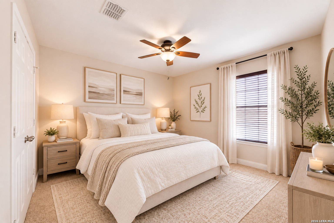
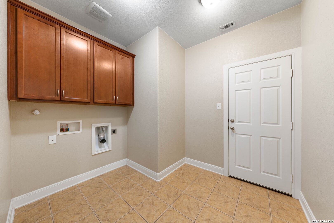
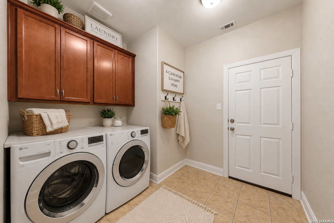
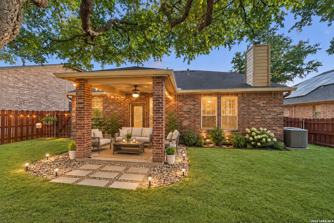
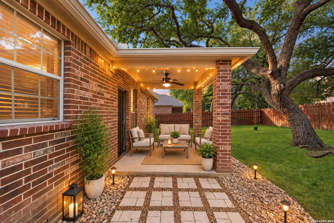
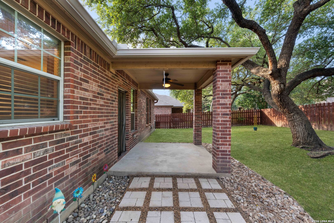
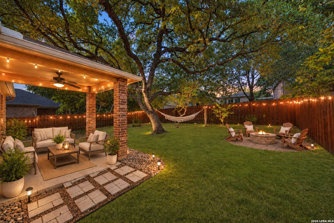
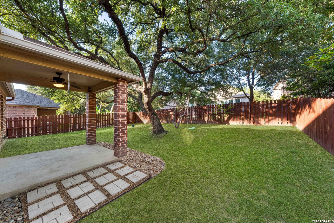
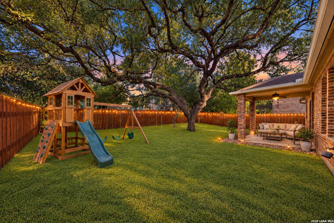
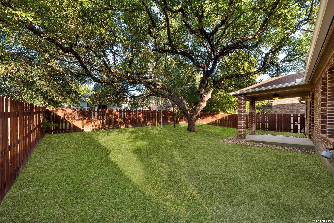
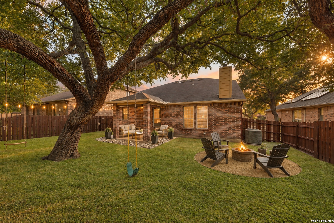
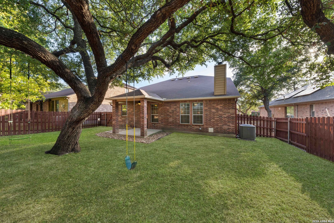
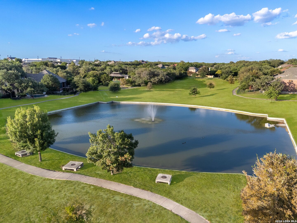
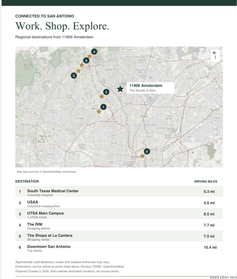
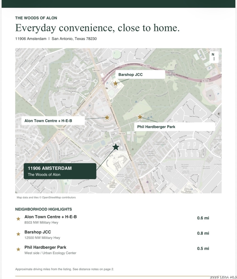
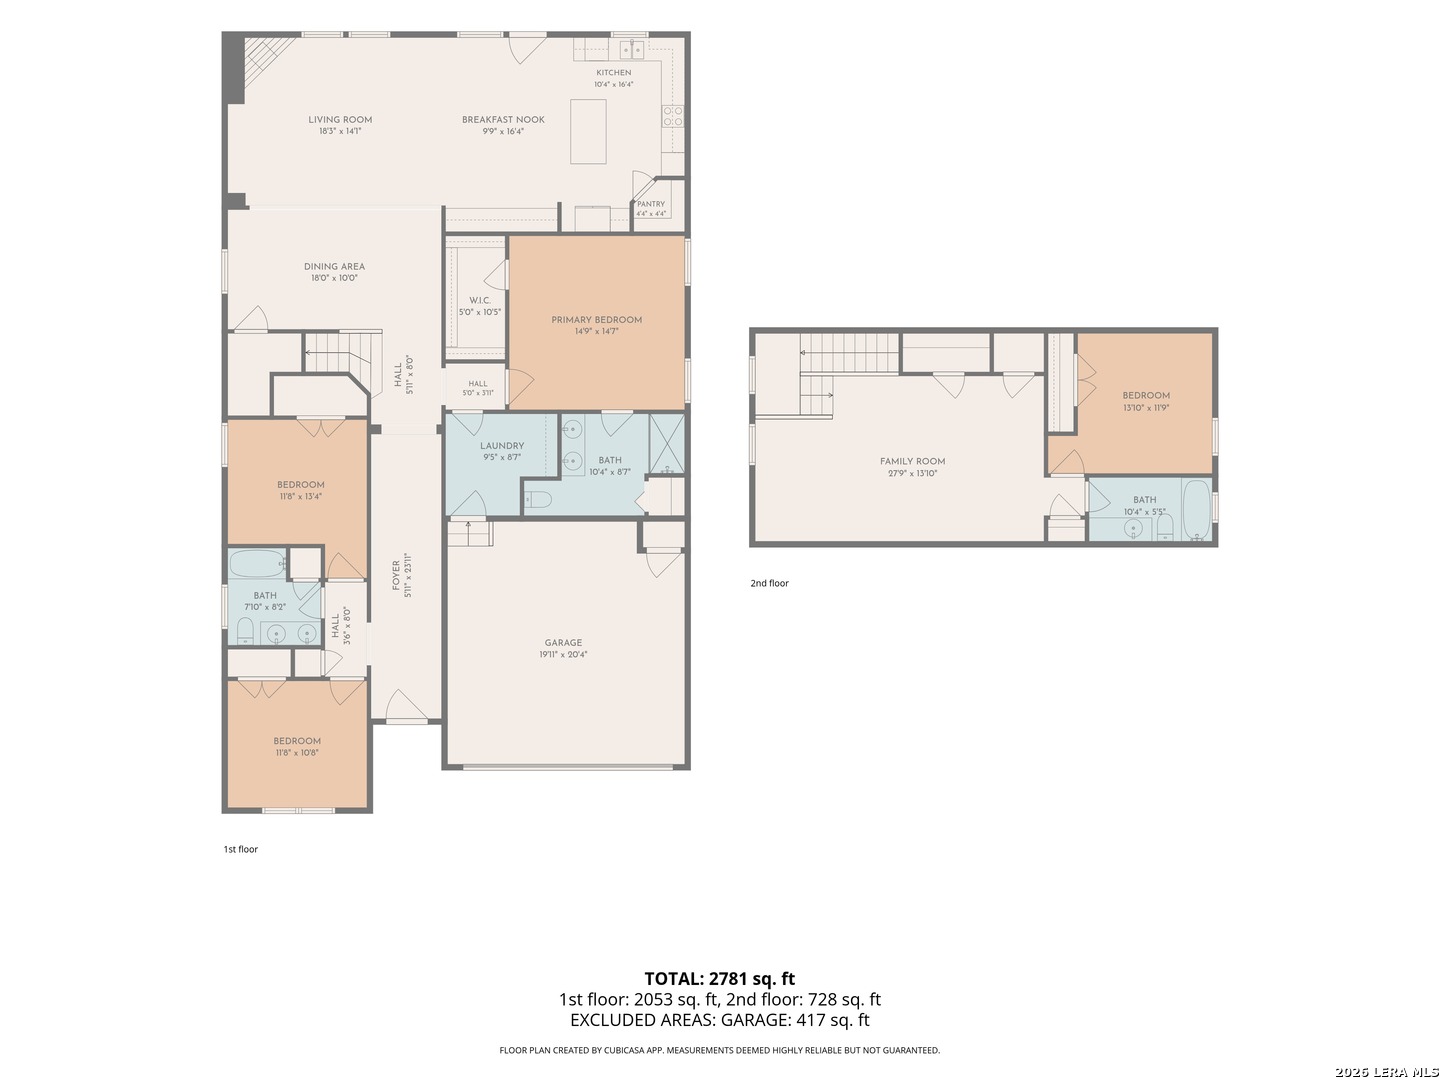
Great opportunity! Immaculate four-bedroom, three-bath home nestled within the highly sought-after, European-inspired gated community of The Woods of Alon. Thoughtfully designed with a functional, open floor plan, this 2675 sqft. home offers effortless everyday living with exceptional flexibility. The warm and inviting kitchen features Silestone countertops, stainless steel appliances, a walk-in pantry and generous cabinet space, and opens seamlessly to the living room and cozy fireplace. Located on the main level, the primary suite is thoughtfully separated from the secondary bedrooms and features an en-suite bath with an oversized seamless-glass shower, dual vanities, and a generous walk-in closet. Two additional bedrooms on the main level share a full bath. The thoughtfully positioned dedicated laundry room completes the main level. The upstairs features recently installed carpeting (08/11/2026), a spacious game room, a fourth bedroom and a full bath, offering flexibility for guests, work, or recreation. Additional highlights include fresh designer paint and recently installed flooring throughout the main level with no carpet, offering easy, low-maintenance everyday living. A water softener, water filtration system, in-ground sprinkler system, and an attached two-car garage add to the home's comfort and convenience. The spacious backyard features a covered patio and mature trees, with plenty of room for play, relaxation, and entertaining. Meticulously maintained and truly move-in ready, this home combines comfort, functionality and an exceptional location. Residents of The Woods of Alon enjoy private access to a peaceful neighborhood pond and scenic walking trails, ...
+ Read More| Listing Id: | 2008521 |
|---|---|
| List Price: | $499,000 |
| Property Type: | Residential |
| Status: | Price Change |
| Bedrooms Total: | 4 |
| Bathrooms Full: | 3 |
| Living Area: | 2,675 |
| Association Fee: | $225 |
| Tax Annual Amount: | $12,152 |
| Lot Size Acres: | 0.153 |
| Architectural Style: | _2STRY |
| City: | San Antonio |
| County Or Parish: | Bexar |
| Subdivision Name: | Woods Of Alon |
| ZIP: | 78230 |
| Year Built: | 2012 |
| Accessible Adaptive Home: | YES |
| Bedroom 2 Level: | _1 |
| Bedroom 3 Level: | _1 |
| Bedroom 4 Level: | _2 |
| Breakfast Room Level: | _1 |
| Dining Room Level: | _1 |
| Entry Room Level: | _1 |
| Elementary School: | OAK_MEADOW |
| Energy Efficiency: | PTHRM, DPWIN, RADBAR, LOEWIN, CFANS |
| Total Baths Composite Full_Half: | 3.0 |
| Association Name: | WOODS OF ALON HOMEOWNERS ASSOCIATION |
| High School: | CHURCHILL |
| Kitchen Level: | _1 |
| Accessibility Features: | LOWPC, NEAR, _1STBA, _1STBD, STALL |
| Cooling: | _1CNTR |
| Exterior Features: | CVPAT, PVFNC, SPSYS, DBLPN, GTTRS, TREES |
| Exterior: | BRICK, _4SDMS, STONE |
| Fireplace: | ONE, LIVRM, LGINC, GAS |
| Flooring: | CRPT, CTILE, LMNAT |
| Foundation Details: | SLAB |
| Heating Fuel: | NTGAS |
| Heating: | CNTRL |
| Inclusions: | CLFNS, CHNDL, WSHCN, DRYCN, CKTOP, BIOVN, SCOVN, DISPL, DSHWR, ICMKR, SFOWN, SSOWN, GSWTR, GARDR, SMCK, SLCNT |
| Miscellaneous: | CTYBS |
| Occupant Type: | VACNT |
| Pool Features: | NONE |
| Roof: | COMP |
| Window Coverings: | ALL |
| Construction: | PRE_OWNED |
| Owner Lrea_lreb: | NO |
| Parcel Number: | 116960020390 |
| Builder Name: | UNKNOWN |
| Utility Supplier Gas: | CPS |
| Utility Supplier Elec: | CPS |
| Utility Supplier Grbge: | City |
| Utility Supplier Water: | SAWS |
| Utility Supplier Sewer: | SAWS |
| Living Length: | 18.0 |
| Bedroom 2 Length: | 11 |
| Bedroom 2 Width: | 11 |
| Kitchen Length: | 16 |
| Kitchen Width: | 11 |
| Bedroom 3 Length: | 12 |
| Bedroom 3 Width: | 11 |
| Breakfast Length: | 10 |
| Breakfast Width: | 16 |
| Bedroom 4 Length: | 12 |
| Living Width: | 15 |
| Bedroom 4 Width: | 11 |
| Dining Length: | 18 |
| Dining Width: | 10 |
| Utility Length: | 9 |
| Entry Width: | 6 |
| Utility Width: | 9 |
| Entry Length: | 24 |
| Directions: | N W Military |
| Living Room Level: | _1 |
| MLS Area Major: | _0500 |
| Original List Price: | $529,900 |
| Sale_rent: | SALE |
| State Or Province: | TX |
| Postal Code: | 78230 |
| Middle Or Junior School: | JACKSON |
| Potential Short Sale: | NO |
| Price_SQFT: | $186.54 |
| Source Sqft: | D |
| Subdivision Legal Name: | WOODS OF ALON |
| Tax Property Id: | 116960020390 |
| Bathrooms Total Integer: | 3 |
| Utility Room Level: | _1 |
| Association Fee Frequency: | Q |
| Taxed By Mltpl Counties: | NO |
| Hoa Mandatory: | MAND |
| Multiple Hoa: | NO |
| Payment Frequency: | Q |
| Assoc Transfer Fee: | $250.00 |
| Proposed Terms: | CONV, CASH |
| Listing Terms: | CONV, VA, CASH |
| Green Certification: | H0_85, ESC |
| Fireplace Features: | ONE, LIVRM, LGINC, GAS |
| Floor: | CRPT, CTILE, LMNAT |
| Foundation: | SLAB |
| Garage Parking: | _2GAR, ATT |
| Possession: | CLSFD |
| Tax Year: | 2025 |
| Lot Improvements: | PAVED, CURBS, SDWLK |
| Architectural Style: | _2STRY |
| Association Amenities: | CNTRL, PARK, TRAIL |
| Window Features: | ALL |
| Levels: | _2 |
| Accessibility: | LOWPC, NEAR, _1STBA, _1STFB, _1STBD, STALL |
| Air Conditioning: | _1CNTR |
| Occupancy: | VACNT |
| Number Of Fireplaces: | _1 |
| Sab Primary Bath Rr: | SONLY, DBLVN |
| Sab Primary Bedroom Rr: | SPLIT, DWNST, WLKIN, CLFAN, FLBT |
| Room Primary Bedroom Length: | 15 |
| Room Primary Bedroom Width: | 15 |
| Room Primary Bath Length: | 13 |
| Room Primary Bath Width: | 8 |
| Sab Primary Bedroom Level: | _1 |
| Sab Primary Bath Level: | _1 |
| Sab Primary Bath Co: | SONLY, DBLVN |
| Sab Primary Bedroom Co: | SPLIT, DWNST, WLKIN, FLBT |
| Sab Primary Bath Re: | SONLY, DBLVN |
| Sab Primary Bedroom Re: | SPLIT, DWNST, WLKIN, CLFAN, FLBT |
Listing Courtesy of: Phyllis Browning Company
Listing Agent: Katherine Detmer
(210) 867-0173
Mortgage Calculator
The data on this website relating to real estate for sale comes in part from the IDX Program of the LERA MLS.
IDX information is provided exclusively for consumers’ personal, non-commercial use, that it may not be used for any purpose other than to identify prospective properties consumers may be interested in purchasing, and that the data is deemed reliable but is not guaranteed accurate by the MLS. The MLS may, at its discretion, require use of other disclaimers as necessary to protect participants and/or the MLS from liability.
© 2026 LERA MLS.
LERA MLS data last updated on October 08, 2026 05:02 PM - ET.
Property Last Updated: October 08, 2026 05:02 PM - ET
