120 W CRAIG PL
San Antonio, TX 78212
$1,300,000
Open Houses
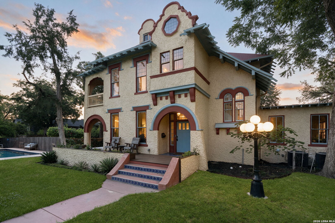
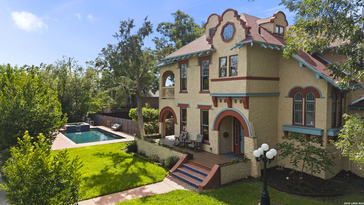
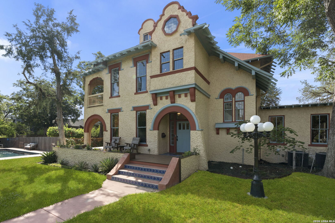
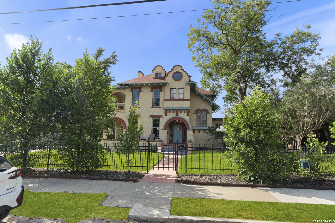
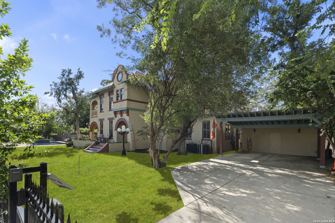
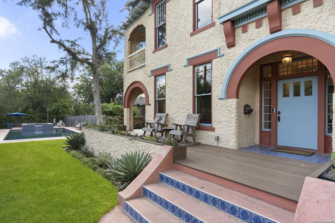
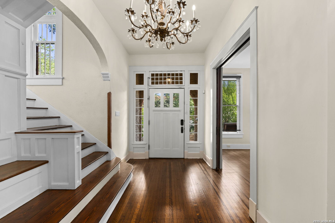
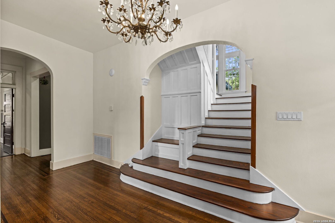
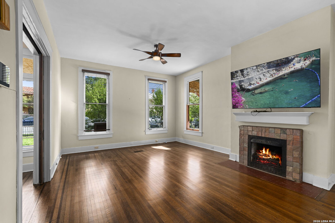
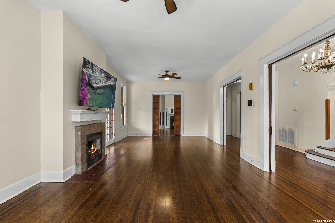
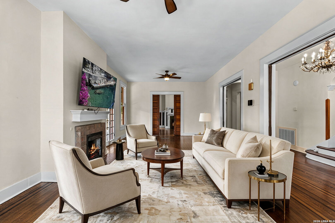
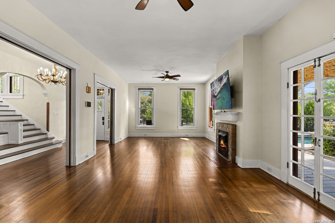
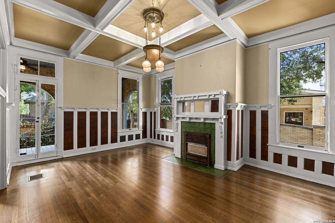
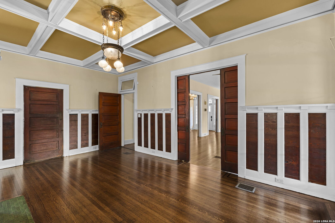
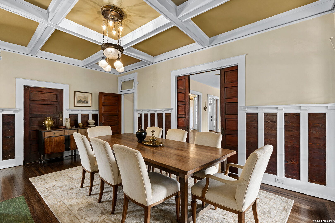
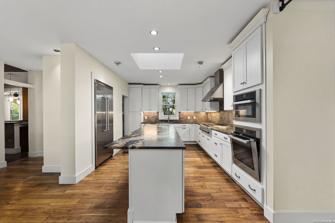
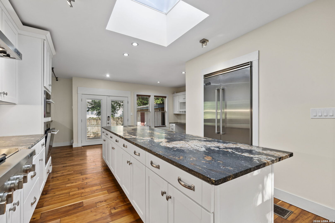
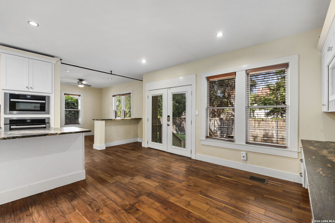
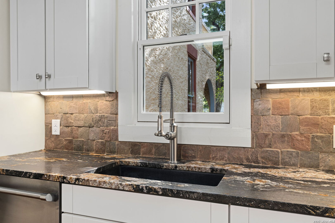
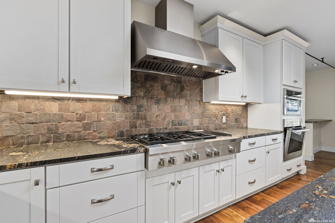
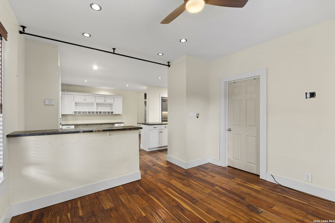
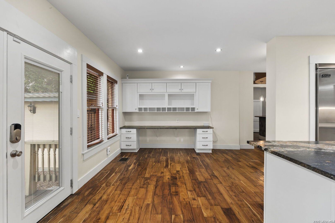
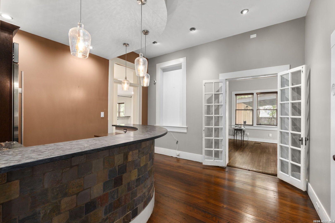
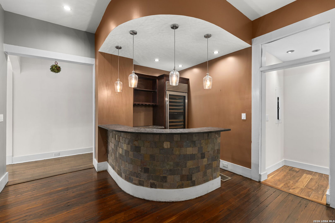
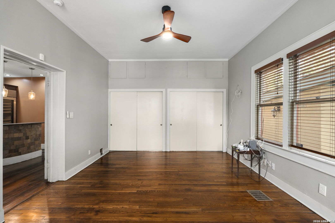
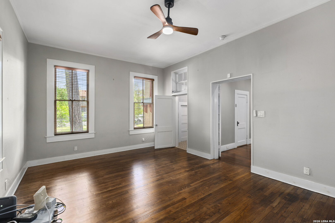
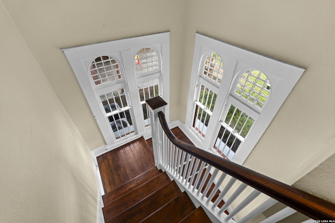
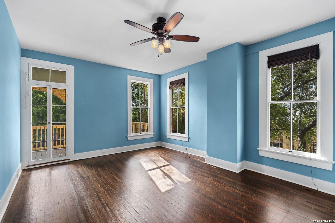
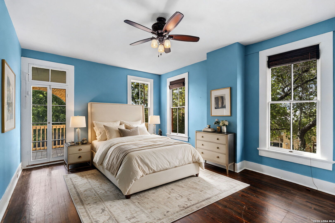
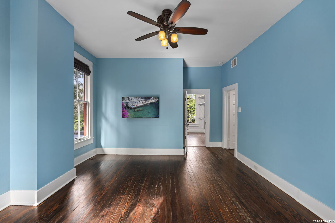
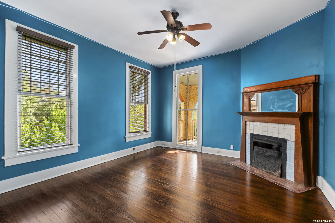
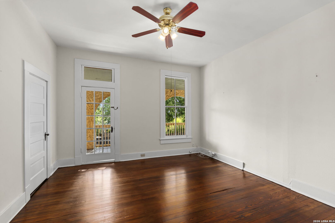
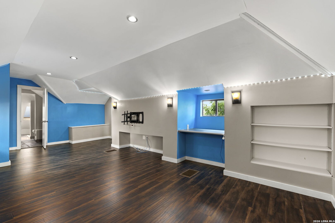
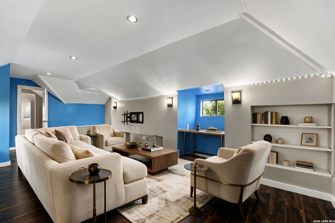
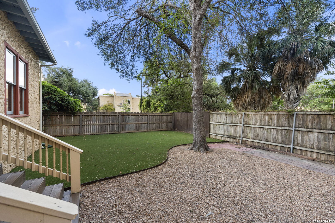
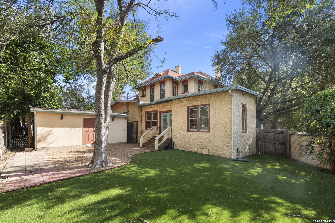
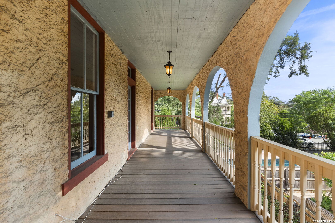
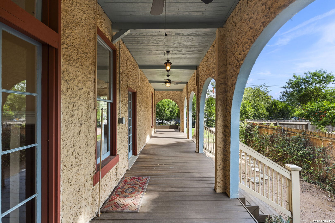
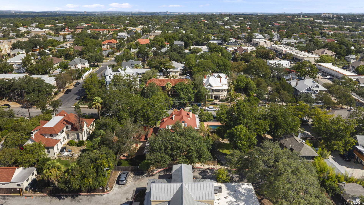
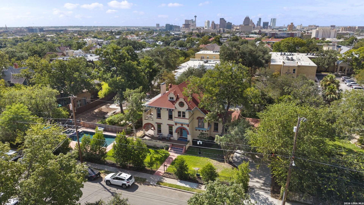
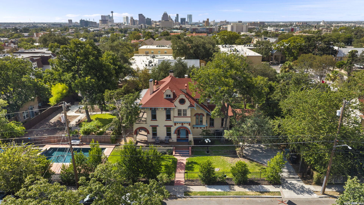
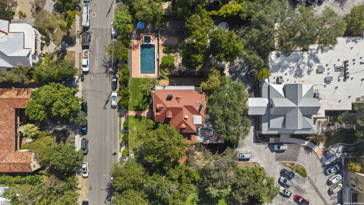
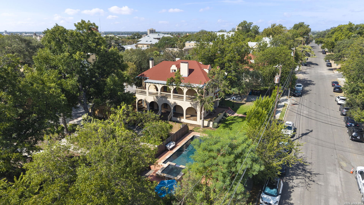
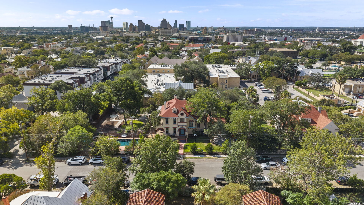
Some homes are simply historic. Others have a story. Set along one of Monte Vista's beautiful tree-lined streets, 120 W. Craig Place is a remarkable piece of San Antonio architectural history. Identified by architectural historians as the L. J. Hart House and attributed to celebrated San Antonio architect Atlee B. Ayres, the residence is recognized as an important early example of Mission Revival architecture in the city. More than a century later, its character remains unmistakable. From the moment you arrive, the home's textured stucco exterior, distinctive architectural details and gracious porches set the tone for what awaits inside. The grand living room is filled with natural light, framed by 10-foot ceilings, a fireplace and original hardwood floors that carry throughout much of the home. Beautiful pocket doors open to the formal dining room, where a second fireplace creates an elegant setting for everything from holiday dinners to evenings with friends. Beyond the dining room, a traditional butler's pantry connects to a generously sized kitchen designed for the way people live today. Granite countertops, a six-burner gas range and an informal dining area provide plenty of room for everyday gatherings, while the adjoining bar with Sub-Zero wine refrigeration is ready for entertaining. One of the home's great strengths is its flexibility. A first-floor bedroom, currently used as an office, is paired with a nearby guest bath and offers an ideal space for working from home, hosting ...
+ Read More| Listing Id: | 2014037 |
|---|---|
| List Price: | $1,300,000 |
| Property Type: | Residential |
| Status: | Active |
| Bedrooms Total: | 5 |
| Bathrooms Full: | 4 |
| Living Area: | 4,486 |
| Tax Annual Amount: | $20,744 |
| Lot Size Acres: | 0.28 |
| Architectural Style: | HSTRC, TRDNL |
| City: | San Antonio |
| County Or Parish: | Bexar |
| Subdivision Name: | Monte Vista |
| ZIP: | 78212 |
| Year Built: | 1920 |
| Accessible Adaptive Home: | NO |
| Additional Other Parking: | 2CAR |
| Bedroom 2 Level: | _2 |
| Bedroom 3 Level: | _2 |
| Bedroom 4 Level: | _3 |
| Bedroom 5 Level: | _1 |
| Breakfast Room Level: | _1 |
| Currently Being Leased: | NO |
| Dining Room Level: | _1 |
| Entry Room Level: | _1 |
| Elementary School: | CALL_DIST |
| Energy Efficiency: | CFANS |
| Total Baths Composite Full_Half: | 4.0 |
| High School: | CALL_DIST |
| Kitchen Level: | _1 |
| Cooling: | _2CNTR |
| Exterior Features: | CVPAT, DK_BL, PVFNC, WRGHT, STRG, GTTRS, TREES |
| Exterior: | STCCO |
| Fireplace: | TWO, LIVRM, DINRM, OTHER |
| Flooring: | CTILE, WOOD |
| Heating Fuel: | ELEC |
| Heating: | CNTRL |
| Inclusions: | CLFNS, CHNDL, WSHCN, DRYCN, CKTOP, BIOVN, SCOVN, MCOVN, GSCK, REFRI, DISPL, DSHWR, ICMKR, WETBR, VNTFN, SMKAL, SSOWN, GSWTR, SLCNT, CUSTOMCABINETS, CODETECTOR, TWOPLUSWTRHTR, CITYGARBAGE |
| Lot Features: | _5AC, MATURETREES, LEVEL |
| Miscellaneous: | CTYBS, HSTDT |
| Occupant Type: | OWNER |
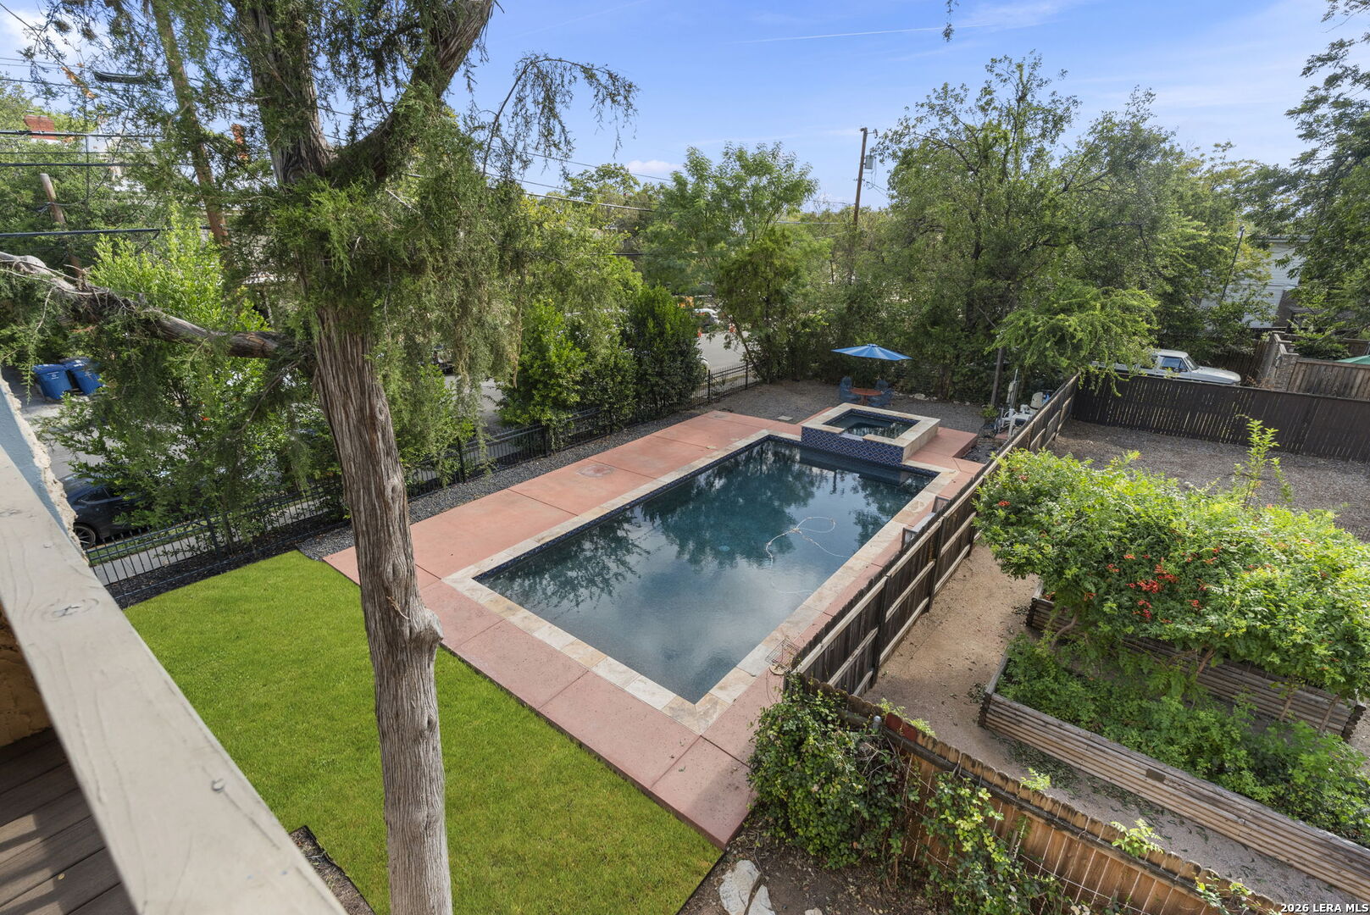
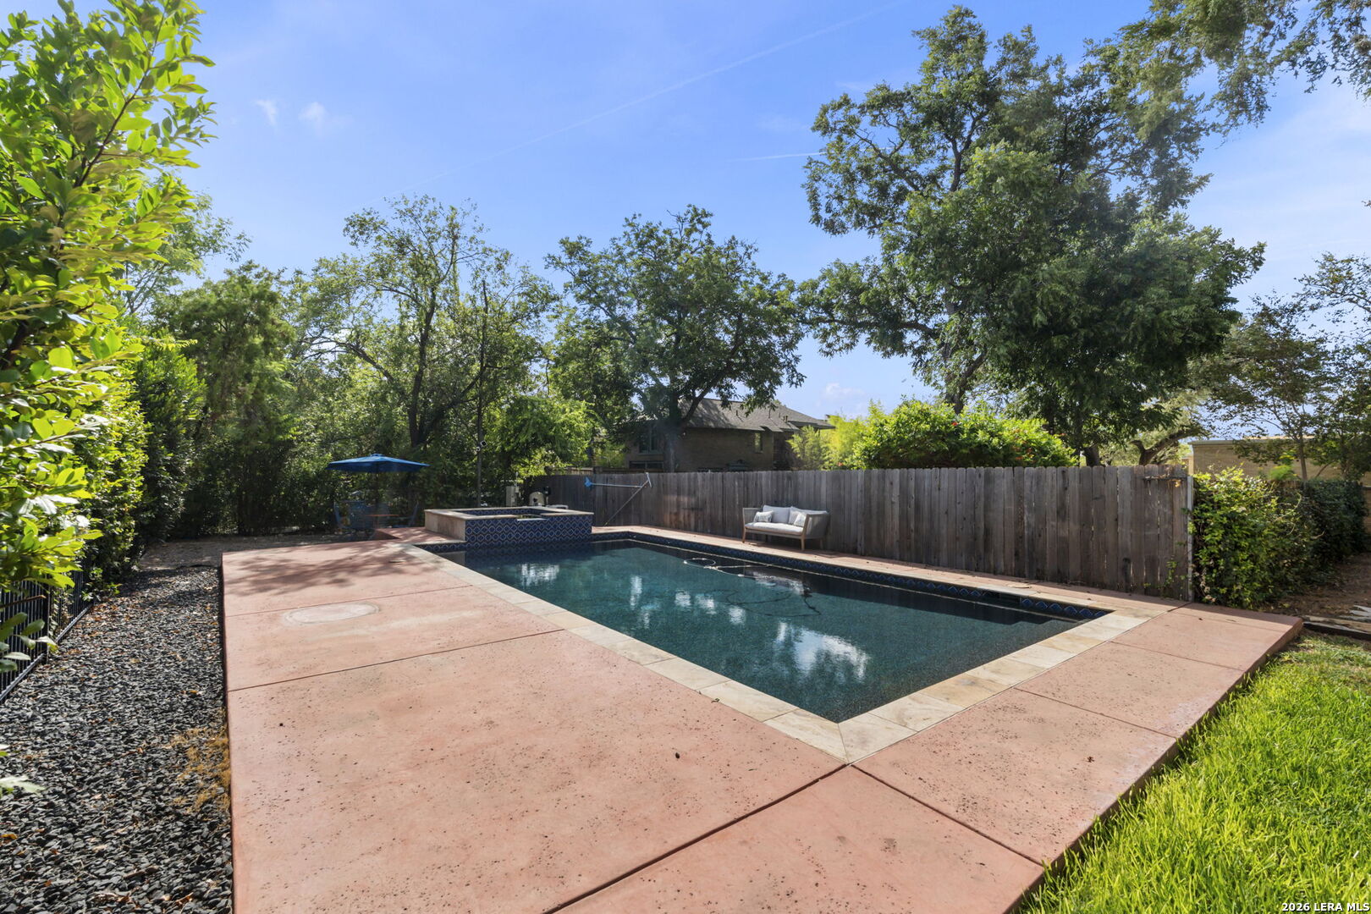
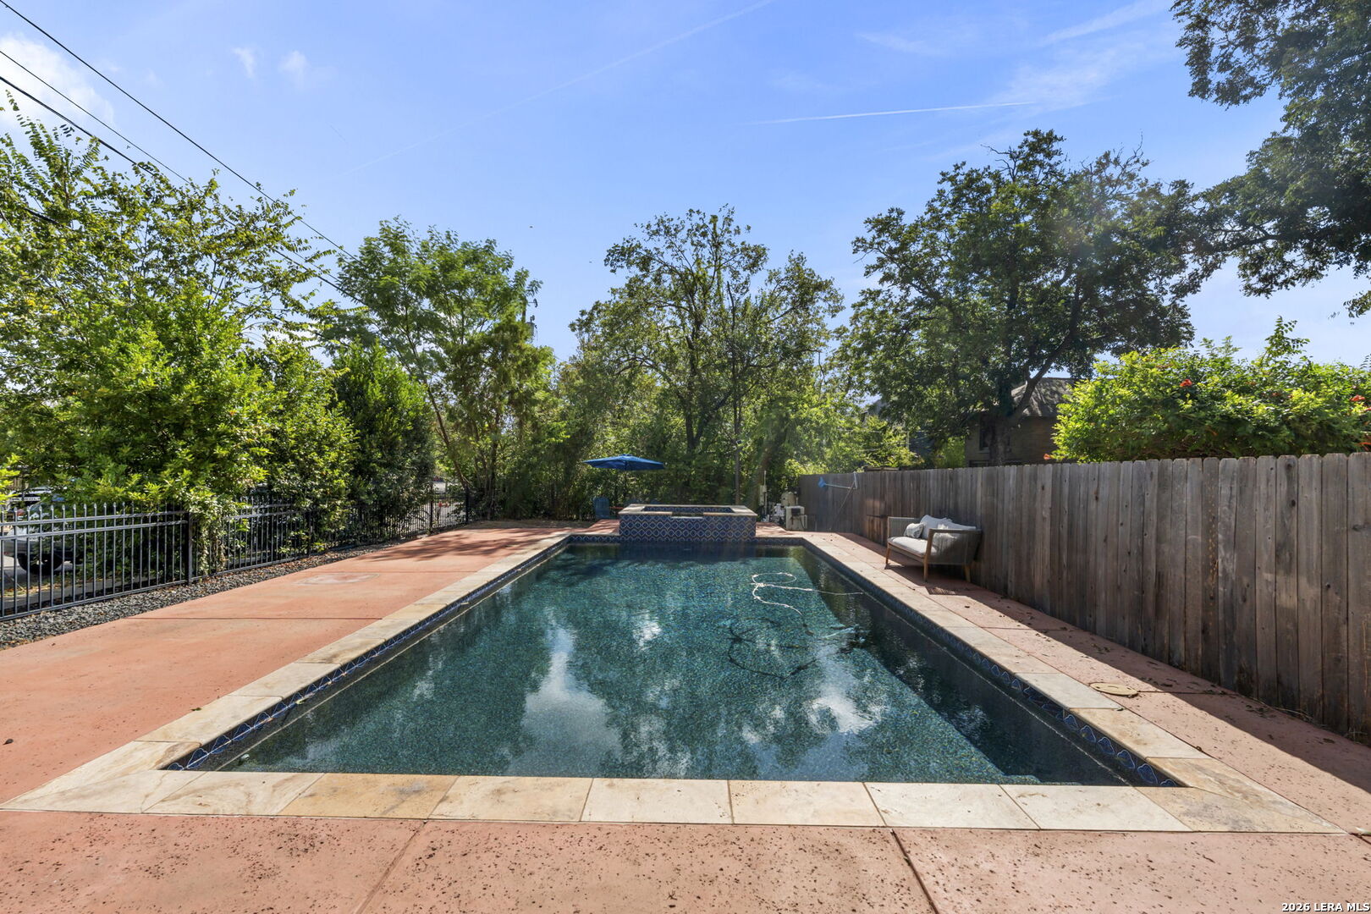
| Pool Features: | INGRN, HOTTB |
| Roof: | COMP |
| Window Coverings: | ALL |
| Construction: | PRE_OWNED |
| Owner Lrea_lreb: | NO |
| School District: | SAN_ANTON |
| Parcel Number: | 018840000042 |
| Builder Name: | UNKNOWN |
| Utility Supplier Gas: | CPS |
| Utility Supplier Elec: | CPS |
| Utility Supplier Grbge: | CITY |
| Utility Supplier Water: | SAWS |
| Utility Supplier Sewer: | SAWS |
| Living Length: | 29.0 |
| Bedroom 2 Length: | 15 |
| Bedroom 2 Width: | 14 |
| Kitchen Length: | 18 |
| Kitchen Width: | 11 |
| Bedroom 3 Length: | 15 |
| Bedroom 3 Width: | 14 |
| Breakfast Length: | 12 |
| Breakfast Width: | 12 |
| Bedroom 4 Length: | 25 |
| Living Width: | 15 |
| Bedroom 4 Width: | 13 |
| Dining Length: | 20 |
| Dining Width: | 14 |
| Entry Width: | 7 |
| Bedroom 5 Length: | 18 |
| Bedroom 5 Width: | 13 |
| Entry Length: | 25 |
| Directions: | 281 S TO MULBERRY AVE LEFT ON MCCULLOUGH AVE RIGHT ON W CRAIG PL HOME IS ON THE LEFT |
| Living Room Level: | _1 |
| MLS Area Major: | _0900 |
| Original List Price: | $1,300,000 |
| Sale_rent: | SALE |
| State Or Province: | TX |
| Postal Code: | 78212 |
| Middle Or Junior School: | CALL_DIST |
| Potential Short Sale: | NO |
| Price_SQFT: | $289.79 |
| Recent Rehab: | NO |
| Source Sqft: | D |
| Subdivision Legal Name: | MONTE VISTA |
| Tax Property Id: | 018840000042 |
| Bathrooms Total Integer: | 4 |
| Taxed By Mltpl Counties: | NO |
| Hoa Mandatory: | NONE |
| Proposed Terms: | CONV, CASH |
| Listing Terms: | CONV, VA, CASH |
| Fireplace Features: | TWO, LIVRM, DINRM |
| Floor: | CTILE, WOOD |
| Garage Parking: | NONE |
| Possession: | CLSFD |
| Tax Year: | 2026 |
| Lot Improvements: | PAVED, CURBS, SDWLK, STLGT, FRHYD |
| Architectural Style: | HSTRC, TRDNL |
| Direction Faces: | N |
| Association Amenities: | NONE |
| Window Features: | ALL |
| Levels: | _3_ |
| Pool Private?: | Yes |
| Air Conditioning: | _2CNTR |
| Occupancy: | OWNER |
| Number Of Fireplaces: | _2 |
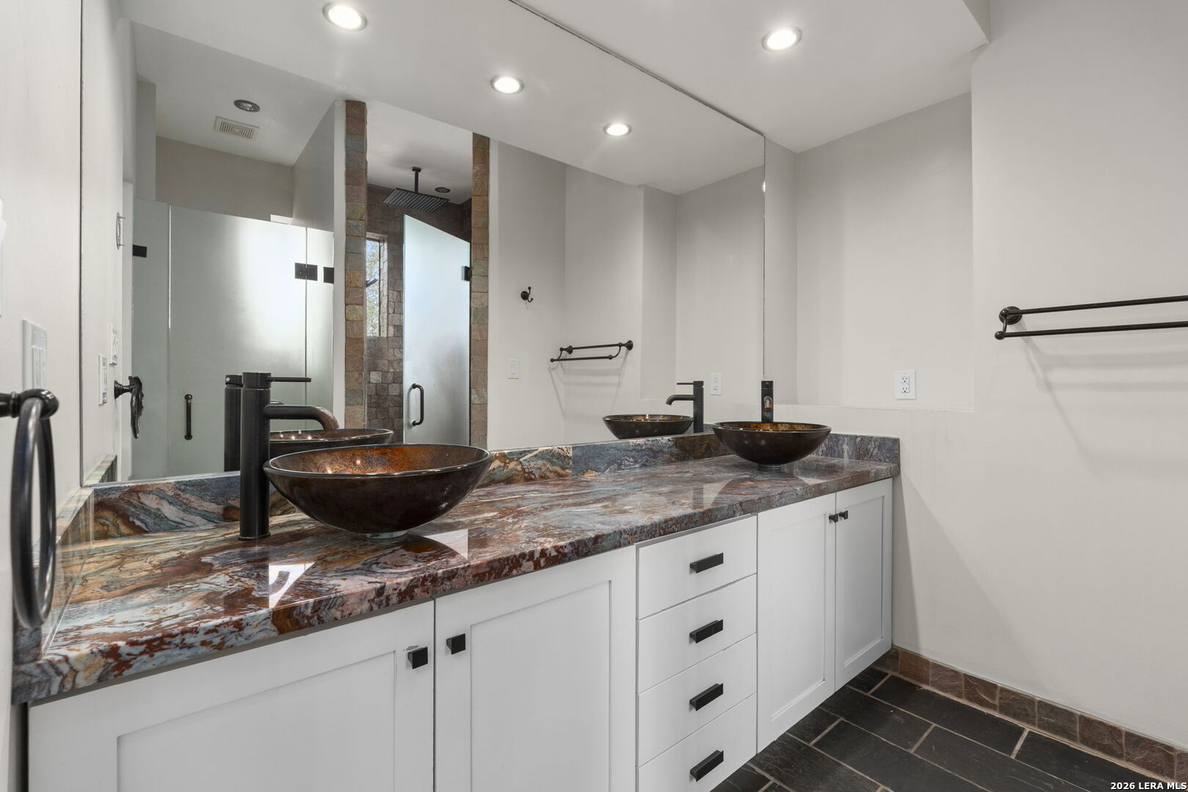
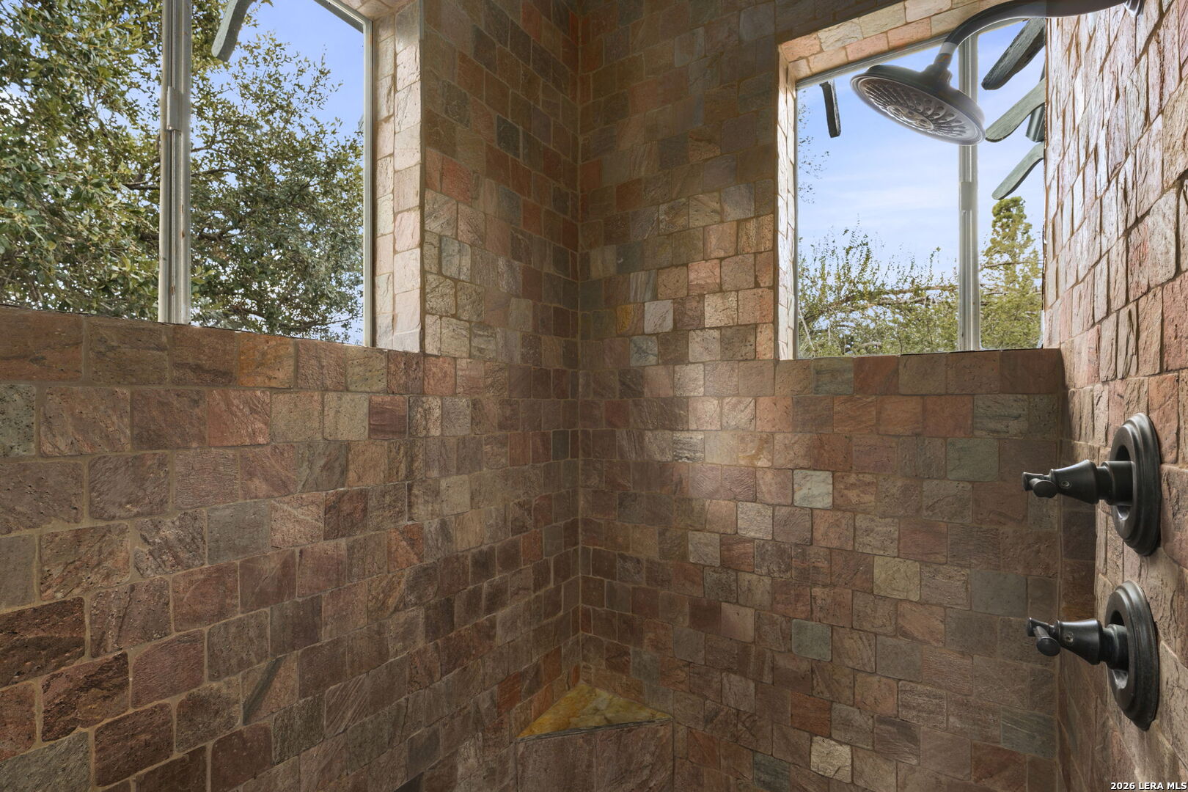
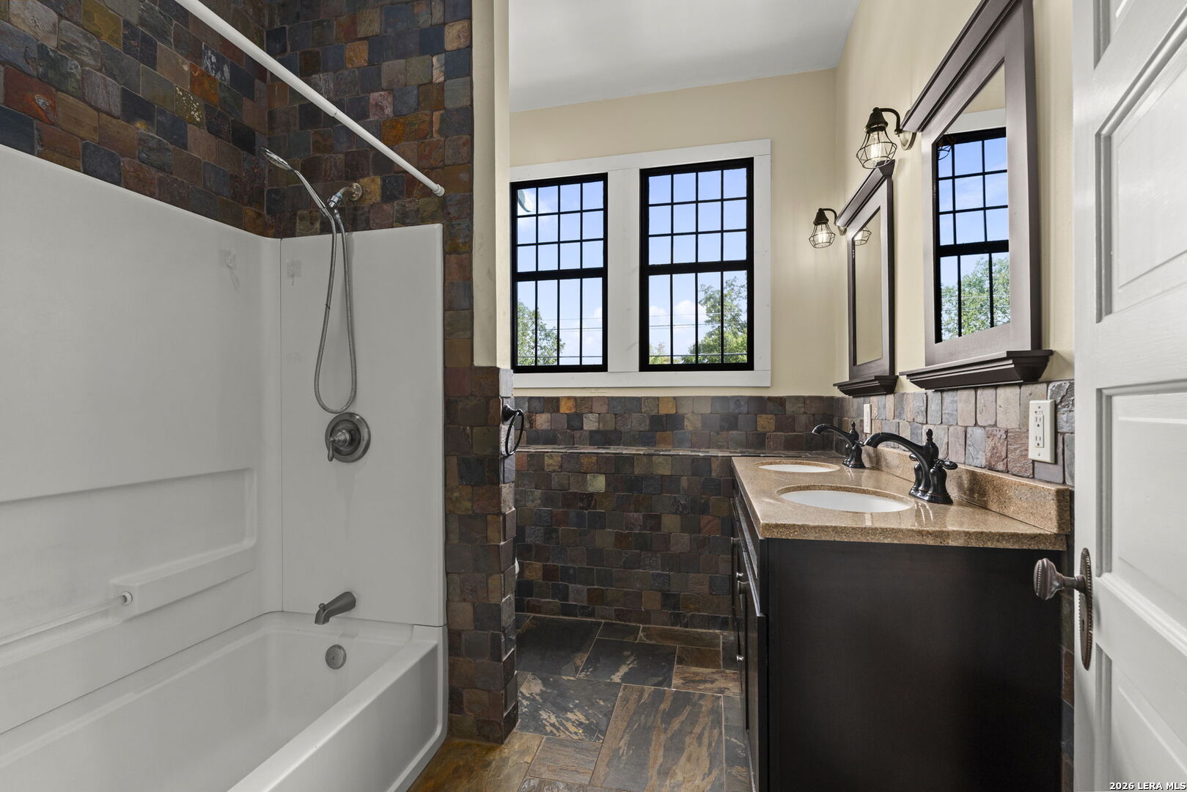
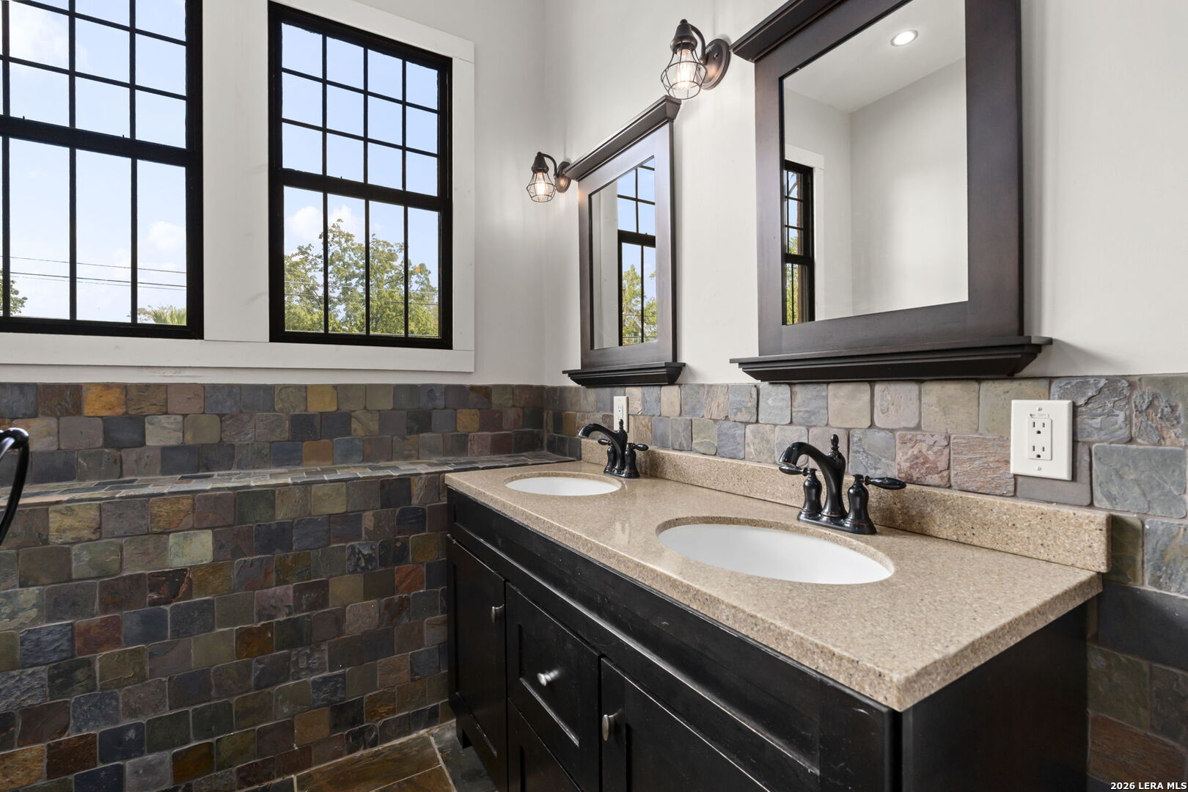
| Sab Primary Bath Rr: | SONLY, DBLVN |
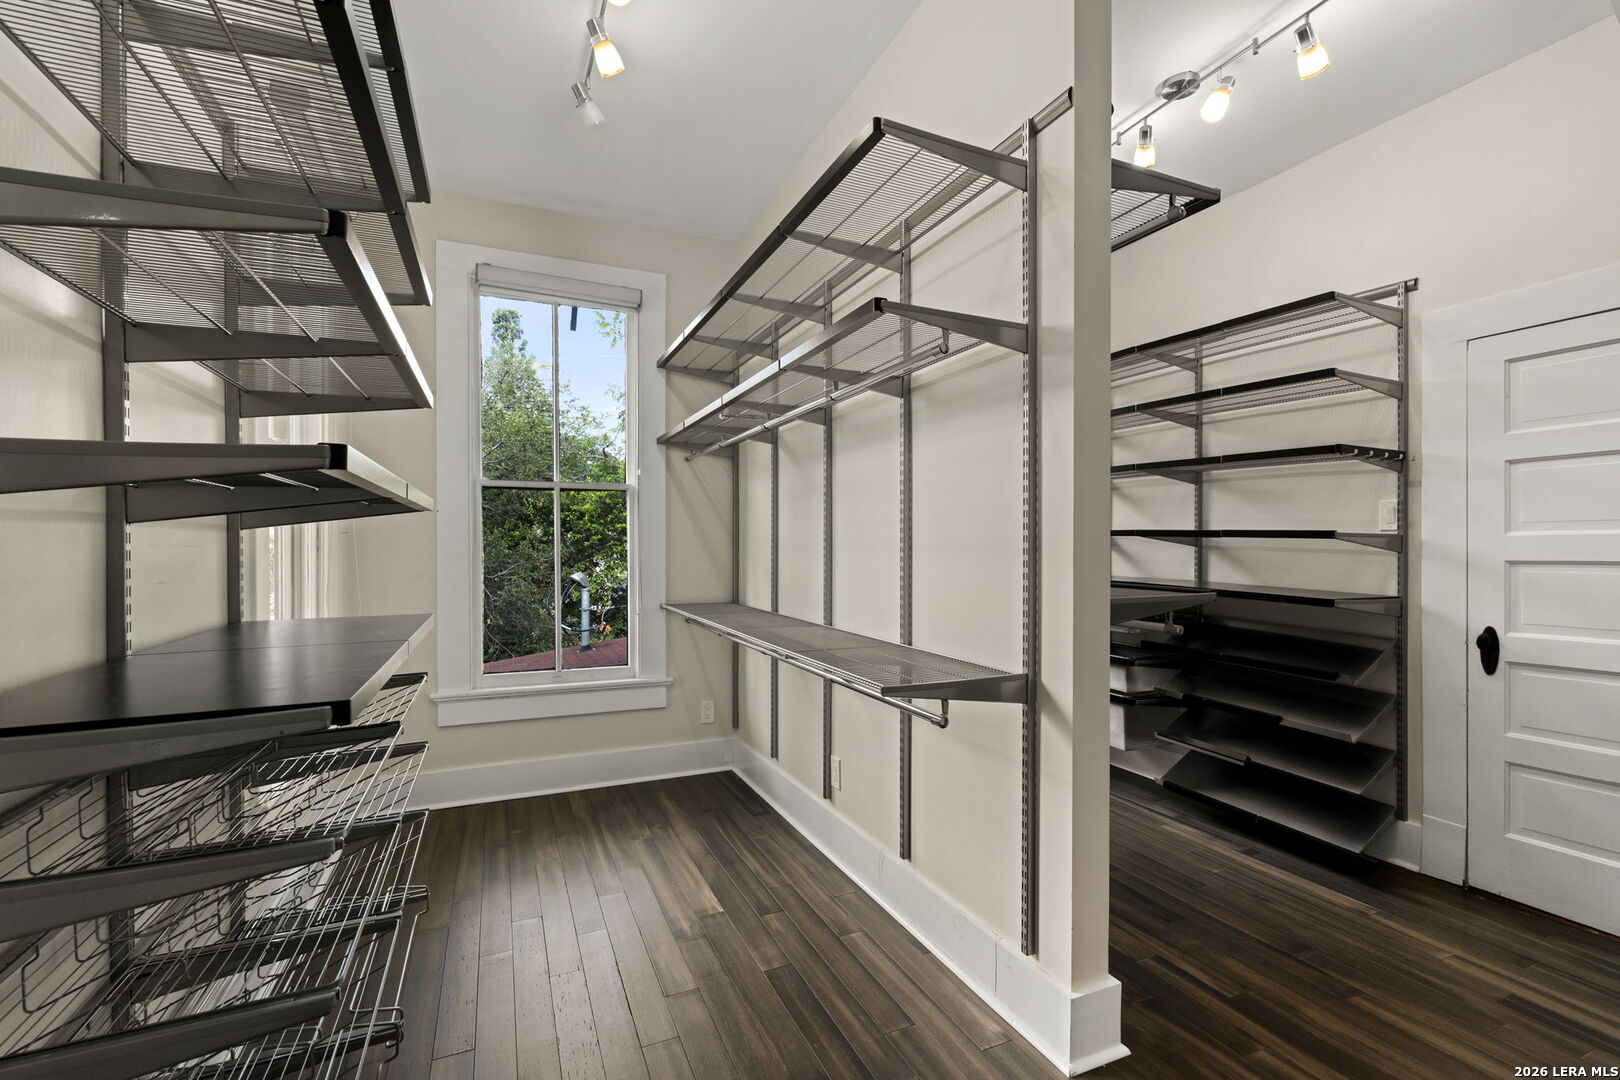
| Sab Primary Bedroom Rr: | UPSTR, WLKIN, CLFAN, FLBT |
| Room Primary Bedroom Length: | 20 |
| Room Primary Bedroom Width: | 13 |
| Room Primary Bath Length: | 10 |
| Room Primary Bath Width: | 10 |
| Sab Primary Bedroom Closet Length: | $14.00 |
| Sab Primary Bedroom Closet Level: | _2 |
| Sab Primary Bedroom Closet Width: | $13.00 |
| Sab Primary Bedroom Level: | _2 |
| Sab Primary Bath Level: | _2 |
| Sab Primary Bath Co: | SONLY, DBLVN |
| Sab Primary Bedroom Co: | UPSTR, WLKIN, FLBT |
| Sab Primary Bath Re: | SONLY, DBLVN |
| Sab Primary Bedroom Re: | UPSTR, WLKIN, CLFAN, FLBT |
Listing Courtesy of: Texas Premier Realty
Listing Agent: Frances Petroff
(210) 464-8100
Mortgage Calculator
The data on this website relating to real estate for sale comes in part from the IDX Program of the LERA MLS.
IDX information is provided exclusively for consumers’ personal, non-commercial use, that it may not be used for any purpose other than to identify prospective properties consumers may be interested in purchasing, and that the data is deemed reliable but is not guaranteed accurate by the MLS. The MLS may, at its discretion, require use of other disclaimers as necessary to protect participants and/or the MLS from liability.
© 2026 LERA MLS.
LERA MLS data last updated on October 08, 2026 05:02 PM - ET.
Property Last Updated: October 08, 2026 05:02 PM - ET
