123 CHADWICK DR
San Antonio, TX 78227
$169,990
Open Houses
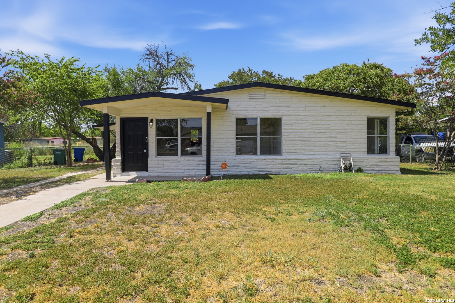
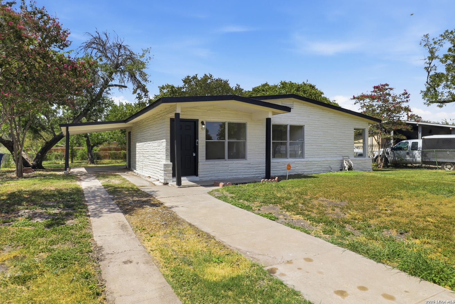
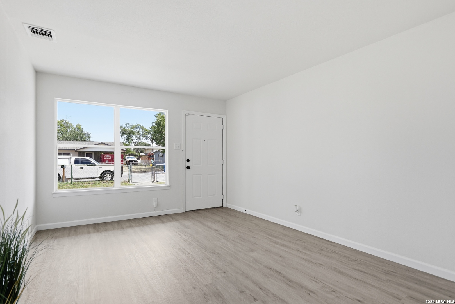
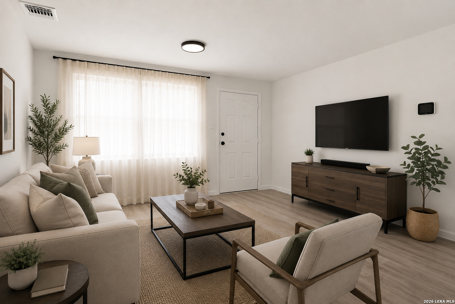
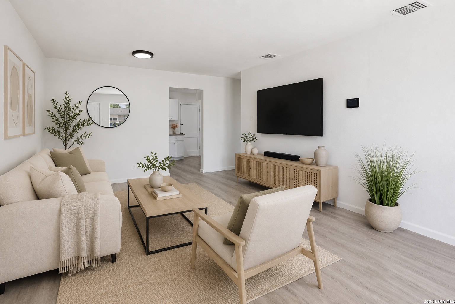
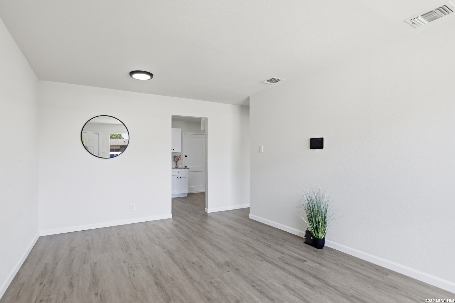
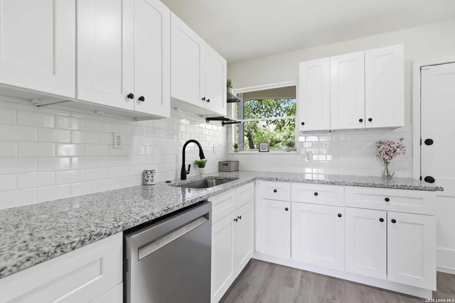
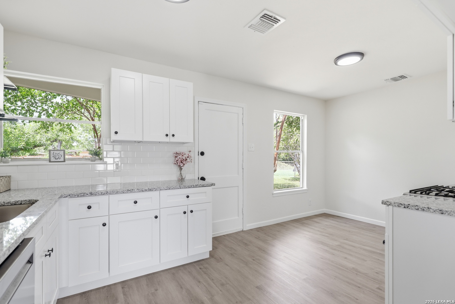
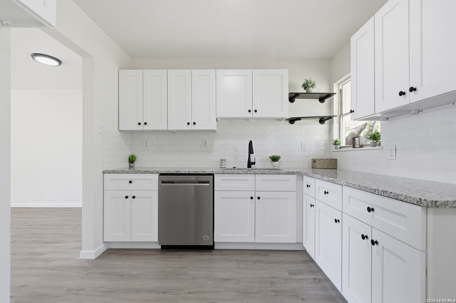
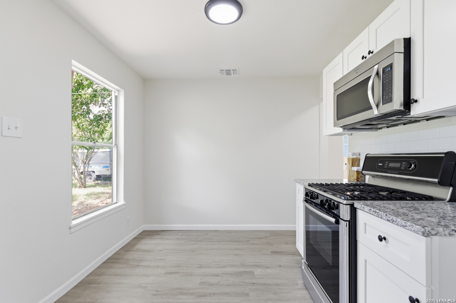
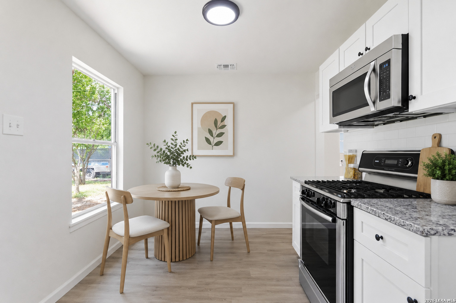
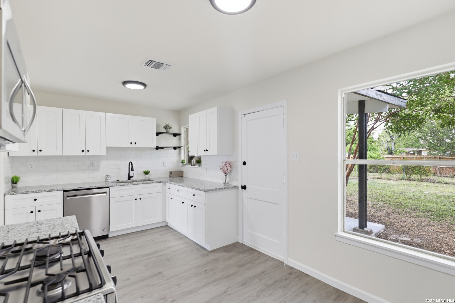
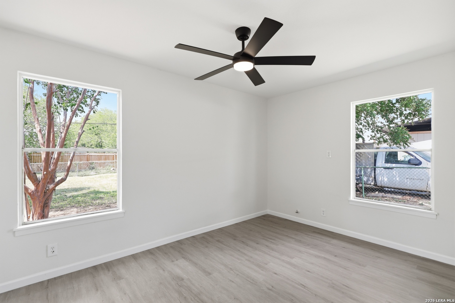
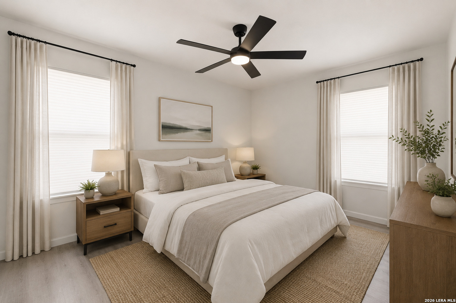
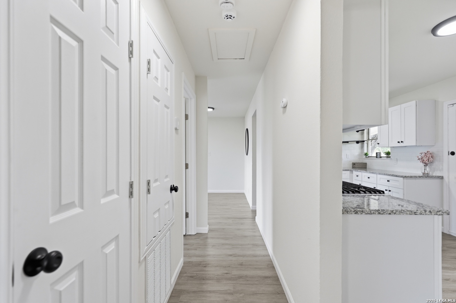
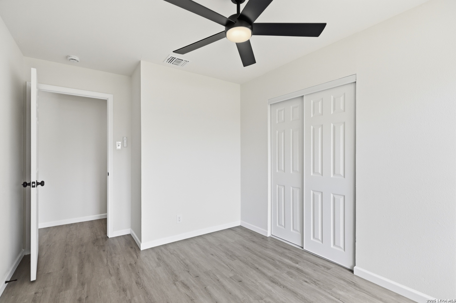
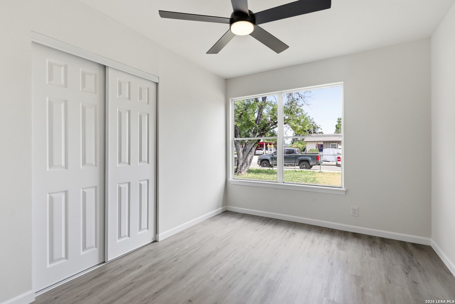
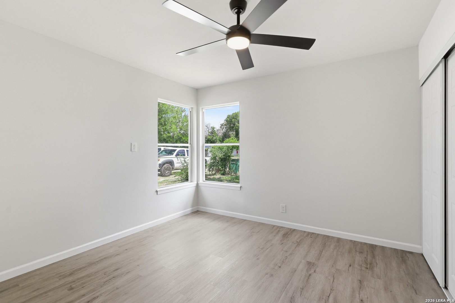
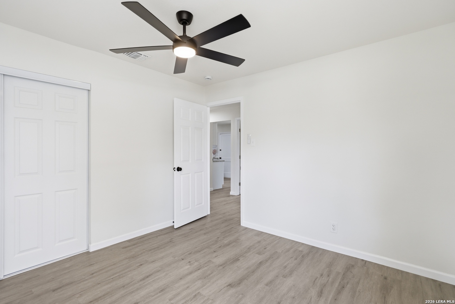
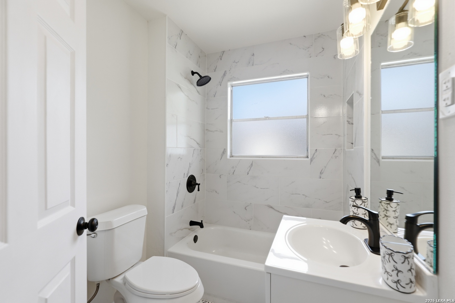
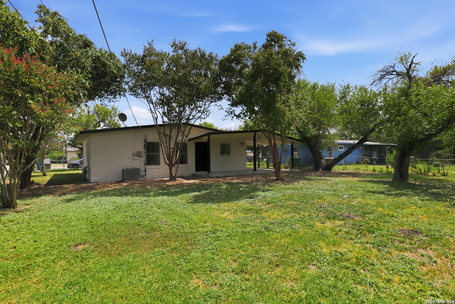
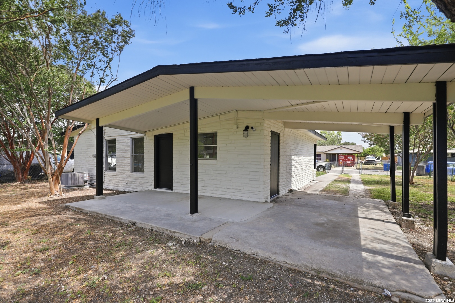
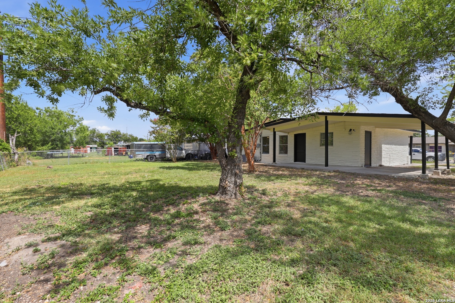
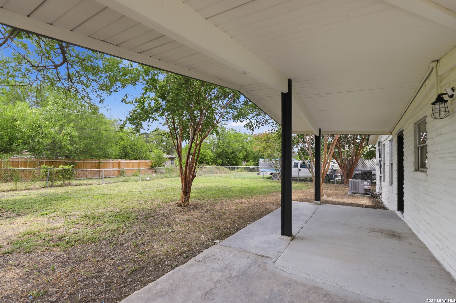
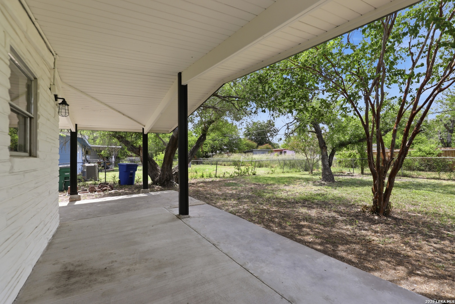
Welcome to **123 Chadwick in San Antonio** - a beautifully refreshed home offering modern updates, a bright and inviting interior, and a spacious backyard with **NO HOA!** Conveniently located next to Lackland AFB, getting on loop 410 or Hwy 90 is just minutes around the corner! Step inside to find **new flooring, fresh interior and exterior paint, updated lighting, and modern matte-black hardware** throughout. Abundant natural light fills the home, creating a clean, open, and welcoming atmosphere. The updated kitchen features **granite countertops, new cabinetry with stylish door pulls, and stainless steel appliances**, giving the space a fresh, contemporary look that's ready for everyday living and entertaining. The bathroom has received a **complete makeover**, including a **new bathtub with built-in niche**, updated finishes, fixtures, and lighting for a crisp, modern feel. Outside, you'll appreciate the **large lot and spacious backyard**, offering plenty of room for entertaining, pets, gardening, play, or creating your own outdoor retreat. Best of all, **there's no HOA**, giving you more freedom to enjoy your property your way. The home is also equipped with smart-home features, including a smart lock, smart HVAC controls, and security cameras for added convenience and added peace of mind. **Move-in ready, thoughtfully updated, and conveniently located in San Antonio - 123 Chadwick is ready to welcome its next owner!**
| Listing Id: | 2008334 |
|---|---|
| List Price: | $169,990 |
| Property Type: | Residential |
| Status: | Price Change |
| Bedrooms Total: | 3 |
| Bathrooms Full: | 1 |
| Living Area: | 1,008 |
| Tax Annual Amount: | $2,522 |
| Lot Size Acres: | 0.203 |
| Architectural Style: | _1STRY |
| City: | San Antonio |
| County Or Parish: | Bexar |
| Subdivision Name: | Valley Hi |
| ZIP: | 78227 |
| Year Built: | 1963 |
| Accessible Adaptive Home: | NO |
| Bedroom 2 Level: | _1 |
| Bedroom 3 Level: | _1 |
| Elementary School: | ALLEN |
| Total Baths Composite Full_Half: | 1.0 |
| High School: | JOHN_JAY |
| Kitchen Level: | _1 |
| Cooling: | _1CNTR |
| Exterior: | BRICK, SDING |
| Fireplace: | NA |
| Flooring: | VINYL |
| Foundation Details: | SLAB |
| Heating Fuel: | NTGAS |
| Heating: | CNTRL |
| Inclusions: | CLFNS, WSHCN, DRYCN, MCOVN, STVRN, GSCK, DISPL, DSHWR, SSLSD, PRWRD, GSWTR, SLCNT |
| Pool Features: | NONE |
| Roof: | COMP |
| Window Coverings: | NONE |
| Construction: | PRE_OWNED |
| Owner Lrea_lreb: | NO |
| School District: | NORTHSIDE |
| Parcel Number: | 151900130230 |
| Builder Name: | unknown |
| Living Length: | 12.0 |
| Bedroom 2 Length: | 9 |
| Bedroom 2 Width: | 14 |
| Kitchen Length: | 17 |
| Kitchen Width: | 9 |
| Bedroom 3 Length: | 13 |
| Bedroom 3 Width: | 9 |
| Living Width: | 17 |
| Directions: | I-90 Access Rd heading east find Springvale Dr and turn right. Follow Springvale Dr heading south and turn right onto Chadwick. The home is in the middle of the street to your right. |
| Living Room Level: | _1 |
| MLS Area Major: | _2200 |
| Original List Price: | $189,990 |
| Sale_rent: | SALE |
| State Or Province: | TX |
| Postal Code: | 78227 |
| Middle Or Junior School: | RAYBURN |
| Potential Short Sale: | NO |
| Price_SQFT: | $168.64 |
| Source Sqft: | D |
| Subdivision Legal Name: | VALLEY HI II NS |
| Tax Property Id: | 151900130230 |
| Bathrooms Total Integer: | 1 |
| Taxed By Mltpl Counties: | NO |
| Hoa Mandatory: | NONE |
| Proposed Terms: | CONV, CASH |
| Listing Terms: | CONV, FHA, VA, CASH |
| Fireplace Features: | NA |
| Floor: | VINYL |
| Foundation: | SLAB |
| Garage Parking: | NONE |
| Possession: | CLSFD |
| Tax Year: | 2025 |
| Architectural Style: | _1STRY |
| Association Amenities: | NONE |
| Window Features: | NONE |
| Levels: | _1 |
| Air Conditioning: | _1CNTR |
| Sab Primary Bedroom Rr: | DWNST, CLFAN |
| Room Primary Bedroom Length: | 11 |
| Room Primary Bedroom Width: | 11 |
| Sab Primary Bedroom Level: | _1 |
| Sab Primary Bedroom Co: | DWNST |
| Sab Primary Bedroom Re: | DWNST, CLFAN |
Listing Courtesy of: LPT Realty, LLC
Listing Agent: Antonio Flores
(210) 240-3329
Mortgage Calculator
The data on this website relating to real estate for sale comes in part from the IDX Program of the LERA MLS.
IDX information is provided exclusively for consumers’ personal, non-commercial use, that it may not be used for any purpose other than to identify prospective properties consumers may be interested in purchasing, and that the data is deemed reliable but is not guaranteed accurate by the MLS. The MLS may, at its discretion, require use of other disclaimers as necessary to protect participants and/or the MLS from liability.
© 2026 LERA MLS.
LERA MLS data last updated on October 08, 2026 05:02 PM - ET.
Property Last Updated: October 08, 2026 05:02 PM - ET
