12310 Lantana Leaf
San Antonio, TX 78253
$359,000
Open Houses
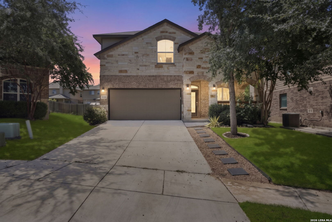
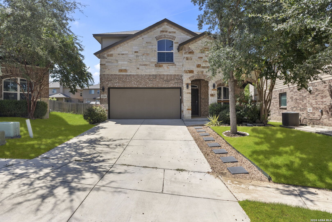
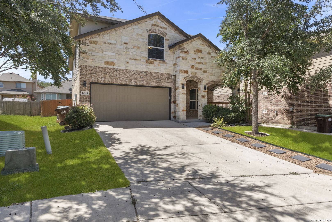
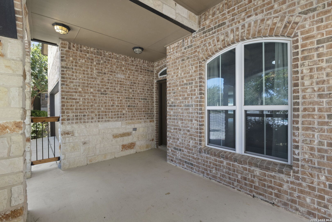
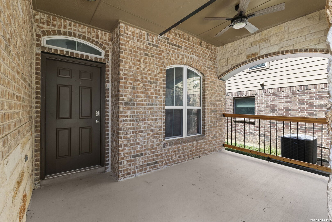
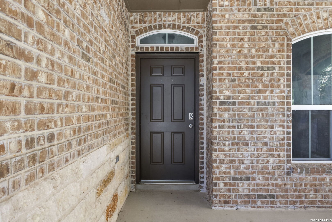
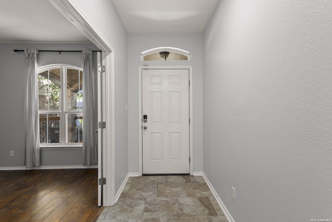
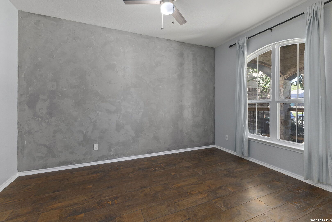
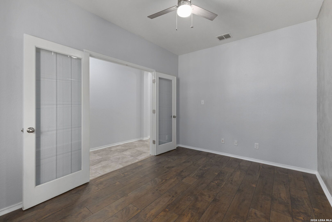
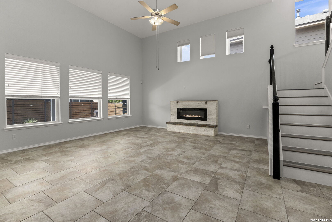
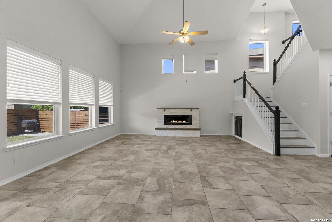
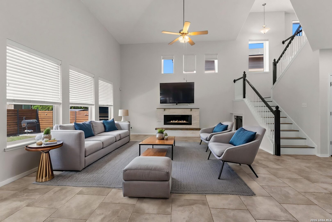
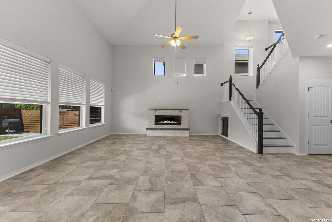
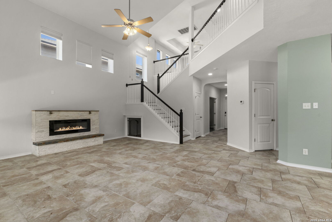
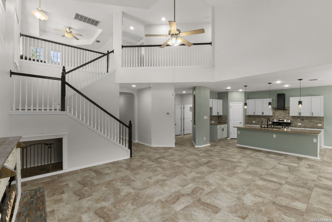
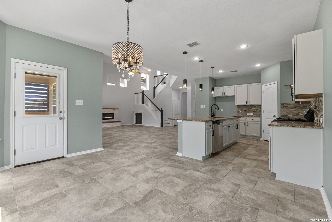
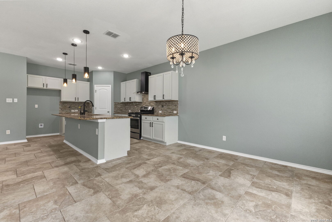
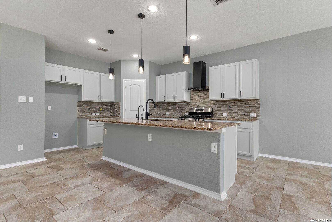
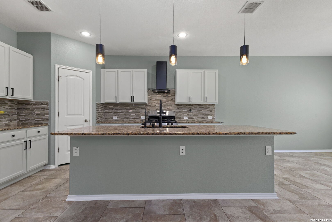
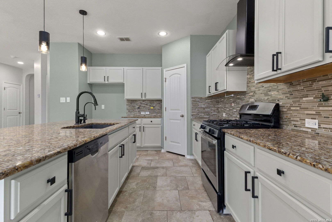
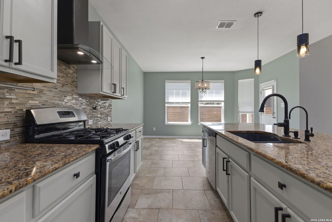
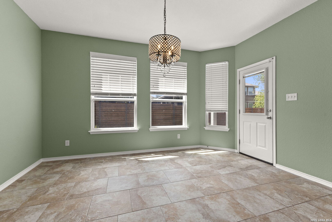
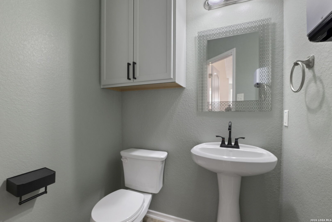
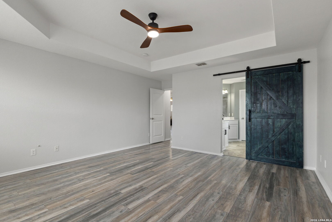
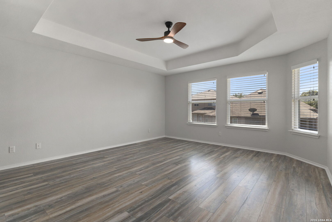
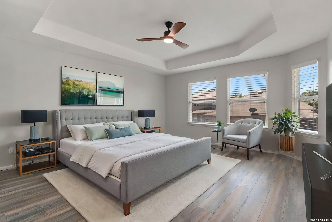
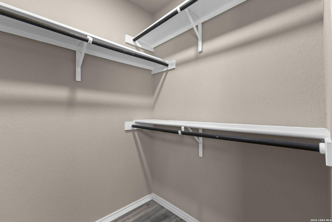
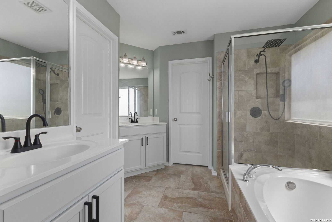
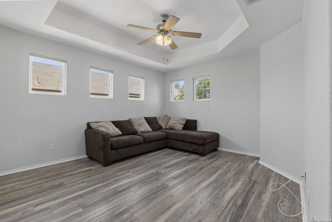
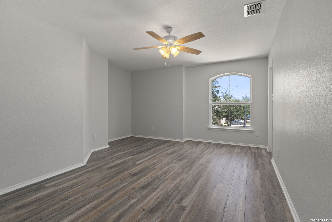
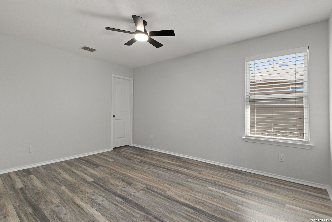
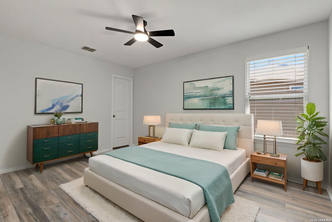
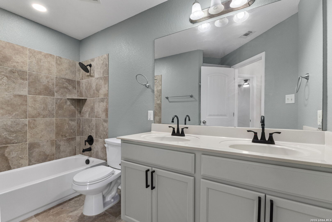
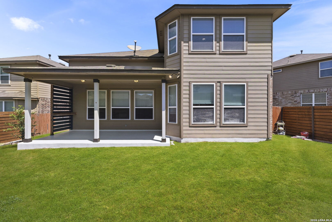
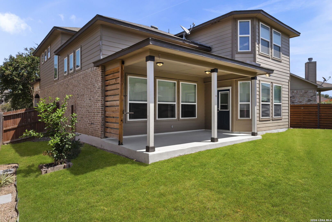
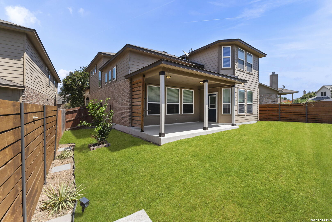
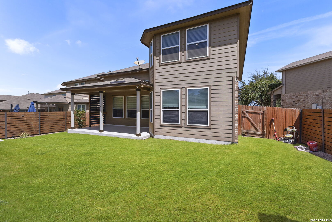
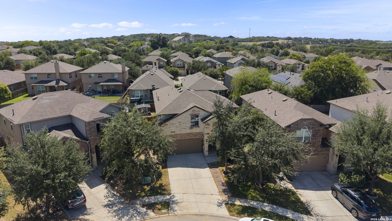
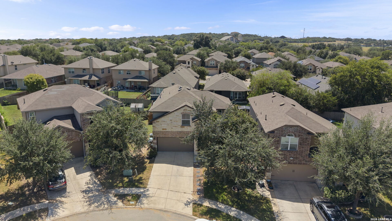
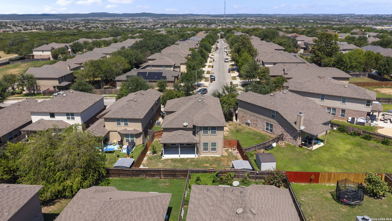
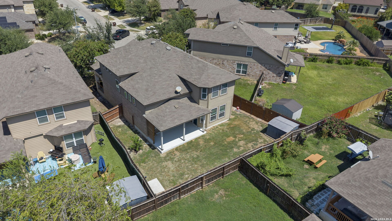
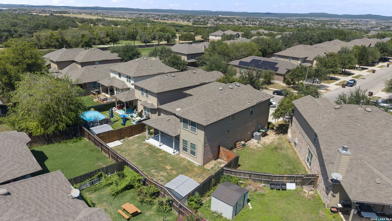
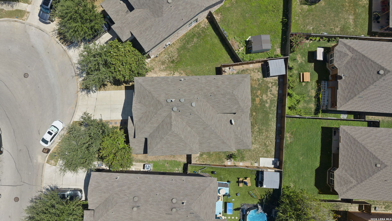
12310 Lantana Leaf - a meticulously maintained, move-in ready gem nestled in the highly popular Alamo Ranch community in San Antonio, Texas. From the moment you arrive, the classic stone and brick exterior and undeniable curb appeal set the tone for what awaits inside - a home that has been lovingly cared for and thoughtfully updated at every turn. Step inside and immediately appreciate the fresh interior paint and no carpet anywhere in the home - a clean, modern aesthetic that flows beautifully from room to room. Ceramic tile covers the entire main level with the exception of the study, which features warm wood flooring, while luxury vinyl plank flooring carries throughout the upstairs living areas, with ceramic tile in all bathrooms - a cohesive and well-executed finish package that is as practical as it is attractive. The soaring high ceilings in the main living room create an immediate sense of openness and grandeur, while the electric fireplace adds warmth and ambiance - the perfect focal point for cozy evenings at home. The kitchen has been freshly updated with newly painted cabinets, granite countertops, stainless steel appliances, and a gas range - a stylish and functional space that any home chef will appreciate. The primary bathroom is a true retreat, featuring separate vanities, a garden-style soaking tub, and a separate shower - offering the spa-like comfort and privacy ...
+ Read More| Listing Id: | 2016280 |
|---|---|
| List Price: | $359,000 |
| Property Type: | Residential |
| Status: | Active |
| Bedrooms Total: | 3 |
| Bathrooms Full: | 2 |
| Bathrooms Half: | 1 |
| Living Area: | 2,381 |
| Association Fee: | $114 |
| Tax Annual Amount: | $5,931 |
| Lot Size Acres: | 0.129 |
| Architectural Style: | _2STRY |
| City: | San Antonio |
| County Or Parish: | Bexar |
| Subdivision Name: | Alamo Ranch |
| ZIP: | 78253 |
| Year Built: | 2014 |
| Accessible Adaptive Home: | NO |
| Bedroom 2 Level: | _2 |
| Bedroom 3 Level: | _2 |
| Currently Being Leased: | NO |
| Dining Room Level: | _1 |
| Entry Room Level: | _1 |
| Elementary School: | MIRELES |
| Family Room Level: | _1 |
| Total Baths Composite Full_Half: | 2.1 |
| Association Name: | RIVERSTONE AT ALAMO RANCH HOA |
| High School: | TAFT |
| Kitchen Level: | _1 |
| Cooling: | _1CNTR |
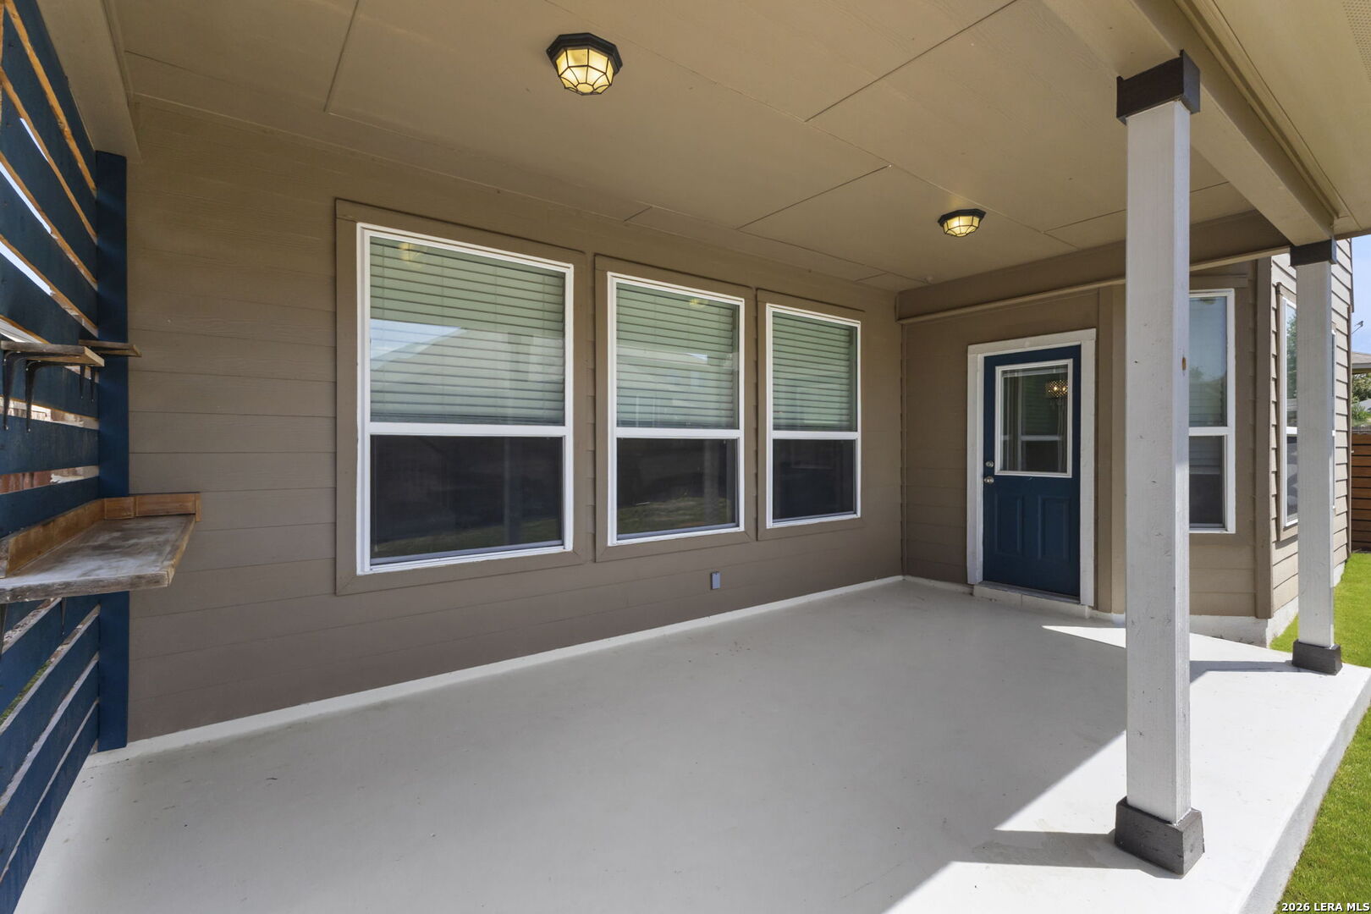
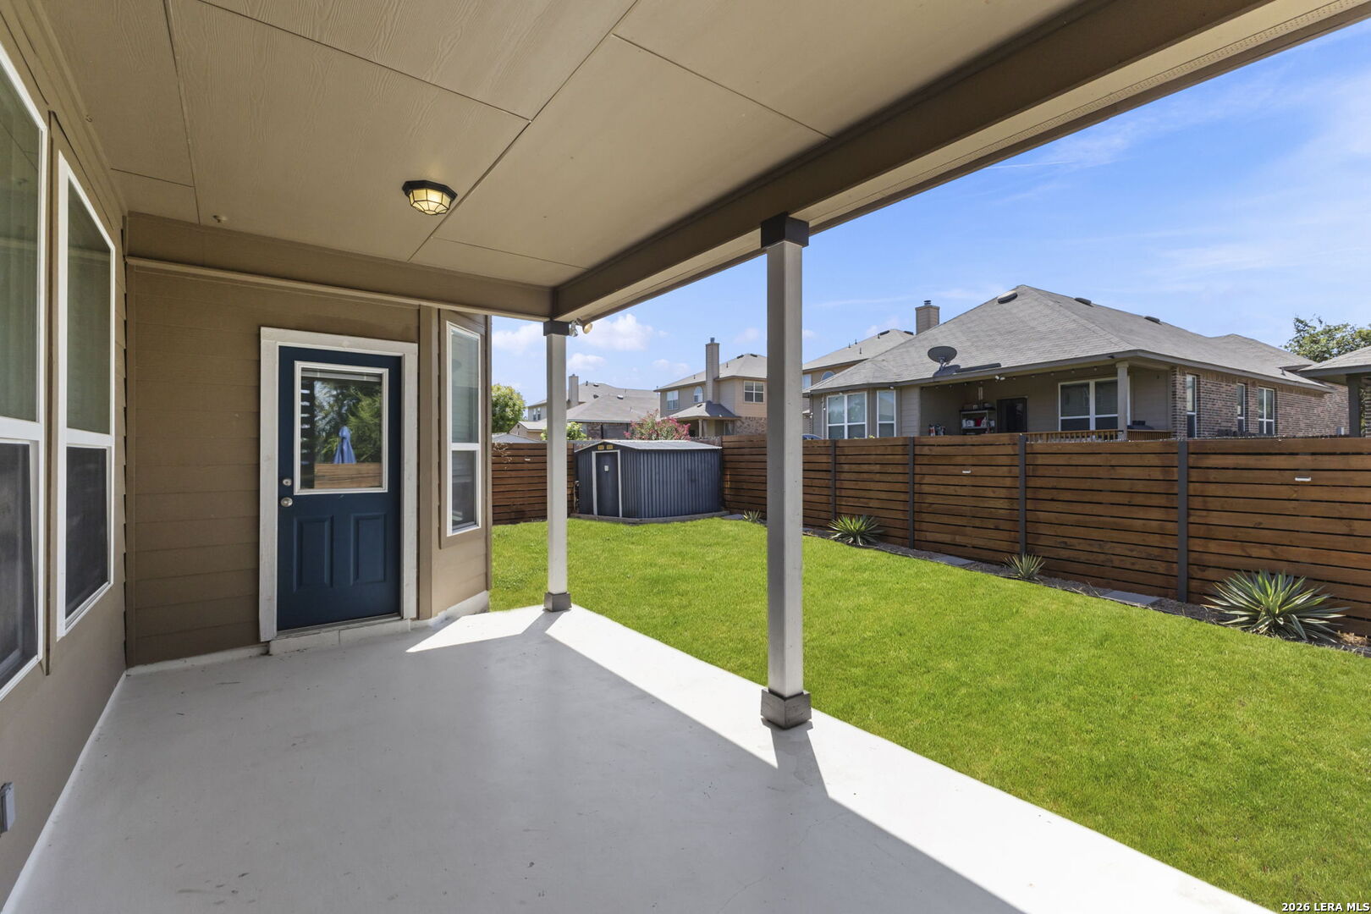
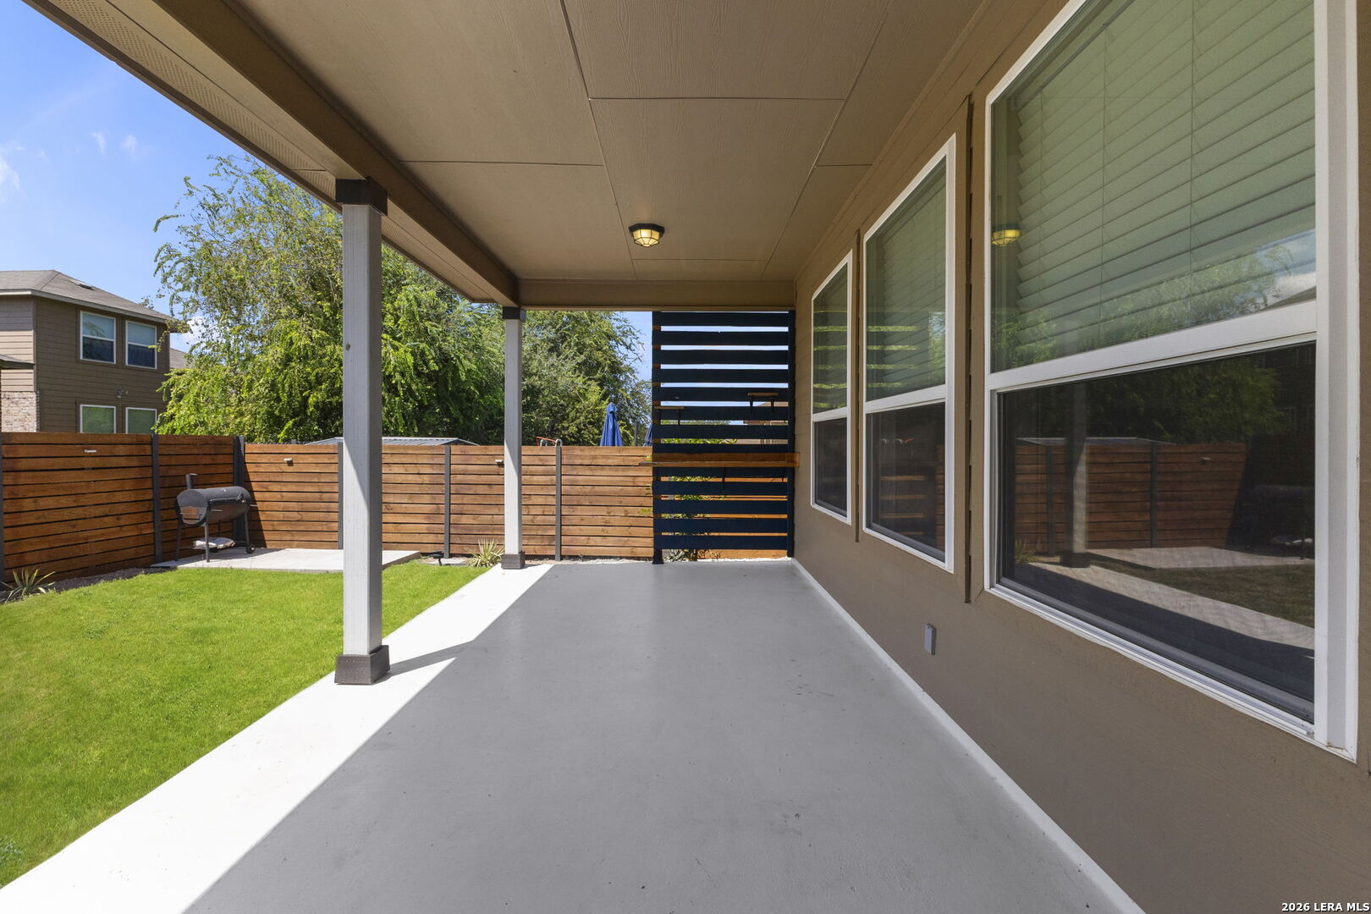
| Exterior Features: | CVPAT, PVFNC |
| Exterior: | BRICK, STONE, CMTFB |
| Fireplace: | ONE, LIVRM, MOCK |
| Flooring: | CTILE, WOOD, VINYL |
| Foundation Details: | SLAB |
| Heating Fuel: | NTGAS |
| Heating: | CNTRL |
| Inclusions: | CLFNS, WSHCN, DRYCN, STVRN, GSCK, DISPL, DSHWR, SFOWN, GSWTR, GARDR, SLCNT |
| Miscellaneous: | NOCTY |
| Occupant Type: | VACNT |
| Pool Features: | NONE |
| Roof: | COMP |
| Window Coverings: | ALL |
| Construction: | PRE_OWNED |
| Owner Lrea_lreb: | NO |
| School District: | NORTHSIDE |
| Parcel Number: | 044113191170 |
| Builder Name: | Dr. Horton |
| Utility Supplier Gas: | CPS |
| Utility Supplier Elec: | CPS |
| Utility Supplier Water: | SAWS |
| Utility Supplier Sewer: | SAWS |
| Family Width: | 18 |
| Bedroom 2 Length: | 14 |
| Bedroom 2 Width: | 16 |
| Kitchen Length: | 14 |
| Kitchen Width: | 15 |
| Bedroom 3 Length: | 11 |
| Bedroom 3 Width: | 15 |
| Dining Length: | 10 |
| Dining Width: | 14 |
| Family Length: | 18 |
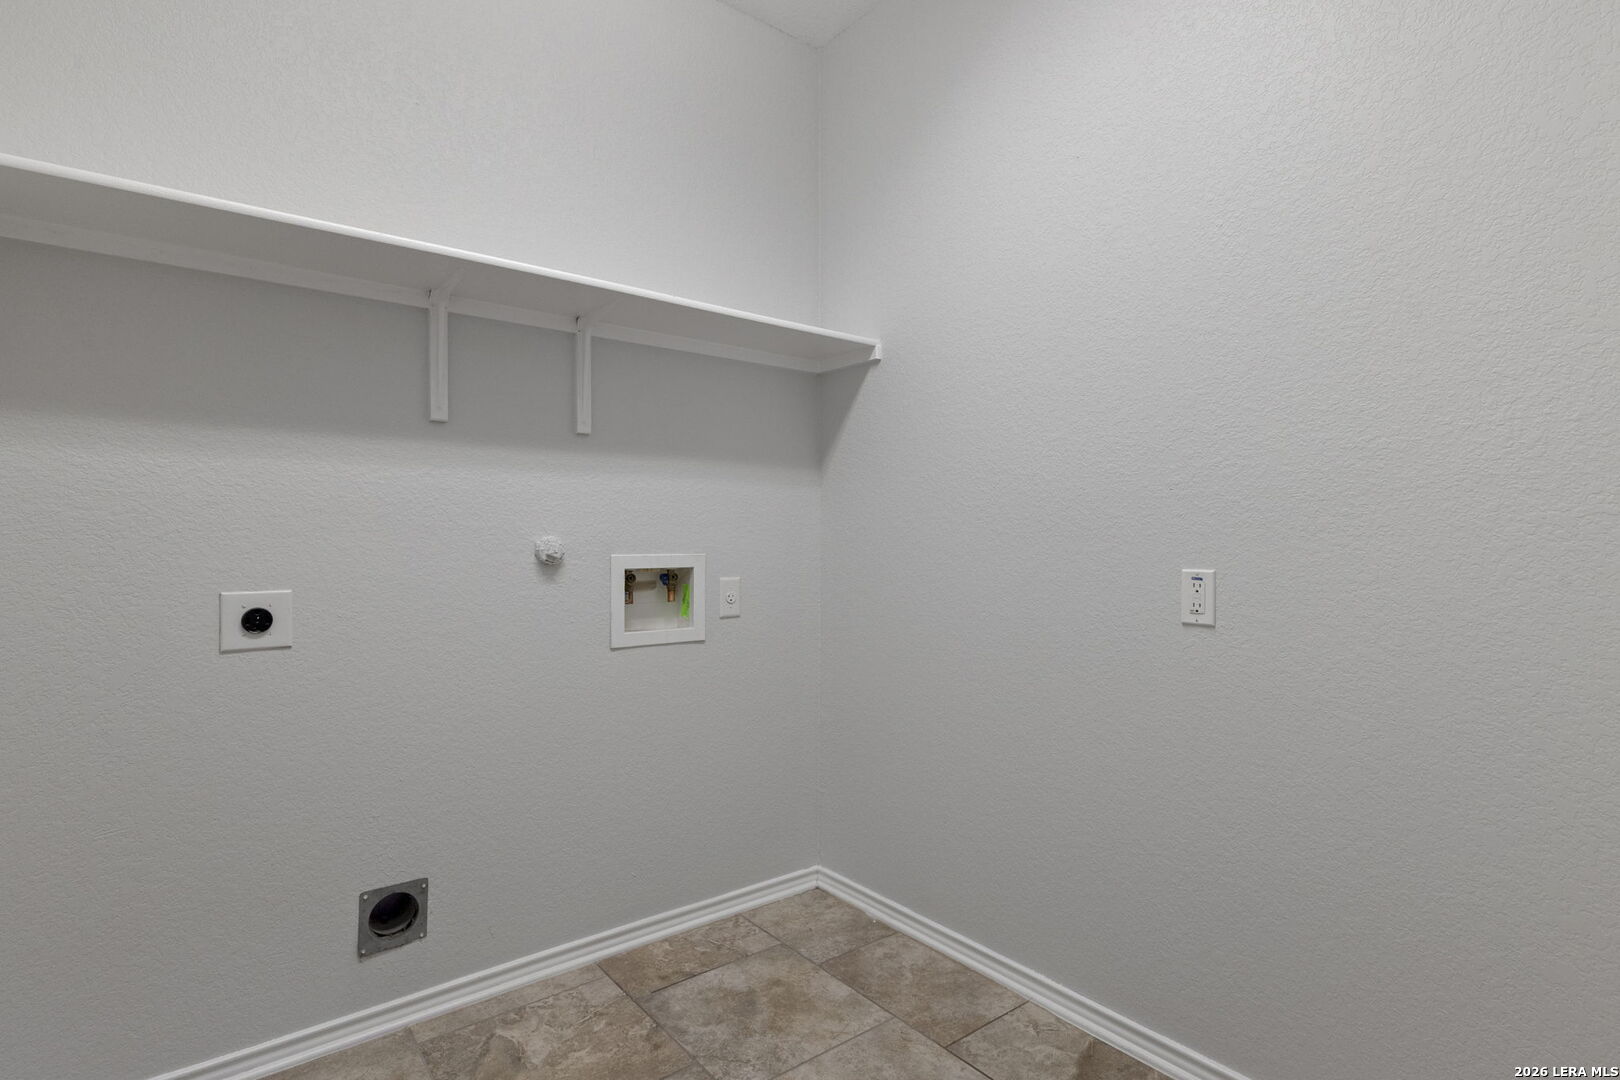
| Utility Length: | 6 |
| Entry Width: | 11 |
| Utility Width: | 7 |
| Study Office Length: | 10 |
| Study Office Width: | 13 |
| Entry Length: | 4 |
| Directions: | Dewitt Way, Indian Lodge, Lantana Leaf |
| MLS Area Major: | _0102 |
| Original List Price: | $365,000 |
| Sale_rent: | SALE |
| State Or Province: | TX |
| Postal Code: | 78253 |
| Potential Short Sale: | NO |
| Price_SQFT: | $150.77 |
| Recent Rehab: | NO |
| Study_OR_Office Level: | _1 |
| Source Sqft: | D |
| Subdivision Legal Name: | ALAMO RANCH |
| Tax Property Id: | 044113191170 |
| Bathrooms Total Integer: | 3 |
| Utility Room Level: | _1 |
| Association Fee Frequency: | Q |
| Taxed By Mltpl Counties: | NO |
| Hoa Mandatory: | MAND |
| Multiple Hoa: | NO |
| Payment Frequency: | Q |
| Assoc Transfer Fee: | $500.00 |
| Proposed Terms: | CONV, CASH |
| Listing Terms: | CONV, FHA, VA, TXVET, CASH |
| Fireplace Features: | ONE, LIVRM, MOCK |
| Floor: | CTILE, WOOD, VINYL |
| Foundation: | SLAB |
| Garage Parking: | _2GAR |
| Possession: | CLSFD |
| Tax Year: | 2026 |
| Architectural Style: | _2STRY |
| Association Amenities: | POOL, PARK, COURT |
| Window Features: | ALL |
| Levels: | _2 |
| Air Conditioning: | _1CNTR |
| Occupancy: | VACNT |
| Number Of Fireplaces: | _1 |
| Sab Primary Bath Rr: | TSSEP, SEPVN, GRDTB |
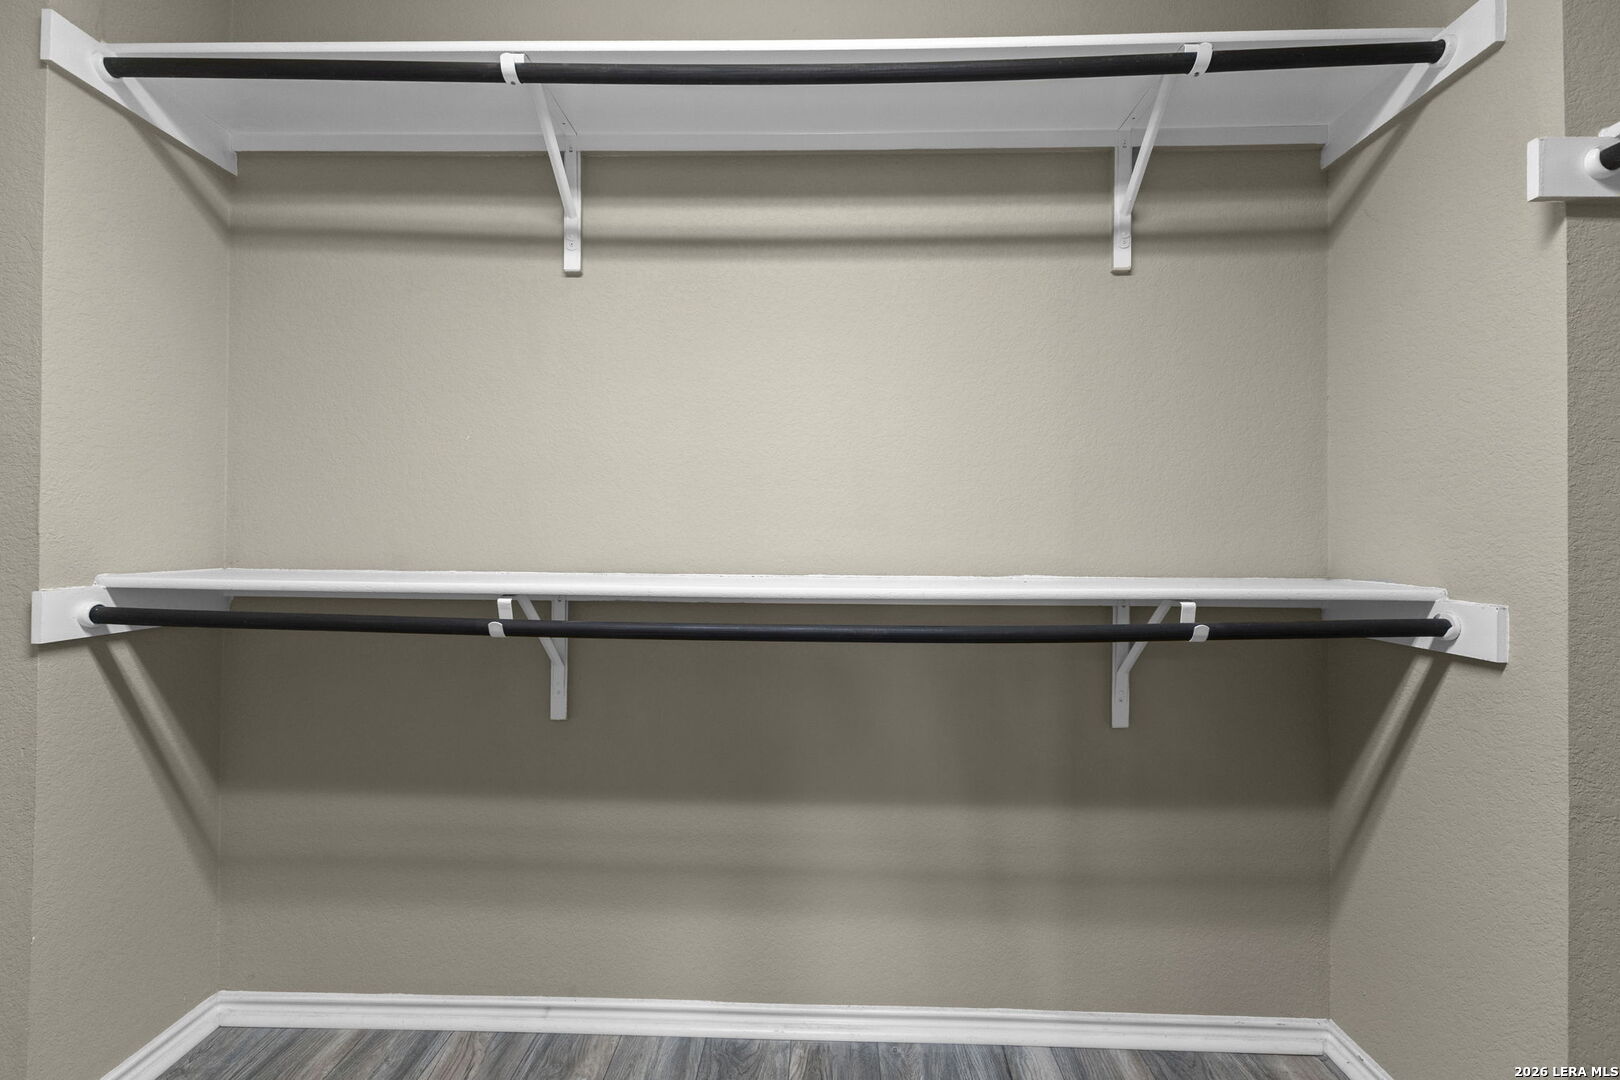
| Sab Primary Bedroom Rr: | UPSTR, WLKIN, FLBT |
| Room Primary Bedroom Length: | 14 |
| Room Primary Bedroom Width: | 18 |
| Room Primary Bath Length: | 9 |
| Room Primary Bath Width: | 10 |
| Sab Primary Bedroom Closet Length: | $7.00 |
| Sab Primary Bedroom Closet Level: | _2 |
| Sab Primary Bedroom Closet Width: | $11.00 |
| Sab Primary Bedroom Level: | _2 |
| Sab Primary Bath Level: | _2 |
| Sab Primary Bath Co: | SEPVN, GRDTB |
| Sab Primary Bedroom Co: | UPSTR, WLKIN, FLBT |
| Sab Primary Bath Re: | TSSEP, SEPVN, GRDTB |
| Sab Primary Bedroom Re: | UPSTR, WLKIN, FLBT |
Listing Courtesy of: Coldwell Banker D'Ann Harper, REALTOR
Listing Agent: Daniel Bender
(210) 639-1013
Mortgage Calculator
The data on this website relating to real estate for sale comes in part from the IDX Program of the LERA MLS.
IDX information is provided exclusively for consumers’ personal, non-commercial use, that it may not be used for any purpose other than to identify prospective properties consumers may be interested in purchasing, and that the data is deemed reliable but is not guaranteed accurate by the MLS. The MLS may, at its discretion, require use of other disclaimers as necessary to protect participants and/or the MLS from liability.
© 2026 LERA MLS.
LERA MLS data last updated on October 08, 2026 05:02 PM - ET.
Property Last Updated: October 08, 2026 05:02 PM - ET
