12522 Green Darner
San Antonio, TX 78253
$499,900
Open Houses
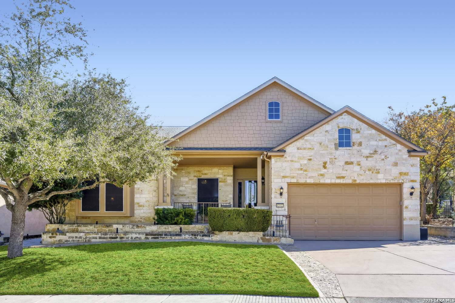
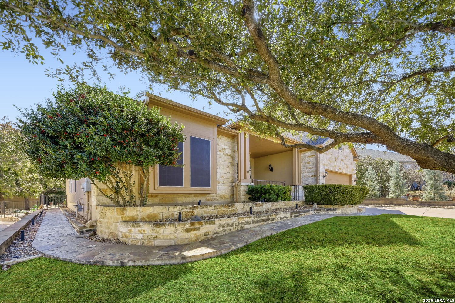
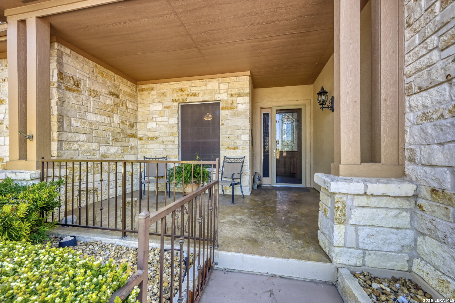
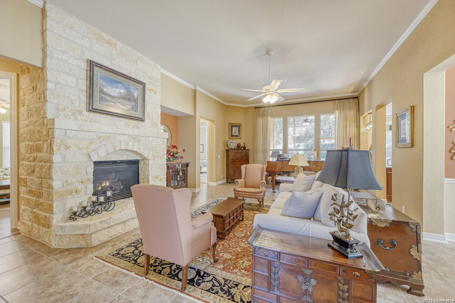
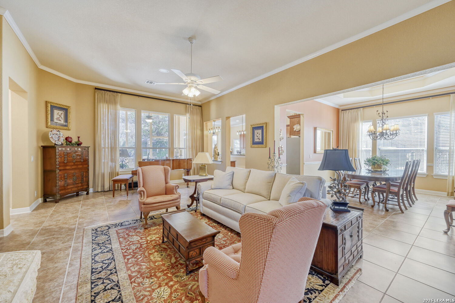
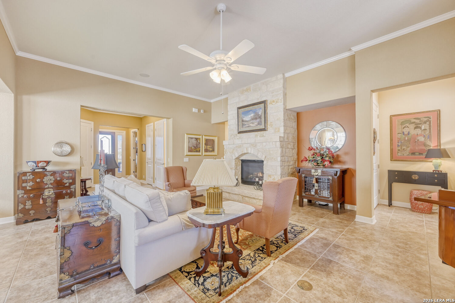
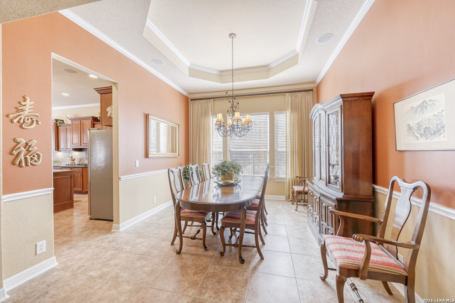
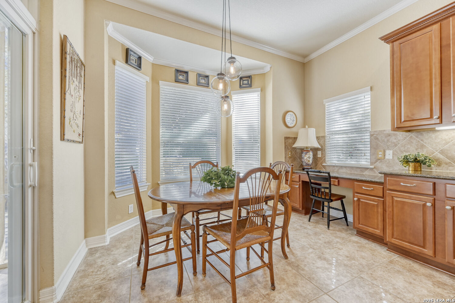
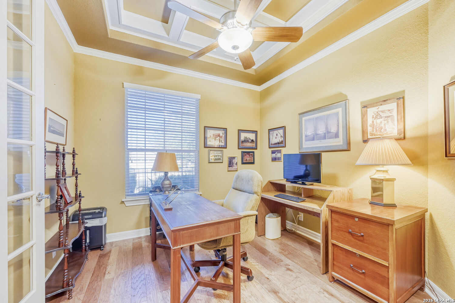
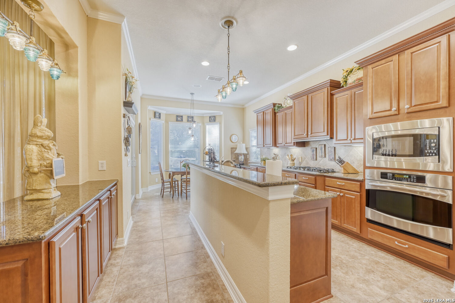
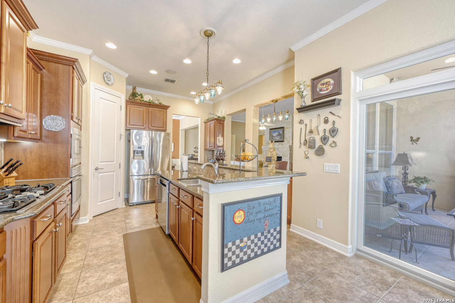
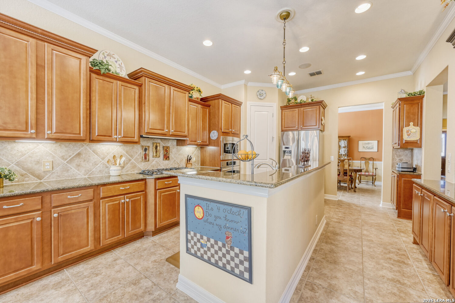
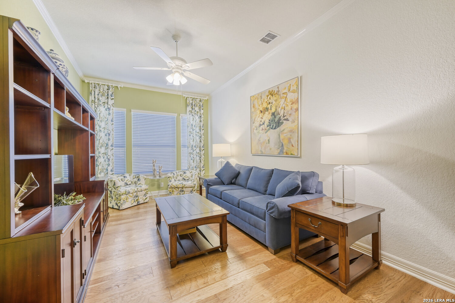
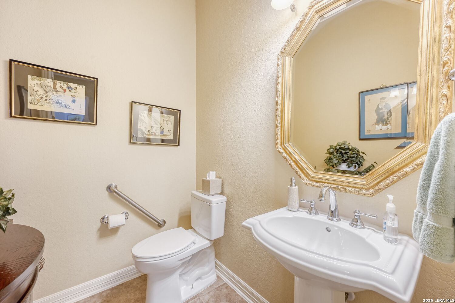
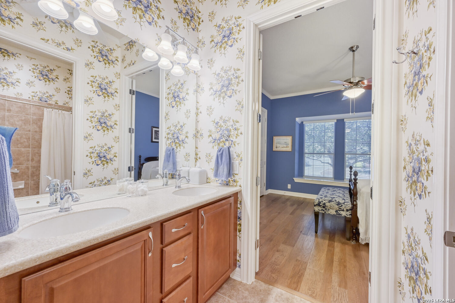
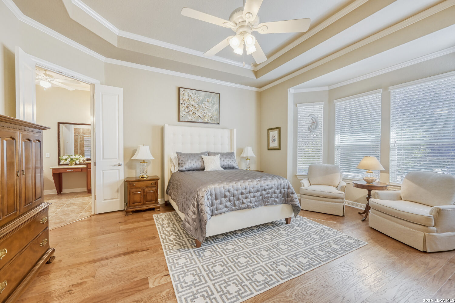
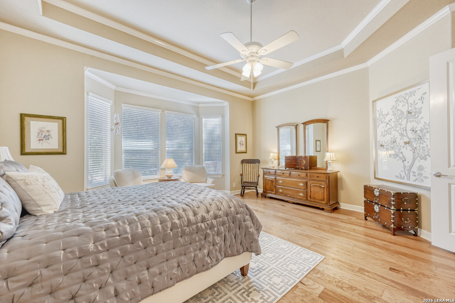
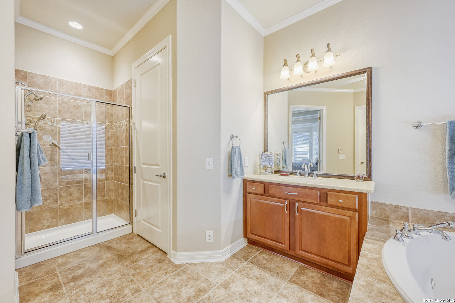
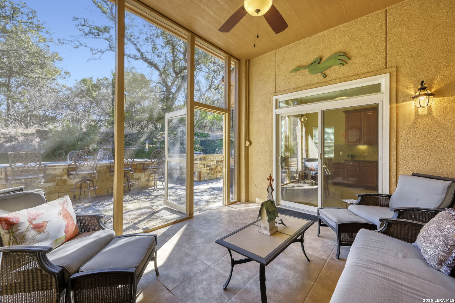
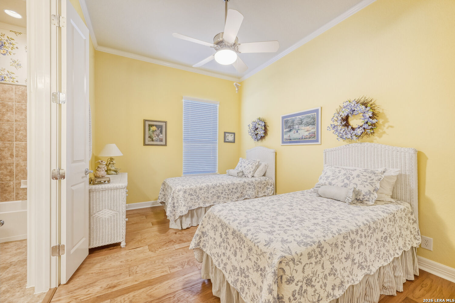
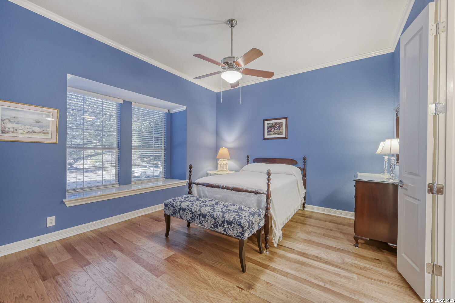
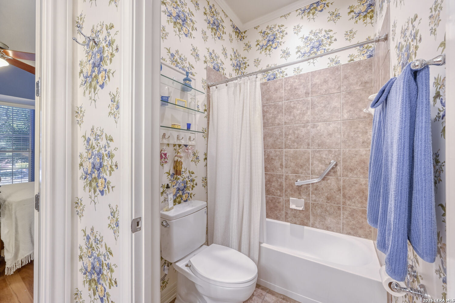
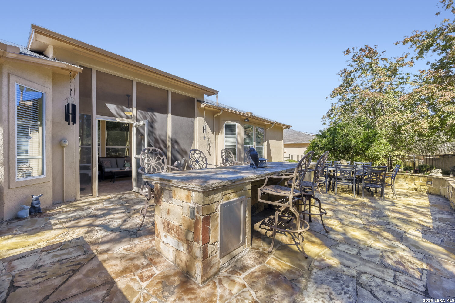
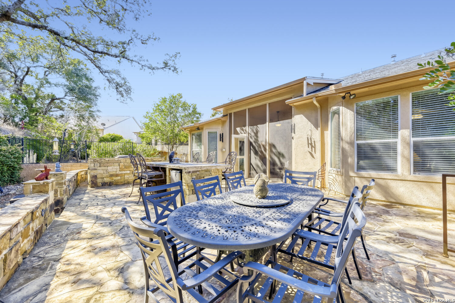
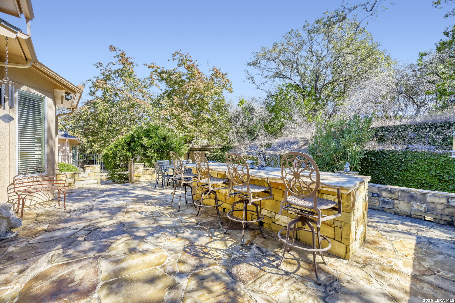
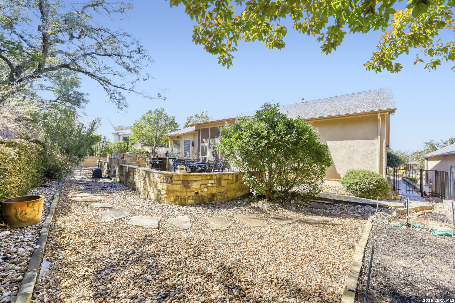
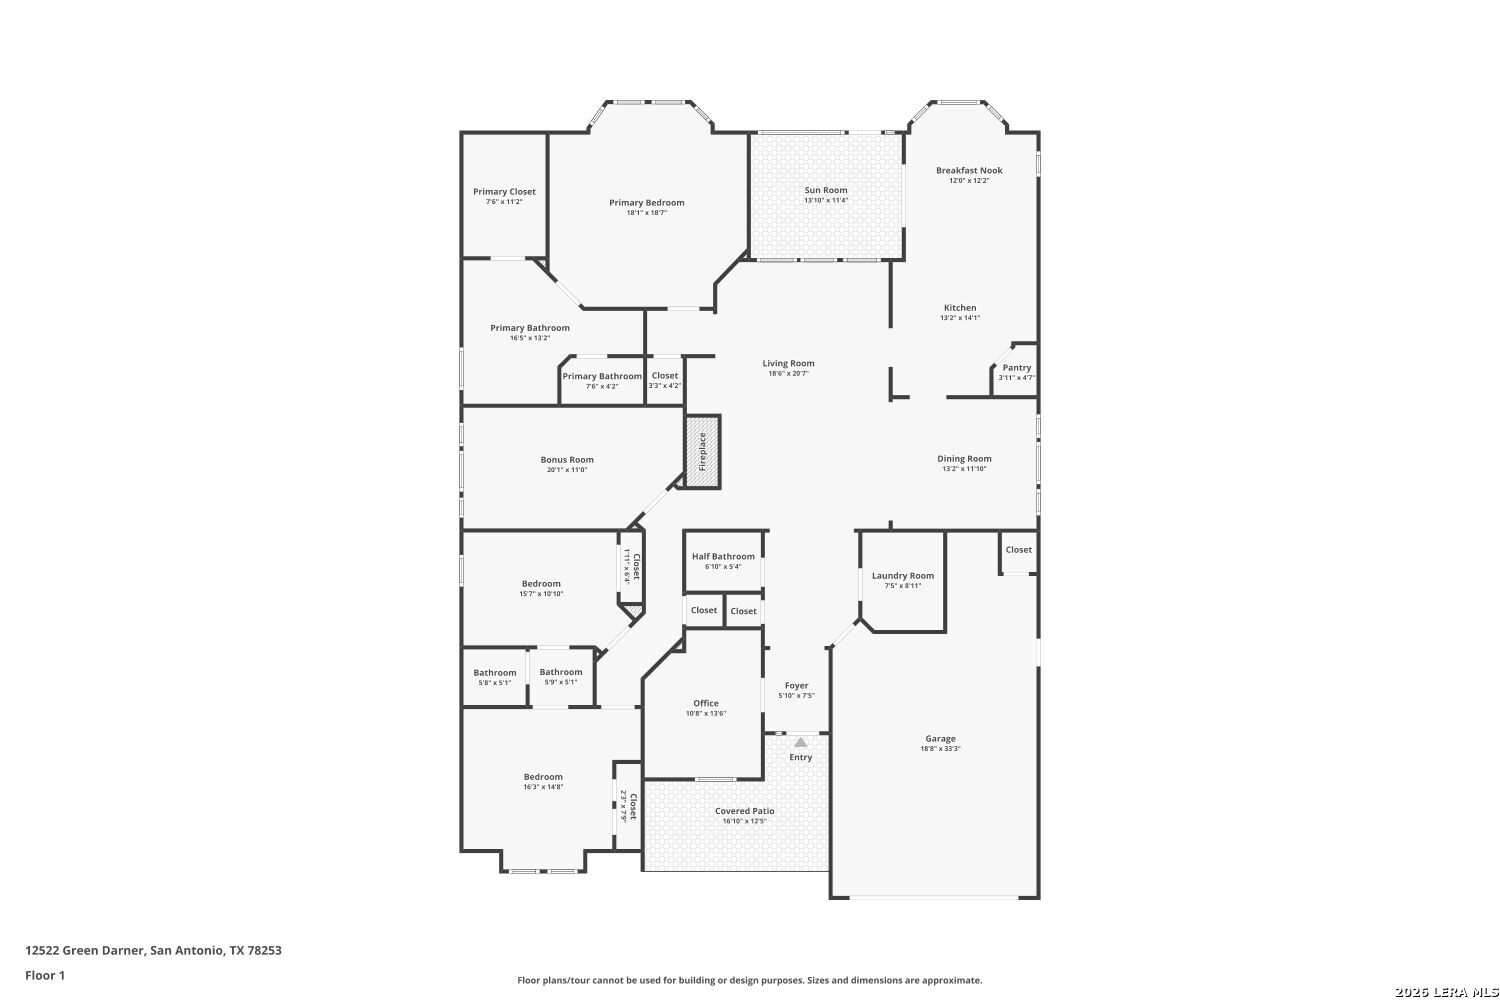
OPEN HOUSE: Sat 9/26/2026, 11a - 3p. FOR gate code entry - 210.EIGHT FIVE SEVEN-FIVE ONE 34 "Isiah" ***SPACIOUS & VERSATILE!! *** GENTLY LIVED-IN!!*** METICULOUSLY MAINTAINED WITH NUMEROUS AFTER-BUILD UPGRADES!!*** This 3BR/2.5Bath/2-Car OVERSIZED garage with plus OFFICE AND DEN will NOT disappoint!! From its WELCOMING FRONT PORCH & SITTING AREA, GRAND ENTRANCE & AMPLE ROTUNDA, to its COFFERED CEILINGS, CROWN MOLDING & FORMAL DINING, WOOD FLOORS & TILE throughout, making this your own LUXURIOUS PALACE! The SPLIT LAYOUT offers a PRIVATE SPACIOUS OWNER'S SUITE located at the rear of the home, separated by the den, two additional bedrooms and a Jack 'n Jill bath. This BEAUTY is located in the ESTABLISHED, ELITE & GATED, 55 PLUS Del Webb HILL COUNTRY RETREAT COMMUNITY in FAR WEST San Antonio & offers a plethora of AMENITIES & ACTIVITIES! Amenities include: RESORT STYLE SWIMMING POOLS (One is INDOOR & HEATED), TENNIS courts, PICKELBALL court, WORKOUT & WEIGHT area, MILES OF well-maintained, MANICURED WALKING / JOGGING TRAILS & much more! This JEWEL is tucked away on .18 acre with MATURE OAKS! The manicured front lawn exudes a well-cared for and loved home while the XERISCAPED BACK has a SCREENED-IN PORCH, an ENORMOUS PAVED PATIO with a PERMANENT STONE TABLE & accompanying IRON CHAIRS ALL accented by a SECLUDED WOODED GREENBELT. Perfect for private entertaining and cookouts! ***NEW DAIKIN 5-ton HVAC SYSTEM - 2023 ***NEW GAF TIMBERLINE HDZ 30-YR ...
+ Read More| Listing Id: | 2004577 |
|---|---|
| List Price: | $499,900 |
| Property Type: | Residential |
| Status: | Active |
| Bedrooms Total: | 3 |
| Bathrooms Full: | 2 |
| Bathrooms Half: | 1 |
| Living Area: | 2,774 |
| Association Fee: | $557 |
| Tax Annual Amount: | $7,723 |
| Lot Size Acres: | 0.178 |
| Architectural Style: | _1STRY, TEXAS |
| City: | San Antonio |
| County Or Parish: | Bexar |
| Subdivision Name: | Hill Country Retreat |
| ZIP: | 78253 |
| Year Built: | 2007 |
| Accessible Adaptive Home: | YES |
| Bedroom 2 Level: | _1 |
| Bedroom 3 Level: | _1 |
| Breakfast Room Level: | _1 |
| Currently Being Leased: | NO |
| Dining Room Level: | _1 |
| Entry Room Level: | _1 |
| Elementary School: | COLE |
| Energy Efficiency: | SEERAX, DPWIN, LOEWIN, STDOR, CFANS |
| Total Baths Composite Full_Half: | 2.1 |
| Green Features: | DTP, LFC |
| Association Name: | HILL COUNTRY RETREAT COMMUNITY HOA |
| High School: | TAFT |
| Kitchen Level: | _1 |
| Accessibility Features: | INTDR, EXTDR, _42WID, DRSWI, GRBTH, NOCRPT, _1STBA, _1STBD, STALL |
| Cooling: | _1CNTR |
| Exterior Features: | CVPAT, WRGHT, SPSYS, DBLPN, GTTRS, TREES, SCREENEDPORCH, STORMDOORS, OTHER |
| Exterior: | BRICK, STONE |
| Fireplace: | ONE |
| Flooring: | CTILE, WOOD |
| Foundation Details: | SLAB |
| Heating Fuel: | NTGAS |
| Heating: | CNTRL |
| Inclusions: | CLFNS, CHNDL, WSHCN, DRYCN, MCOVN, STVRN, GSCK, DISPL, DSHWR, ICMKR, SFOWN, VNTFN, SMKAL, SSOWN, GSWTR, GARDR, SLCNT, PRIVATEGARBAGE |
| Lot Features: | GRNBL, MATURETREES, SECLUDED, XERISCAPED |
| Miscellaneous: | ESTPR, VTLTR, CLUSTERMAIL |
| Occupant Type: | VACNT |
| Pool Features: | NONE |
| Roof: | COMP |
| Window Coverings: | ALL |
| Construction: | PRE_OWNED |
| Owner Lrea_lreb: | NO |
| School District: | NORTHSIDE |
| Parcel Number: | 044009630240 |
| Builder Name: | PULTE |
| Utility Supplier Gas: | Grey Forrest |
| Utility Supplier Elec: | CPS |
| Utility Supplier Grbge: | PRIVATE |
| Utility Supplier Water: | SAWS |
| Utility Supplier Sewer: | CITY |
| Living Length: | 15.0 |
| Bedroom 2 Length: | 14 |
| Bedroom 2 Width: | 10 |
| Kitchen Length: | 13 |
| Kitchen Width: | 14 |
| Bedroom 3 Length: | 13 |
| Bedroom 3 Width: | 13 |
| Breakfast Length: | 12 |
| Breakfast Width: | 9 |
| Living Width: | 20 |
| Dining Length: | 13 |
| Dining Width: | 12 |
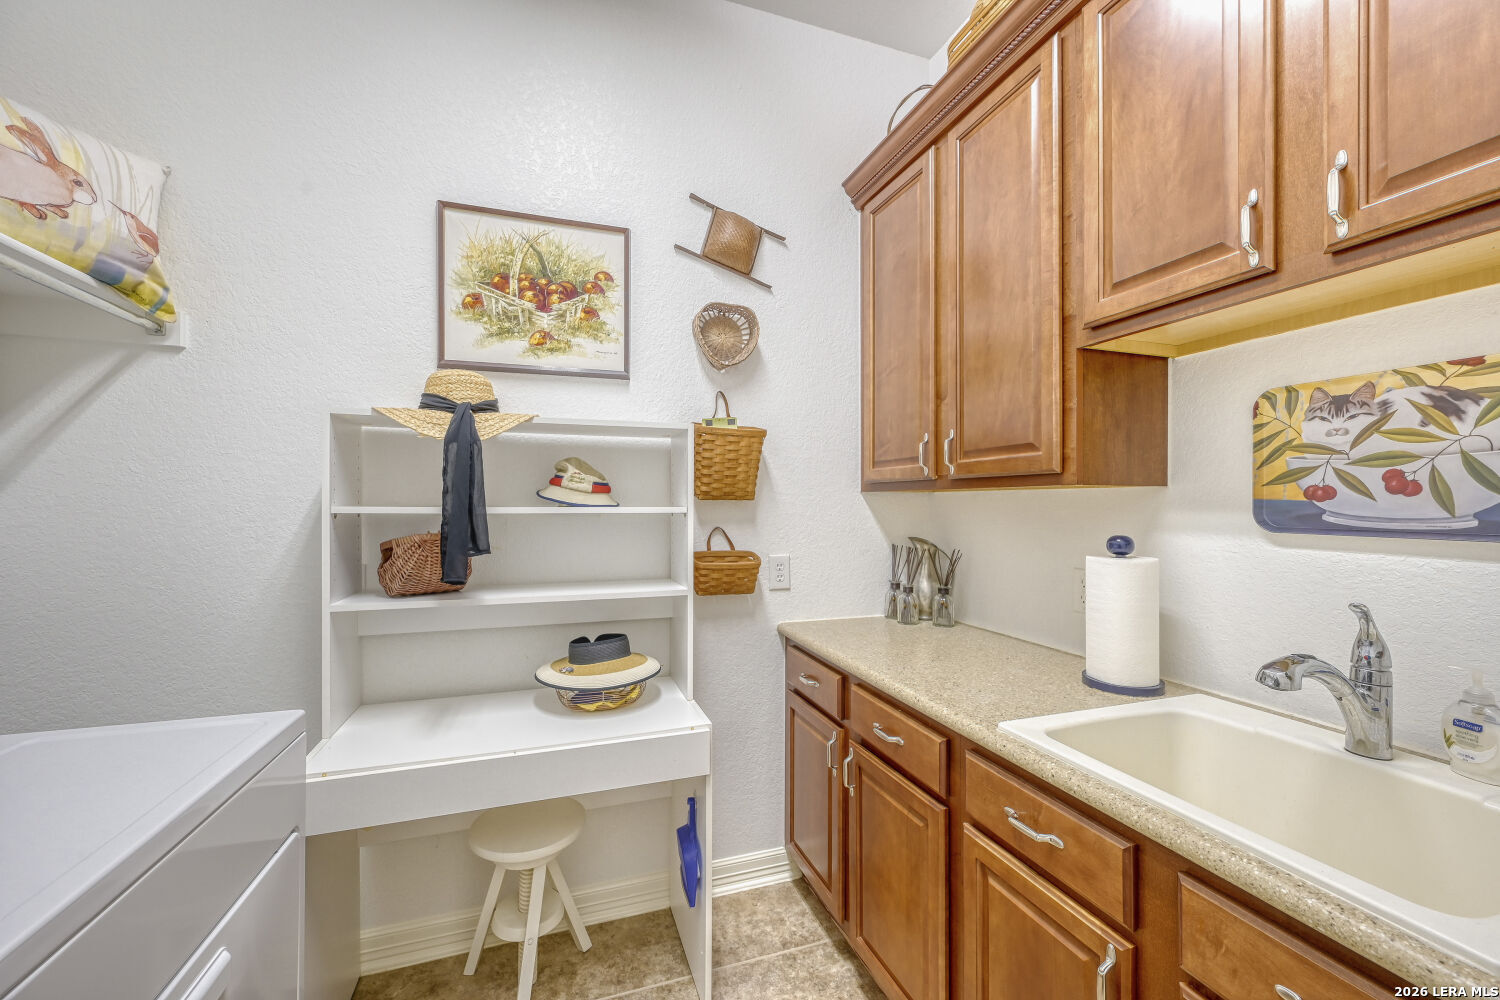
| Utility Length: | 7 |
| Entry Width: | 8 |
| Utility Width: | 9 |
| Study Office Length: | 13 |
| Study Office Width: | 13 |
| Entry Length: | 20 |
| Directions: | FRONT GATE: 1604W / Alamo Ranch Pkwy / Del Webb Blvd /Lost Maples / Green Darner |
| Sell Concess: | 1000 |
| Living Room Level: | _1 |
| MLS Area Major: | _0102 |
| Original List Price: | $519,900 |
| Sale_rent: | SALE |
| State Or Province: | TX |
| Postal Code: | 78253 |
| Potential Short Sale: | NO |
| Price_SQFT: | $180.20 |
| Recent Rehab: | NO |
| Study_OR_Office Level: | _1 |
| Source Sqft: | D |
| Subdivision Legal Name: | ALAMO RANCH AREA 8 |
| Tax Property Id: | 044009630240 |
| Bathrooms Total Integer: | 3 |
| Utility Room Level: | _1 |
| Association Fee Frequency: | Q |
| Taxed By Mltpl Counties: | NO |
| Hoa Mandatory: | MAND |
| Multiple Hoa: | NO |
| Payment Frequency: | Q |
| Assoc Transfer Fee: | $2,500.00 |
| Proposed Terms: | CONV, CASH |
| Listing Terms: | CONV, FHA, VA, CASH |
| Hoa Contact Phone Number: | 210-679-0303X0 |
| Hoa Website: | https://www.hcrsatx.com/governing-documents-public/ |
| Fireplace Features: | ONE |
| Floor: | CTILE, WOOD |
| Foundation: | SLAB |
| Garage Parking: | _2GAR, ATT, TANDEM |
| Possession: | CLSFD |
| Tax Year: | 2026 |
| Lot Improvements: | PAVED, CURBS, STGTR, SDWLK |
| Architectural Style: | _1STRY, TEXAS |
| Association Amenities: | CNTRL, POOL, TNNIS, CLBHS, TRAIL, COURT, BIKETRL, BBQ, OTHER |
| Window Features: | ALL |
| Levels: | _1 |
| Accessibility: | INTDR, EXTDR, _42WID, DRSWI, GRBTH, NOCRPT, _1STBA, _1STFB, _1STBD, STALL |
| Air Conditioning: | _1CNTR |
| Occupancy: | VACNT |
| Number Of Fireplaces: | _1 |
| Sab Primary Bath Rr: | SONLY |
| Sab Primary Bedroom Rr: | DWNST |
| Room Primary Bedroom Length: | 17 |
| Room Primary Bedroom Width: | 16 |
| Room Primary Bath Length: | 8 |
| Room Primary Bath Width: | 14 |
| Sab Primary Bedroom Closet Length: | $11.00 |
| Sab Primary Bedroom Closet Level: | _1 |
| Sab Primary Bedroom Closet Width: | $7.00 |
| Sab Primary Bedroom Level: | _1 |
| Sab Primary Bath Level: | _1 |
| Sab Primary Bath Co: | SONLY |
| Sab Primary Bedroom Co: | DWNST |
| Sab Primary Bath Re: | SONLY |
| Sab Primary Bedroom Re: | DWNST |
Listing Courtesy of: JB Goodwin, REALTORS
Listing Agent: Kim Nail
(210) 771-8215
Mortgage Calculator
The data on this website relating to real estate for sale comes in part from the IDX Program of the LERA MLS.
IDX information is provided exclusively for consumers’ personal, non-commercial use, that it may not be used for any purpose other than to identify prospective properties consumers may be interested in purchasing, and that the data is deemed reliable but is not guaranteed accurate by the MLS. The MLS may, at its discretion, require use of other disclaimers as necessary to protect participants and/or the MLS from liability.
© 2026 LERA MLS.
LERA MLS data last updated on October 08, 2026 05:02 PM - ET.
Property Last Updated: October 08, 2026 05:02 PM - ET
