12822 Thornbrooke
San Antonio, TX 78253
$629,999
Open Houses
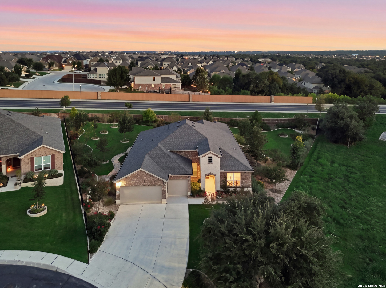
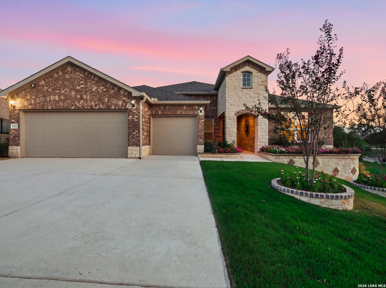
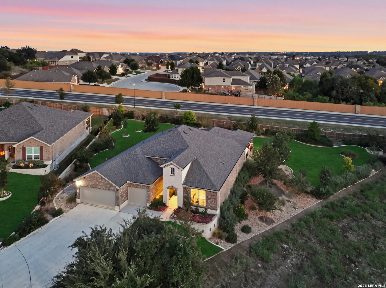
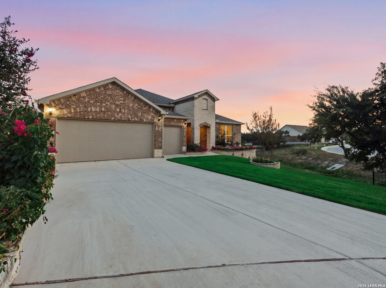
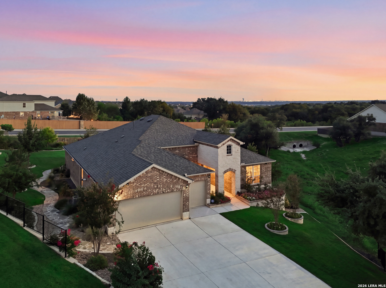
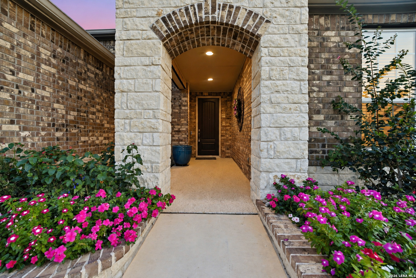
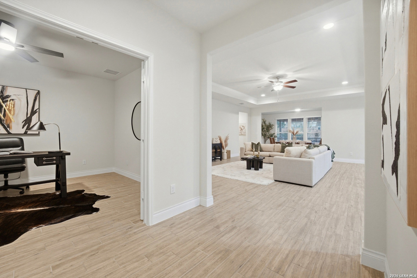
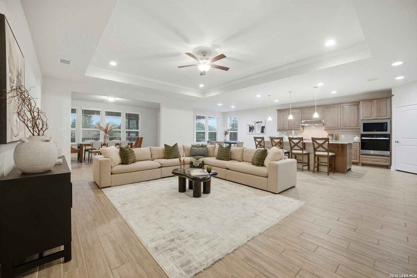
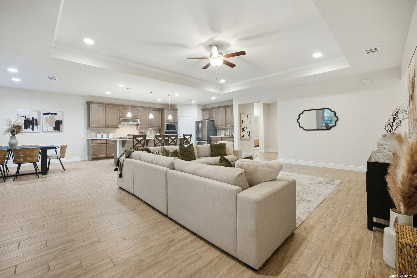
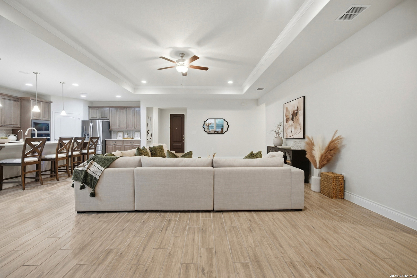
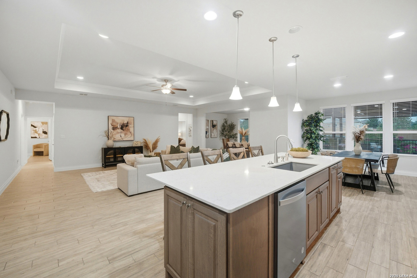
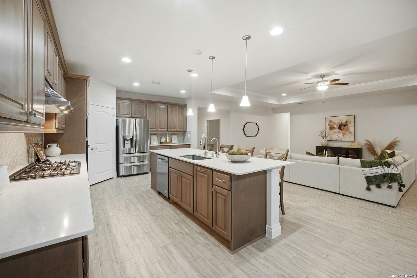
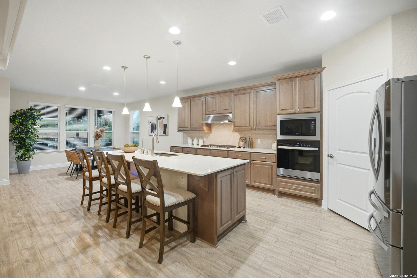
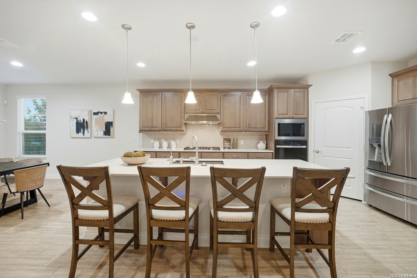
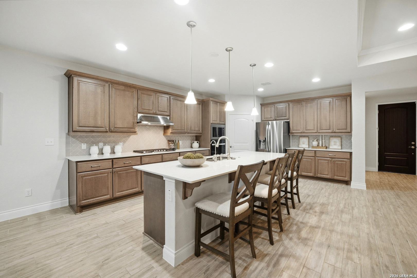
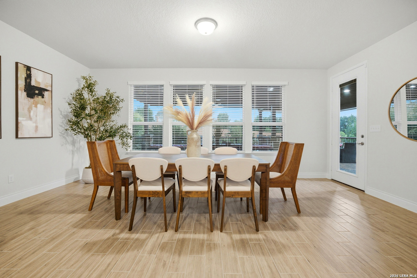
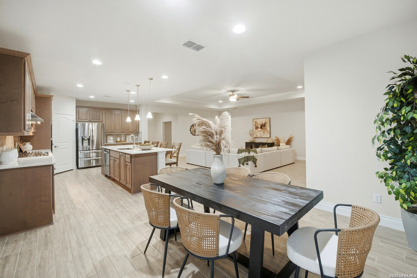
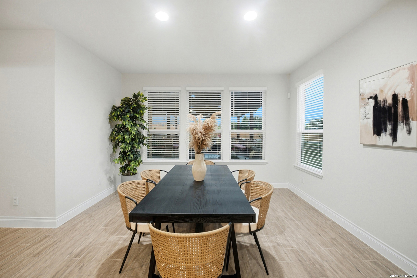
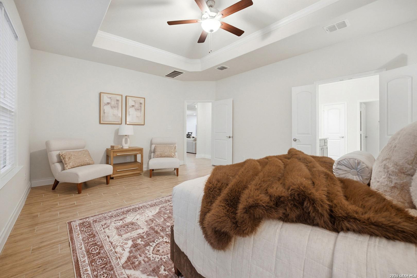
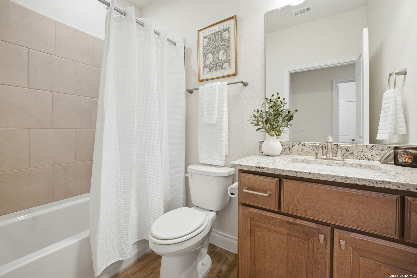
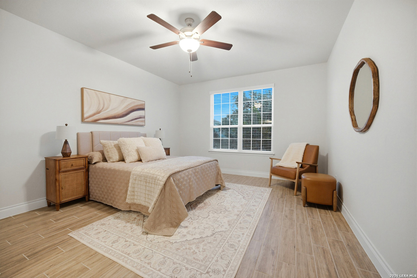
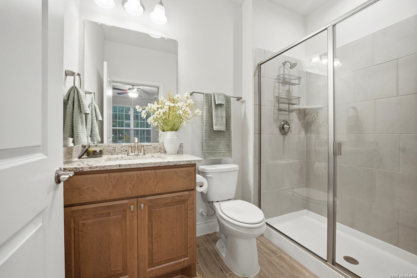
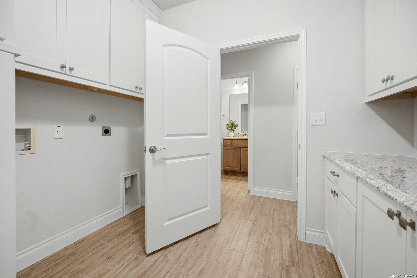
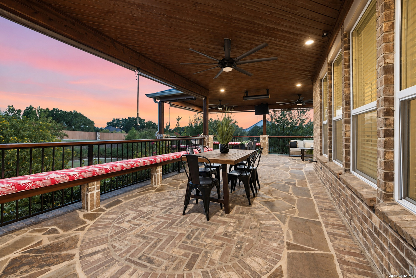
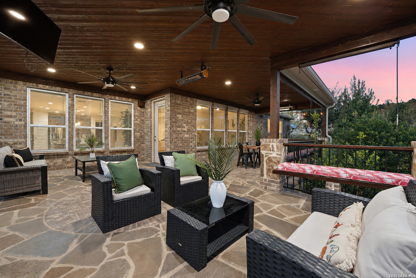
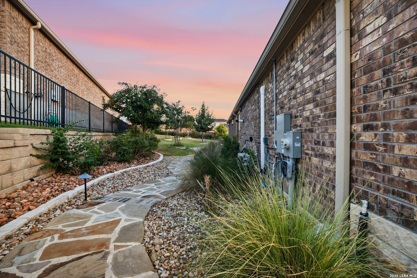
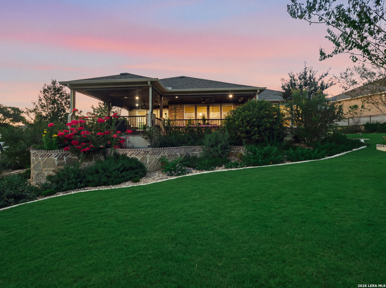
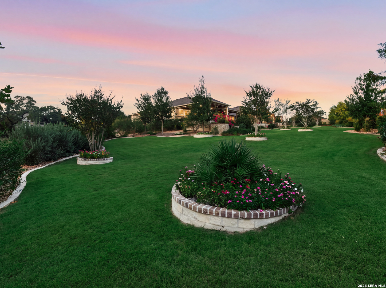
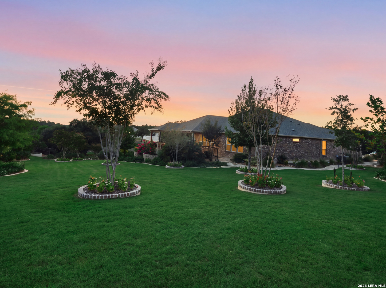
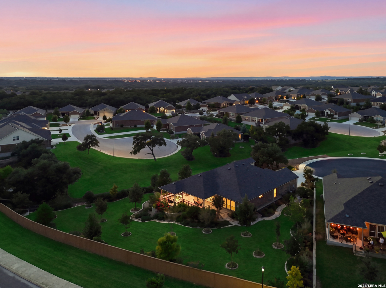
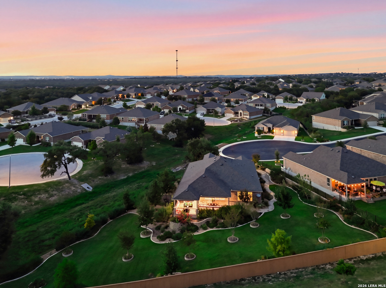
RARE HALF-ACRE CUL-DE-SAC HOMESITE | GREENBELT PRIVACY | NO REAR NEIGHBORS | BEAUTIFUL OUTDOOR LIVING + A STUDY. Discover a truly special homesite in sought-after Del Webb at Alamo Ranch! Nestled at the end of a quiet cul-de-sac, this beautifully maintained home sits on an exceptional approximately half-acre lot an uncommon find within the community. With no rear neighbors, only one adjacent neighbor, and a peaceful greenbelt backdrop, this property offers a level of privacy and tranquility that is hard to find. The outdoor space is where this property truly shines. Beautifully maintained landscaping surrounds the home, creating a welcoming and peaceful setting. The impressive covered patio provides the perfect place to enjoy your morning coffee, entertain guests, or unwind at the end of the day. With a refreshing breeze throughout the day and deer occasionally passing through the greenbelt, the backyard offers a peaceful retreat that feels like a getaway without leaving home. Inside, you'll find a well-maintained home with a thoughtful layout and comfortable living spaces designed for everyday living and entertaining. The spacious 3-car garage adds valuable storage and convenience. Enjoy everything Del Webb at Alamo Ranch has to offer, including resort-style amenities, fitness facilities, pools, social clubs, community events, and activities designed to keep residents active and connected. Conveniently located near shopping, dining, medical care, and everyday conveniences throughout Alamo Ranch. If you're looking for privacy, a rare oversized homesite, beautiful landscaping, exceptional outdoor living, and ...
+ Read More| Listing Id: | 2019585 |
|---|---|
| List Price: | $629,999 |
| Property Type: | Residential |
| Status: | Active |
| Bedrooms Total: | 3 |
| Bathrooms Full: | 3 |
| Living Area: | 2,735 |
| Association Fee: | $557 |
| Tax Annual Amount: | $10,936 |
| Lot Size Acres: | 0.549 |
| Architectural Style: | _1STRY |
| City: | San Antonio |
| County Or Parish: | Bexar |
| Subdivision Name: | Hill Country Retreat |
| ZIP: | 78253 |
| Year Built: | 2023 |
| Accessible Adaptive Home: | YES |
| Bedroom 2 Level: | _1 |
| Bedroom 3 Level: | _1 |
| Dining Room Level: | _1 |
| Entry Room Level: | _1 |
| Elementary School: | HOFFMANN |
| Total Baths Composite Full_Half: | 3.0 |
| Association Name: | HILL COUNTRY RETREAT ASSOCIATION |
| High School: | TAFT |
| Kitchen Level: | _1 |
| Accessibility Features: | _2_ACX, INTDR, EXTDR, GRBTH, NOSTP, STALL, WHLAC |
| Cooling: | _1CNTR |
| Exterior: | BRICK, _4SDMS, STONE |
| Fireplace: | NA |
| Flooring: | CTILE |
| Foundation Details: | SLAB |
| Heating Fuel: | NTGAS |
| Heating: | CNTRL |
| Inclusions: | CLFNS, WSHCN, DRYCN, CKTOP, BIOVN, GSCK, DISPL, DSHWR, ICMKR, SSOWN, ELWTR, GARDR, SLCNT, CUSTOMCABINETS, CITYGARBAGE |
| Pool Features: | NONE |
| Roof: | COMP |
| Window Coverings: | SOME |
| Construction: | PRE_OWNED |
| Owner Lrea_lreb: | NO |
| School District: | NORTHSIDE |
| Parcel Number: | 044001470350 |
| Builder Name: | UNKNOWN |
| Living Length: | 23.0 |
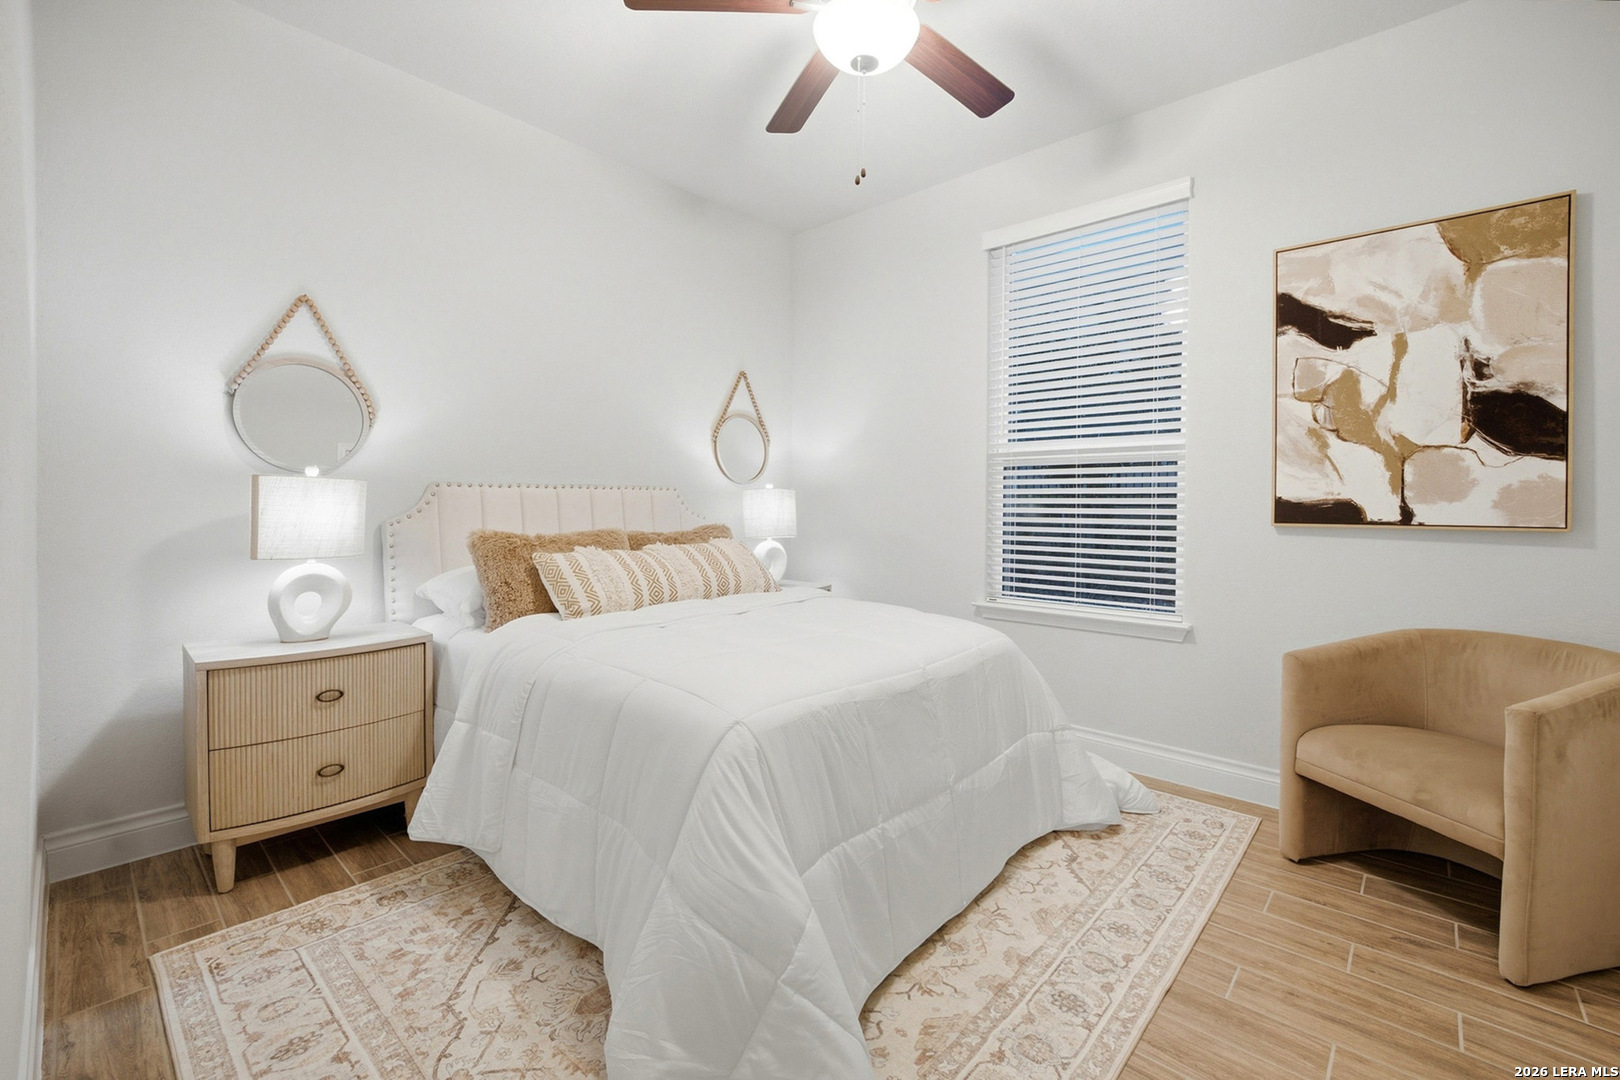
| Bedroom 2 Length: | 12 |
| Bedroom 2 Width: | 11 |
| Kitchen Length: | 13 |
| Kitchen Width: | 16 |
| Bedroom 3 Length: | 13 |
| Bedroom 3 Width: | 16 |
| Living Width: | 24 |
| Dining Length: | 20 |
| Dining Width: | 12 |
| Entry Width: | 10 |
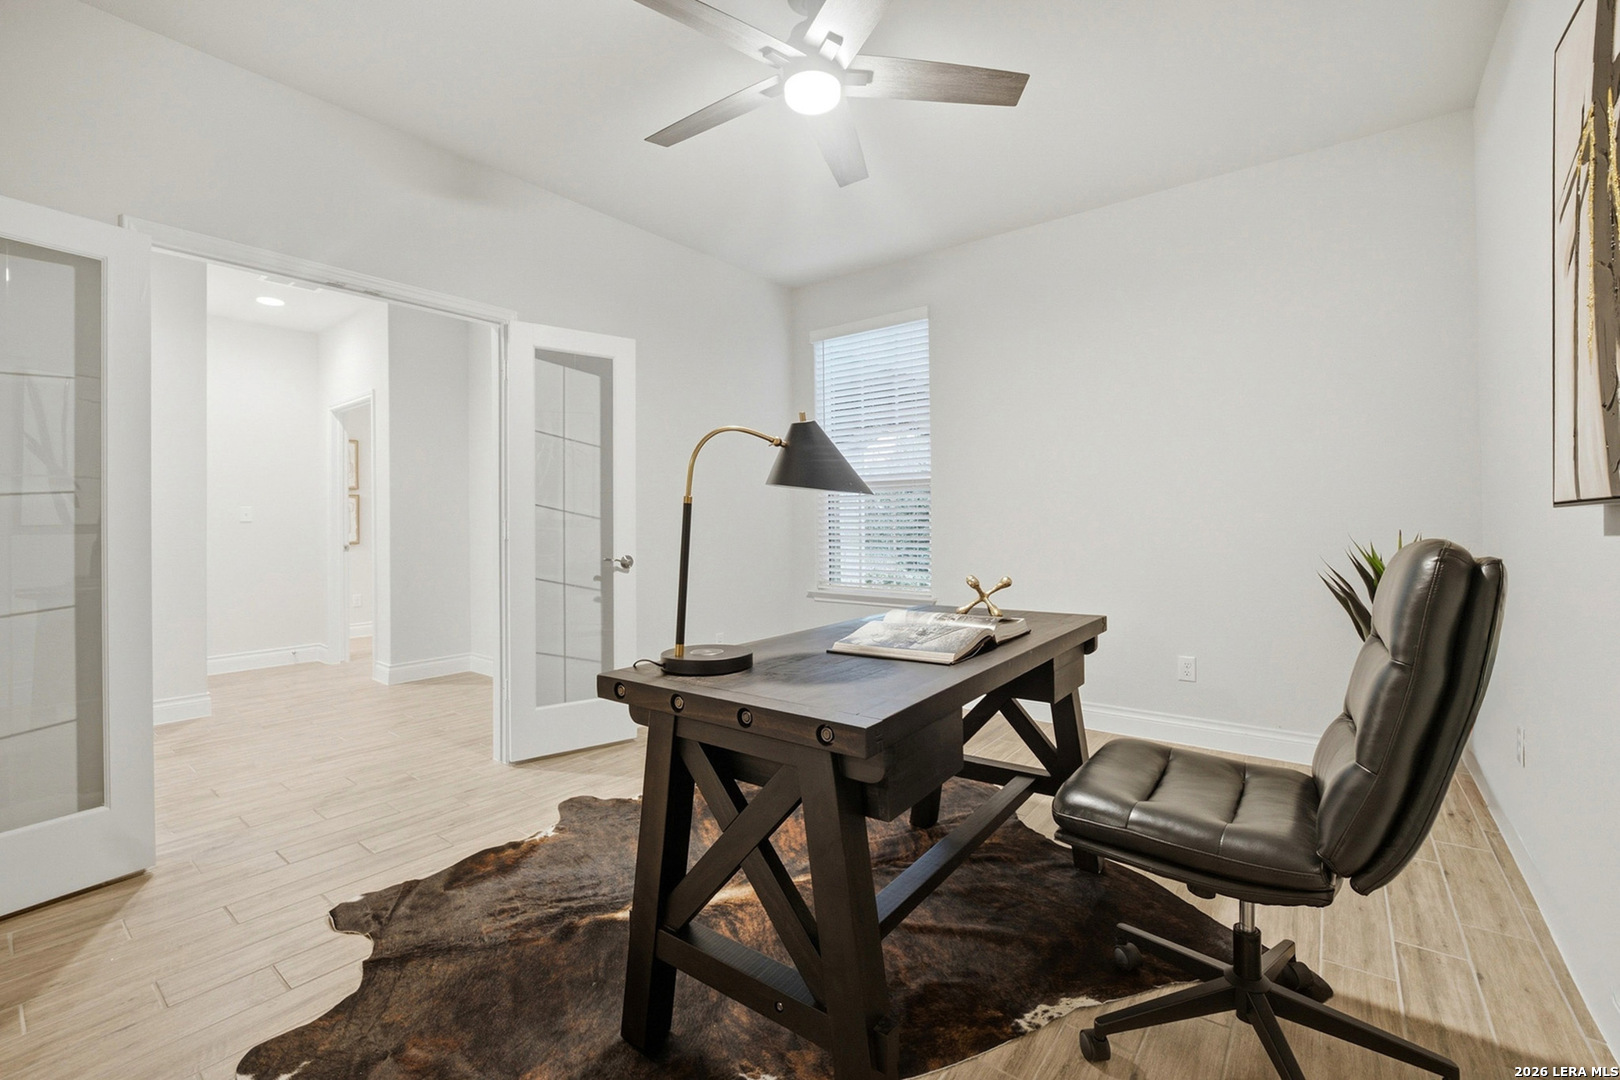
| Study Office Length: | 12 |
| Study Office Width: | 14 |
| Entry Length: | 7 |
| Directions: | Alamo Ranch Pkwy to La Villita Way. L on Del Webb Blvd, right on Singing Water, Left on Thornbrooke. House is at the end of the cul de sac. |
| Living Room Level: | _1 |
| MLS Area Major: | _0102 |
| Original List Price: | $629,999 |
| Sale_rent: | SALE |
| State Or Province: | TX |
| Postal Code: | 78253 |
| Price_SQFT: | $230.34 |
| Study_OR_Office Level: | _1 |
| Source Sqft: | D |
| Subdivision Legal Name: | ALAMO RANCH AREA 8 |
| Tax Property Id: | 044001470350 |
| Bathrooms Total Integer: | 3 |
| Association Fee Frequency: | Q |
| Taxed By Mltpl Counties: | NO |
| Hoa Mandatory: | MAND |
| Multiple Hoa: | NO |
| Payment Frequency: | Q |
| Assoc Transfer Fee: | $2,750.00 |
| Proposed Terms: | CONV, CASH |
| Listing Terms: | CONV, FHA, VA, CASH |
| Fireplace Features: | NA |
| Floor: | CTILE |
| Foundation: | SLAB |
| Garage Parking: | _3GAR |
| Possession: | CLSFD |
| Tax Year: | 2025 |
| Architectural Style: | _1STRY |
| Association Amenities: | CNTRL, POOL, TNNIS, CLBHS, PARK, TRAIL, COURT, BBQ, GUARDEDACCESS |
| Window Features: | SOME |
| Levels: | _1 |
| Accessibility: | _2_ACX, INTDR, EXTDR, GRBTH, NOSTP, STALL, WHLAC |
| Air Conditioning: | _1CNTR |
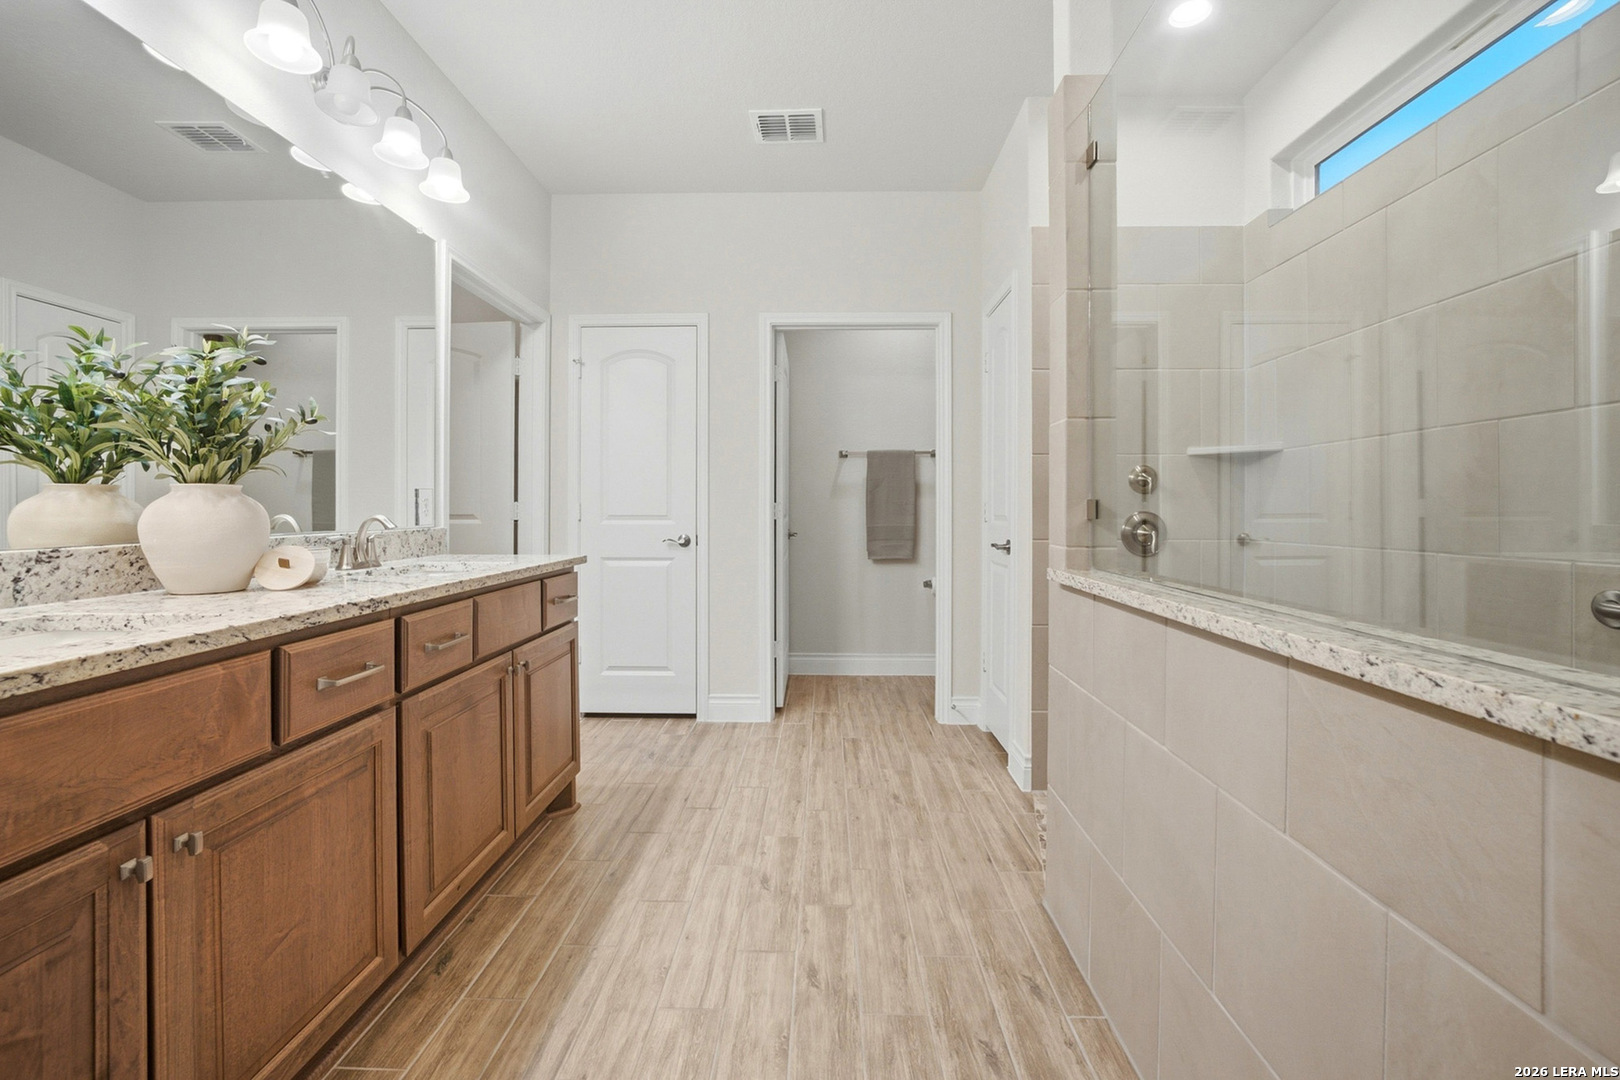
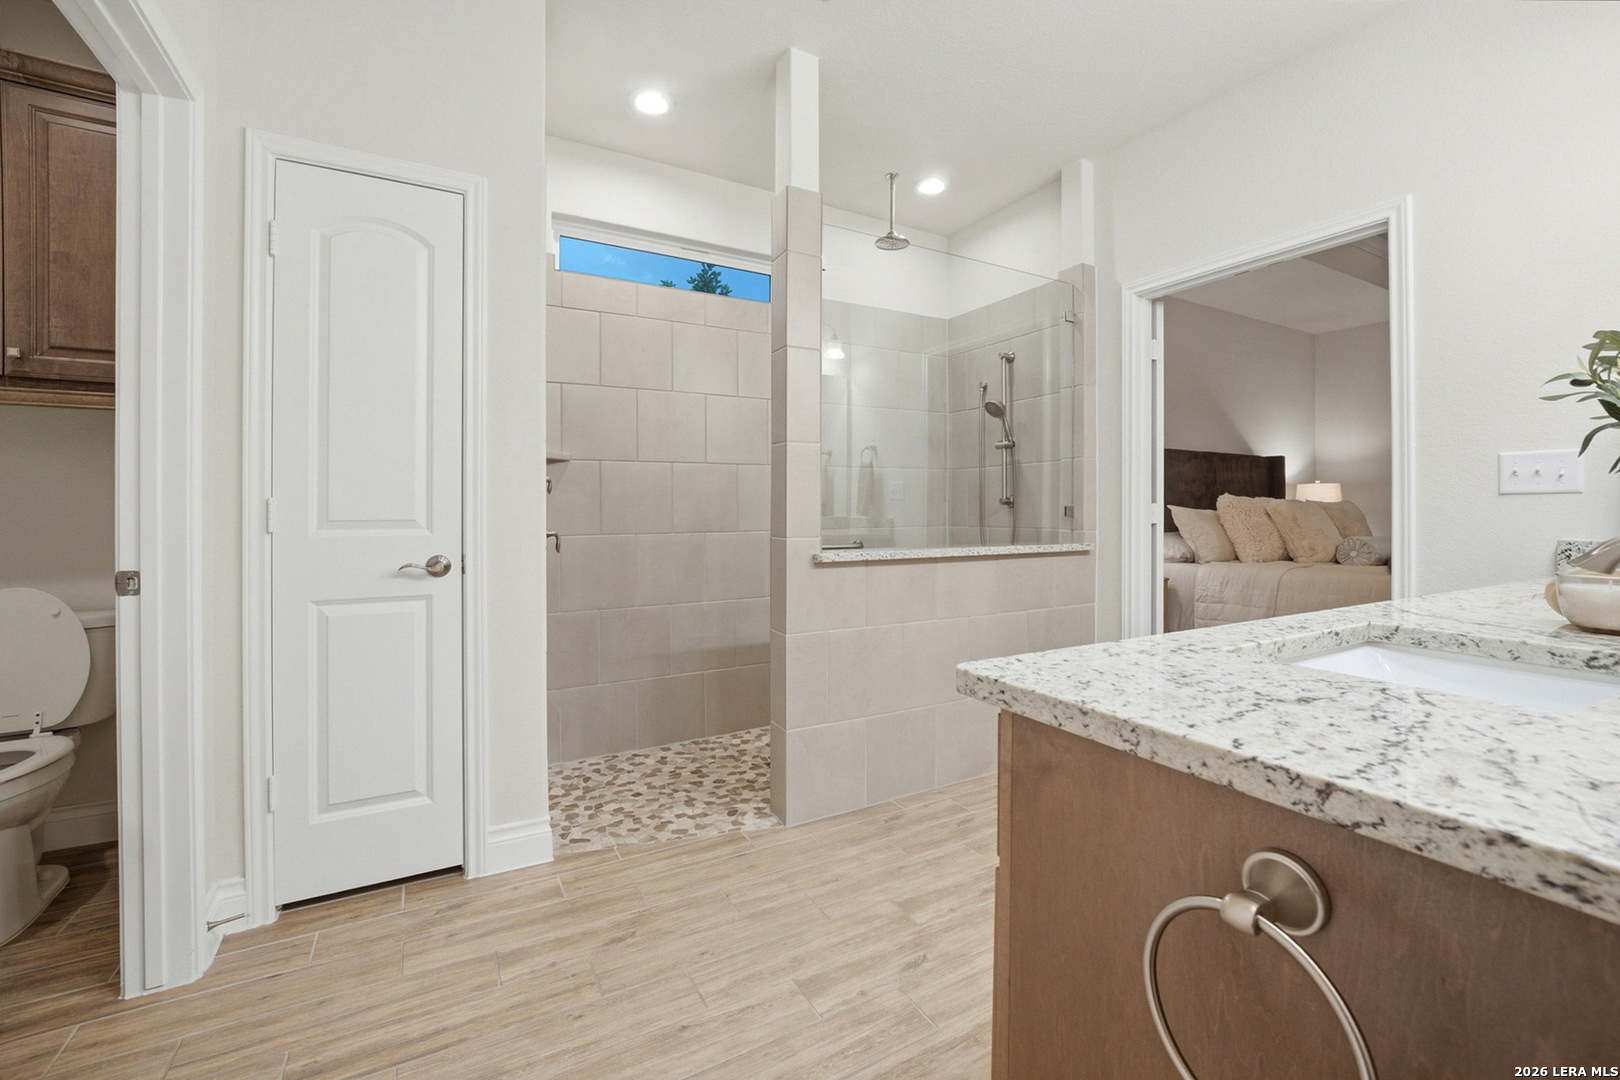
| Sab Primary Bath Rr: | SONLY, DBLVN |
| Sab Primary Bedroom Rr: | DWNST |
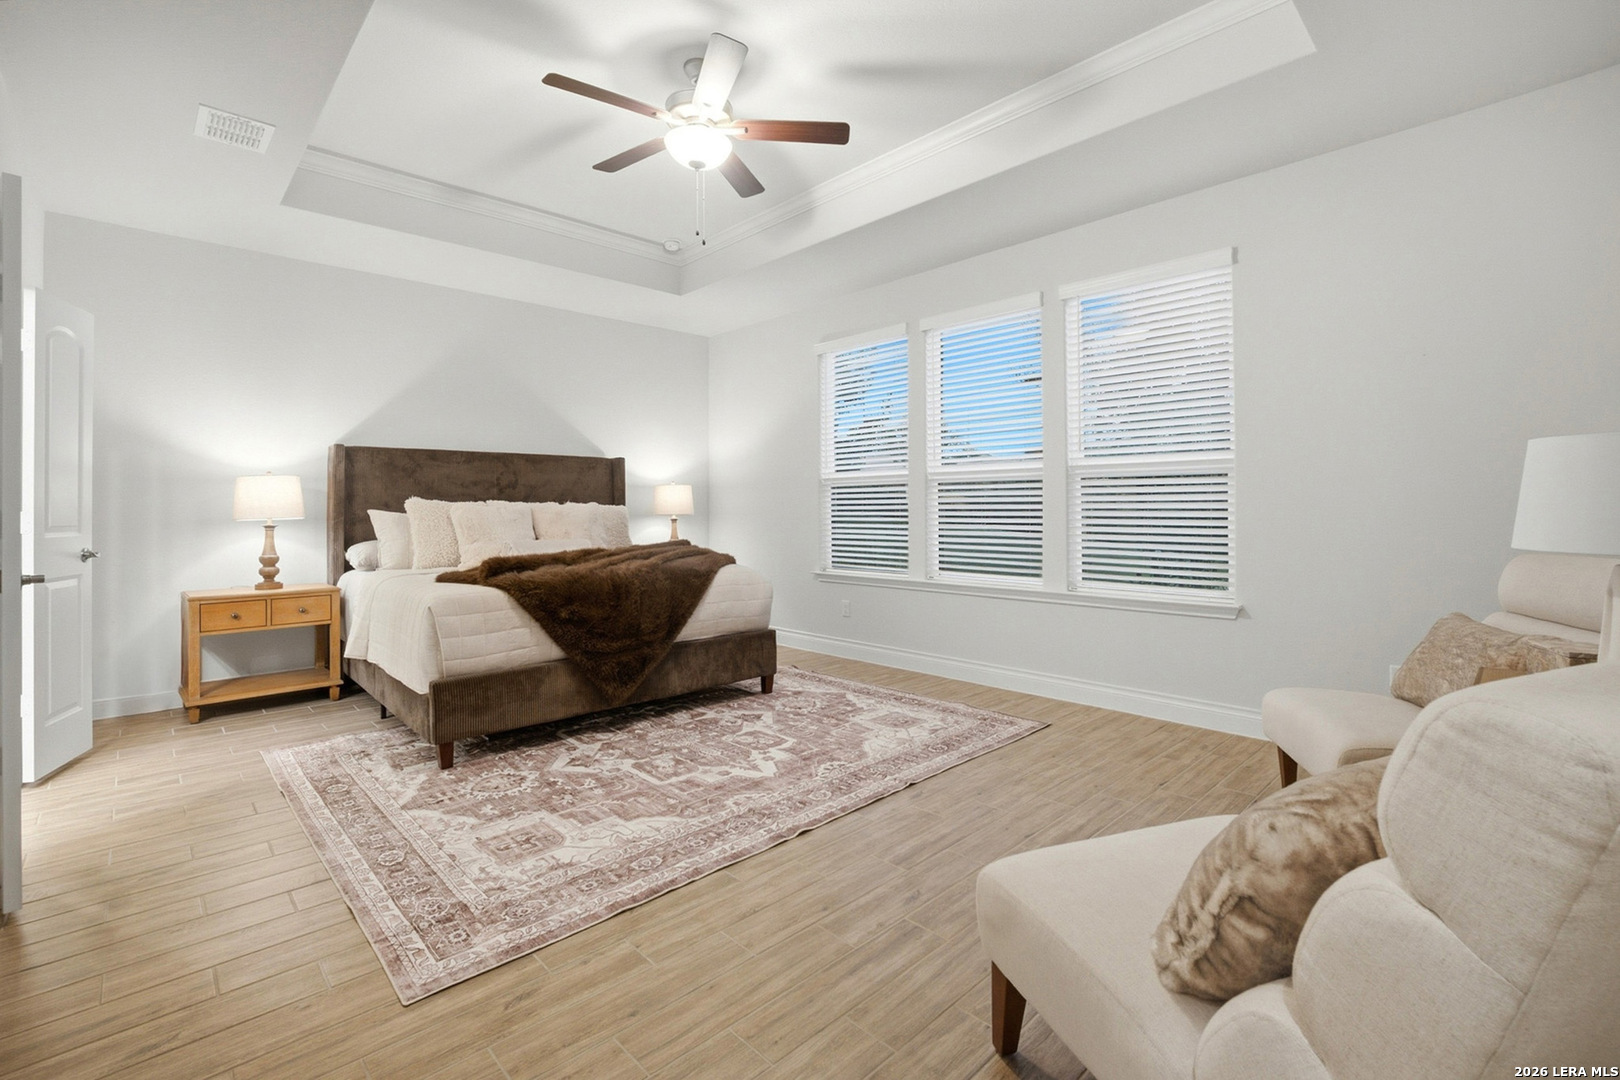
| Room Primary Bedroom Length: | 19 |
| Room Primary Bedroom Width: | 14 |
| Room Primary Bath Length: | 10 |
| Room Primary Bath Width: | 11 |
| Sab Primary Bedroom Level: | _1 |
| Sab Primary Bath Level: | _1 |
| Sab Primary Bath Co: | SONLY, DBLVN |
| Sab Primary Bedroom Co: | DWNST |
| Sab Primary Bath Re: | SONLY, DBLVN |
| Sab Primary Bedroom Re: | DWNST |
Listing Courtesy of: Real Broker, LLC
Listing Agent: Cassandra Alfaro
(855) 450-0442
Mortgage Calculator
The data on this website relating to real estate for sale comes in part from the IDX Program of the LERA MLS.
IDX information is provided exclusively for consumers’ personal, non-commercial use, that it may not be used for any purpose other than to identify prospective properties consumers may be interested in purchasing, and that the data is deemed reliable but is not guaranteed accurate by the MLS. The MLS may, at its discretion, require use of other disclaimers as necessary to protect participants and/or the MLS from liability.
© 2026 LERA MLS.
LERA MLS data last updated on October 08, 2026 05:02 PM - ET.
Property Last Updated: October 08, 2026 05:02 PM - ET
