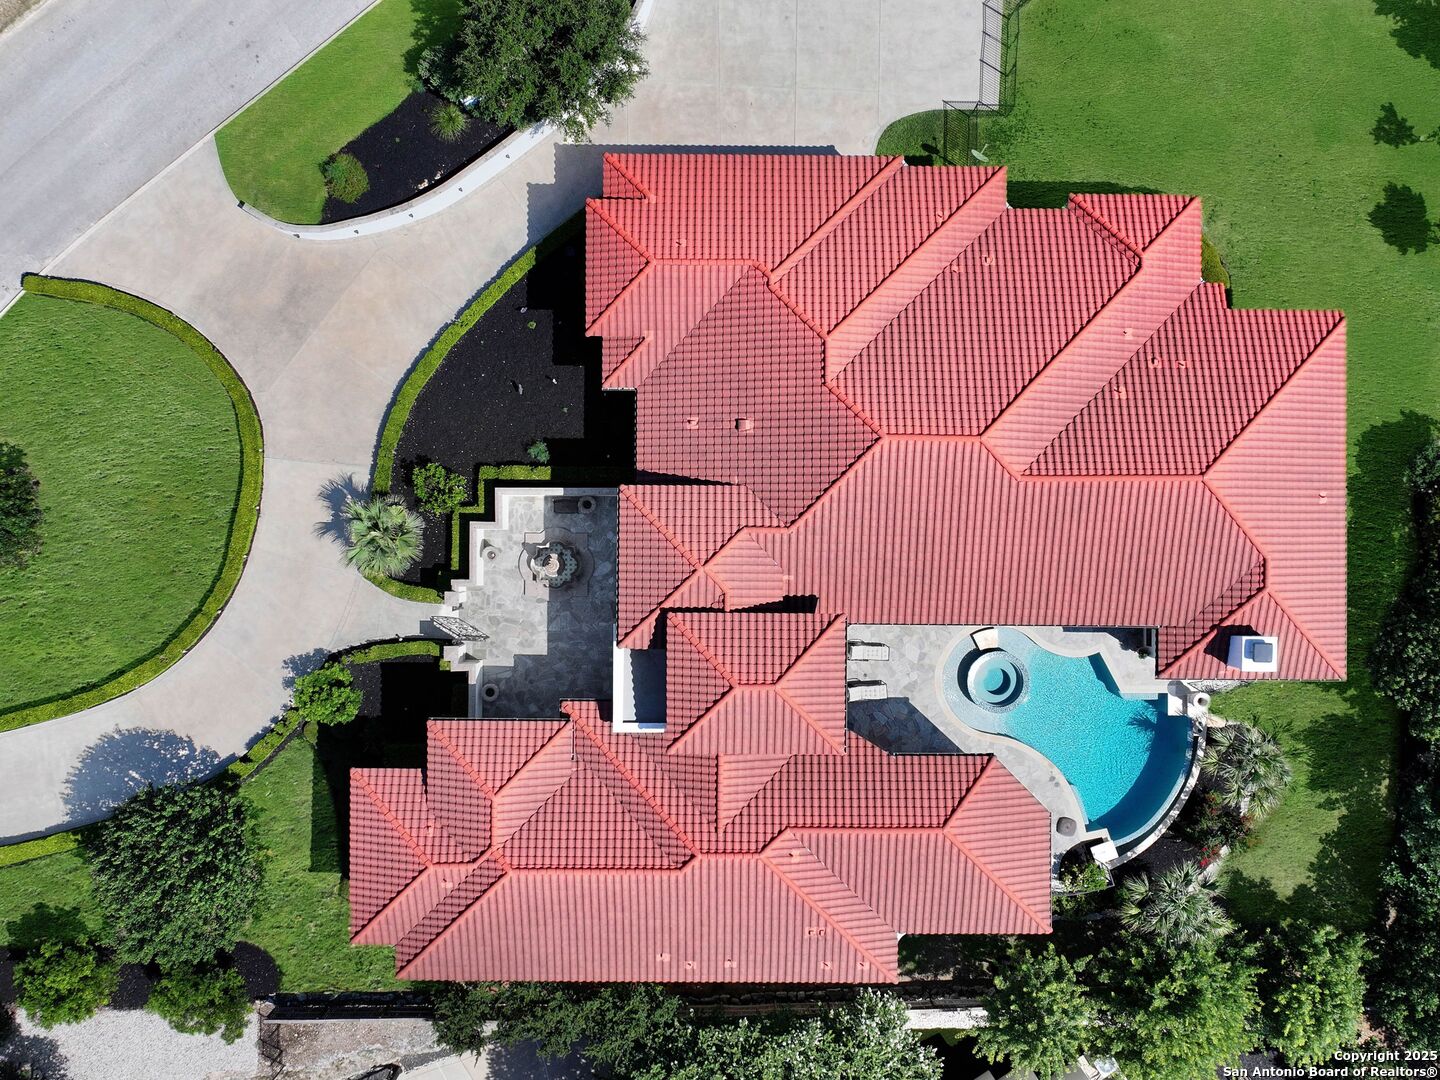
131 CHAMPIONS BEND
San Antonio, TX 78258
$2,250,000
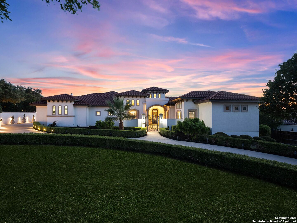
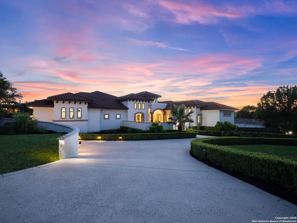
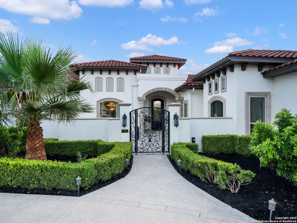
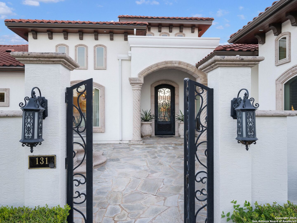
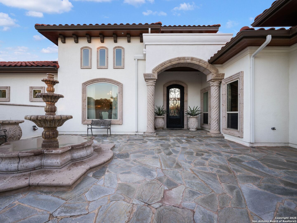
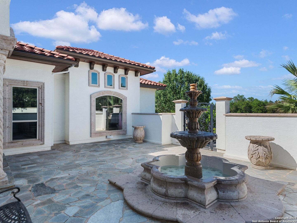
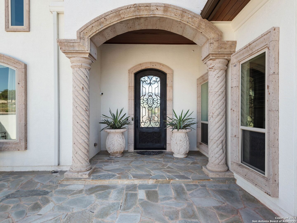
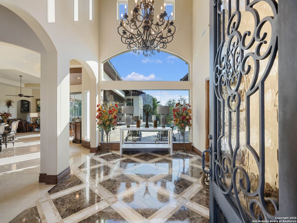
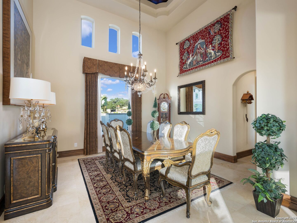
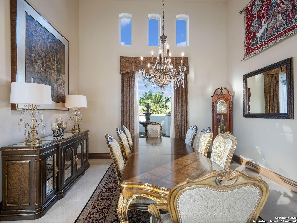
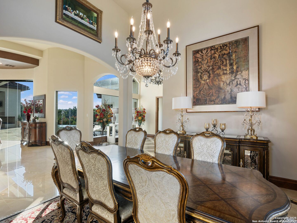
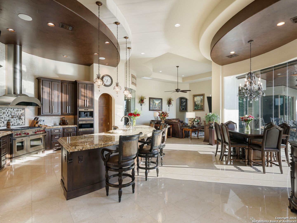
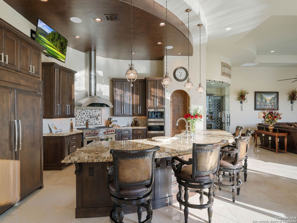
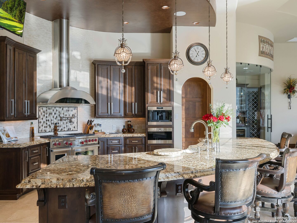
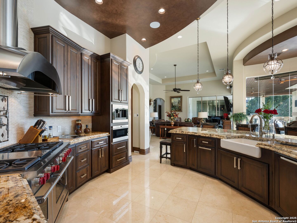
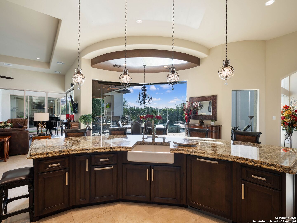
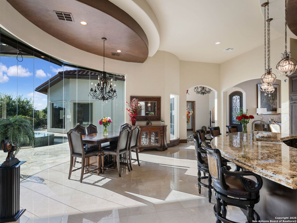
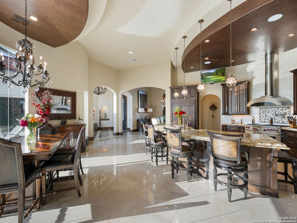
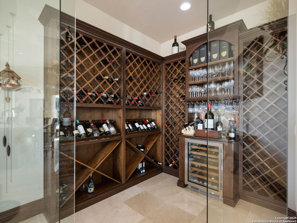
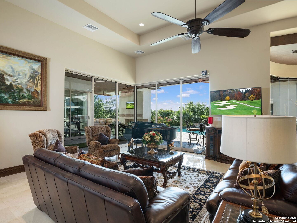
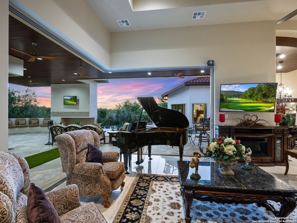
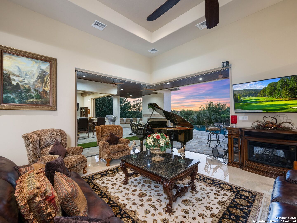
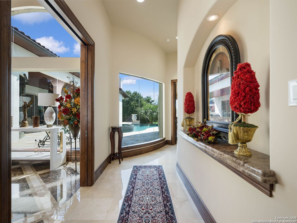
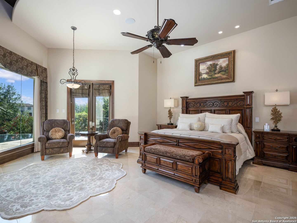
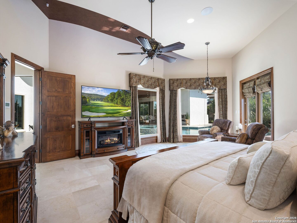
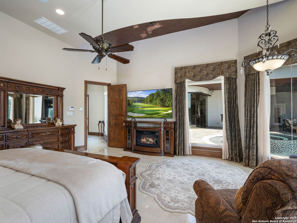
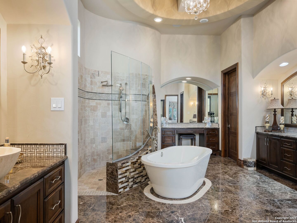
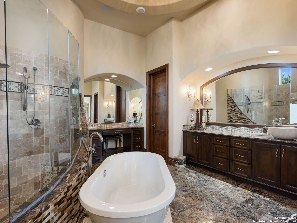
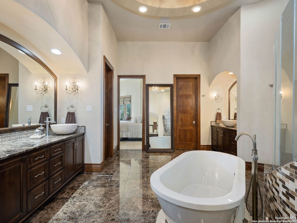
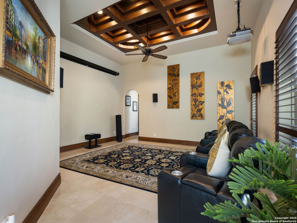
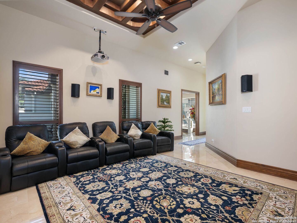
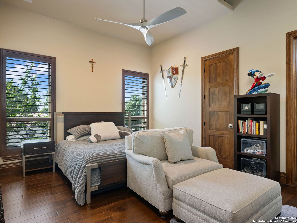
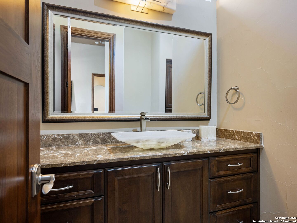
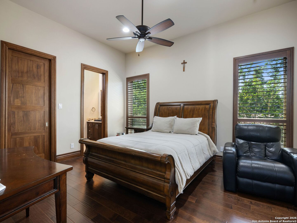
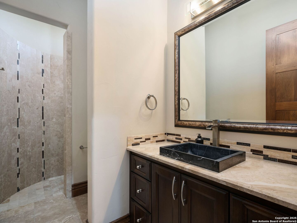
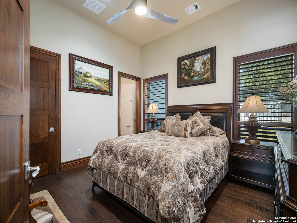
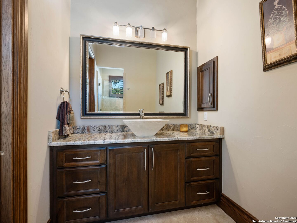
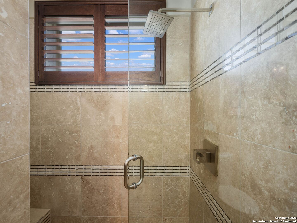
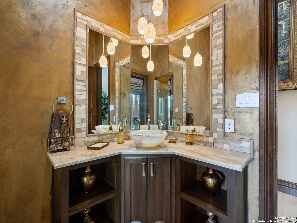
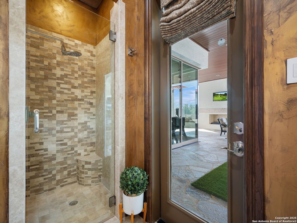
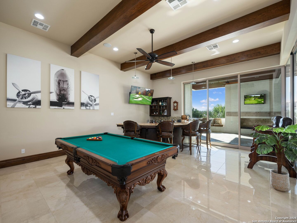
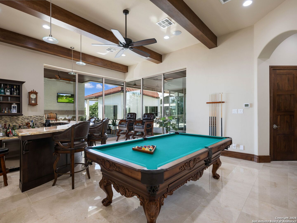
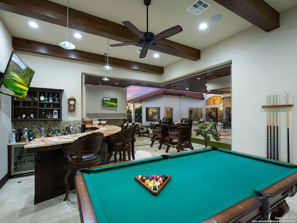
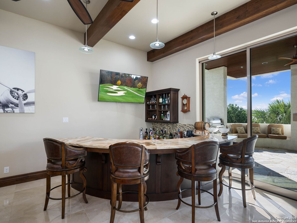
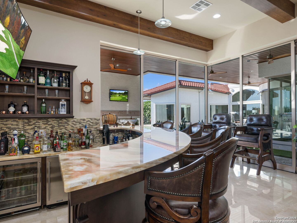
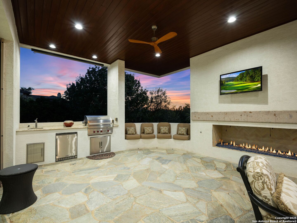
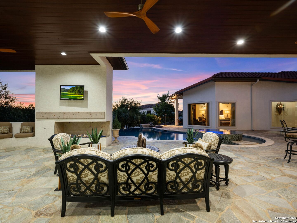
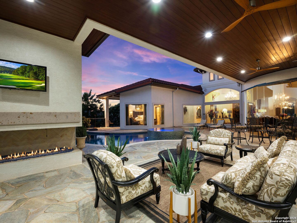
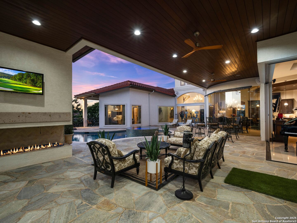
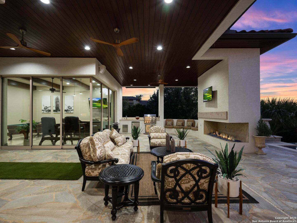
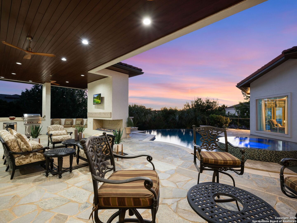
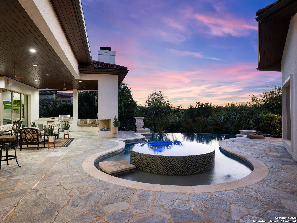
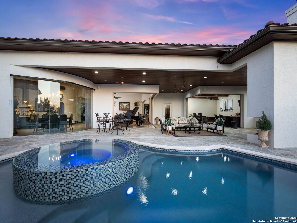
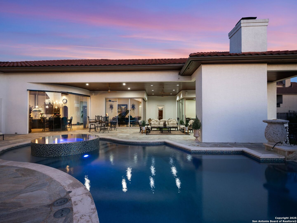
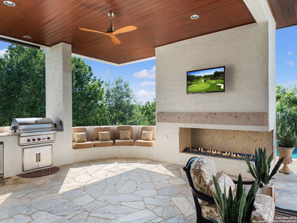
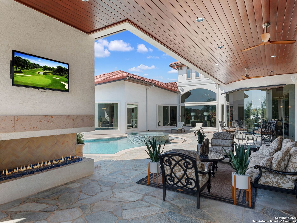
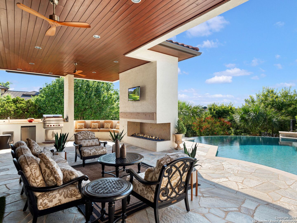
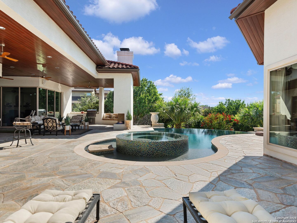
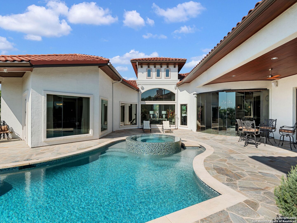
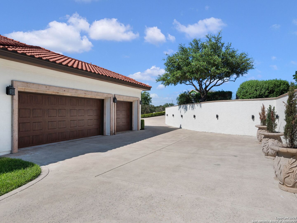
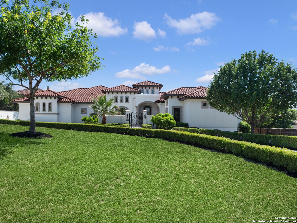
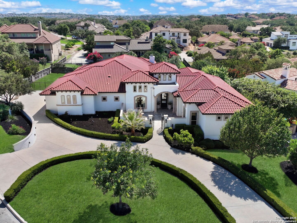
Discover unmatched grandeur and timeless elegance in this magnificent Champions Ridge estate, meticulously crafted by Holloway Custom Homes. As you enter, you are greeted by a harmonious blend of stunning living spaces that showcase unsurpassed craftsmanship and premium materials. Experience the essence of luxury with Spanish marble floors beneath soaring ceilings adorned with custom architectural accents. Unwind in the family room, featuring vanishing corner windows for seamless indoor/outdoor integration, or entertain in the game room, complete with a full wet bar, additional wine fridge, and sink. The chef's kitchen, highlighted by a drop-down ceiling, invites culinary exploration with professional-grade stainless steel Wolf/SubZero appliances and custom solid wood Michael Edwards cabinetry. The oversized master retreat is your personal haven, featuring a sitting area, patio access, and ceiling accents with LED light strips. Indulge in the spa-like master bath, complete with double vanities, a garden tub, a seamless glass walk-in shower, and oversized walk-in closets with extensive custom-built cabinetry. Three spacious guest suites each include a walk-in closet and en-suite bathrooms. One of this estate's hallmark features is the seamless integration of indoor and outdoor living. An oversized side-entry three-car garage offers ample parking and storage, with a lift accommodating four cars in total. The large driveway can accommodate upwards of 10 cars, and the circular drive adds to the grandeur. The large covered patio, with wood-paneled ceiling accents and Idaho gold flagstone, invites you to an outdoor oasis complete with a ...
+ Read More| Listing Id: | 1968488 |
|---|---|
| List Price: | $2,250,000 |
| Property Type: | Residential |
| Status: | Active |
| Bedrooms Total: | 4 |
| Bathrooms Full: | 5 |
| Living Area: | 5,520 |
| Association Fee: | $503 |
| Tax Annual Amount: | $41,526 |
| Lot Size Acres: | 0.703 |
| Architectural Style: | _1STRY, SPNSH, MDTRN |
| City: | San Antonio |
| County Or Parish: | Bexar |
| Subdivision Name: | Champions Ridge |
| ZIP: | 78258 |
| Year Built: | 2015 |
| Accessible Adaptive Home: | NO |
| Additional Other Parking: | CRCLR |
| Bedroom 2 Level: | _1 |
| Bedroom 3 Level: | _1 |
| Bedroom 4 Level: | _1 |
| Breakfast Room Level: | _1 |
| Currently Being Leased: | NO |
| Dining Room Level: | _1 |
| Entry Room Level: | _1 |
| Elementary School: | CANYONRID |
| Family Room Level: | _1 |
| Total Baths Composite Full_Half: | 5.0 |
| Association Name: | CHAMPIONS RIDGE HOA |
| Kitchen Level: | _1 |
| Cooling: | _3_CNT |
| Exterior Features: | PTSLB, CVPAT, GRILL, DK_BL, PVFNC, WRGHT, SPSYS, DBLPN, GTTRS, SPCL, TREES, OTKT |
| Exterior: | _4SDMS, STONE, STCCO |
| Fireplace: | ONE |
| Flooring: | MRBLE, WOOD, STONE, OTHER |
| Foundation Details: | SLAB |
| Heating Fuel: | NTGAS |
| Heating: | CNTRL |
| Inclusions: | CLFNS, CHNDL, WSHCN, DRYCN, BIOVN, SCOVN, MCOVN, STVRN, GSCK, REFRI, DISPL, DSHWR, ICMKR, SFOWN, WETBR, SSOWN, GSWTR, GARDR, SLCNT, DBLOVENS, CUSTOMCABINETS |
| Occupant Type: | OWNER |
| Pool Features: | INGRN, PLHTD, PLSWP |
| Roof: | TILE |
| Window Coverings: | ALL |
| Construction: | PRE_OWNED |
| Owner Lrea_lreb: | NO |
| Parcel Number: | 192170060070 |
| Builder Name: | Hollaway Custom Homes |
| Utility Supplier Gas: | CPS |
| Utility Supplier Elec: | CPS |
| Utility Supplier Grbge: | REPUBLIC |
| Utility Supplier Water: | SAWS |
| Utility Supplier Sewer: | SAWS |
| Family Width: | 23 |
| Bedroom 2 Length: | 16 |
| Bedroom 2 Width: | 13 |
| Kitchen Length: | 15 |
| Kitchen Width: | 16 |
| Bedroom 3 Length: | 14 |
| Bedroom 3 Width: | 14 |
| Breakfast Length: | 13 |
| Breakfast Width: | 10 |
| Bedroom 4 Length: | 9 |
| Bedroom 4 Width: | 14 |
| Dining Length: | 12 |
| Dining Width: | 16 |
| Family Length: | 27 |
| Entry Width: | 10 |
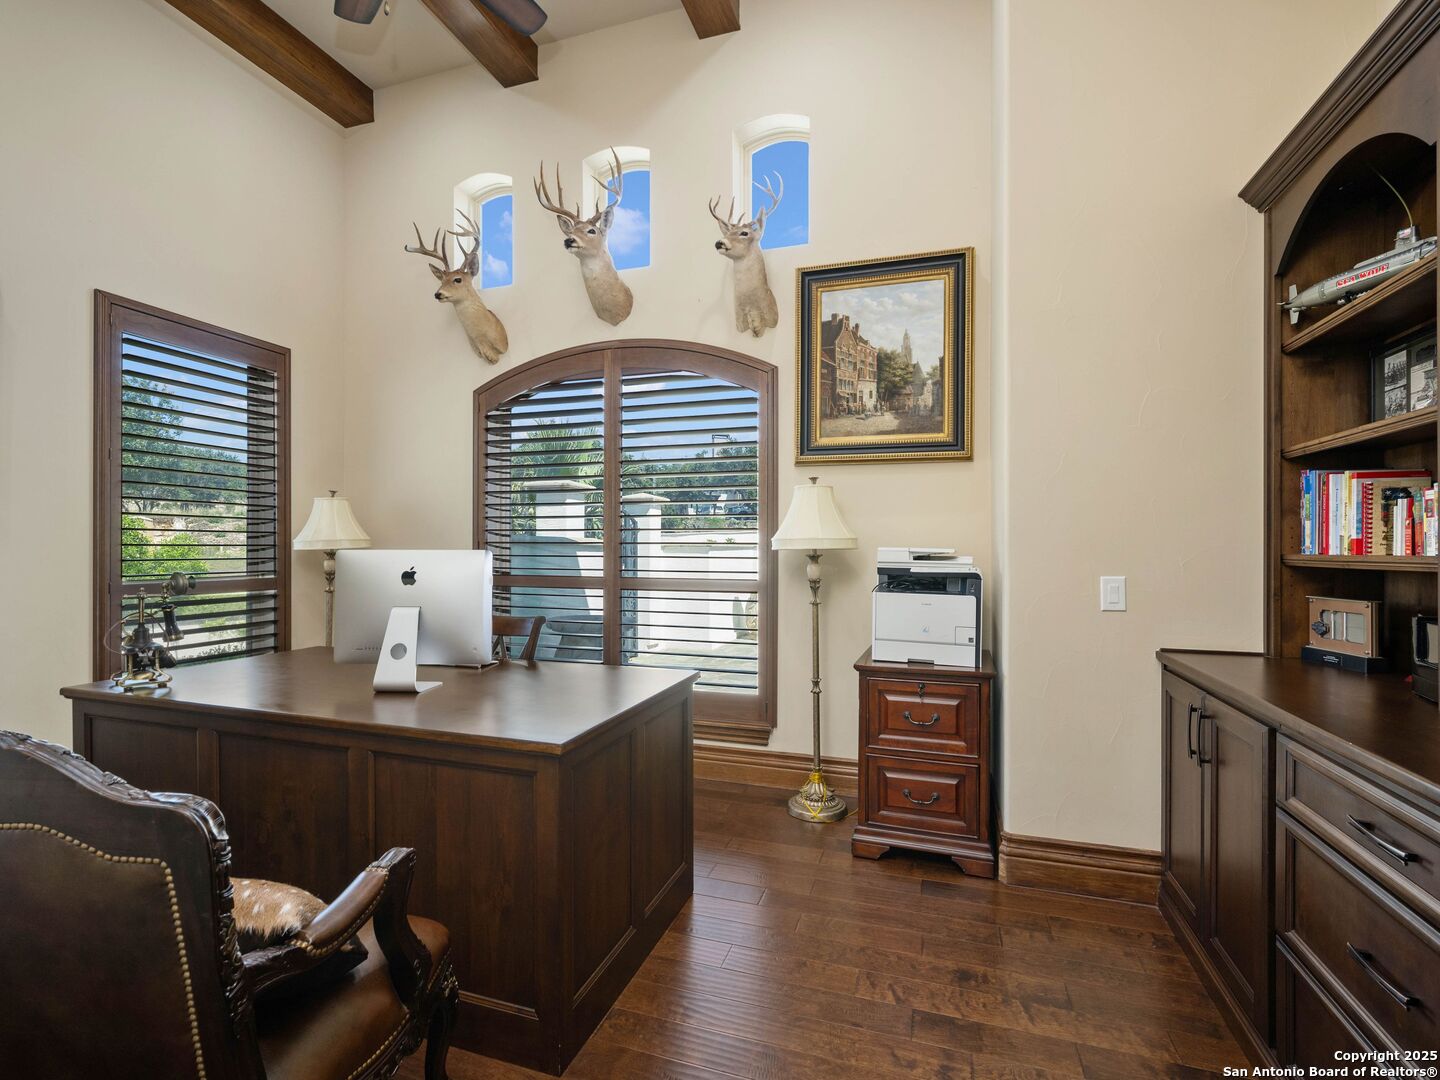
| Study Office Length: | 14 |
| Study Office Width: | 12 |
| Entry Length: | 14 |
| Directions: | Take Stone Oak Pkwy to Canyon Golf, turn left onto Champion Bluff at the gate, then right onto Champions Way, and right onto Champions Bend. |
| MLS Area Major: | _1801 |
| Original List Price: | $2,250,000 |
| Sale_rent: | SALE |
| State Or Province: | TX |
| Postal Code Plus4: | 4804 |
| Postal Code: | 78258-4804 |
| Price_SQFT: | $407.60 |
| Study_OR_Office Level: | _1 |
| Source Sqft: | D |
| Subdivision Legal Name: | CHAMPIONS RIDGE NE |
| Tax Property Id: | 192170060070 |
| Bathrooms Total Integer: | 5 |
| Association Fee2: | $165 |
| Association Fee Frequency: | Q |
| Association Name 2: | STONE OAK POA |
| Taxed By Mltpl Counties: | NO |
| Hoa Mandatory: | MAND |
| Multiple Hoa: | YES |
| Payment Frequency: | Q |
| Assoc Transfer Fee: | $250.00 |
| Assoc Transfer Fee 2: | $175.00 |
| Payment Frequency 2: | A |
| Proposed Terms: | CONV, CASH |
| Listing Terms: | CONV, VA, CASH |
| Association Fee 2 Frequency: | A |
| Fireplace Features: | ONE |
| Floor: | MRBLE, WOOD, STONE, OTHER |
| Foundation: | SLAB |
| Garage Parking: | _3GAR, ATT, SIDE, OVRSZ |
| Possession: | CLSFD |
| Number Of Hoa: | 2 |
| Tax Year: | 2025 |
| Lot Improvements: | PAVED |
| Architectural Style: | _1STRY, SPNSH, MDTRN |
| Association Amenities: | CNTRL, TNNIS, PARK, BBALLCT, GUARDEDACCESS |
| Window Features: | ALL |
| Levels: | _1 |
| Pool Private?: | Yes |
| Air Conditioning: | _3_CNT |
| Occupancy: | OWNER |
| Number Of Fireplaces: | _1 |
| Sab Primary Bath Rr: | TSSEP, SEPVN, GRDTB |
| Sab Primary Bedroom Rr: | OUTAC, WLKIN, CLFAN, FLBT |
| Room Primary Bedroom Length: | 24 |
| Room Primary Bedroom Width: | 19 |
| Room Primary Bath Length: | 18 |
| Room Primary Bath Width: | 14 |
| Sab Primary Bedroom Level: | _1 |
| Sab Primary Bath Level: | _1 |
| Sab Primary Bath Co: | SEPVN, GRDTB |
| Sab Primary Bedroom Co: | OUTAC, WLKIN, FLBT |
| Sab Primary Bath Re: | TSSEP, SEPVN, GRDTB |
| Sab Primary Bedroom Re: | OUTAC, WLKIN, CLFAN, FLBT |
Listing Courtesy of: Kuper Sotheby's Int'l Realty
Listing Agent: Binkan Cinaroglu
(210) 241-4550
Mortgage Calculator
The data on this website relating to real estate for sale comes in part from the IDX Program of the LERA MLS.
IDX information is provided exclusively for consumers’ personal, non-commercial use, that it may not be used for any purpose other than to identify prospective properties consumers may be interested in purchasing, and that the data is deemed reliable but is not guaranteed accurate by the MLS. The MLS may, at its discretion, require use of other disclaimers as necessary to protect participants and/or the MLS from liability.
© 2026 LERA MLS.
LERA MLS data last updated on October 08, 2026 05:02 PM - ET.
Property Last Updated: October 08, 2026 05:02 PM - ET
