13418 PALATINE HL
San Antonio, TX 78253
$2,390
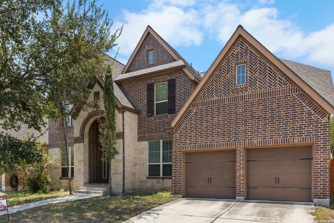
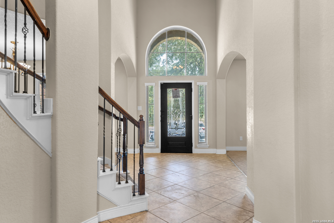
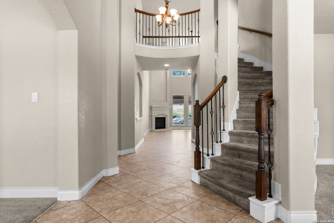
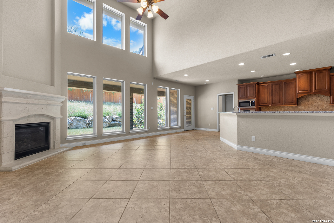
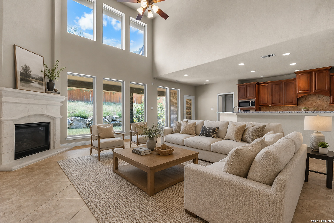
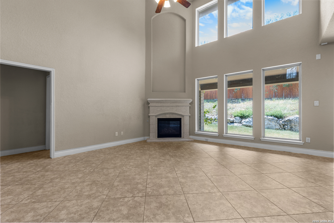
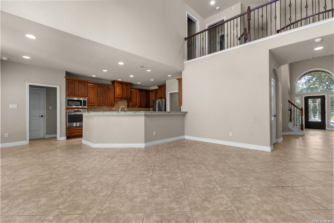
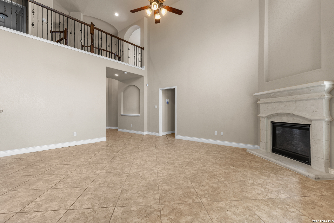
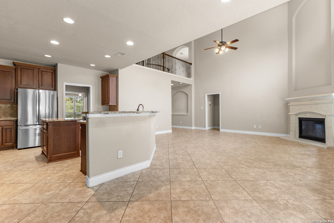
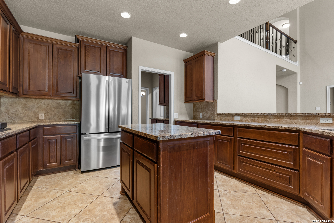
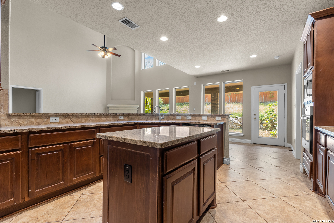
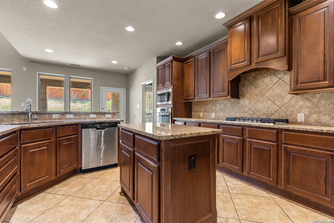
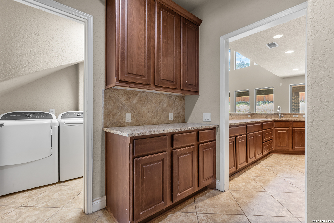
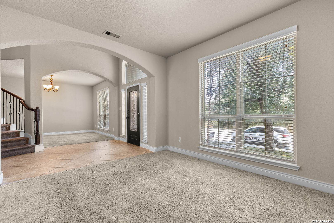
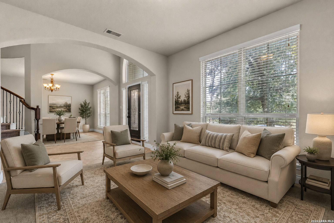
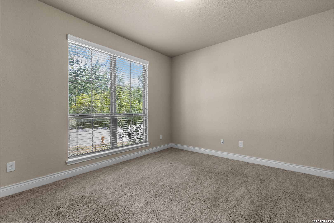
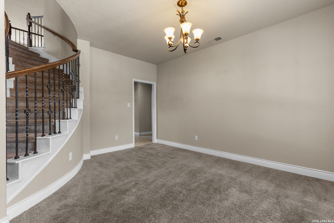
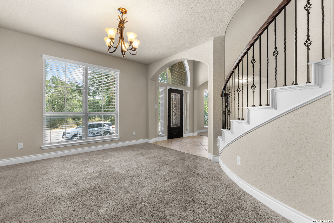
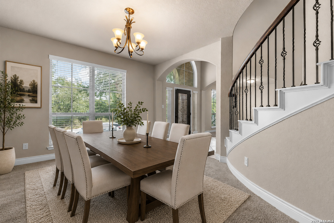
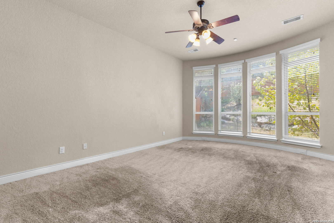
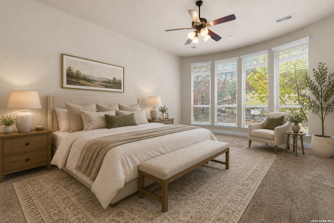
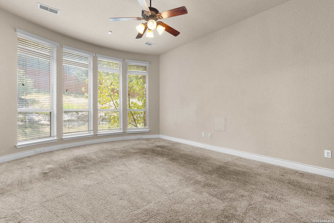
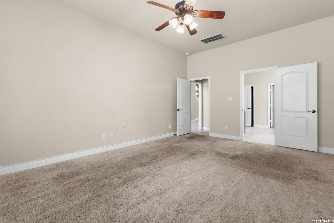
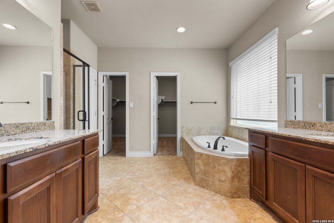
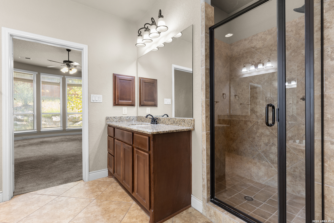
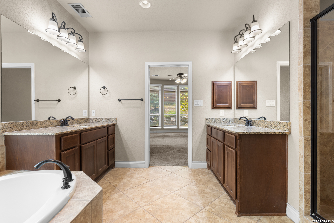
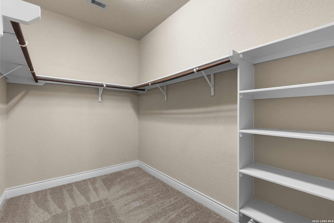
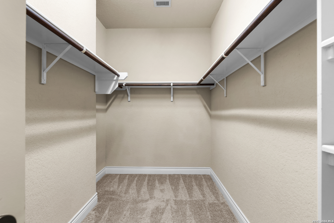
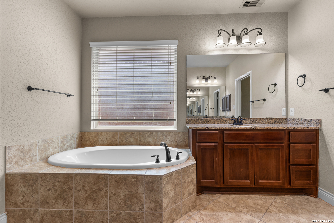
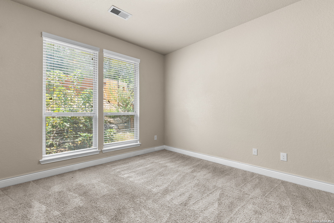
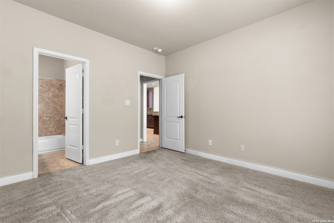
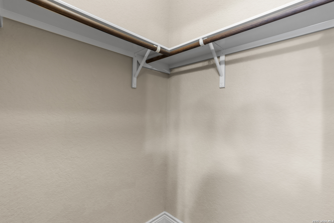
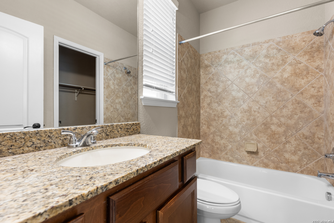
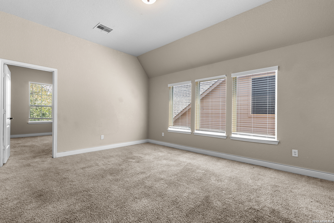
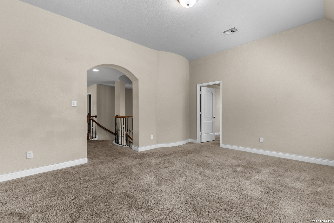
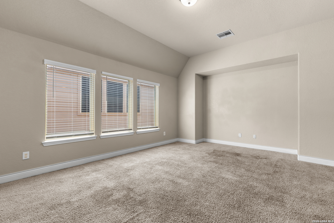
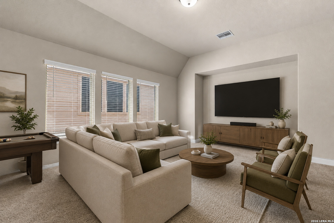
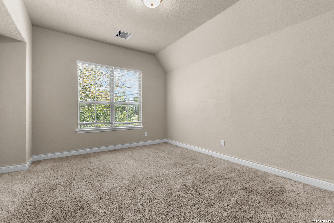
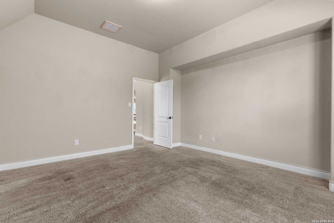
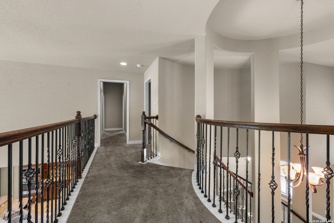
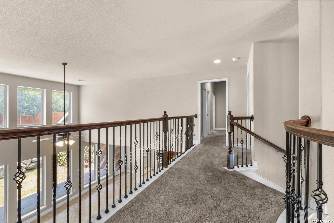
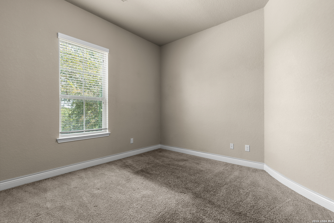
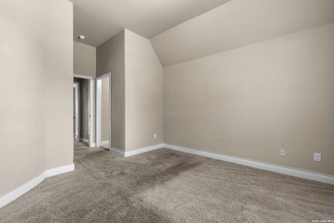
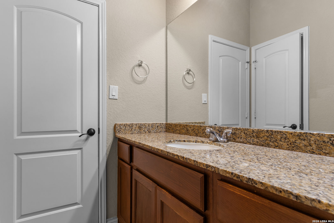
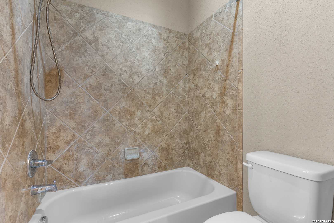
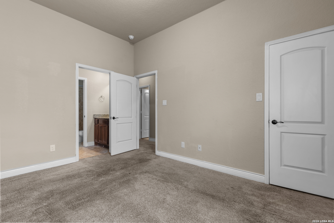
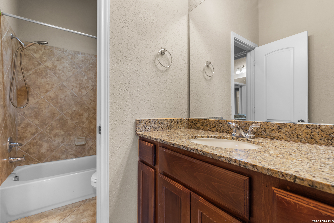
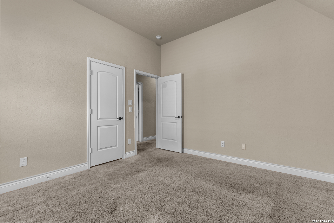
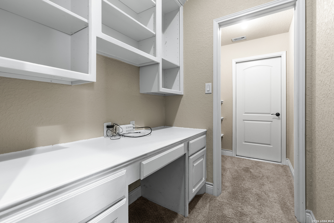
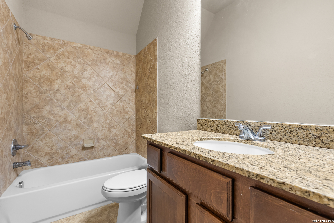
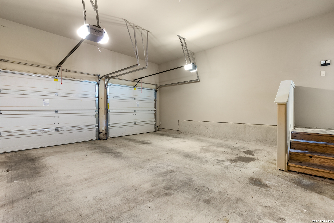
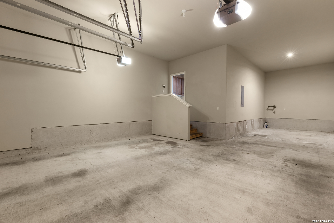
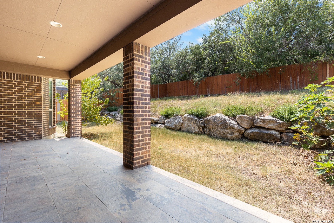
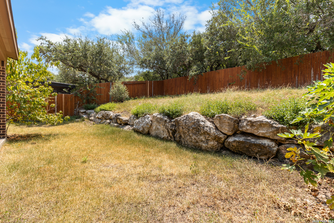
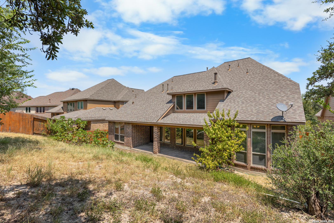
Available Immediately! Additional showing options are available! **$300 Tenant Move in Concession with A 12 Month Lease** Welcome to 13418 Palatine Hill, a spacious Perry-built home in the desirable Bella Vista community offering 3,786 square feet of thoughtfully designed living space. This 5-bedroom, 4.5-bath home features an impressive two-story entry with a dramatic circular staircase, soaring ceilings, abundant natural light, and flexible living areas throughout. The open kitchen offers granite countertops, a large island, stainless steel appliances, walk-in pantry, and butler's pantry, with both breakfast and dining areas nearby. The primary suite features a wall of windows, dual vanities, soaking tub, separate shower, and two walk-in closets. A downstairs secondary bedroom with a full bath provides additional flexibility. Upstairs, enjoy a spacious game room and dedicated media room. The covered back patio overlooks the greenbelt with no immediate rear neighbor, providing a private outdoor setting. Pets negotiable! Security deposit required. Schedule a showing today! Guidance on emotional support animals, service animals, or large breed animals is found in the screening criteria document. Approved applicants have the option to borrow Security Deposit funds at lease signing.
| Listing Id: | 2021707 |
|---|---|
| List Price: | $2,390 |
| Property Type: | Residential Rental |
| Status: | New |
| Bedrooms Total: | 5 |
| Bathrooms Full: | 4 |
| Bathrooms Half: | 1 |
| Living Area: | 3,786 |
| Lot Size Acres: | 0.1791 |
| Architectural Style: | _2STRY |
| City: | San Antonio |
| County Or Parish: | Bexar |
| Subdivision Name: | Bella Vista |
| ZIP: | 78253 |
| Year Built: | 2014 |
| Accessible Adaptive Home: | NO |
| Application Fee: | $75.00 |
| Application Form: | ONLINE |
| Apply At: | HTTPS://WWW.RENTWERX.COM |
| Bedroom 2 Level: | _2 |
| Bedroom 3 Level: | _2 |
| Bedroom 4 Level: | _2 |
| Bedroom 5 Level: | _2 |
| Breakfast Room Level: | _1 |
| Cash Accepted: | NO |
| Dining Room Level: | _1 |
| Elementary School: | LANGLEY |
| Family Room Level: | _1 |
| Total Baths Composite Full_Half: | 4.1 |
| High School: | BRENNAN |
| Kitchen Level: | _1 |
| Cooling: | _2CNTR |
| Community Features: | NONE |
| Exterior: | BRICK, STONE |
| Fireplace: | ONE |
| Flooring: | CRPT, CTILE |
| Foundation Details: | SLAB |
| Heating Fuel: | NTGAS |
| Heating: | CNTRL |
| Inclusions: | CLFNS, CHNDL, WSHER, DRYER, CKTOP, BIOVN, SCOVN, MCOVN, DISPL, DSHWR, VNTFN, SMKAL, PRWRD, GSWTR, GARDR, PLUMB |
| Miscellaneous: | ASIS |
| Occupant Type: | VACNT |
| Pool Features: | NONE |
| Restrictions: | OTH |
| Roof: | COMP |
| Tenant Pays: | GS_EL, WT_SW, YDMNT, GRBPU, SECMT, RENTINSREQ |
| Window Coverings: | SOME |
| Owner Lrea_lreb: | NO |
| School District: | NORTHSIDE |
| Parcel Number: | 043495120470 |
| Builder Name: | Perry Homes |
| Utility Supplier Gas: | CPS |
| Utility Supplier Elec: | CPS |
| Utility Supplier Grbge: | TIGER |
| Utility Supplier Water: | SAWS |
| Utility Supplier Sewer: | SAWS |
| Living Length: | 13.0 |
| Family Width: | 21 |
| Bedroom 2 Length: | 12 |
| Bedroom 2 Width: | 13 |
| Kitchen Length: | 14 |
| Kitchen Width: | 13 |
| Bedroom 3 Length: | 13 |
| Bedroom 3 Width: | 16 |
| Breakfast Length: | 11 |
| Breakfast Width: | 10 |
| Bedroom 4 Length: | 13 |
| Living Width: | 11 |
| Bedroom 4 Width: | 11 |
| Dining Length: | 13 |
| Dining Width: | 16 |
| Family Length: | 17 |
| Bedroom 5 Length: | 11 |
| Bedroom 5 Width: | 13 |
| Directions: | From Loop 1604 W, turn right on Potranco. Travel approx. 3.7 mi. & turn right on Bella Vista Place. From US 90 W take TX-211 N. Travel 3 mi to Potranco. Make a right to Potranco. Travel 0.8 mi & turn left onto Bella Visat Place, turn right on Palatine Hil |
| Living Room Level: | _1 |
| MLS Area Major: | _0104 |
| Original List Price: | $2,390 |
| Sale_rent: | RENT |
| State Or Province: | TX |
| Postal Code: | 78253 |
| Lot Size Dimensions: | 65x120 |
| Max Num Of Months: | 12 |
| Middle Or Junior School: | BERNAL |
| Min Num Of Months: | 6 |
| Pet Rent: | NO |
| Personal Checks Accepted: | NO |
| Price_SQFT: | $0.63 |
| Security Deposit: | $2,590.00 |
| Section 8 Qualified: | NO |
| Source Sqft: | D |
| Stories Total: | 2 |
| Subdivision Legal Name: | BELLA VISTA |
| Tax Property Id: | 043495120470 |
| Bathrooms Total Integer: | 5 |
| Fireplace Features: | ONE |
| Foundation: | SLAB |
| Garage Parking: | _3GAR |
| Architectural Style: | _2STRY |
| Window Features: | SOME |
| Air Conditioning: | _2CNTR |
| Occupancy: | VACNT |
| Number Of Fireplaces: | _1 |
| Sab Primary Bath Rr: | TSSEP, DBLVN, GRDTB |
| Sab Primary Bedroom Rr: | DWNST, WLKIN, CLFAN, FLBT |
| Room Primary Bedroom Length: | 12 |
| Room Primary Bedroom Width: | 20 |
| Room Primary Bath Length: | 13 |
| Room Primary Bath Width: | 13 |
| Sab Primary Bedroom Level: | _1 |
| Sab Primary Bath Level: | _1 |
| Sab Applicationfeesadult: | 75 |
| Sab Movintimeframe: | CURRENTLY |
| Sab Applicationlink: | HTTPS://WWW.RENTWERX.COM/SAN-ANTONIO-RENTAL-HOMES/ |
| Sab Animalsallowed: | N |
| Sab Animalfeesall: | MNTHFEE |
| Sab Animalfeestype: | PERPET |
| Sab Animalmonthlyfees: | $100.00 |
| Sab Animalscreening: | Y |
| Sab Animalscreeningurl: | HTTP://RENTWERXLLC.PETSCREENING.COM/ |
| Sab Primary Bath Co: | DBLVN, GRDTB |
| Sab Primary Bedroom Co: | DWNST, WLKIN, FLBT |
| Sab Primary Bath Re: | TSSEP, DBLVN, GRDTB |
| Sab Primary Bedroom Re: | DWNST, WLKIN, CLFAN, FLBT |
Listing Courtesy of: RentWerx San Antonio
Listing Agent: Melanie Thomas
(210) 497-8686
The data on this website relating to real estate for sale comes in part from the IDX Program of the LERA MLS.
IDX information is provided exclusively for consumers’ personal, non-commercial use, that it may not be used for any purpose other than to identify prospective properties consumers may be interested in purchasing, and that the data is deemed reliable but is not guaranteed accurate by the MLS. The MLS may, at its discretion, require use of other disclaimers as necessary to protect participants and/or the MLS from liability.
© 2026 LERA MLS.
LERA MLS data last updated on October 08, 2026 05:02 PM - ET.
Property Last Updated: October 08, 2026 05:02 PM - ET
