1342 Crystal
San Antonio, TX 78211
$265,000
Open Houses
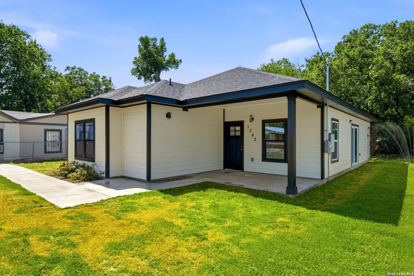
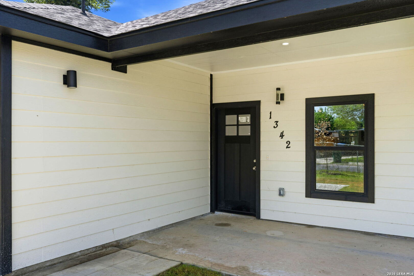
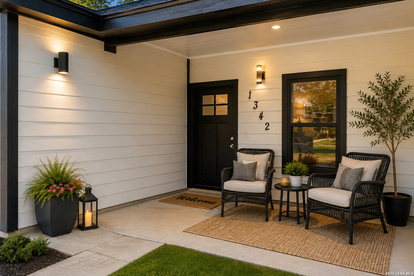
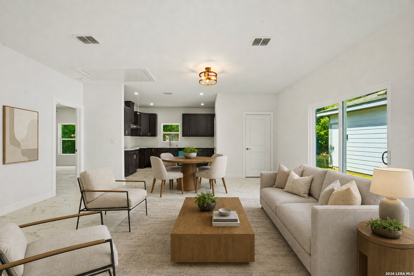
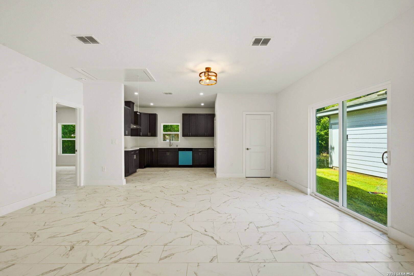
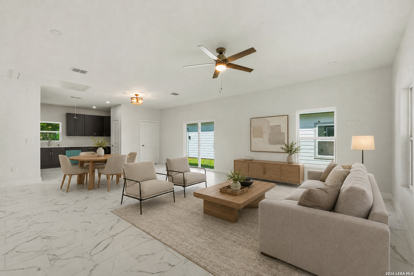
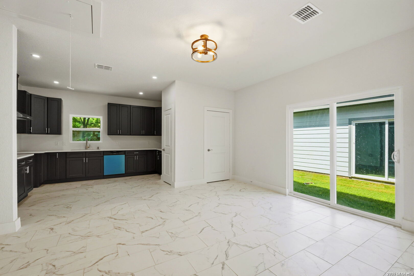
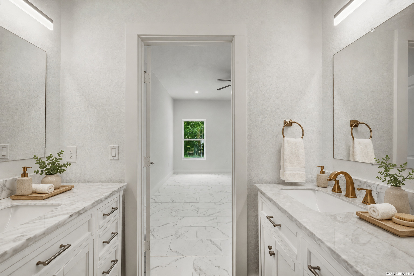
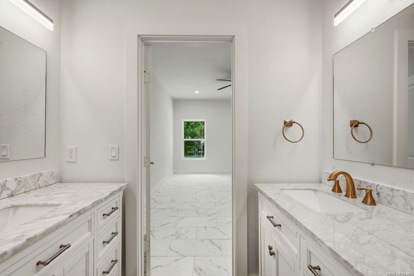
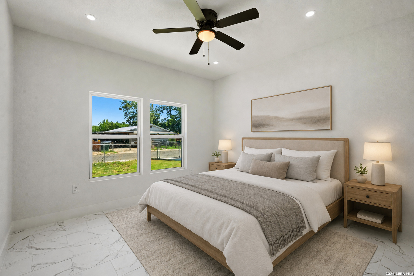
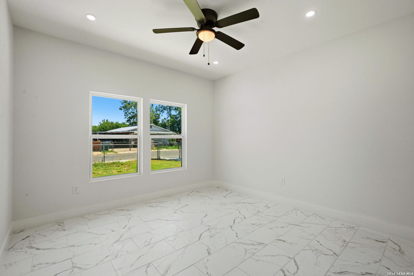
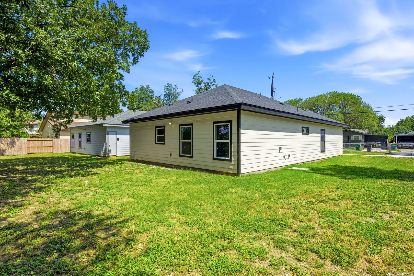
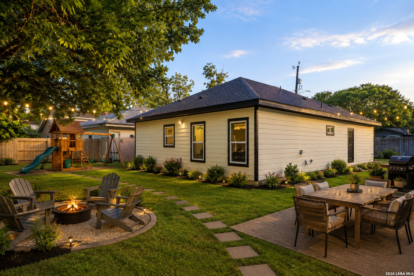
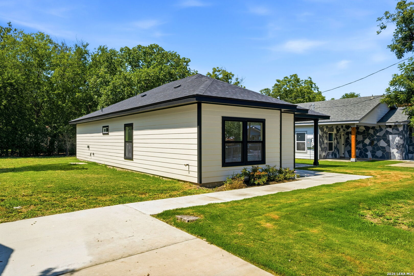
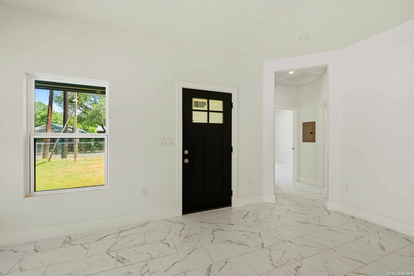
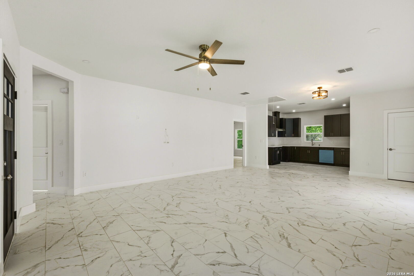
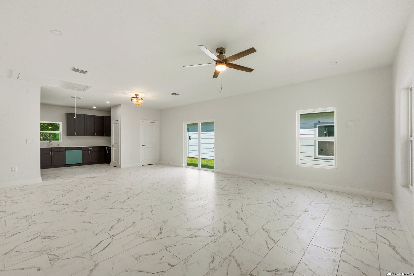
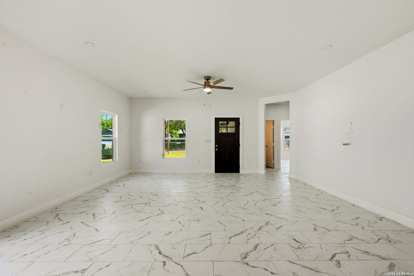
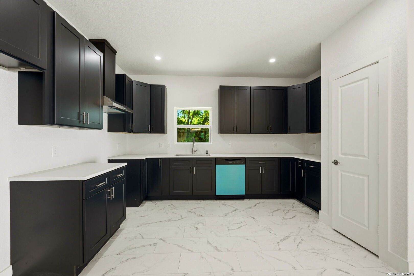
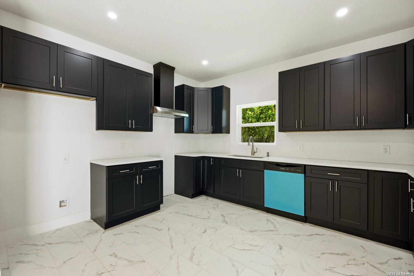
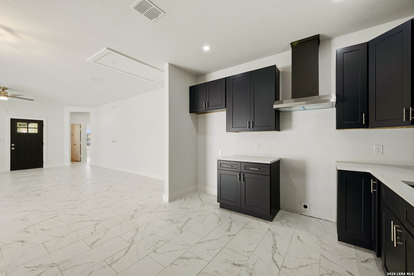
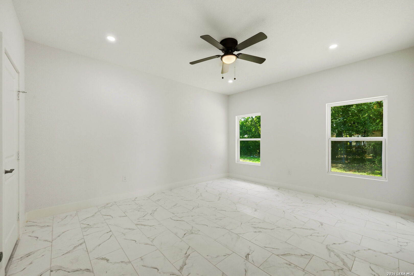
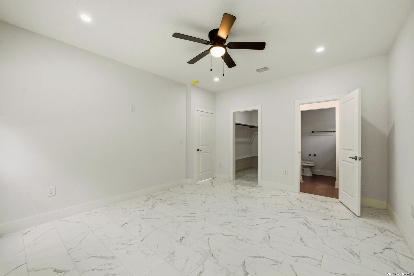
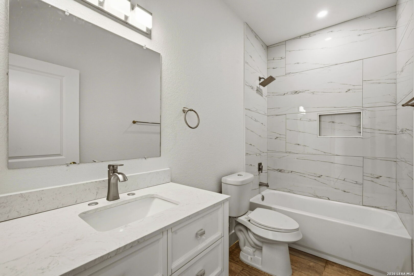
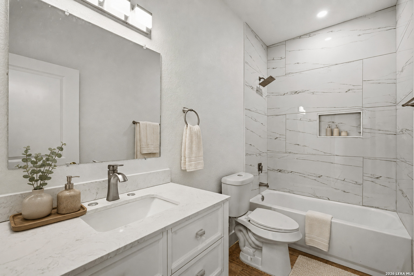
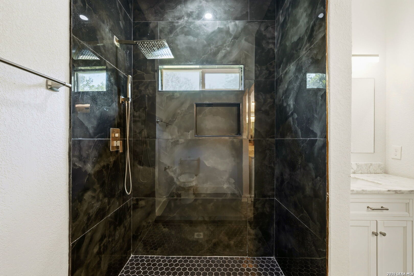
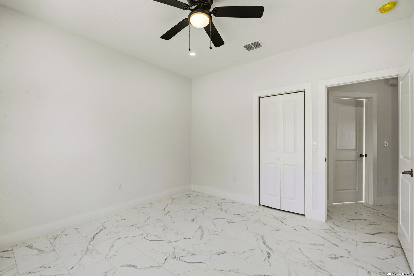
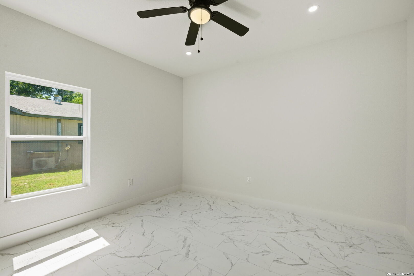
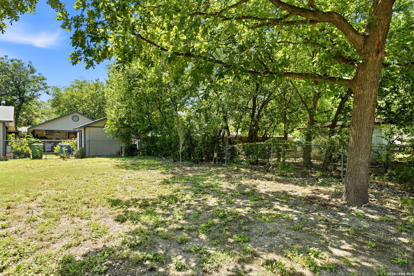
OPEN HOUSE SATURDAY, OCTOBER 10 | 11 AM-3 PM! 3 HOMES. ONE STOP! Tour three brand-new homes side-by-side at 1342, 1346 & 1350 Crystal. Same floor plan. Same price. Three different styles. Which one feels like home? Cual se siente como tu hogar? This brand-new 3-bedroom, 2-bath home offers approximately 1,444 sq. ft. with an open-concept design, modern finishes and a fresh contemporary feel. 1342 Crystal - The Bold Modern. Striking black cabinetry, crisp white countertops, marble-look flooring and clean contemporary finishes create a dramatic black-and-white design. The bathrooms continue the modern look with stone-inspired tile and stylish fixtures.Each Crystal home has its own distinctive combination of cabinetry, flooring, fixtures and finishes, giving buyers the opportunity to tour all three and choose the style they love most. Priced at $265,000. FHA, VA and Conventional financing available. Ask about available builder incentives, including rate-buydown or appliance-package options. Come tour all three during our October 10 Open House-or schedule your private showing before the event. Se habla espanol. Visitanos y encuentra tu favorita!
| Listing Id: | 2007550 |
|---|---|
| List Price: | $265,000 |
| Property Type: | Residential |
| Status: | Active |
| Bedrooms Total: | 3 |
| Bathrooms Full: | 2 |
| Living Area: | 1,444 |
| Tax Annual Amount: | $5,979 |
| Lot Size Acres: | 0.1 |
| Architectural Style: | _1STRY, TRDNL |
| City: | San Antonio |
| County Or Parish: | Bexar |
| Subdivision Name: | Harlandale |
| ZIP: | 78211 |
| Year Built: | 2025 |
| Accessible Adaptive Home: | NO |
| Additional Other Parking: | PAD |
| Bedroom 2 Level: | _1 |
| Bedroom 3 Level: | _1 |
| Dining Room Level: | _1 |
| Elementary School: | STONEWALL |
| Total Baths Composite Full_Half: | 2.0 |
| High School: | HARLANDALE |
| Kitchen Level: | _1 |
| Cooling: | _1CNTR |
| Exterior Features: | PVFNC |
| Exterior: | CMTFB |
| Fireplace: | NA |
| Flooring: | CTILE |
| Foundation Details: | SLAB |
| Heating Fuel: | ELEC |
| Heating: | CNTRL |
| Inclusions: | CLFNS, WSHCN, DRYCN, STVRN |
| Lot Features: | LEVEL |
| Pool Features: | NONE |
| Roof: | COMP |
| Window Coverings: | ALL |
| Construction: | NEW |
| Owner Lrea_lreb: | NO |
| School District: | HARLANDALE |
| Parcel Number: | 079310090220 |
| Builder Name: | CH Construction |
| Living Length: | 10.0 |
| Bedroom 2 Length: | 12 |
| Bedroom 2 Width: | 12 |
| Kitchen Length: | 11 |
| Kitchen Width: | 17 |
| Bedroom 3 Length: | 12 |
| Bedroom 3 Width: | 12 |
| Living Width: | 12 |
| Dining Length: | 11 |
| Dining Width: | 11 |
| Directions: | In between Lenard and Huron off Division and 35. |
| Living Room Level: | _1 |
| MLS Area Major: | _2200 |
| Original List Price: | $265,000 |
| Sale_rent: | SALE |
| State Or Province: | TX |
| Postal Code: | 78211 |
| Middle Or Junior School: | LEAL |
| Potential Short Sale: | NO |
| Price_SQFT: | $183.51 |
| Source Sqft: | D |
| Subdivision Legal Name: | HARLANDALE NW |
| Tax Property Id: | 079310090220 |
| Bathrooms Total Integer: | 2 |
| Taxed By Mltpl Counties: | NO |
| Hoa Mandatory: | NONE |
| Proposed Terms: | CONV, CASH |
| Listing Terms: | CONV, FHA, VA, TXVET, CASH |
| Fireplace Features: | NA |
| Floor: | CTILE |
| Foundation: | SLAB |
| Garage Parking: | NONE |
| Possession: | CLSFD |
| Tax Year: | 2025 |
| Lot Improvements: | PAVED, CURBS, SDWLK, STLGT |
| Architectural Style: | _1STRY, TRDNL |
| Association Amenities: | NONE |
| Window Features: | ALL |
| Levels: | _1 |
| Air Conditioning: | _1CNTR |
| Sab Primary Bath Rr: | SONLY, SEPVN, DBLVN |
| Sab Primary Bedroom Rr: | WLKIN, CLFAN, FLBT |
| Room Primary Bedroom Length: | 15 |
| Room Primary Bedroom Width: | 13 |
| Room Primary Bath Length: | 5 |
| Room Primary Bath Width: | 7 |
| Sab Primary Bedroom Closet Length: | $8.00 |
| Sab Primary Bedroom Closet Level: | _1 |
| Sab Primary Bedroom Closet Width: | $5.00 |
| Sab Primary Bedroom Level: | _1 |
| Sab Primary Bath Level: | _1 |
| Sab Primary Bath Co: | SONLY, SEPVN, DBLVN |
| Sab Primary Bedroom Co: | WLKIN, FLBT |
| Sab Primary Bath Re: | SONLY, SEPVN, DBLVN |
| Sab Primary Bedroom Re: | WLKIN, CLFAN, FLBT |
Listing Courtesy of: Simple Real Estate Ventures
Listing Agent: George Sanchez
(210) 273-5501
Mortgage Calculator
The data on this website relating to real estate for sale comes in part from the IDX Program of the LERA MLS.
IDX information is provided exclusively for consumers’ personal, non-commercial use, that it may not be used for any purpose other than to identify prospective properties consumers may be interested in purchasing, and that the data is deemed reliable but is not guaranteed accurate by the MLS. The MLS may, at its discretion, require use of other disclaimers as necessary to protect participants and/or the MLS from liability.
© 2026 LERA MLS.
LERA MLS data last updated on October 08, 2026 05:02 PM - ET.
Property Last Updated: October 08, 2026 05:02 PM - ET
