13518 Orchard Ridge
San Antonio, TX 78231
$535,000
Open Houses
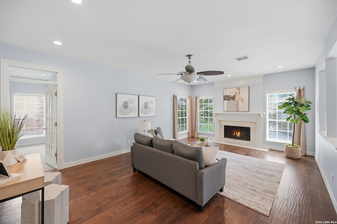
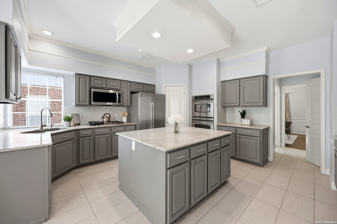
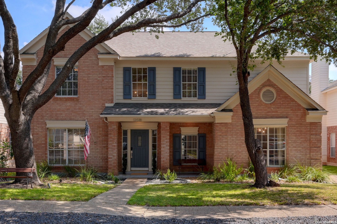
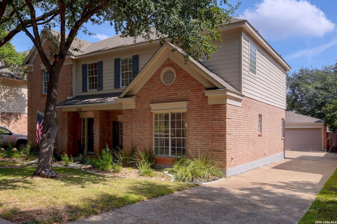
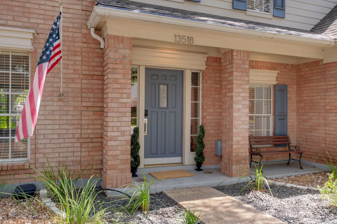
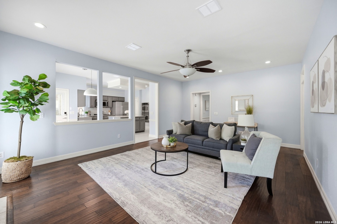
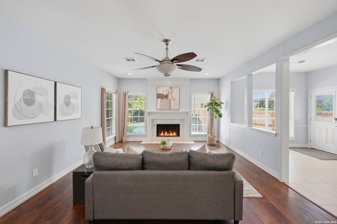
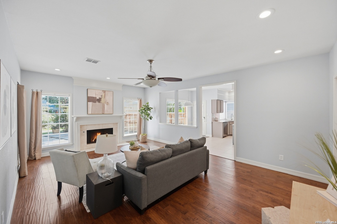
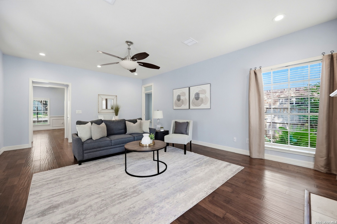
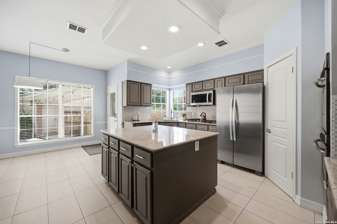
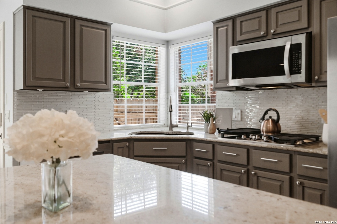
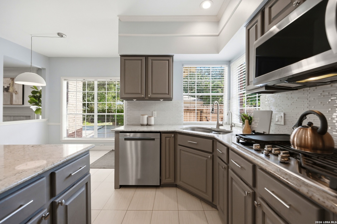
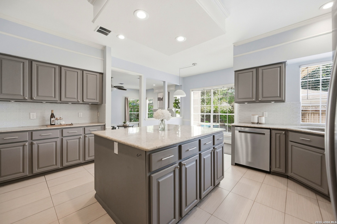
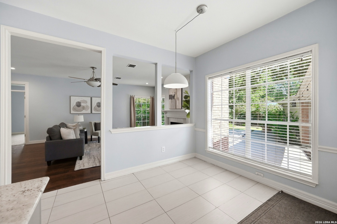
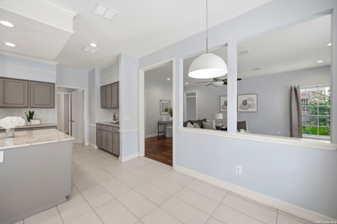
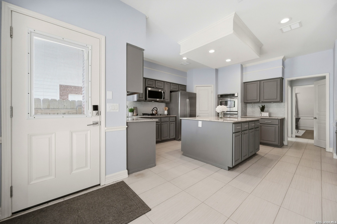
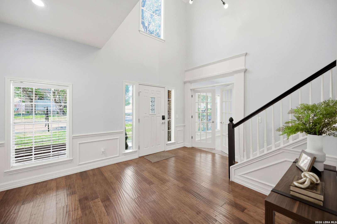
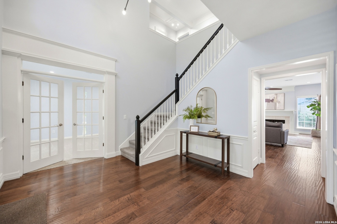
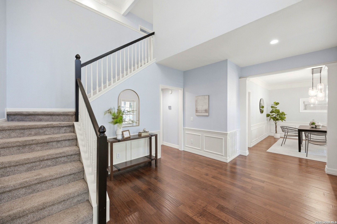
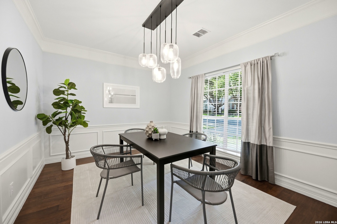
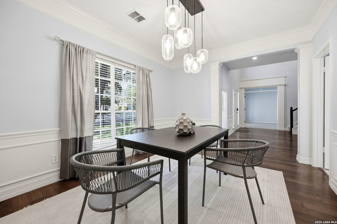
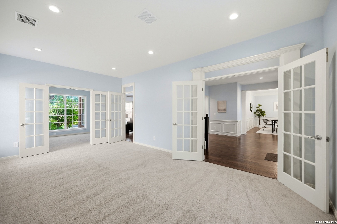
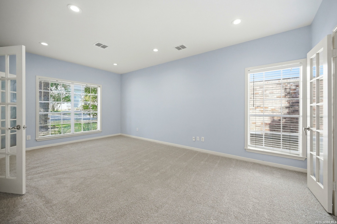
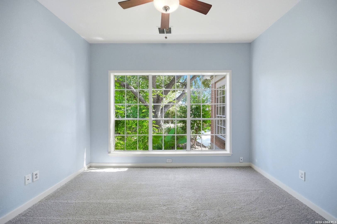
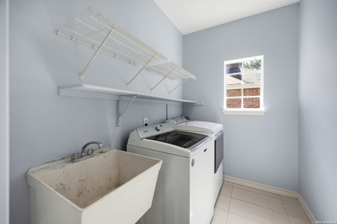
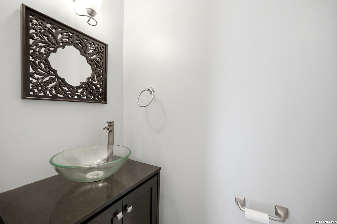
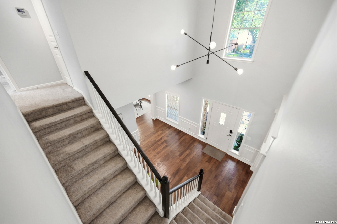
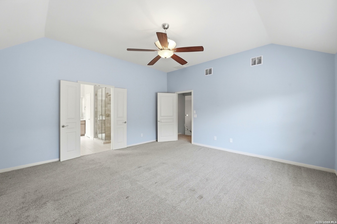
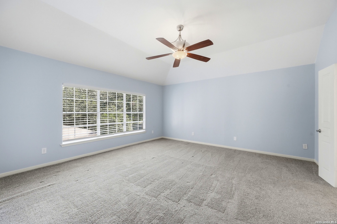
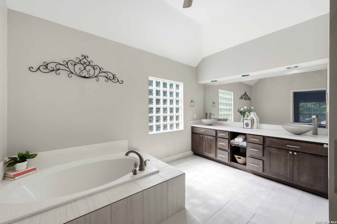
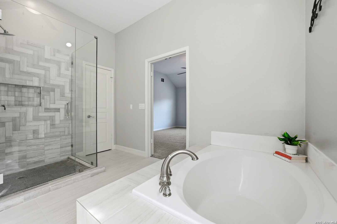
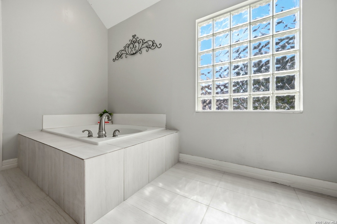
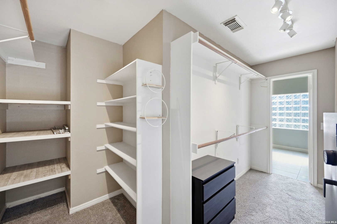
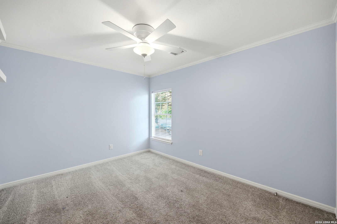
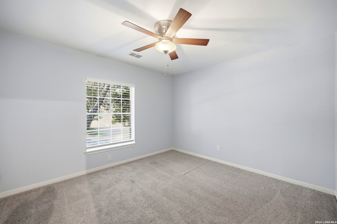
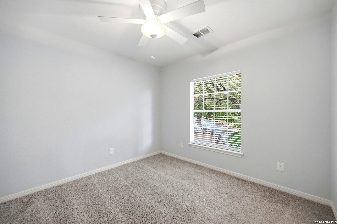
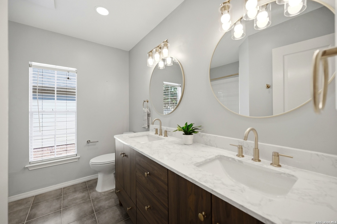
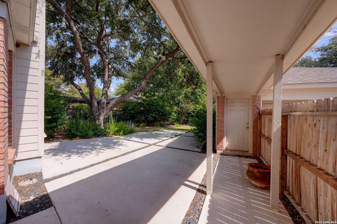
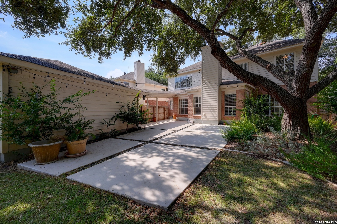
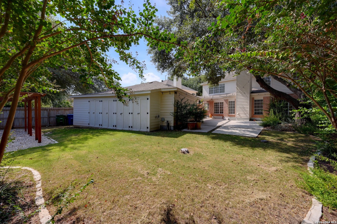
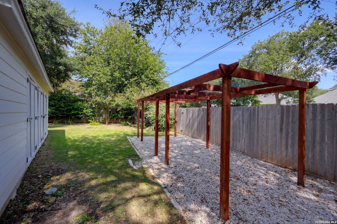
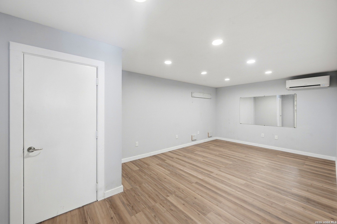
LOCATION, LOCATION, LOCATION! A HIDDEN GEM tucked inside the prestigious guard-gated Summerfield community. Set against a greenbelt with no rear neighbors, this 4 bedroom, 2.5 bath home offers privacy, comfort, and an exceptional lifestyle near Phil Hardberger Park and the Salado Creek Greenway. As you enter through the welcoming foyer, you'll immediately notice the modern lighting, warm hardwood floors, and spacious, thoughtfully designed layout. The main level is ideal for everyday living and entertaining, featuring 2 inviting living areas, a dedicated office or sun room, and a formal dining room. The heart of the home is the oversized kitchen island, offering plenty of room for meal preparation, casual dining, and gathering with family and friends. The kitchen is equipped with gas cooking and flows seamlessly into the surrounding living spaces, making entertaining effortless.Upstairs are all 4 bedrooms, offering added privacy and separation from the main living areas. The spacious primary suite offers abundant natural light, new tile, a generous walk-in closet, and a refreshed primary bath with stylish, updated finishes. A beautifully updated second full bathroom serves the three additional bedrooms. Step into your private backyard on a greenbelt - this backdrop provides a peaceful view with no rear neighbors-an ideal setting for morning coffee, evening relaxation, or entertaining. The detached garage has been thoughtfully converted into a home gym/studio with air conditioning, creating a versatile space for fitness, hobbies, or a workshop. ...
+ Read More| Listing Id: | 2016843 |
|---|---|
| List Price: | $535,000 |
| Property Type: | Residential |
| Status: | Active |
| Bedrooms Total: | 4 |
| Bathrooms Full: | 2 |
| Bathrooms Half: | 1 |
| Living Area: | 2,888 |
| Association Fee: | $495 |
| Tax Annual Amount: | $12,085 |
| Lot Size Acres: | 0.183 |
| Architectural Style: | _2STRY, TRDNL |
| City: | San Antonio |
| County Or Parish: | Bexar |
| Subdivision Name: | Summerfield |
| ZIP: | 78231 |
| Year Built: | 1994 |
| Accessible Adaptive Home: | NO |
| Bedroom 2 Level: | _2 |
| Bedroom 3 Level: | _2 |
| Bedroom 4 Level: | _2 |
| Elementary School: | OAK_MEADOW |
| Total Baths Composite Full_Half: | 2.1 |
| Association Name: | SUMMERFIELD HOA |
| High School: | CHURCHILL |
| Kitchen Level: | _1 |
| Cooling: | _2CNTR, _1WNDW |
| Exterior Features: | PTSLB, PVFNC |
| Exterior: | BRICK, _4SDMS, SDING |
| Fireplace: | ONE, LIVRM |
| Flooring: | CRPT, CTILE |
| Foundation Details: | SLAB |
| Heating Fuel: | NTGAS |
| Heating: | CNTRL |
| Inclusions: | CLFNS, CHNDL, WSHCN, DRYCN, CKTOP, BIOVN, MCOVN, GSCK, REFRI, GARDR, CITYGARBAGE |
| Occupant Type: | VACNT |
| Pool Features: | NONE |
| Roof: | COMP |
| Window Coverings: | ALL |
| Construction: | PRE_OWNED |
| Owner Lrea_lreb: | NO |
| Parcel Number: | 171230030040 |
| Builder Name: | UNKNOWN |
| Utility Supplier Gas: | CPS |
| Utility Supplier Elec: | CPS |
| Utility Supplier Grbge: | Solid Waste |
| Utility Supplier Water: | SAWS |
| Utility Supplier Sewer: | SAWS |
| Utility Supplier Other: | Google Fiber |
| Living Length: | 20.0 |
| Bedroom 2 Length: | 12 |
| Bedroom 2 Width: | 10 |
| Kitchen Length: | 16 |
| Kitchen Width: | 13 |
| Bedroom 3 Length: | 12 |
| Bedroom 3 Width: | 10 |
| Bedroom 4 Length: | 12 |
| Living Width: | 12 |
| Bedroom 4 Width: | 11 |
| Directions: | NW MILITARY FAIRFIELD BEND, TAKE ROUNDABOUT LEFT AT ORCHARD RIDGE |
| Living Room Level: | _1 |
| MLS Area Major: | _0600 |
| Original List Price: | $535,000 |
| Sale_rent: | SALE |
| State Or Province: | TX |
| Postal Code: | 78231 |
| Middle Or Junior School: | JACKSON |
| Potential Short Sale: | NO |
| Price_SQFT: | $185.24 |
| Source Sqft: | D |
| Subdivision Legal Name: | SUMMERFIELD NE |
| Tax Property Id: | 171230030040 |
| Bathrooms Total Integer: | 3 |
| Association Fee Frequency: | Q |
| Taxed By Mltpl Counties: | NO |
| Hoa Mandatory: | MAND |
| Multiple Hoa: | NO |
| Payment Frequency: | Q |
| Assoc Transfer Fee: | $250.00 |
| Proposed Terms: | CONV, CASH, OTHER |
| Listing Terms: | CONV, FHA, VA, TXVET, CASH, OTHER |
| Fireplace Features: | ONE, LIVRM |
| Floor: | CRPT, CTILE |
| Foundation: | SLAB |
| Garage Parking: | _2GAR, CNVRT |
| Possession: | CLSFD |
| Tax Year: | 2025 |
| Lot Improvements: | PAVED, CURBS, STGTR, SDWLK, STLGT |
| Architectural Style: | _2STRY, TRDNL |
| Association Amenities: | CNTRL, POOL, CLBHS, PARK, TRAIL, COURT, BBALLCT, GUARDEDACCESS |
| Window Features: | ALL |
| Levels: | _2 |
| Air Conditioning: | _2CNTR, _1WNDW |
| Occupancy: | VACNT |
| Number Of Fireplaces: | _1 |
| Sab Primary Bath Rr: | TSSEP |
| Sab Primary Bedroom Rr: | UPSTR |
| Room Primary Bedroom Length: | 16 |
| Room Primary Bedroom Width: | 16 |
| Room Primary Bath Length: | 12 |
| Room Primary Bath Width: | 11 |
| Sab Primary Bedroom Level: | _2 |
| Sab Primary Bath Level: | _2 |
| Sab Primary Bedroom Co: | UPSTR |
| Sab Primary Bath Re: | TSSEP |
| Sab Primary Bedroom Re: | UPSTR |
Listing Courtesy of: Phillips & Associates Realty
Listing Agent: Laura Vincelette
(661) 917-0234
Mortgage Calculator
The data on this website relating to real estate for sale comes in part from the IDX Program of the LERA MLS.
IDX information is provided exclusively for consumers’ personal, non-commercial use, that it may not be used for any purpose other than to identify prospective properties consumers may be interested in purchasing, and that the data is deemed reliable but is not guaranteed accurate by the MLS. The MLS may, at its discretion, require use of other disclaimers as necessary to protect participants and/or the MLS from liability.
© 2026 LERA MLS.
LERA MLS data last updated on October 08, 2026 05:02 PM - ET.
Property Last Updated: October 08, 2026 05:02 PM - ET
