

13523 Pokey Trail
San Antonio, TX 78254
$340,000
Open Houses
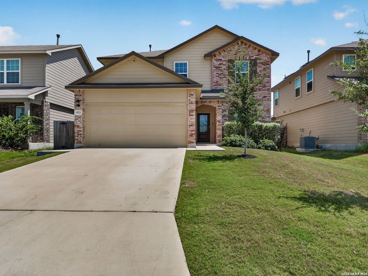
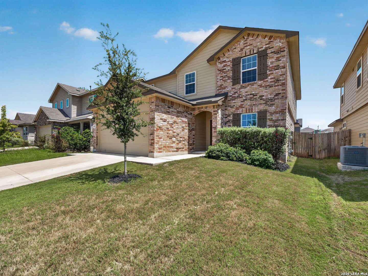
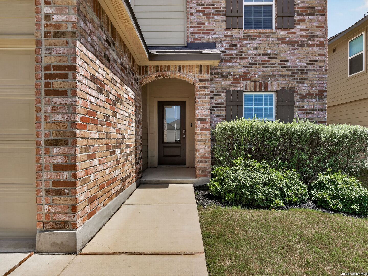
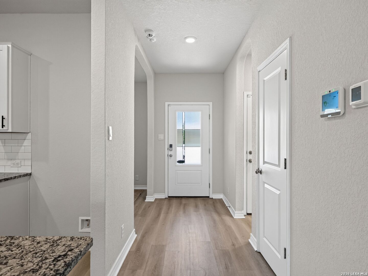
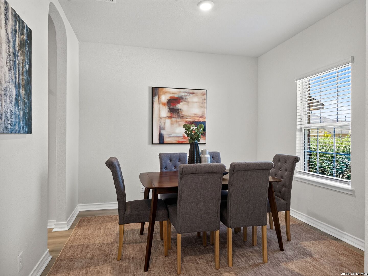
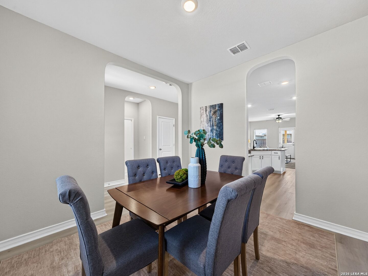
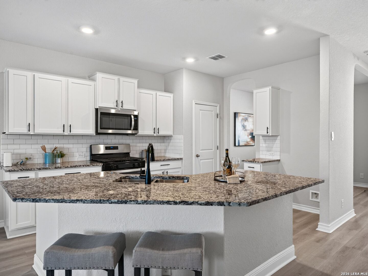
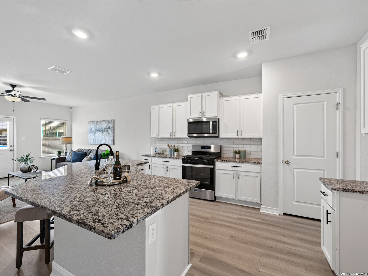
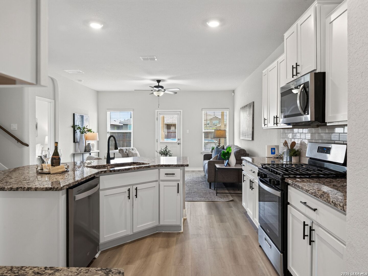
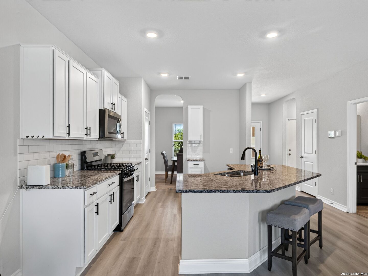
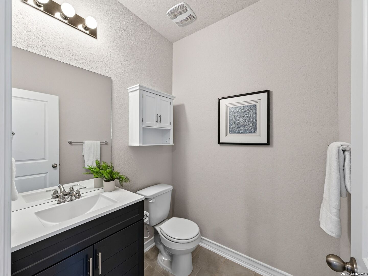
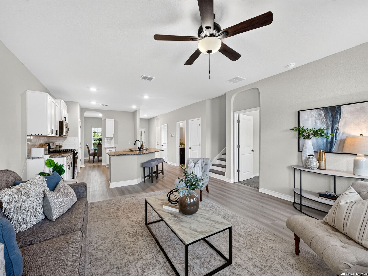
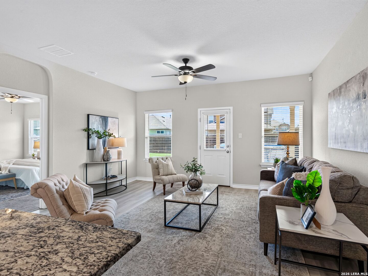
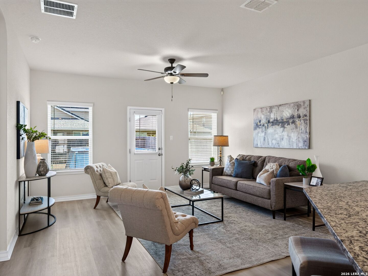
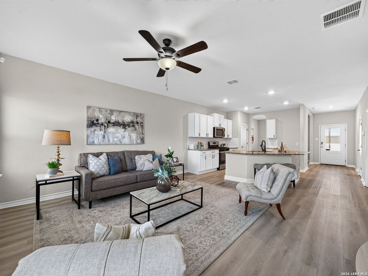
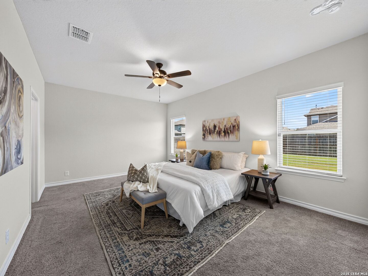
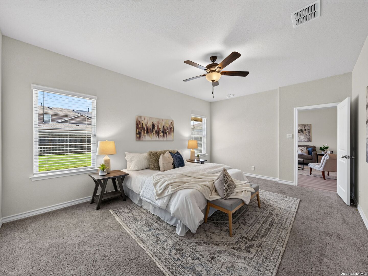
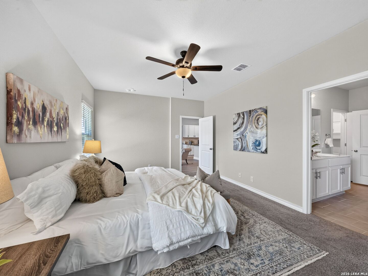
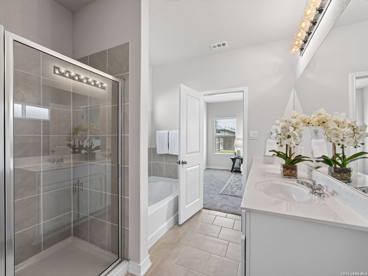
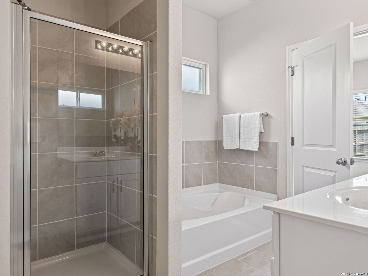
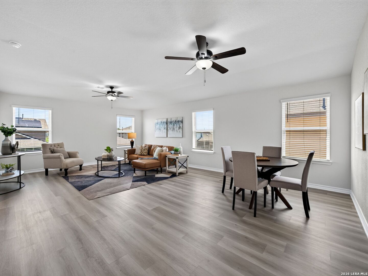
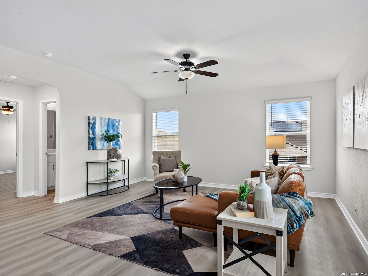
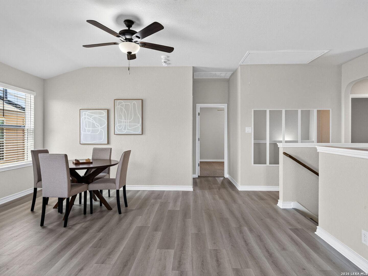
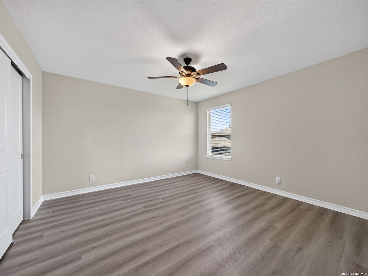
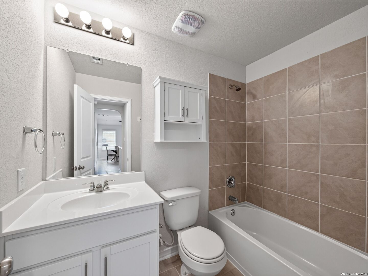
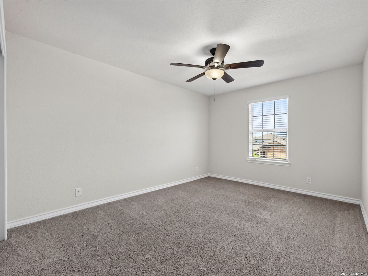
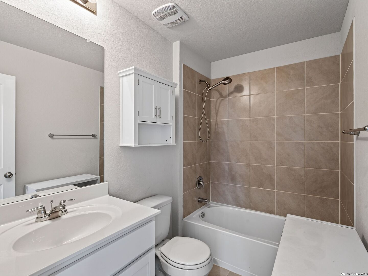
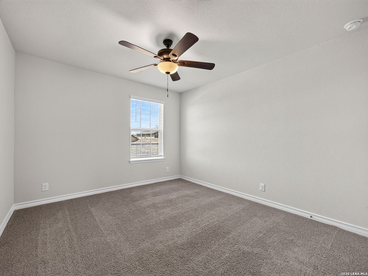
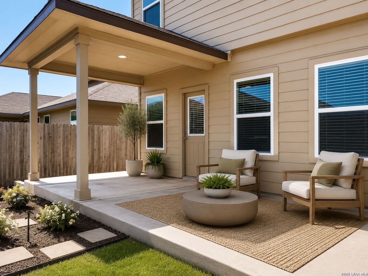
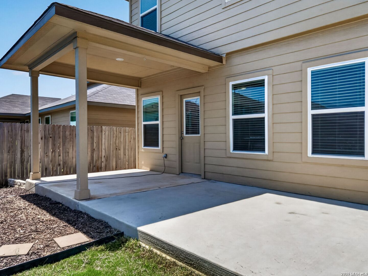
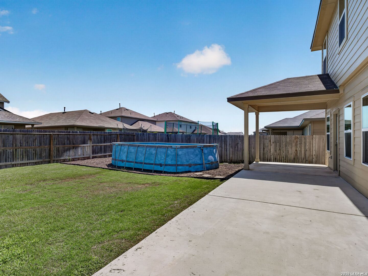
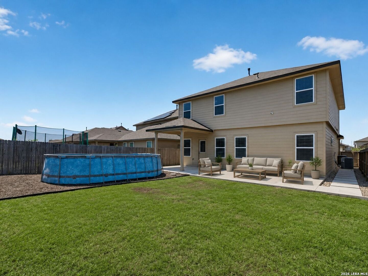
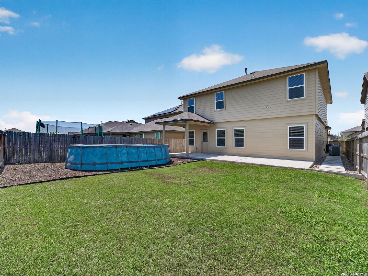
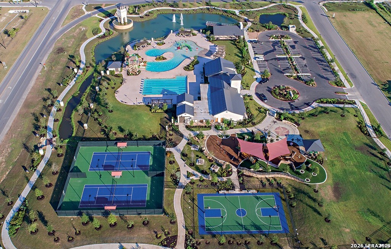
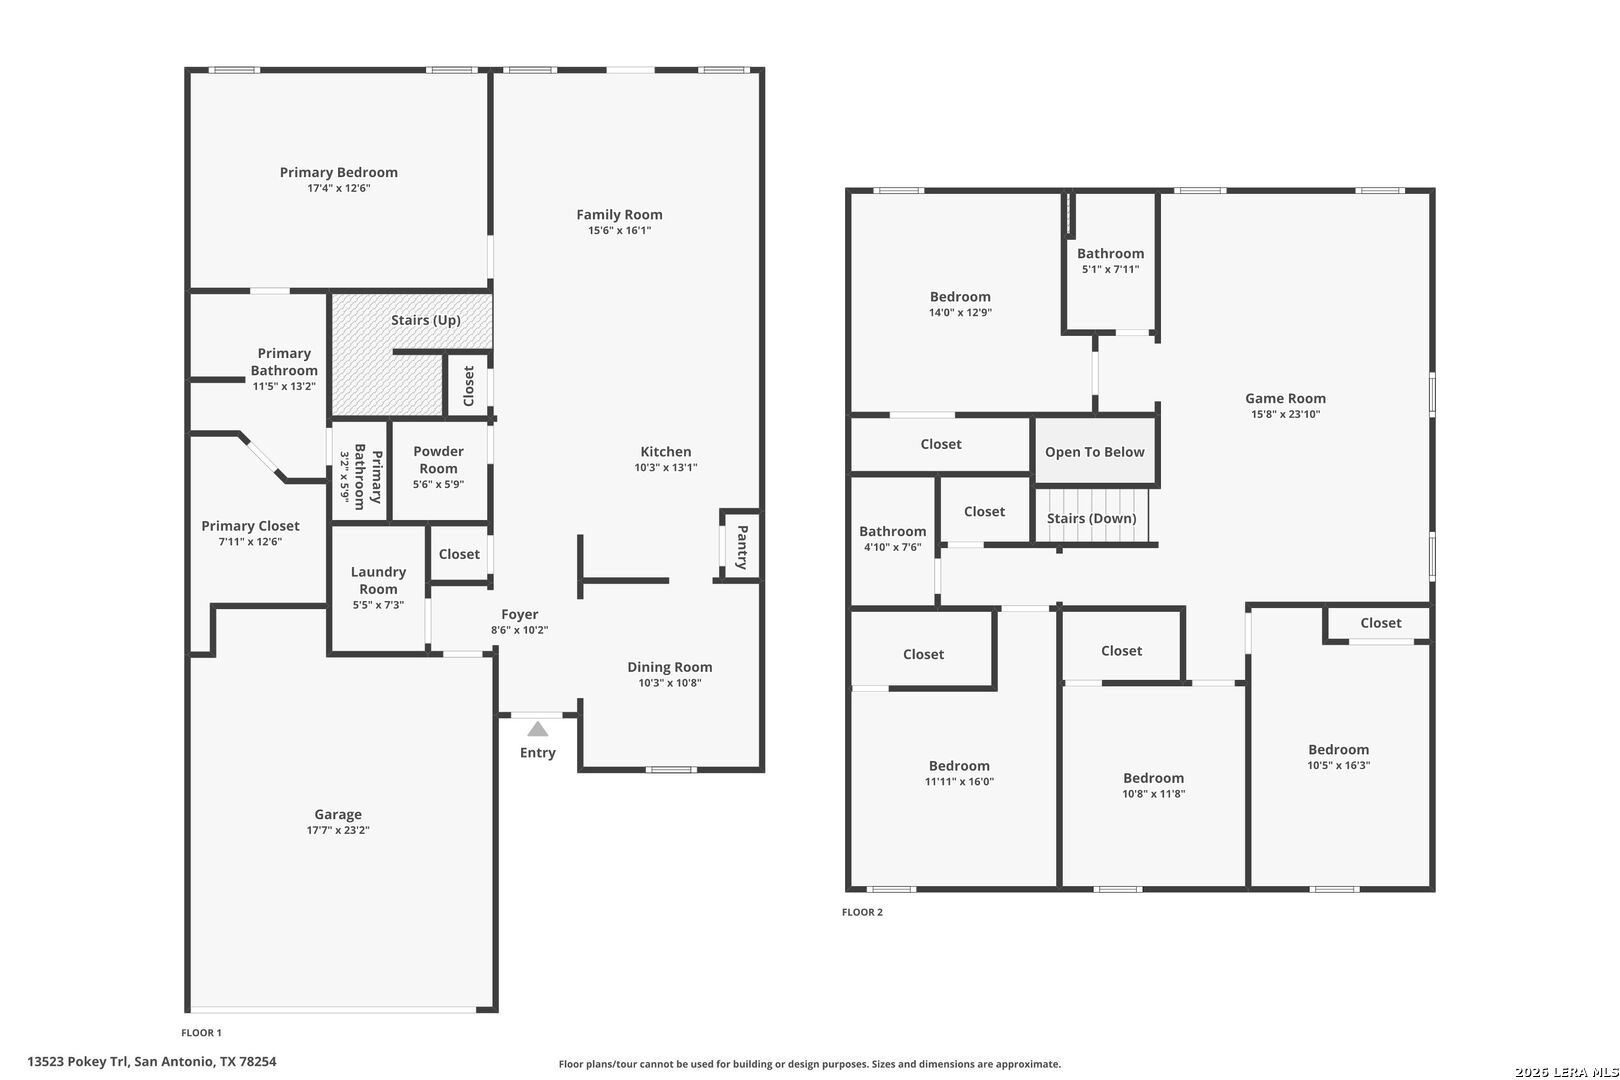
OPEN HOUSE SUNDAY, 10/11/26 12:00PM-2:00PM!!! Welcome to this stunning, two-story home located at 13523 Pokey Trail in San Antonio's vibrant Northwest side. This spacious 2,678-square-foot residence features five bedrooms and three and a half baths, offering an incredibly versatile open floor plan. Step inside to find 9-foot ceilings and gorgeous luxury vinyl plank flooring flowing seamlessly through the entry, family room, kitchen, and dining area. The eat-in kitchen with gas cooking is a true centerpiece for gathering, boasting an island, breakfast bar, granite countertops, subway tile backsplash, that overlook the main living spaces! The private primary suite is conveniently located downstairs and features an en-suite bathroom with a double vanity, a separate garden tub and shower, and a large walk-in closet with plenty of shelving. Upstairs, a bright and airy loft provides the perfect secondary living space or game room, accompanied by four generously sized secondary bedrooms and two full bathrooms. Enjoy outdoor living on the extended covered back patio overlooking a large privacy-fenced backyard. Beat the heat while letting the kids enjoy the newer above ground pool. Seller installed side yard pavers for an easy to maintain yard plus home is equipped with irrigation system and a full home water softener. Situated in one of San Antonio's biggest amenity community packed with playgrounds, tennis courts, gym, jogging trails, pier fishing, and a sports court, this move-in-ready gem truly has it all-schedule your private showing today!
| Listing Id: | 2002423 |
|---|---|
| List Price: | $340,000 |
| Property Type: | Residential |
| Status: | Active |
| Bedrooms Total: | 5 |
| Bathrooms Full: | 3 |
| Bathrooms Half: | 1 |
| Living Area: | 2,680 |
| Association Fee: | $900 |
| Tax Annual Amount: | $6,654 |
| Lot Size Acres: | 0.124 |
| Architectural Style: | _2STRY, CONT |
| City: | San Antonio |
| County Or Parish: | Bexar |
| Subdivision Name: | Valley Ranch - Bexar County |
| ZIP: | 78254 |
| Year Built: | 2023 |
| Accessible Adaptive Home: | NO |
| Bedroom 2 Level: | _2 |
| Bedroom 3 Level: | _2 |
| Bedroom 4 Level: | _2 |
| Bedroom 5 Level: | _2 |
| Dining Room Level: | _1 |
| Entry Room Level: | _1 |
| Family Room Level: | _1 |
| Total Baths Composite Full_Half: | 3.1 |
| Association Name: | VALLEY RANCH |
| High School: | HARLAN |
| Kitchen Level: | _1 |
| Cooling: | _1CNTR |
| Exterior Features: | PTSLB, SPSYS |
| Exterior: | BRICK, SDING, CMTFB |
| Fireplace: | NA |
| Flooring: | CRPT, CTILE, LMNAT |
| Foundation Details: | SLAB |
| Heating Fuel: | ELEC |
| Heating: | CNTRL |
| Inclusions: | CLFNS, WSHCN, DRYCN, BIOVN, MCOVN, STVRN, GSCK, DISPL, DSHWR, ICMKR, SFOWN, SMKAL, SSLSD, GARDR, PSTCN, PLUMB, SLCNT, CODETECTOR |
| Pool Features: | ABVGR |
| Roof: | COMP |
| Window Coverings: | ALL |
| Construction: | PRE_OWNED |
| Owner Lrea_lreb: | NO |
| School District: | NORTHSIDE |
| Parcel Number: | 044511340220 |
| Builder Name: | D.R. Horton |
| Utility Supplier Gas: | CPS Energy |
| Utility Supplier Elec: | CPS Energy |
| Utility Supplier Grbge: | Tiger |
| Utility Supplier Water: | SAWS |
| Utility Supplier Sewer: | SAWS |
| Family Width: | 16 |
| Bedroom 2 Length: | 14 |
| Bedroom 2 Width: | 11 |
| Kitchen Length: | 14 |
| Kitchen Width: | 12 |
| Bedroom 3 Length: | 12 |
| Bedroom 3 Width: | 11 |
| Bedroom 4 Length: | 12 |
| Bedroom 4 Width: | 12 |
| Dining Length: | 11 |
| Dining Width: | 11 |
| Family Length: | 16 |
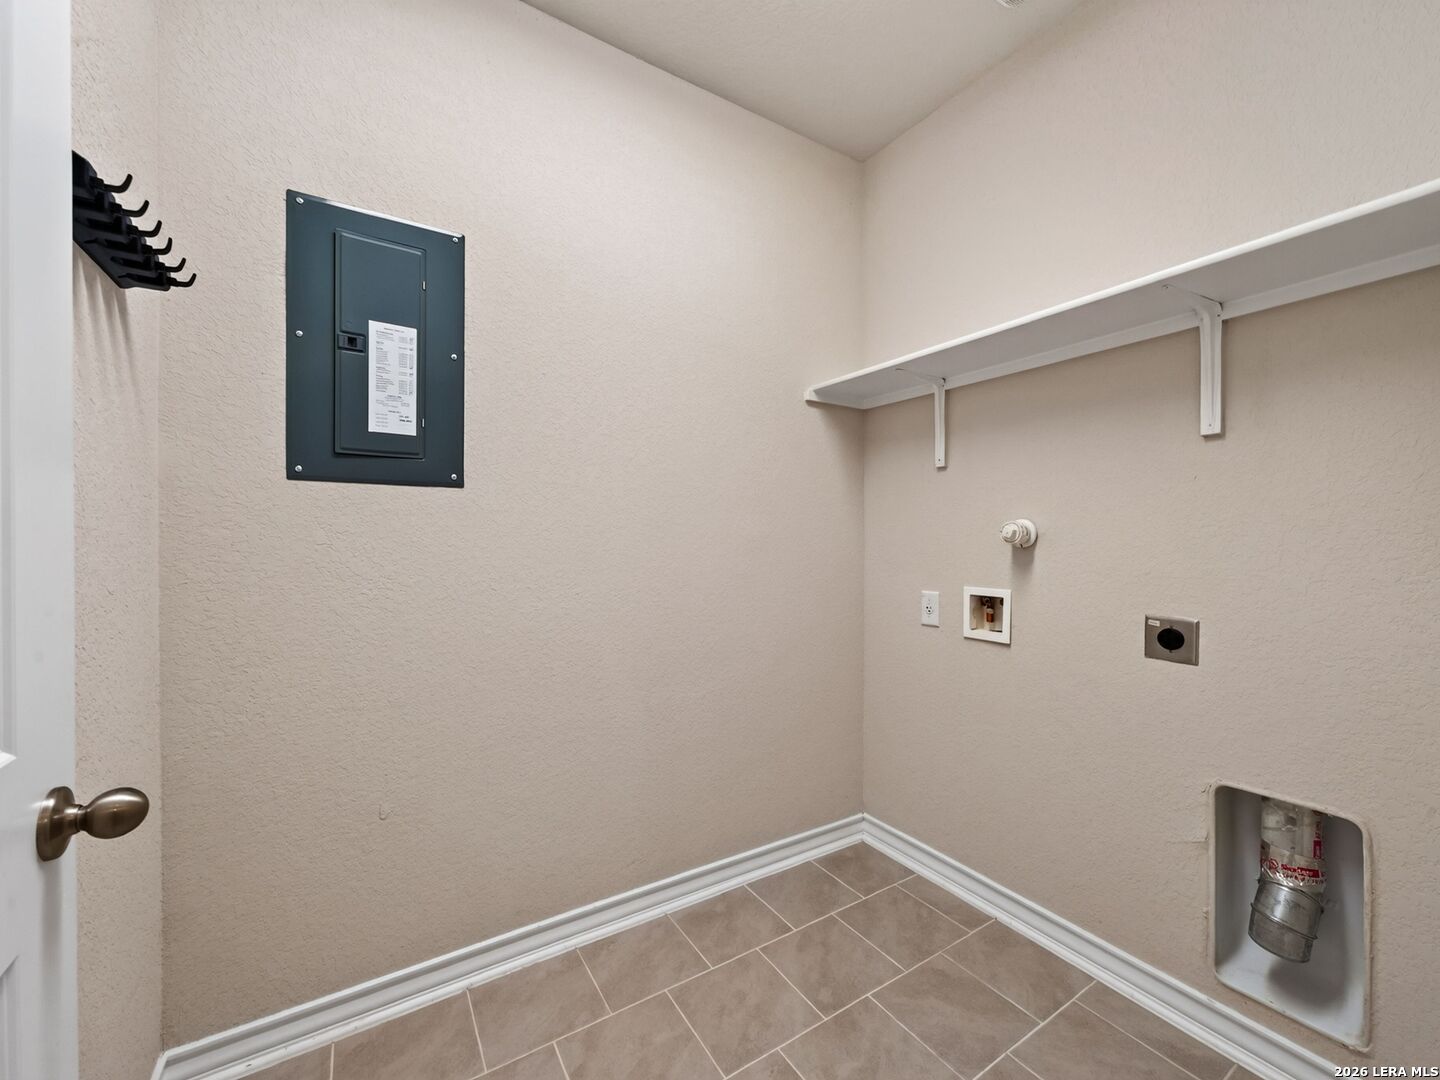
| Utility Length: | 7 |
| Entry Width: | 5 |
| Utility Width: | 6 |
| Bedroom 5 Length: | 13 |
| Bedroom 5 Width: | 12 |
| Entry Length: | 8 |
| Directions: | From Loop 1604 W, head west on Culebra Rd (FM 471) for about 6 miles. Turn right onto Ranch View, then right onto Valley Lake to find Pokey Trail near the model homes. |
| MLS Area Major: | _0105 |
| Original List Price: | $345,000 |
| Sale_rent: | SALE |
| State Or Province: | TX |
| Postal Code: | 78254 |
| Middle Or Junior School: | FOLKS |
| Potential Short Sale: | NO |
| Price_SQFT: | $126.86 |
| Source Sqft: | D |
| Subdivision Legal Name: | VALLEY RANCH |
| Tax Property Id: | 044511340220 |
| Bathrooms Total Integer: | 4 |
| Utility Room Level: | _1 |
| Association Fee Frequency: | A |
| Taxed By Mltpl Counties: | NO |
| Hoa Mandatory: | MAND |
| Multiple Hoa: | NO |
| Payment Frequency: | A |
| Assoc Transfer Fee: | $175.00 |
| Proposed Terms: | CONV, CASH, OTHER |
| Listing Terms: | CONV, FHA, VA, CASH, OTHER |
| Fireplace Features: | NA |
| Floor: | CRPT, CTILE, LMNAT |
| Foundation: | SLAB |
| Garage Parking: | _2GAR, ATT |
| Possession: | CLSFD |
| Tax Year: | 2025 |
| Architectural Style: | _2STRY, CONT |
| Association Amenities: | POOL, TNNIS, PARK, TRAIL, COURT, BIKETRL, BBQ, BBALLCT, VBALLCT, LAKERIVERPARK, FISHPIER |
| Window Features: | ALL |
| Levels: | _2 |
| Pool Private?: | Yes |
| Air Conditioning: | _1CNTR |
| Number Of Fireplaces: | _0 |
| Sab Primary Bath Rr: | TSSEP, DBLVN, GRDTB |
| Sab Primary Bedroom Rr: | DWNST, WLKIN, FLBT |
| Room Primary Bedroom Length: | 17 |
| Room Primary Bedroom Width: | 12 |
| Room Primary Bath Length: | 9 |
| Room Primary Bath Width: | 10 |
| Sab Primary Bedroom Closet Length: | $10.00 |
| Sab Primary Bedroom Closet Level: | _1 |
| Sab Primary Bedroom Closet Width: | $8.00 |
| Sab Primary Bedroom Level: | _1 |
| Sab Primary Bath Level: | _1 |
| Sab Primary Bath Co: | DBLVN, GRDTB |
| Sab Primary Bedroom Co: | DWNST, WLKIN, FLBT |
| Sab Primary Bath Re: | TSSEP, DBLVN, GRDTB |
| Sab Primary Bedroom Re: | DWNST, WLKIN, FLBT |
Listing Courtesy of: Kuper Sotheby's Int'l Realty
Listing Agent: Sonia Perez-Olivares
(210) 363-3784
Mortgage Calculator
The data on this website relating to real estate for sale comes in part from the IDX Program of the LERA MLS.
IDX information is provided exclusively for consumers’ personal, non-commercial use, that it may not be used for any purpose other than to identify prospective properties consumers may be interested in purchasing, and that the data is deemed reliable but is not guaranteed accurate by the MLS. The MLS may, at its discretion, require use of other disclaimers as necessary to protect participants and/or the MLS from liability.
© 2026 LERA MLS.
LERA MLS data last updated on October 08, 2026 05:02 PM - ET.
Property Last Updated: October 08, 2026 05:02 PM - ET
