13535 Piscina Avenue
San Antonio, TX 78222
$364,400
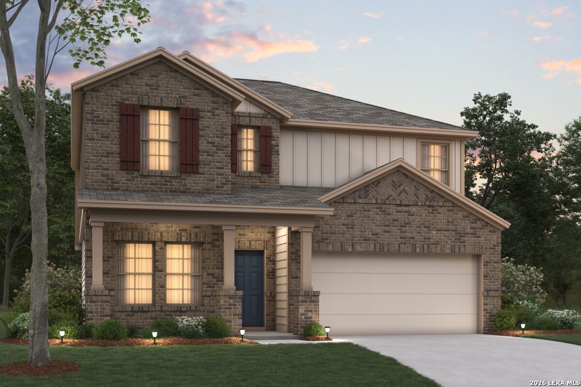
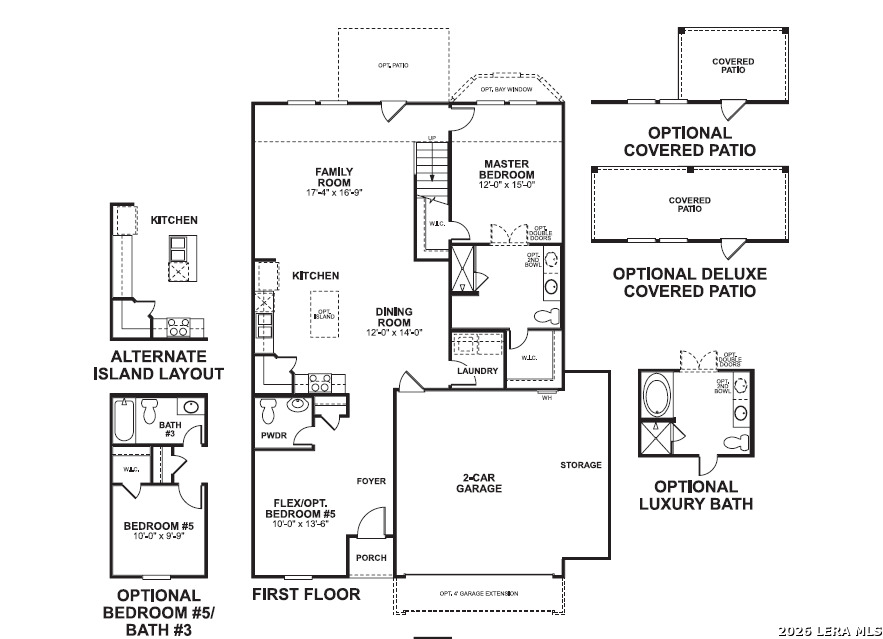
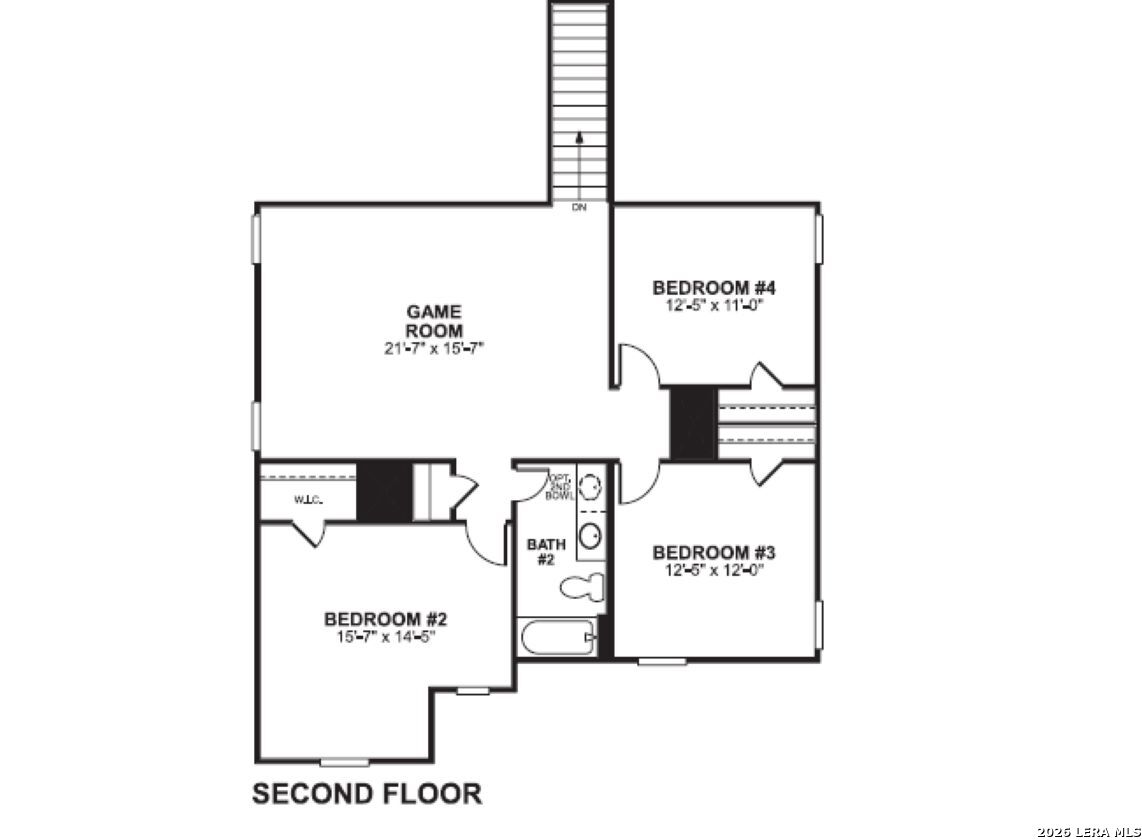
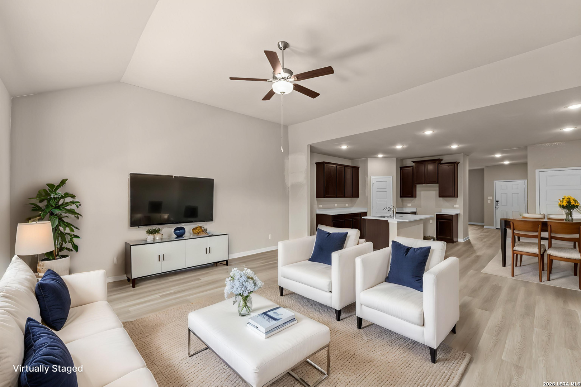
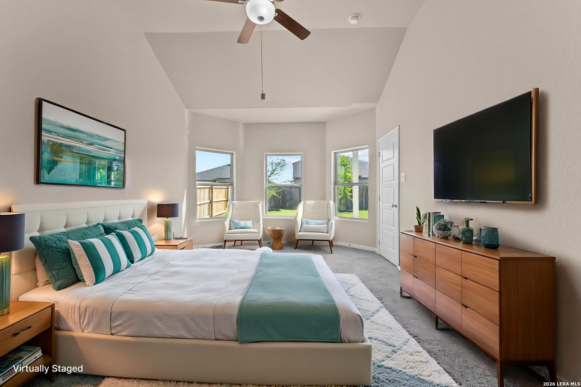
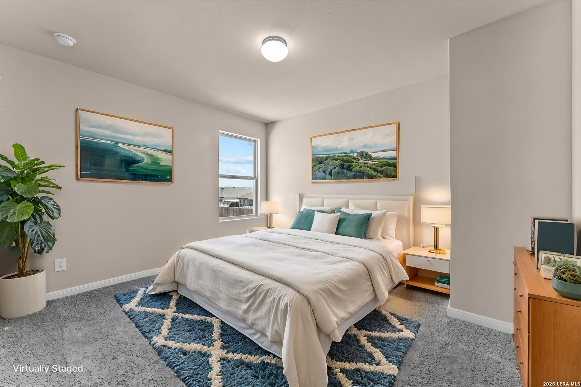
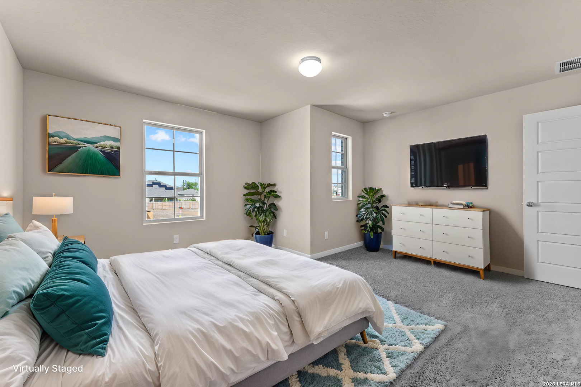
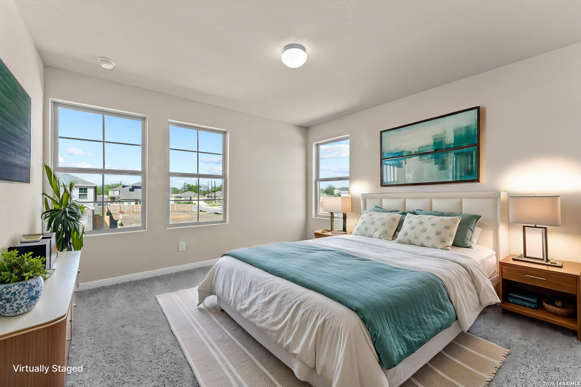
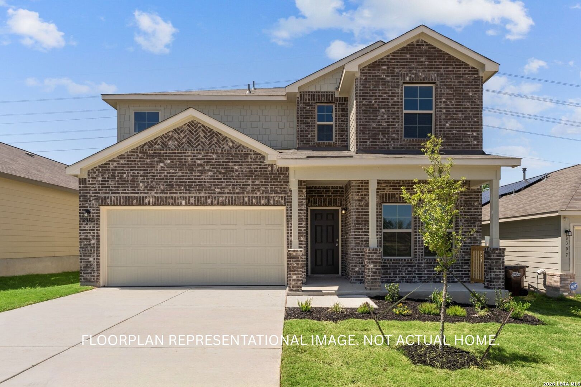
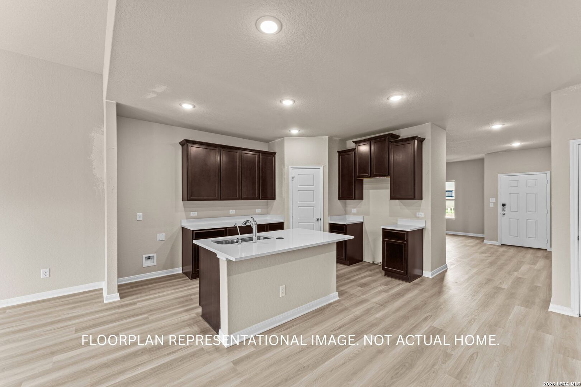
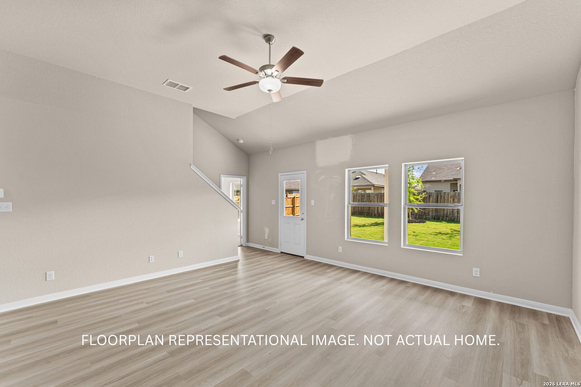
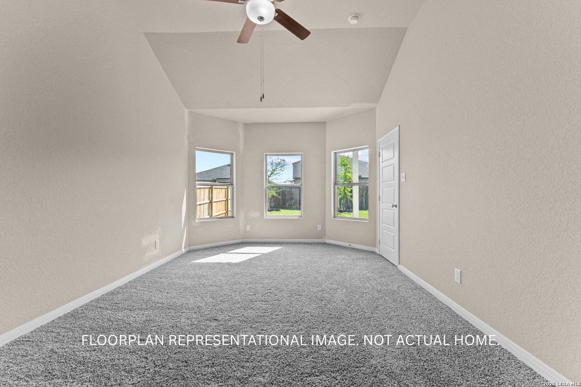
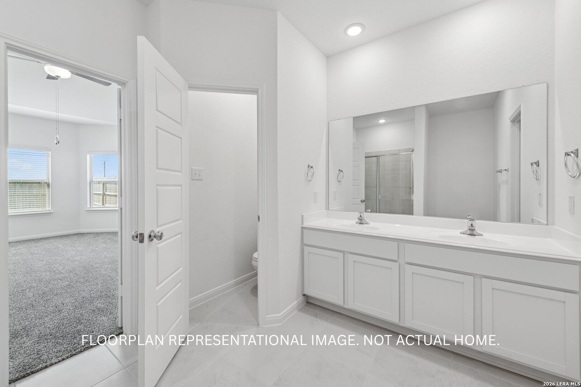
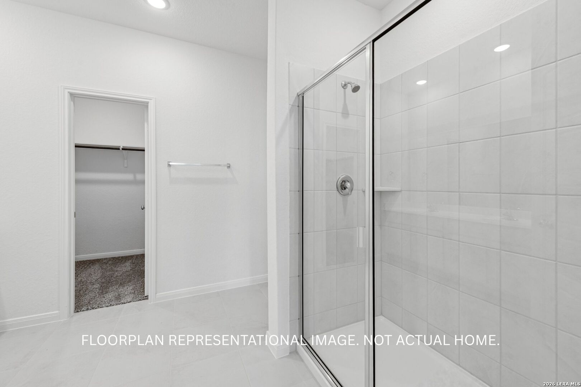
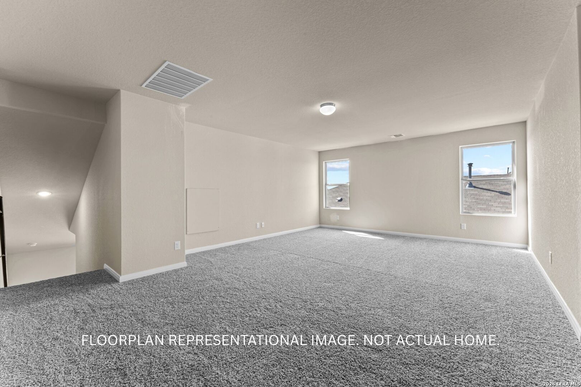
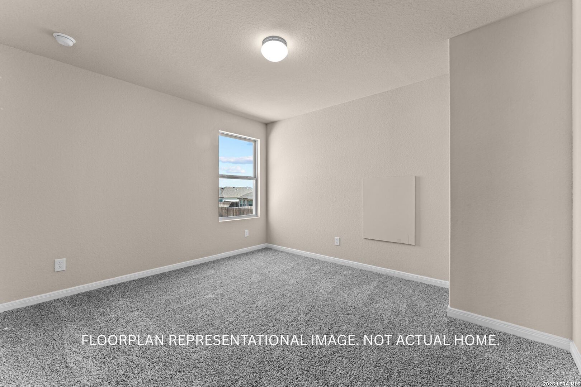
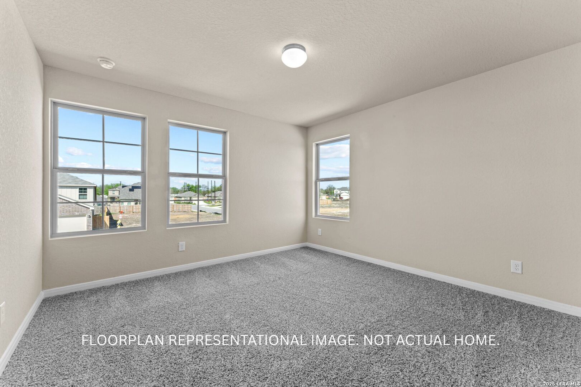
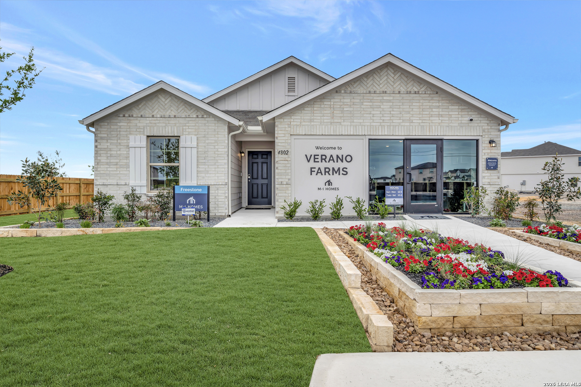
**ESTIMATED COMPLETION JANUARY 2027** Welcome to the all new Harrison floorplan, part of the new Smart Series of M/I Homes. This two-story home is designed with entertaining in mind, with 4-5 bedrooms, 2.5-3 bathrooms, and an impressive 2,416 square feet of functional living space. Upon entering this home, you will notice the flex room or optional guest bedroom and full bath tucked conveniently off the entry. Continue into the open common areas, including the spacious and bright family room, designated dining room, and kitchen. The kitchen offers a large center island with the option to upgrade to an alternate island layout. The large family room at the rear of the home offers tall, sloped ceilings, large windows allowing for plenty of natural light, and easy access to an outdoor patio with option to upgrade to a covered patio - perfect for entertaining. Also situated on the first floor is the owner's suite. The owner's bedroom features tall, sloped ceilings and an option to add a bay window for added space and even more natural light. The owner's bath offers a spacious walk-in shower, vanity with optional second sink, and an oversized walk-in closet. Upgrade to a deluxe owner's bath with garden tub and shower for a relaxing owner's bath retreat. Head upstairs to find a spacious game room and full bath, connecting three secondary bedrooms. There is plenty of room for ...
+ Read More| Listing Id: | 2021853 |
|---|---|
| List Price: | $364,400 |
| Property Type: | Residential |
| Status: | New |
| Bedrooms Total: | 5 |
| Bathrooms Full: | 3 |
| Living Area: | 2,444 |
| Association Fee: | $600 |
| Tax Annual Amount: | $2 |
| Lot Size Acres: | 0.15 |
| Architectural Style: | _2STRY |
| City: | San Antonio |
| County Or Parish: | Bexar |
| Subdivision Name: | Verano Farms |
| ZIP: | 78222 |
| Year Built: | 2026 |
| Accessible Adaptive Home: | NO |
| Bedroom 2 Level: | _2 |
| Bedroom 3 Level: | _2 |
| Bedroom 4 Level: | _2 |
| Bedroom 5 Level: | _1 |
| Dining Room Level: | _1 |
| Elementary School: | SPICEWOOD |
| Family Room Level: | _1 |
| Total Baths Composite Full_Half: | 3.0 |
| Association Name: | LIFETIME |
| Kitchen Level: | _1 |
| Cooling: | _1CNTR |
| Exterior Features: | CVPAT |
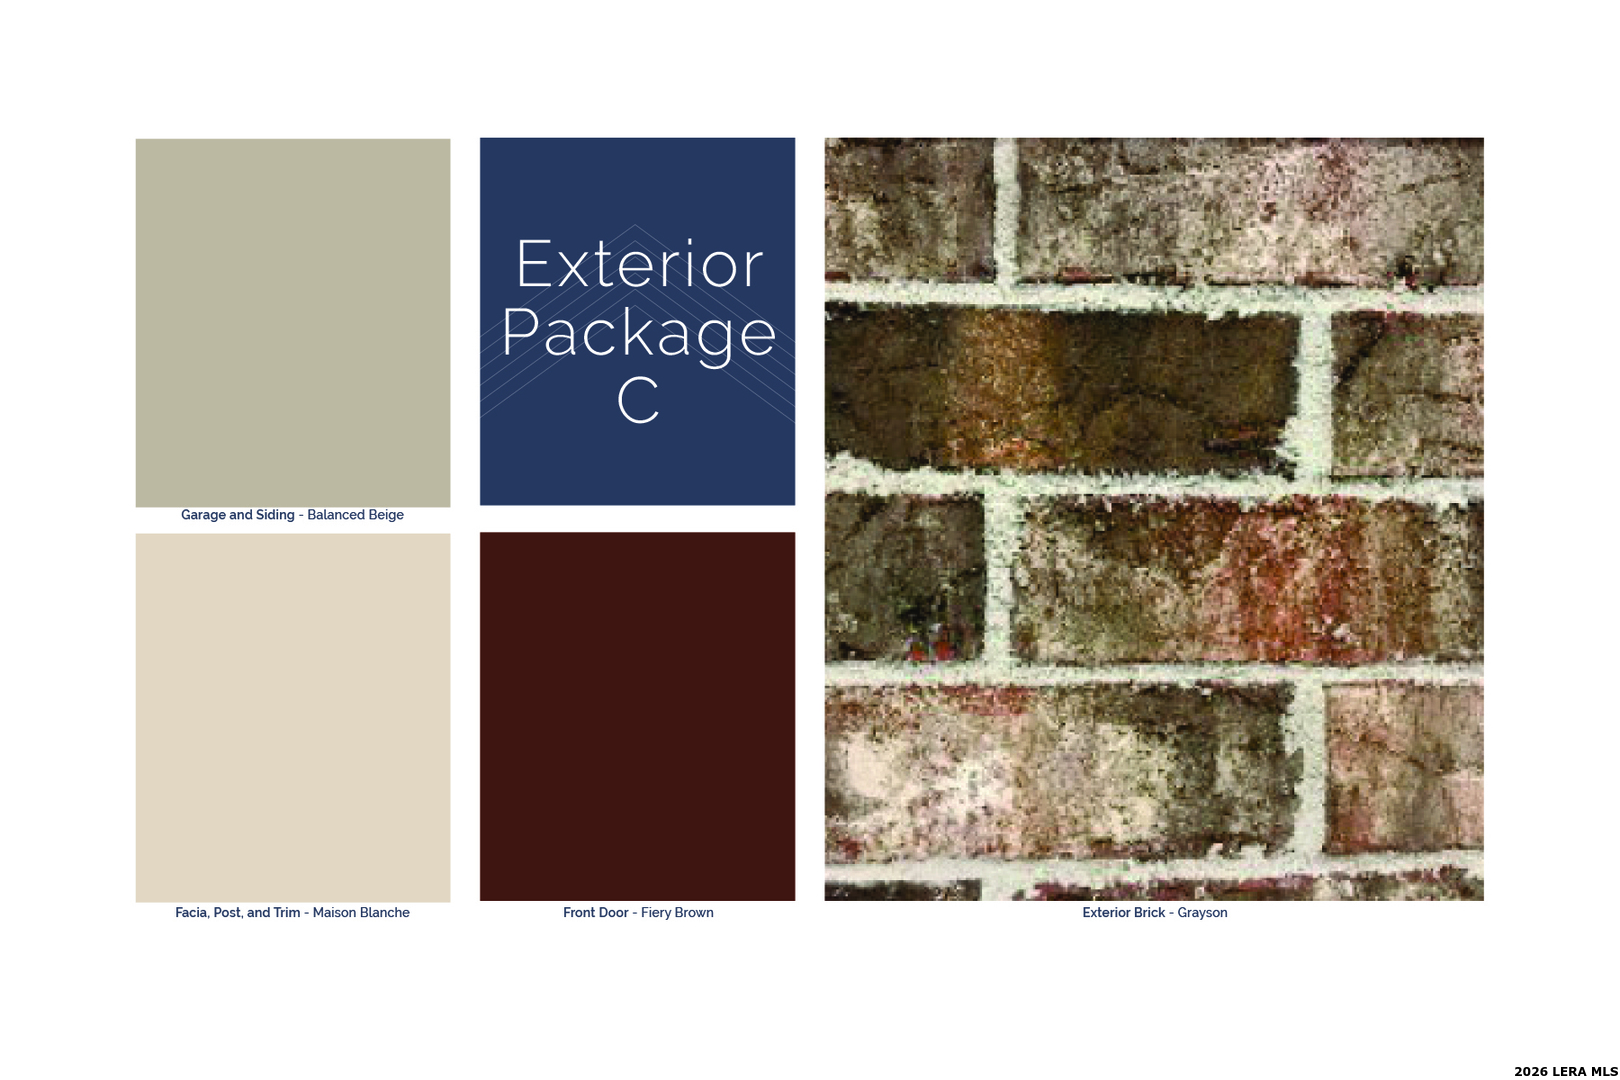
| Exterior: | BRICK, STONE, SDING |
| Fireplace: | NA |
| Flooring: | CRPT, VINYL |
| Foundation Details: | SLAB |
| Heating Fuel: | ELEC |
| Heating: | CNTRL |
| Inclusions: | WSHCN, DRYCN, MCOVN, STVRN, DISPL, DSHWR, PSTCN, _2FLUT, CITYGARBAGE |
| Pool Features: | NONE |
| Roof: | COMP |
| Window Coverings: | NONE |
| Construction: | NEW |
| Owner Lrea_lreb: | NO |
| School District: | SOUTHWEST |
| Builder Name: | M/I Homes |
| Living Length: | 17.0 |
| Family Width: | 16 |
| Bedroom 2 Length: | 15 |
| Bedroom 2 Width: | 14 |
| Kitchen Length: | 12 |
| Kitchen Width: | 8 |
| Bedroom 3 Length: | 12 |
| Bedroom 3 Width: | 12 |
| Bedroom 4 Length: | 12 |
| Living Width: | 16 |
| Bedroom 4 Width: | 11 |
| Dining Length: | 12 |
| Dining Width: | 14 |
| Family Length: | 17 |
| Bedroom 5 Length: | 10 |
| Bedroom 5 Width: | 9 |
| Directions: | From Loop 410 South, take Exit 51/Somerset Rd. and turn right. After 1.9 mi., turn left on Watson Rd. to community entrance on the right. OR: From I-35 South, take Exit 144/Fischer Rd. and turn left. Fischer Rd. becomes Watson Rd. After 1.4 mi., community |
| Living Room Level: | _1 |
| MLS Area Major: | _2302 |
| Original List Price: | $364,400 |
| Sale_rent: | SALE |
| State Or Province: | TX |
| Postal Code: | 78222 |
| Price_SQFT: | $149.09 |
| Source Sqft: | B |
| Subdivision Legal Name: | WATSON SUBDIVISION |
| Bathrooms Total Integer: | 3 |
| Association Fee Frequency: | A |
| Taxed By Mltpl Counties: | NO |
| Hoa Mandatory: | MAND |
| Multiple Hoa: | NO |
| Payment Frequency: | A |
| Assoc Transfer Fee: | $375.00 |
| Proposed Terms: | CONV, CASH |
| Listing Terms: | CONV, FHA, VA, TXVET, CASH |
| Hoa Contact Phone Number: | 210-485-4088 |
| Fireplace Features: | NA |
| Floor: | CRPT, VINYL |
| Foundation: | SLAB |
| Garage Parking: | _2GAR |
| Possession: | CLSFD |
| Tax Year: | 2026 |
| Architectural Style: | _2STRY |
| Association Amenities: | NONE |
| Window Features: | NONE |
| Levels: | _2 |
| Air Conditioning: | _1CNTR |
| Number Of Fireplaces: | _0 |
| Sab Primary Bath Rr: | TSSEP, DBLVN |
| Sab Primary Bedroom Rr: | DWNST |
| Room Primary Bedroom Length: | 12 |
| Room Primary Bedroom Width: | 18 |
| Room Primary Bath Length: | 9 |
| Room Primary Bath Width: | 8 |
| Sab Primary Bedroom Level: | _1 |
| Sab Primary Bath Level: | _1 |
| Sab Primary Bath Co: | DBLVN |
| Sab Primary Bedroom Co: | DWNST |
| Sab Primary Bath Re: | TSSEP, DBLVN |
| Sab Primary Bedroom Re: | DWNST |
Listing Courtesy of: Escape Realty
Listing Agent: Jaclyn Calhoun
(210) 421-9291
Mortgage Calculator
The data on this website relating to real estate for sale comes in part from the IDX Program of the LERA MLS.
IDX information is provided exclusively for consumers’ personal, non-commercial use, that it may not be used for any purpose other than to identify prospective properties consumers may be interested in purchasing, and that the data is deemed reliable but is not guaranteed accurate by the MLS. The MLS may, at its discretion, require use of other disclaimers as necessary to protect participants and/or the MLS from liability.
© 2026 LERA MLS.
LERA MLS data last updated on October 08, 2026 05:02 PM - ET.
Property Last Updated: October 08, 2026 05:02 PM - ET
