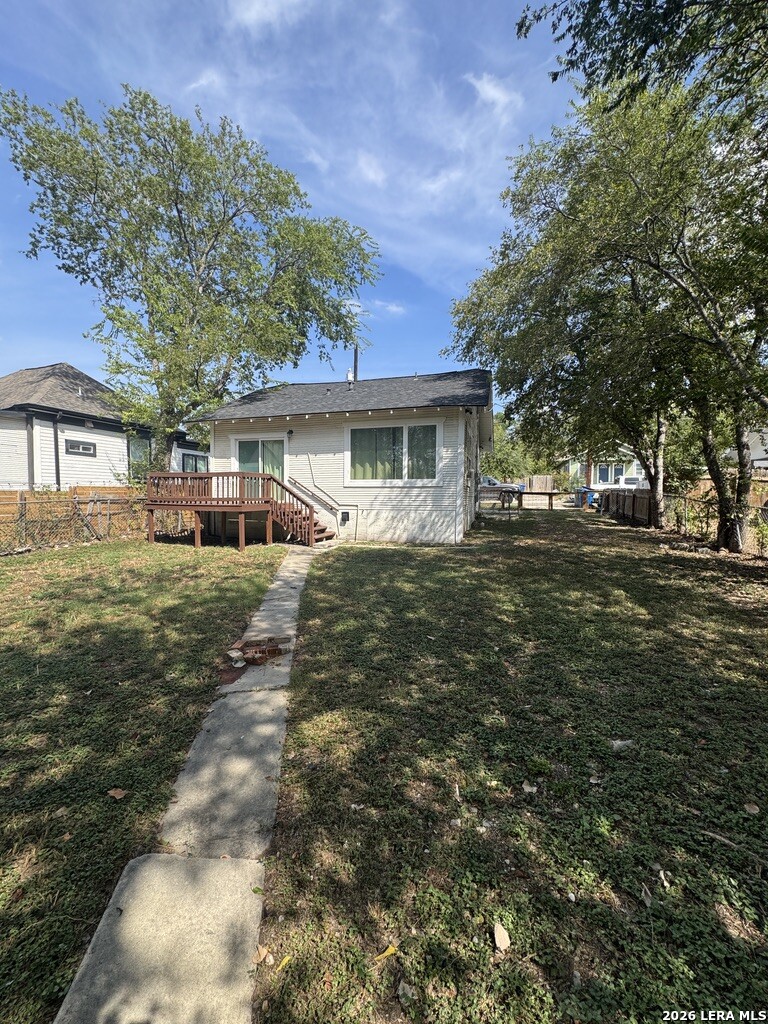

138 PAUL ST
San Antonio, TX 78203
$1,250
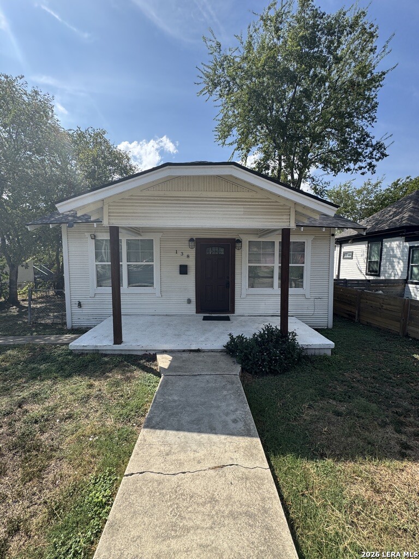
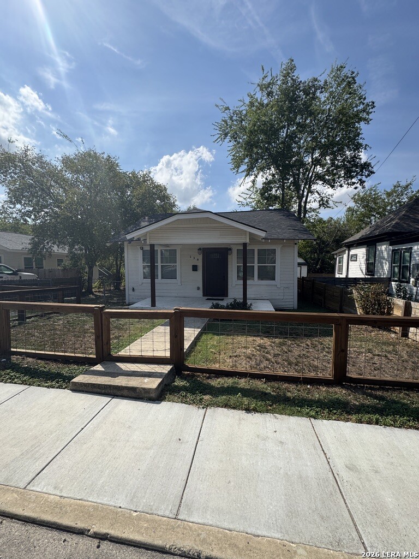
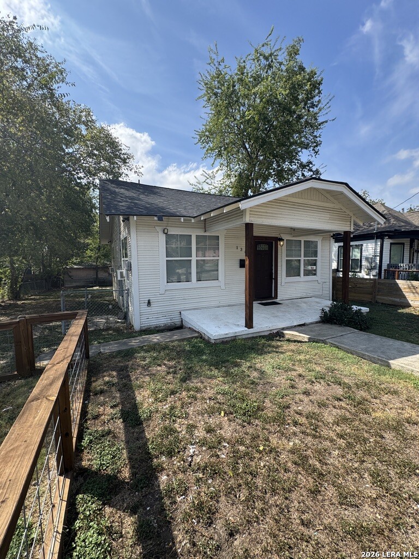
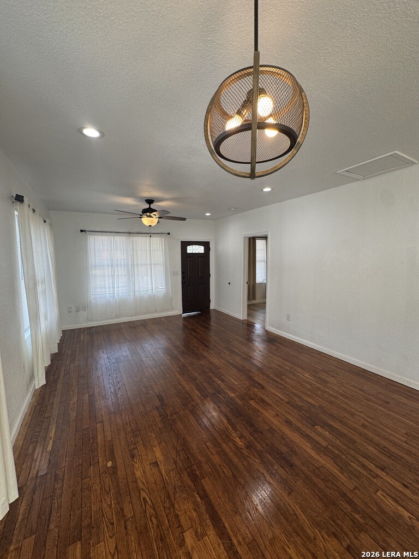
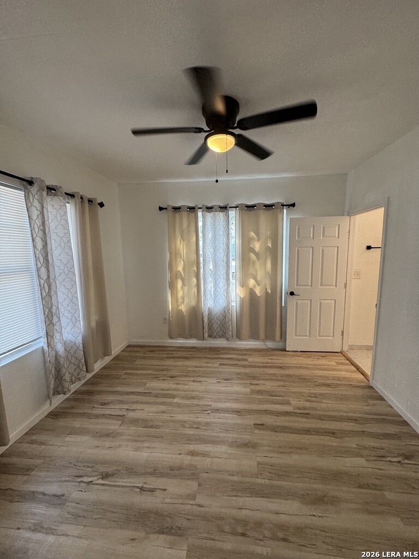
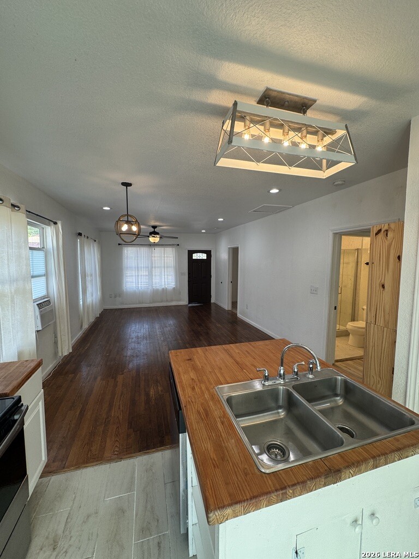
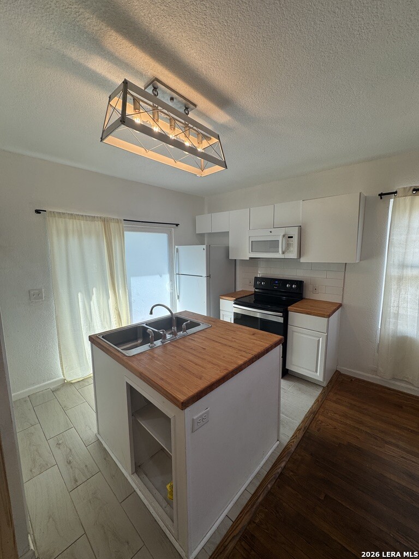
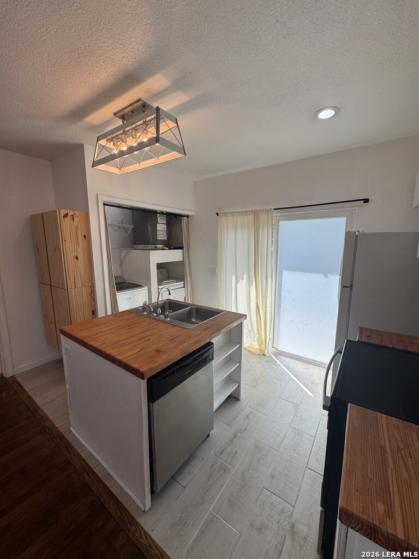
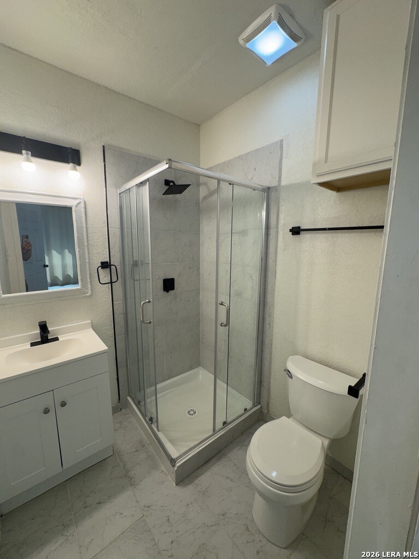
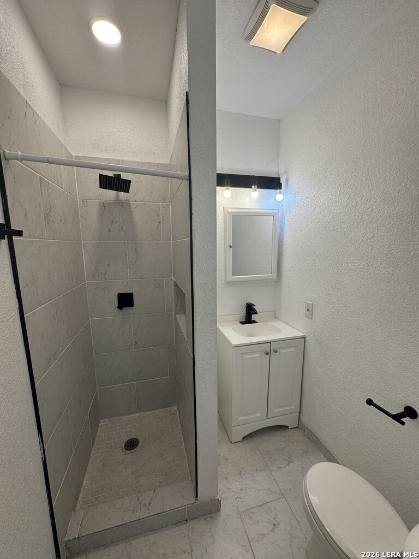
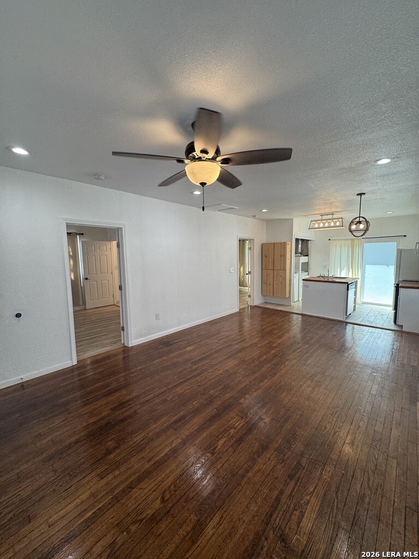
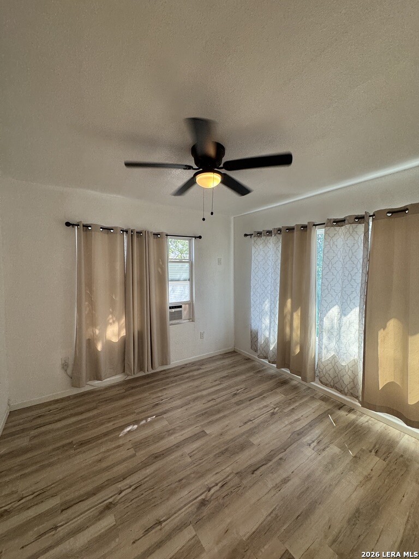
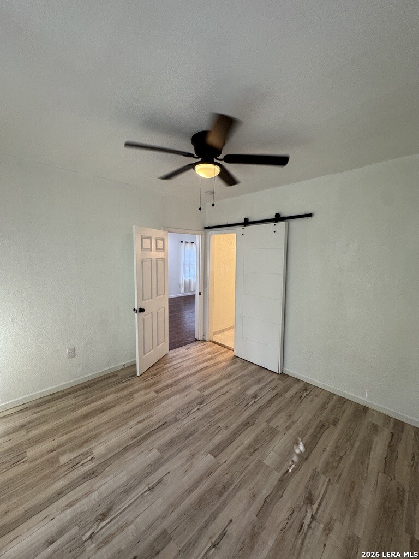
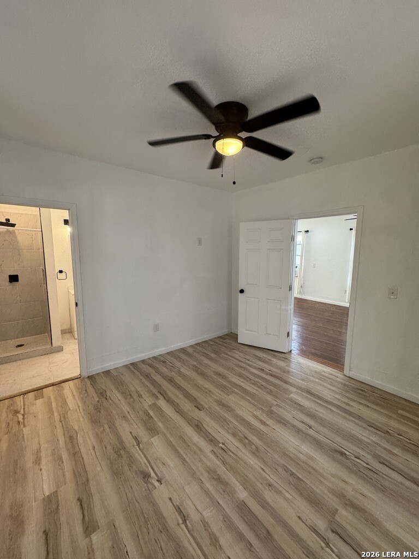
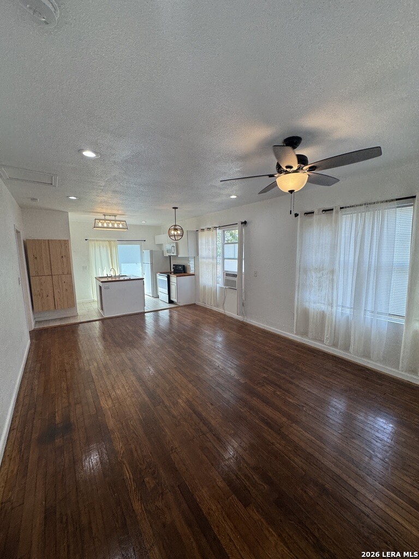
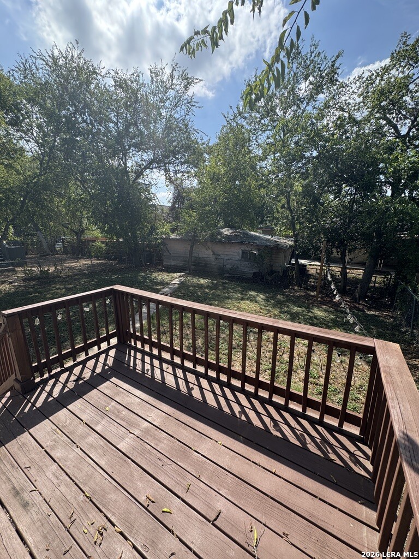
*** MOVE IN SPECIAL *** $250 off first full months rent ***Discover the charm of this delightful 780 square foot home built in 1940, nestled in the heart of San Antonio, TX. This residence exudes character with its classic architecture and modern updates, offering a unique blend of vintage appeal and contemporary convenience. With two spacious bedrooms and two well-appointed bathrooms, this property is perfect for those seeking a cozy yet functional living space. Step inside to find a warm and inviting atmosphere, highlighted by original features that reflect the home's rich history. The open layout maximizes space and natural light, creating an airy ambiance that enhances everyday living. The kitchen boasts modern appliances and ample storage, making it a joy to prepare meals. Outside, you'll appreciate the private yard, perfect for enjoying the Texas sunshine or cultivating a garden oasis. Located in a vibrant neighborhood, this home provides easy access to local amenities, parks, and cultural attractions that San Antonio has to offer. Smoking is not allowed, ensuring a clean and healthy environment. Whether you're looking for a serene retreat or a lively community, this charming home presents an exceptional opportunity to enjoy the best of San Antonio living. Schedule a viewing today and experience the warmth and character of this timeless property! Resident Benefit Package (RBP): Starting at $25/month, enjoy convenient A/C filter delivery right to your door, move in concierge, credit reporting, $1m in identity theft protection ...
+ Read More| Listing Id: | 2020897 |
|---|---|
| List Price: | $1,250 |
| Property Type: | Residential Rental |
| Status: | New |
| Bedrooms Total: | 2 |
| Bathrooms Full: | 2 |
| Living Area: | 780 |
| Architectural Style: | _1STRY |
| City: | San Antonio |
| County Or Parish: | Bexar |
| Subdivision Name: | S Of Commerce To Mlk Sa |
| ZIP: | 78203 |
| Year Built: | 1940 |
| Accessible Adaptive Home: | NO |
| Application Fee: | $75.00 |
| Application Form: | ONLINE |
| Apply At: | ONLINE |
| Bedroom 2 Level: | _1 |
| Cash Accepted: | NO |
| Cleaning Deposit: | $300.00 |
| Elementary School: | DOUGLASS |
| Total Baths Composite Full_Half: | 2.0 |
| High School: | BRACKENRDG |
| Kitchen Level: | _1 |
| Cooling: | _2WNDW |
| Community Features: | NONE |
| Exterior Features: | DK_BL, CHLNK |
| Exterior: | SDING |
| Fireplace: | NA |
| Flooring: | VINYL |
| Heating Fuel: | OTHER |
| Heating: | NONE |
| Inclusions: | CLFNS, WSHCN, DRYCN, WSHER, DRYER, STVRN, REFRI, SMKAL |
| Miscellaneous: | BRMNG |
| Occupant Type: | VACNT |
| Pool Features: | NONE |
| Restrictions: | NO_RV, SMKOO |
| Roof: | COMP |
| Security Features: | NA |
| Tenant Pays: | GS_EL, WT_SW, GRBPU, RENTINSREQ |
| Window Coverings: | NONE |
| Owner Lrea_lreb: | NO |
| School District: | SAN_ANTON |
| Utility Supplier Gas: | CPS |
| Utility Supplier Elec: | CPS |
| Utility Supplier Grbge: | CITY |
| Utility Supplier Water: | SAWS |
| Utility Supplier Sewer: | SAWS |
| Living Length: | 10.0 |
| Bedroom 2 Length: | 10 |
| Bedroom 2 Width: | 10 |
| Kitchen Length: | 10 |
| Kitchen Width: | 10 |
| Living Width: | 10 |
| Directions: | Located off the intersection of S Monumental St and Paul St. |
| Living Room Level: | _1 |
| MLS Area Major: | _1200 |
| Original List Price: | $1,250 |
| Sale_rent: | RENT |
| State Or Province: | TX |
| Postal Code: | 78203 |
| Max Num Of Months: | 12 |
| Middle Or Junior School: | POE |
| Min Num Of Months: | 12 |
| Pet Deposit Refundable: | YES |
| Pet Rent: | YES |
| Pet Rent Amount: | $40.00 |
| Personal Checks Accepted: | NO |
| Pet Deposit: | $400.00 |
| Price_SQFT: | $1.60 |
| Security Deposit: | $950.00 |
| Section 8 Qualified: | NO |
| Source Sqft: | D |
| Stories Total: | 1 |
| Subdivision Legal Name: | COMMERCE TO MLK DENVER HTS SOU |
| Bathrooms Total Integer: | 2 |
| Fireplace Features: | NA |
| Garage Parking: | NONE |
| Architectural Style: | _1STRY |
| Window Features: | NONE |
| Air Conditioning: | _2WNDW |
| Occupancy: | VACNT |
| Number Of Fireplaces: | _0 |
| Sab Primary Bath Rr: | SONLY |
| Sab Primary Bedroom Rr: | CLFAN |
| Room Primary Bedroom Length: | 10 |
| Room Primary Bedroom Width: | 10 |
| Sab Primary Bedroom Level: | _1 |
| Sab Movintimeframe: | CURRENTLY |
| Sab Applicationlink: | PROPERTY MANAGE.BIZ/DRS |
| Sab Animalsallowed: | Y |
| Sab Animalallowedtypes: | DOGSOK, CATSOK, NUMLIM, SIZELIM |
| Sab Animalnumberlimit: | 2 |
| Sab Animalfeestype: | PERPET |
| Sab Animalscreening: | Y |
| Sab Animalscreeningurl: | DRS.PETSCREENING.COM |
| Sab Primary Bath Co: | SONLY |
| Sab Primary Bath Re: | SONLY |
| Sab Primary Bedroom Re: | CLFAN |
Listing Courtesy of: Deason Realty Solutions, LLC
Listing Agent: Anthony Deason
(210) 885-2639
The data on this website relating to real estate for sale comes in part from the IDX Program of the LERA MLS.
IDX information is provided exclusively for consumers’ personal, non-commercial use, that it may not be used for any purpose other than to identify prospective properties consumers may be interested in purchasing, and that the data is deemed reliable but is not guaranteed accurate by the MLS. The MLS may, at its discretion, require use of other disclaimers as necessary to protect participants and/or the MLS from liability.
© 2026 LERA MLS.
LERA MLS data last updated on October 08, 2026 05:02 PM - ET.
Property Last Updated: October 08, 2026 05:02 PM - ET
