14 Duxbury Park
San Antonio, TX 78257
$8,250,000
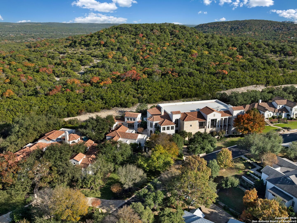
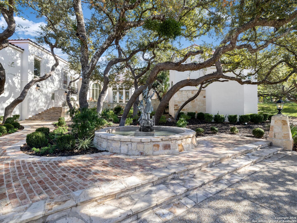
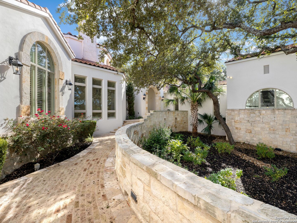
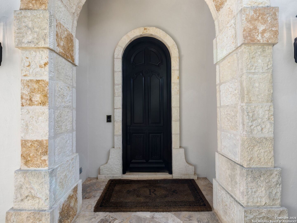
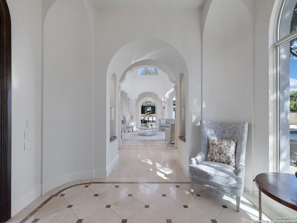
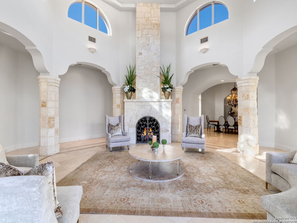
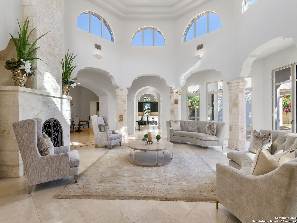
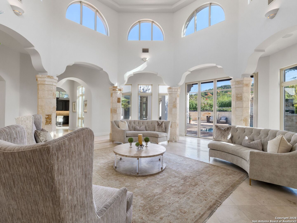
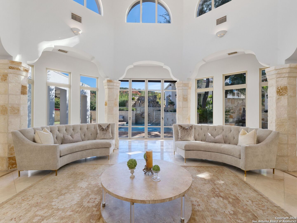
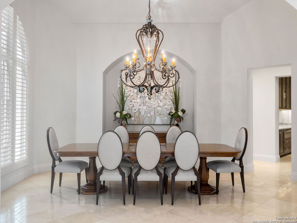
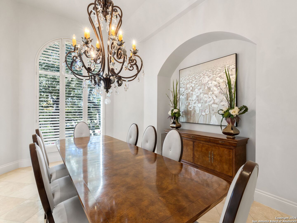

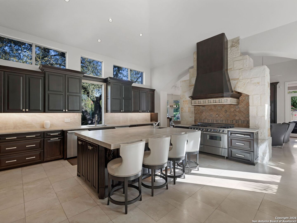
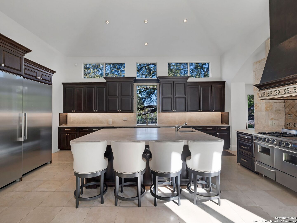
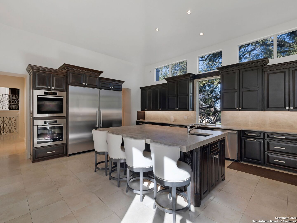
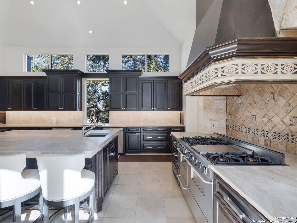
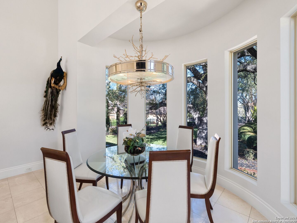
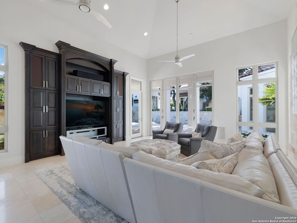
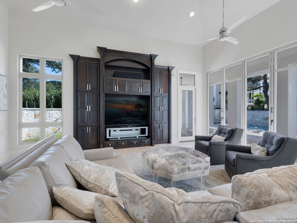

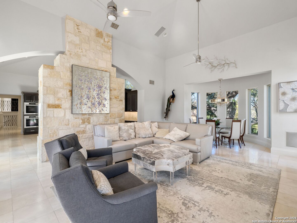
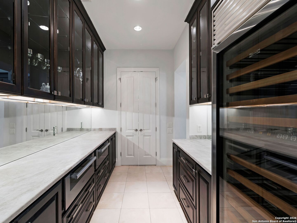
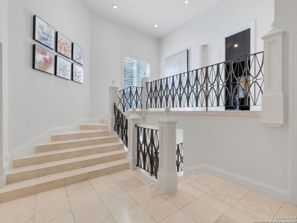
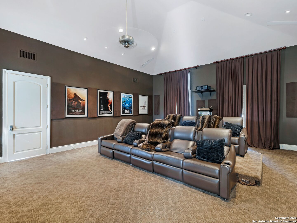
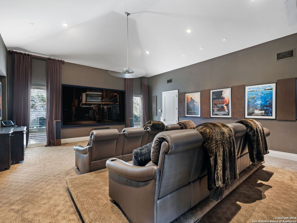
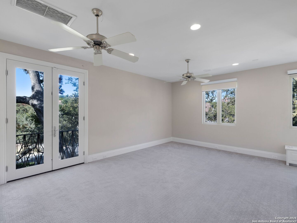
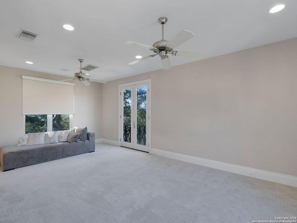
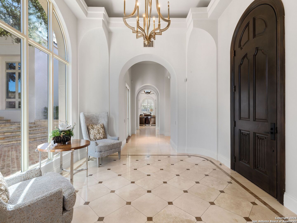

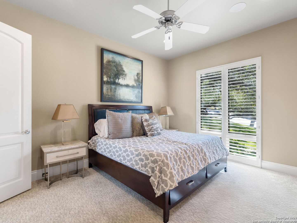
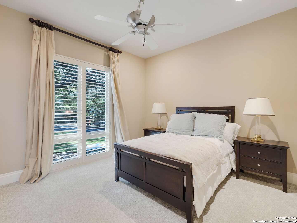
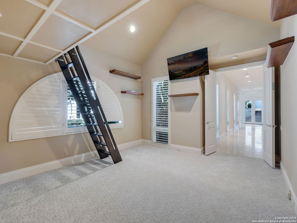
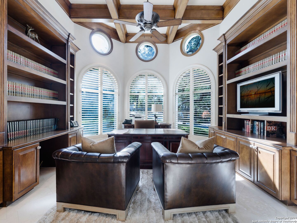
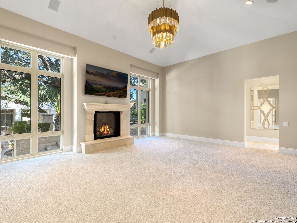
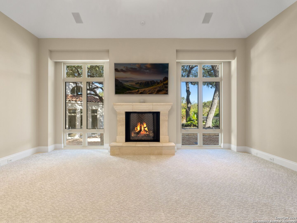
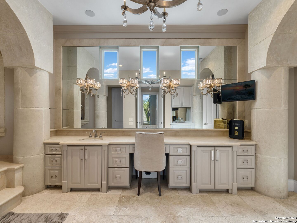
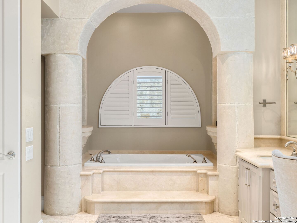
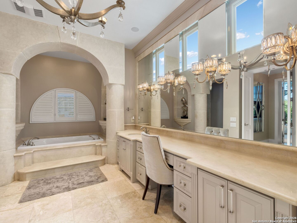
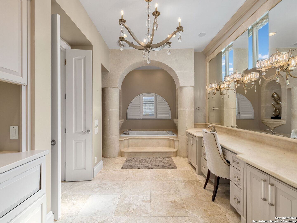
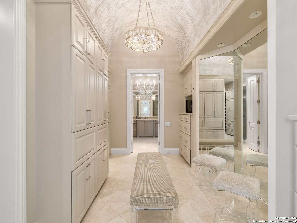
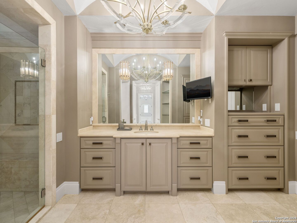

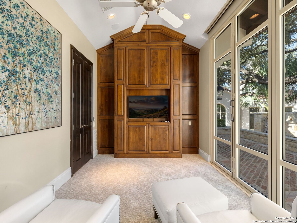
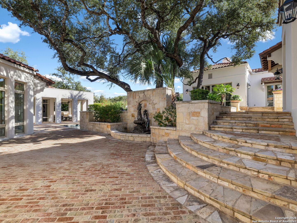
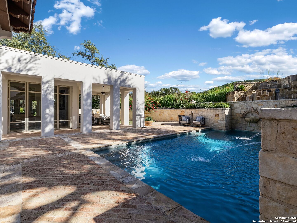
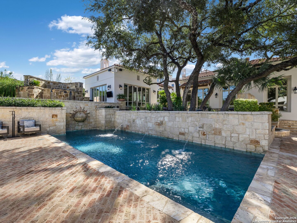
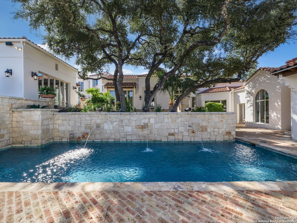
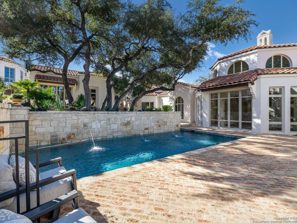
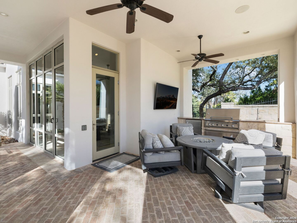
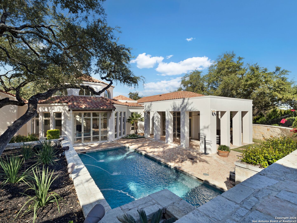
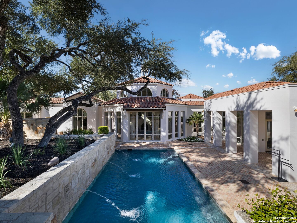
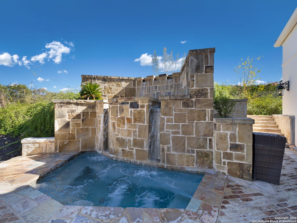
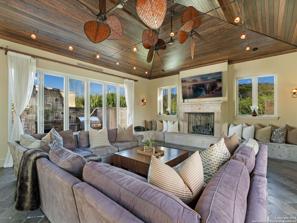

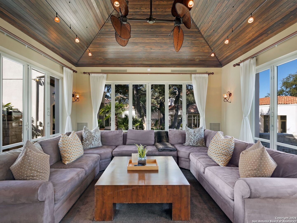
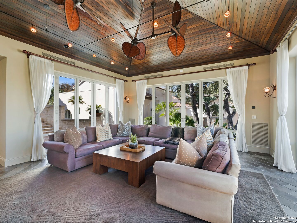
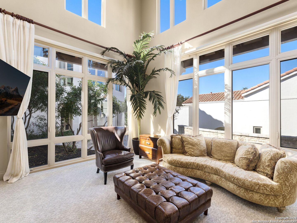
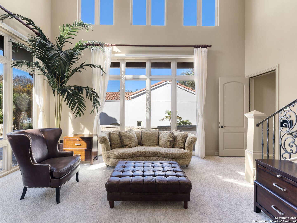
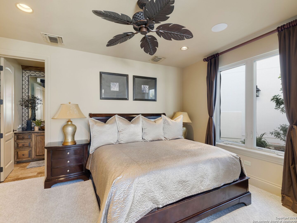

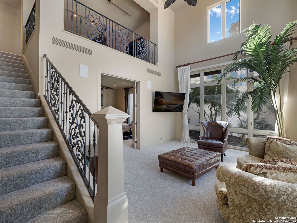
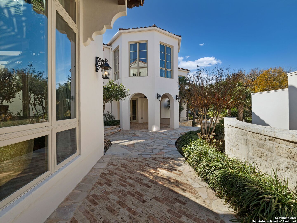
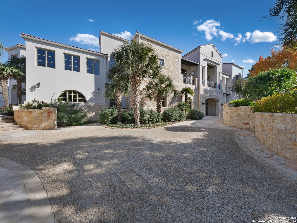
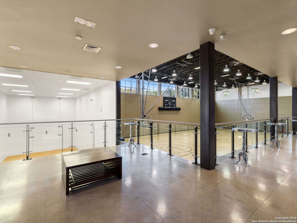
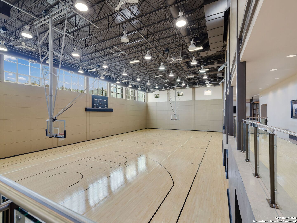
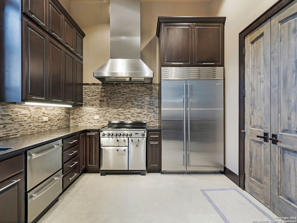
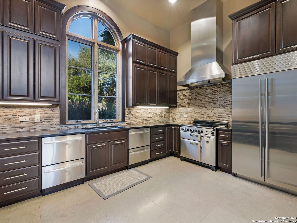
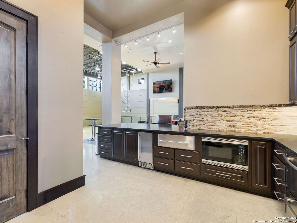


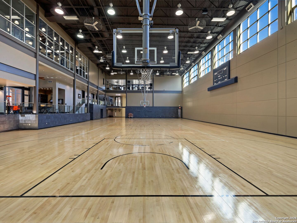
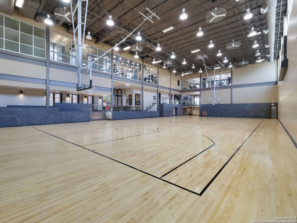
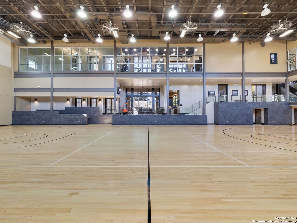
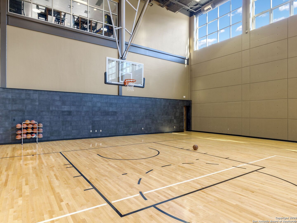
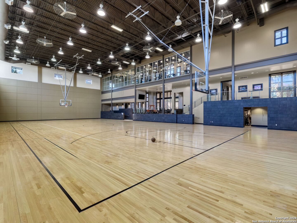
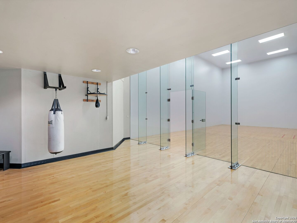
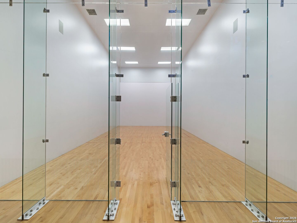
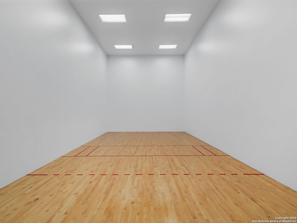
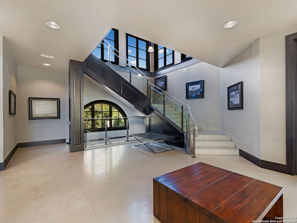
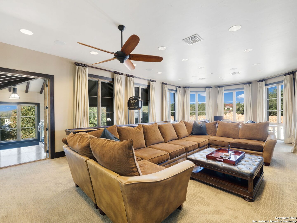
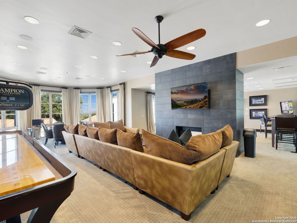
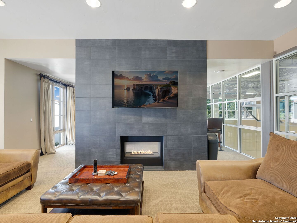
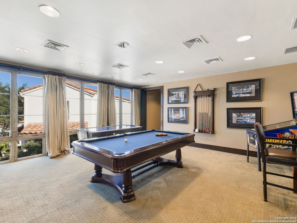
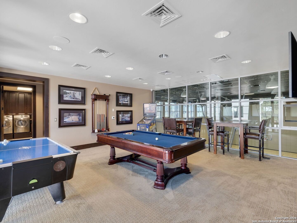
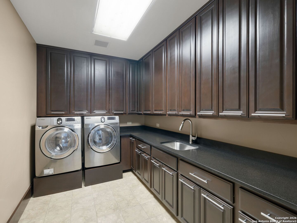
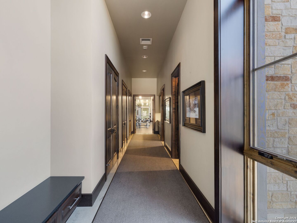
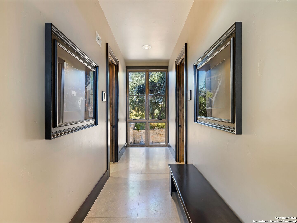
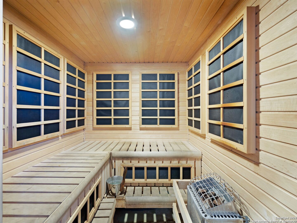
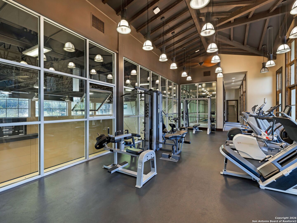
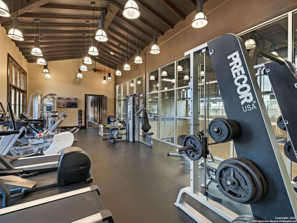
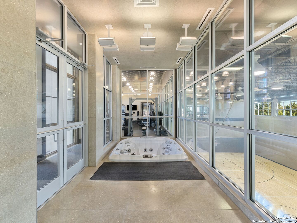
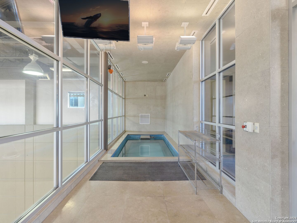
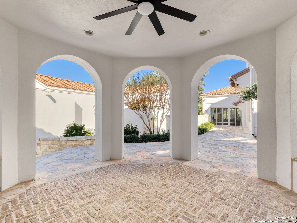
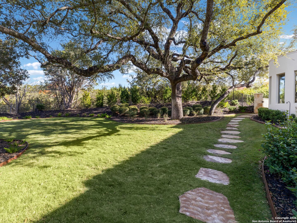
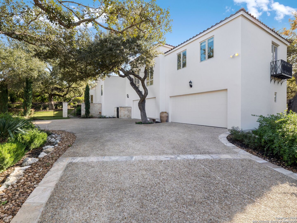
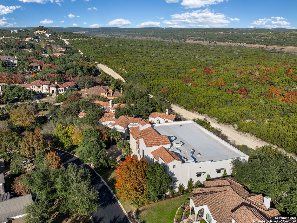
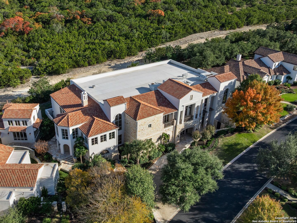
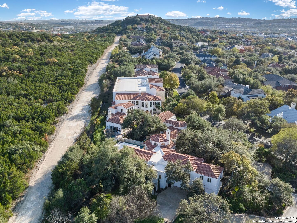
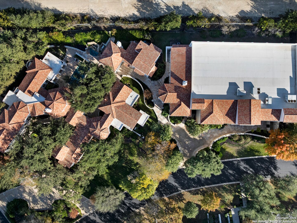
Positioned within The Dominion's most exclusive enclave, one of the most significant private estates at 14 Duxbury Park commands a prominent corner setting at Duxbury and Highgate, spanning nearly two meticulously landscaped acres. Rooted in Mediterranean architecture yet presenting a refined, transitional aesthetic, the property unfolds as a residential compound composed of a main residence, guest house, and a purpose built sports and wellness pavilion. The scale, composition, and privacy of the offering place it among San Antonio's most distinguished private estates. The main residence is anchored by a dramatic two story octagonal formal living room and unfolds into a thoughtfully curated sequence of formal and informal spaces designed for refined daily living and formal entertaining at scale. A chef's kitchen with professional grade stainless steel appliances is supported by a catering kitchen, allowing seamless hosting without disruption to primary living areas. Additional highlights include a true theater room with stadium seating, a private study with custom built-ins and wood ceiling detailing, and expansive entertaining areas enhanced by integrated sound and smart home automation connecting all structures throughout the estate. The primary suite is privately positioned and functions as a true retreat, featuring a sitting room with Cantera stone fireplace and direct outdoor access. The spa inspired bath showcases extensive travertine and marble finishes, dual vanities, and a showroom level presentation, complemented by massive his and her walk in closets. Guest accommodations within the main residence are generously proportioned, offering ...
+ Read More| Listing Id: | 1933180 |
|---|---|
| List Price: | $8,250,000 |
| Property Type: | Residential |
| Status: | Active |
| Bedrooms Total: | 6 |
| Bathrooms Full: | 11 |
| Bathrooms Half: | 2 |
| Living Area: | 27,417 |
| Association Fee: | $295 |
| Tax Annual Amount: | $105,049 |
| Lot Size Acres: | 1.9 |
| Architectural Style: | _2STRY, MDTRN |
| City: | San Antonio |
| County Or Parish: | Bexar |
| Subdivision Name: | The Dominion |
| ZIP: | 78257 |
| Year Built: | 2001 |
| Accessible Adaptive Home: | NO |
| Additional Other Parking: | CRCLR, OPEN |
| Bedroom 2 Level: | _1 |
| Bedroom 3 Level: | _1 |
| Bedroom 4 Level: | _1 |
| Bedroom 5 Level: | _1 |
| Dining Room Level: | _1 |
| Entry Room Level: | _1 |
| Elementary School: | LEON_SPRG |
| Family Room Level: | _1 |
| Total Baths Composite Full_Half: | 11.2 |
| Association Name: | DOMINION HILLS HOMEOWNERS ASSOCIATION |
| High School: | CLARK |
| Kitchen Level: | _1 |
| Cooling: | _3_CNT |
| Exterior Features: | PTSLB, CVPAT, GRILL, DK_BL, WRGHT, SPSYS, GTTRS, SPCL, TREES, DTQTR, ADDDW, STONE, OTKT |
| Exterior: | _4SDMS, STONE, STCCO, STEEL |
| Fireplace: | LIVRM, FAMRM, MSTBD, LGINC, GAS |
| Flooring: | CRPT, CTILE, MRBLE, WOOD, STONE, OTHER |
| Foundation Details: | SLAB |
| Heating Fuel: | NTGAS |
| Heating: | CNTRL |
| Inclusions: | CLFNS, CHNDL, CNTVC, WSHCN, DRYCN, BIOVN, SCOVN, MCOVN, STVRN, GSCK, GRILL, REFRI, DISPL, DSHWR, ICMKR, SFOWN, WETBR, VNTFN, INTCM, SMKAL, SSOWN, GSWTR, GARDR, PSTCN, SLCNT, _2FLUT, DBLOVENS, CUSTOMCABINETS |
| Lot Features: | CRNR, CLDSC, _1_2A |
| Pool Features: | INGRN, HOTTB, PLHTD, PLSWP, OTHER |
| Roof: | TILE, OTHER |
| Window Coverings: | ALL |
| Construction: | PRE_OWNED |
| Owner Lrea_lreb: | NO |
| School District: | NORTHSIDE |
| Parcel Number: | 163860180650 |
| Builder Name: | Image Homes |
| Utility Supplier Gas: | Grey Forest |
| Utility Supplier Elec: | CPS |
| Utility Supplier Grbge: | Republic |
| Utility Supplier Water: | SAWS |
| Utility Supplier Sewer: | CSWR |
| Living Length: | 32.0 |
| Family Width: | 18 |
| Bedroom 2 Length: | 14 |
| Bedroom 2 Width: | 13 |
| Kitchen Length: | 20 |
| Kitchen Width: | 12 |
| Bedroom 3 Length: | 15 |
| Bedroom 3 Width: | 12 |
| Bedroom 4 Length: | 17 |
| Living Width: | 32 |
| Bedroom 4 Width: | 13 |
| Dining Length: | 16 |
| Dining Width: | 14 |
| Family Length: | 27 |
| Utility Length: | 14 |
| Entry Width: | 12 |
| Utility Width: | 14 |
| Bedroom 5 Length: | 14 |
| Bedroom 5 Width: | 24 |
| Study Office Length: | 19 |
| Study Office Width: | 15 |
| Entry Length: | 12 |
| Directions: | From Dominion Drive onto Duxbury Park. |
| Living Room Level: | _1 |
| MLS Area Major: | _1003 |
| Original List Price: | $8,250,000 |
| Sale_rent: | SALE |
| State Or Province: | TX |
| Postal Code: | 78257 |
| Middle Or Junior School: | RAWLINSON |
| Price_SQFT: | $300.90 |
| Recent Rehab: | NO |
| Study_OR_Office Level: | _1 |
| Source Sqft: | D |
| Subdivision Legal Name: | THE DOMINION |
| Tax Property Id: | 163860180650 |
| Bathrooms Total Integer: | 13 |
| Utility Room Level: | _1 |
| Association Fee Frequency: | M |
| Taxed By Mltpl Counties: | NO |
| Hoa Mandatory: | MAND |
| Multiple Hoa: | NO |
| Payment Frequency: | M |
| Assoc Transfer Fee: | $300.00 |
| Proposed Terms: | CONV, CASH |
| Listing Terms: | CONV, VA, CASH |
| Fireplace Features: | LIVRM, FAMRM, MSTBD, LGINC, GAS |
| Floor: | CRPT, CTILE, MRBLE, WOOD, STONE, OTHER |
| Foundation: | SLAB |
| Garage Parking: | _4_GAR, ATT, SIDE, OVRSZ |
| Possession: | CLSFD |
| Tax Year: | 2024 |
| Lot Improvements: | PAVED, CURBS, SDWLK, STLGT |
| Architectural Style: | _2STRY, MDTRN |
| Association Amenities: | CNTRL, TNNIS, GOLF, CLBHS, PARK, TRAIL, COURT, GUARDEDACCESS |
| Window Features: | ALL |
| Levels: | _2 |
| Pool Private?: | Yes |
| Air Conditioning: | _3_CNT |
| Fireplace: | _3_ |
| Number Of Fireplaces: | _3_ |
| Sab Primary Bath Rr: | TSSEP, SONLY, SNGVN, DBLVN, TWHRL |
| Sab Primary Bedroom Rr: | OUTAC, SITRM, WLKIN, MULTI, CLFAN, FLBT, HFBT |
| Room Primary Bedroom Length: | 22 |
| Room Primary Bedroom Width: | 18 |
| Room Primary Bath Length: | 45 |
| Room Primary Bath Width: | 19 |
| Sab Primary Bedroom Level: | _1 |
| Sab Primary Bath Level: | _1 |
| Sab Primary Bath Co: | SONLY, HS_HR, SNGVN, DBLVN |
| Sab Primary Bedroom Co: | OUTAC, SITRM, WLKIN, FLBT, HFBT |
| Sab Primary Bath Re: | TSSEP, SONLY, SNGVN, DBLVN, TWHRL |
| Sab Primary Bedroom Re: | OUTAC, SITRM, WLKIN, MULTI, CLFAN, FLBT, HFBT |
Listing Courtesy of: Kuper Sotheby's Int'l Realty
Listing Agent: Binkan Cinaroglu
(210) 241-4550
Mortgage Calculator
The data on this website relating to real estate for sale comes in part from the IDX Program of the LERA MLS.
IDX information is provided exclusively for consumers’ personal, non-commercial use, that it may not be used for any purpose other than to identify prospective properties consumers may be interested in purchasing, and that the data is deemed reliable but is not guaranteed accurate by the MLS. The MLS may, at its discretion, require use of other disclaimers as necessary to protect participants and/or the MLS from liability.
© 2026 LERA MLS.
LERA MLS data last updated on October 08, 2026 05:02 PM - ET.
Property Last Updated: October 08, 2026 05:02 PM - ET
