140 E French Pl
San Antonio, TX 78212
$498,000
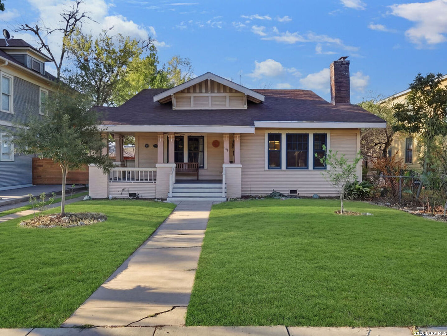

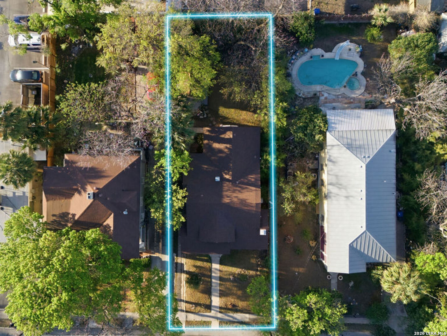
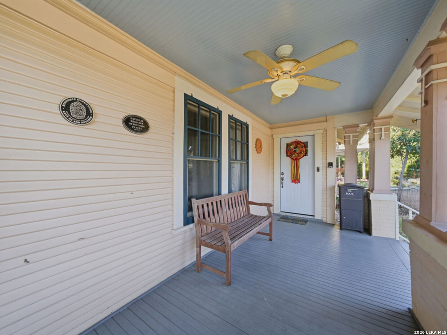
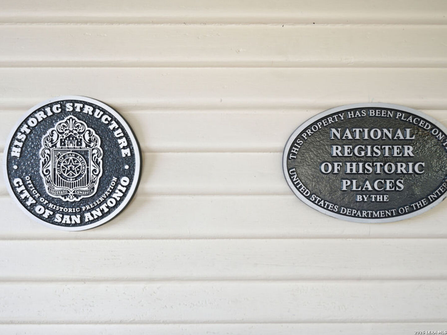
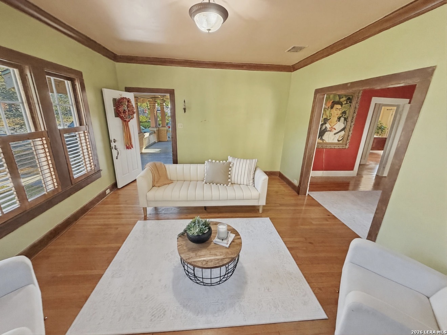


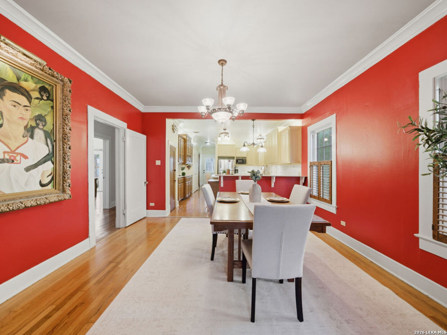

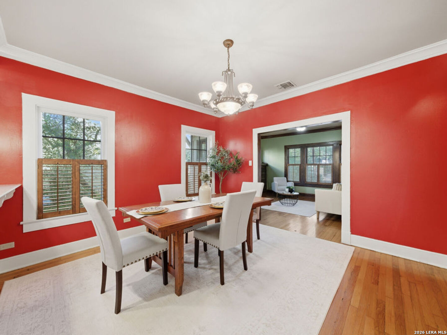
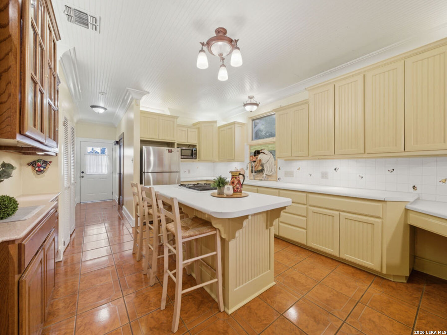
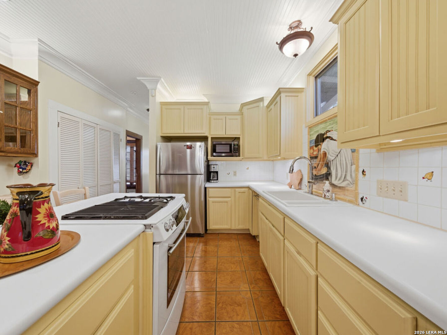
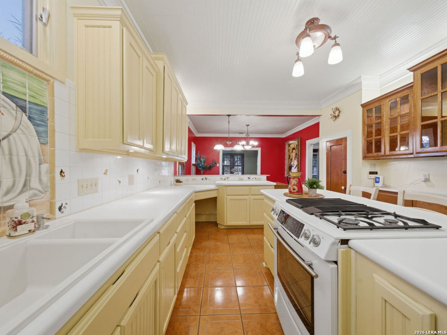

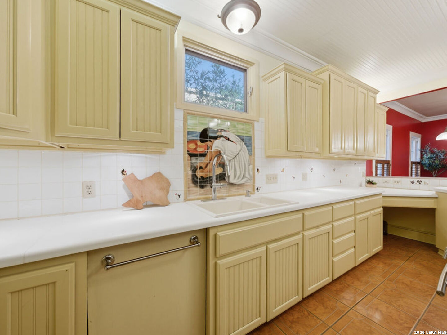
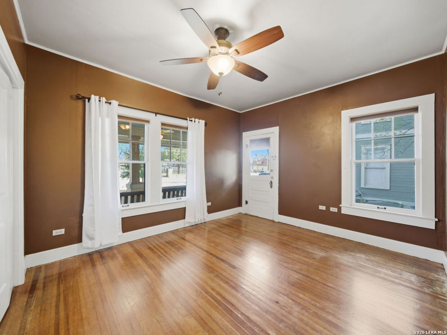
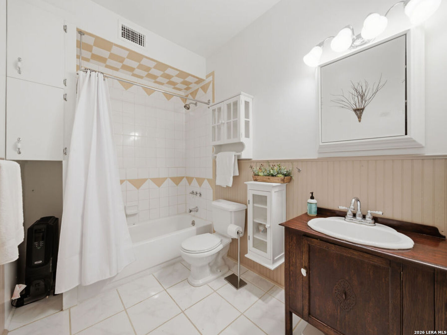
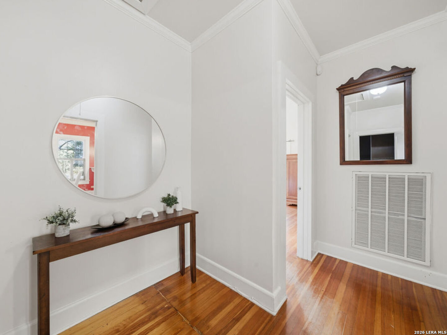
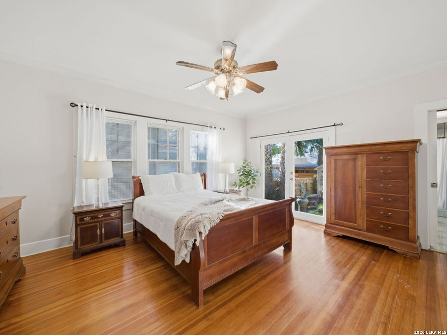
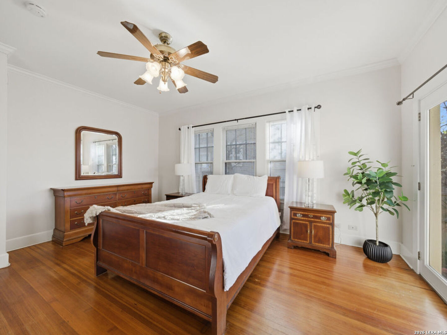
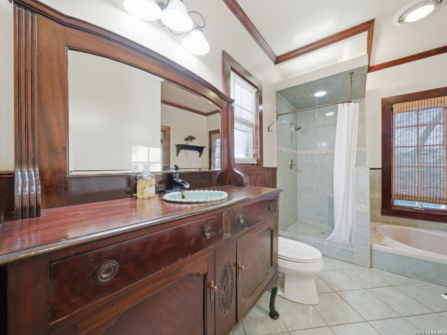
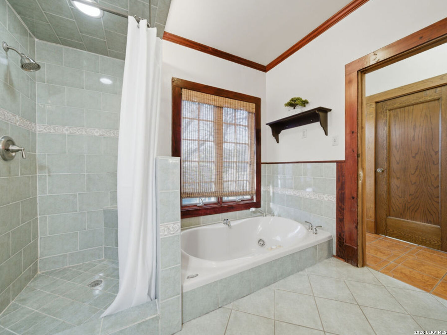

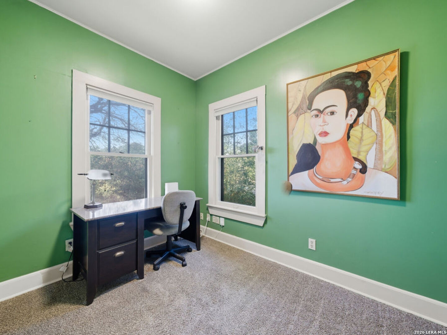
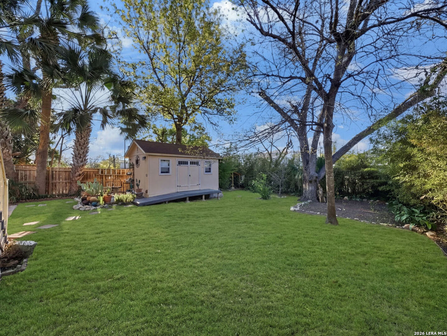
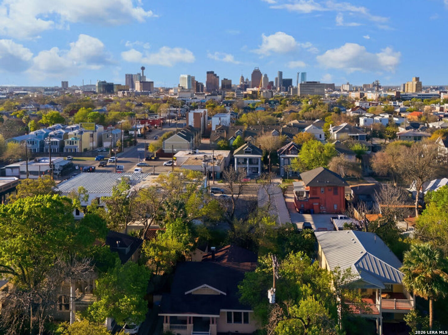
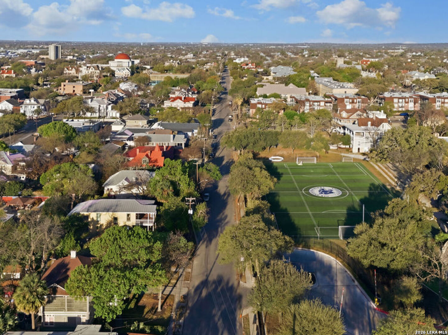
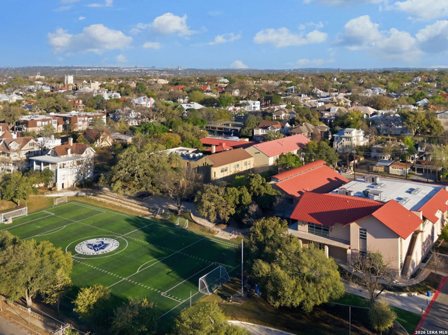
Step into timeless charm, a beautifully preserved 1920s Historic Bungalow located in one of San Antonio's most sought-after historic districts. This exceptional home is proudly listed on both the National Register of Historic Places and the City of San Antonio Historic Registry, offering a rare opportunity to own a piece of the city's architectural heritage. From the moment you enter, the home welcomes you with warmth and character. The living room is anchored by an original wood-burning fireplace with a modern twist and flanked by built-in bookshelves, creating a cozy and inviting space perfect for relaxing or entertaining. Original hardwood floors, elegant crown molding, and historic craftsmanship can be found throughout, preserving the authentic character that makes historic homes so special. The open eat-in kitchen flows effortlessly into the spacious dining room, making it ideal for both everyday living and hosting gatherings. Designed with both style and function in mind, the kitchen features custom-built cabinetry, a large kitchen island, and gas cooking, creating the perfect space for preparing meals and gathering with family and friends. The primary suite offers a private retreat, complete with a spa-inspired ensuite bathroom featuring a whirlpool soaking tub and walk-in shower, providing a relaxing escape at the end of the day. Outdoor living is just as inviting. The expansive covered front porch offers the perfect spot to enjoy your morning coffee or unwind in the evening while taking in the charm ...
+ Read More| Listing Id: | 1948660 |
|---|---|
| List Price: | $498,000 |
| Close Price: | $470,000 |
| Close Date: | 2026-10-02 |
| Property Type: | Residential |
| Status: | Sold |
| Bedrooms Total: | 2 |
| Bathrooms Full: | 2 |
| Living Area: | 1,566 |
| Tax Annual Amount: | $11,476 |
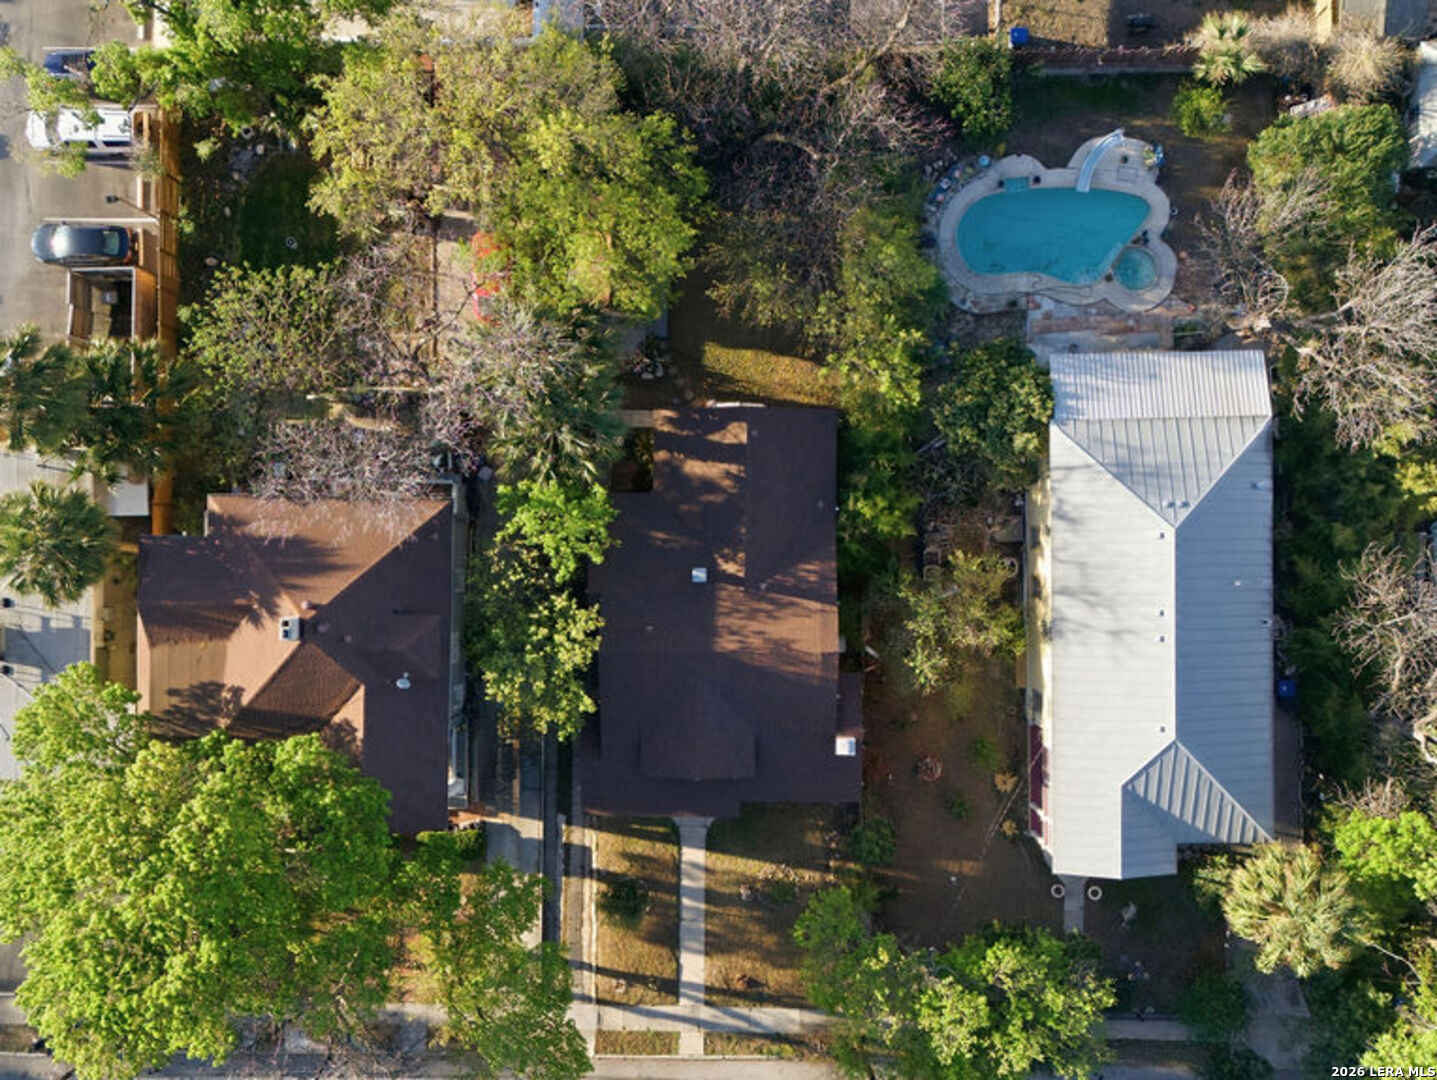
| Lot Size Acres: | 0.17 |
| Architectural Style: | _1STRY, SPNSH, HSTRC, TRDNL |
| City: | San Antonio |
| County Or Parish: | Bexar |
| Subdivision Name: | Monte Vista |
| ZIP: | 78212 |
| Year Built: | 1920 |
| Accessible Adaptive Home: | NO |
| Bedroom 2 Level: | _1 |
| Elementary School: | COTTON |
| Total Baths Composite Full_Half: | 2.0 |
| High School: | EDISON |
| Kitchen Level: | _1 |
| Cooling: | _1CNTR |
| Exterior: | BRICK, SDING |
| Fireplace: | NA |
| Flooring: | CTILE, WOOD |
| Heating Fuel: | NTGAS |
| Heating: | CNTRL |
| Inclusions: | CLFNS, CHNDL, WSHCN, DRYCN, WSHER, DRYER, CKTOP, BIOVN, MCOVN, REFRI, CITYGARBAGE |
| Miscellaneous: | HSTDT |
| Pool Features: | NONE |
| Roof: | COMP |
| Window Coverings: | SOME |
| Construction: | PRE_OWNED |
| Owner Lrea_lreb: | NO |
| School District: | SAN_ANTON |
| Parcel Number: | 017240000080 |
| Builder Name: | Unknown |
| Sold Price Per Sqft: | $300.12 |
| Living Length: | 19.0 |
| Bedroom 2 Length: | 15 |
| Bedroom 2 Width: | 9 |
| Kitchen Length: | 15 |
| Kitchen Width: | 15 |
| Living Width: | 14 |
| Directions: | From IH10 E Exit Fredericksburg Rd, LEFT on Fredericksburg Rd, LEFT on Woodlawn Ave, RIGHT on N Main Ave, LEFT on E French Pl |
| Sell Concess: | 4200.00 |
| Living Room Level: | _1 |
| MLS Area Major: | _0900 |
| Listing Contract Date: | 2026-07-13 |
| Original List Price: | $600,000 |
| Sale_rent: | SALE |
| State Or Province: | TX |
| Postal Code: | 78212 |
| Price_SQFT: | $318.00 |
| Source Sqft: | D |
| Subdivision Legal Name: | MONTE VISTA |
| Tax Property Id: | 017240000080 |
| Bathrooms Total Integer: | 2 |
| Taxed By Mltpl Counties: | NO |
| Hoa Mandatory: | NONE |
| Proposed Terms: | CONV, CASH |
| Listing Terms: | CONV, FHA, VA, CASH |
| Fireplace Features: | NA |
| Floor: | CTILE, WOOD |
| Garage Parking: | NONE |
| Possession: | CLSFD |
| Tax Year: | 2025 |
| Architectural Style: | _1STRY, SPNSH, HSTRC, TRDNL |
| Association Amenities: | NONE |
| Window Features: | SOME |
| Levels: | _1 |
| Air Conditioning: | _1CNTR |
| Sab Primary Bath Rr: | TSSEP, SNGVN, TWHRL, GRDTB |
| Sab Primary Bedroom Rr: | DWNST, OUTAC, WLKIN, CLFAN |
| Room Primary Bedroom Length: | 15 |
| Room Primary Bedroom Width: | 11 |
| Room Primary Bath Length: | 9 |
| Room Primary Bath Width: | 11 |
| Sab Primary Bedroom Level: | _1 |
| Sab Primary Bath Level: | _1 |
| Sab Primary Bath Co: | SNGVN, GRDTB |
| Sab Primary Bedroom Co: | DWNST, OUTAC, WLKIN |
| Sab Primary Bath Re: | TSSEP, SNGVN, TWHRL, GRDTB |
| Sab Primary Bedroom Re: | DWNST, OUTAC, WLKIN, CLFAN |
Listing Courtesy of: Real Broker, LLC
Listing Agent: Michelle Macom
(210) 884-4885
Mortgage Calculator
The data on this website relating to real estate for sale comes in part from the IDX Program of the LERA MLS.
IDX information is provided exclusively for consumers’ personal, non-commercial use, that it may not be used for any purpose other than to identify prospective properties consumers may be interested in purchasing, and that the data is deemed reliable but is not guaranteed accurate by the MLS. The MLS may, at its discretion, require use of other disclaimers as necessary to protect participants and/or the MLS from liability.
© 2026 LERA MLS.
LERA MLS data last updated on October 08, 2026 05:02 PM - ET.
Property Last Updated: October 08, 2026 05:02 PM - ET
