14007 BLUFF PARK DR
San Antonio, TX 78216
$1,150,000
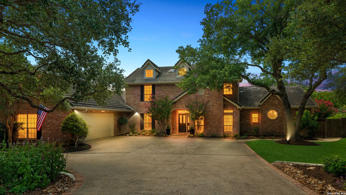
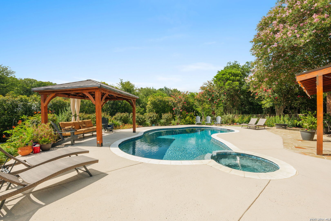
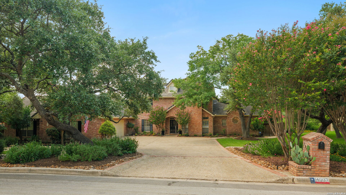
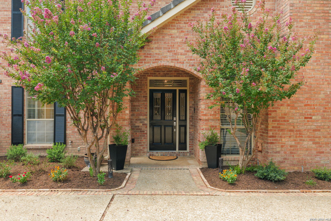
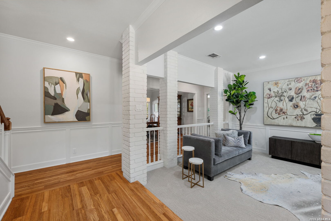
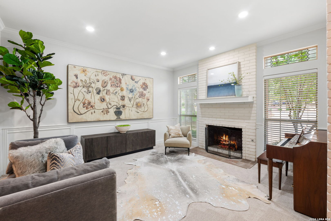
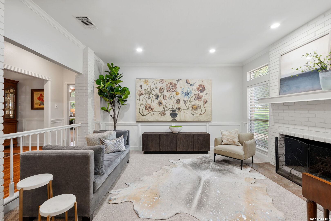
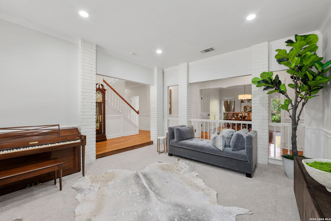
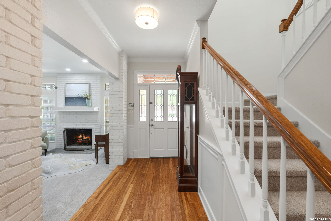
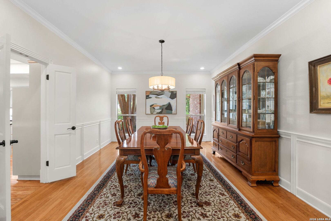
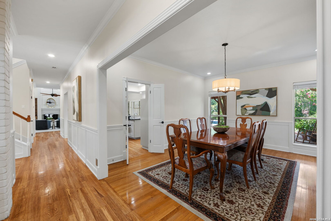
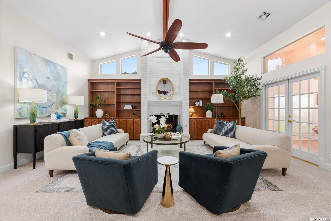
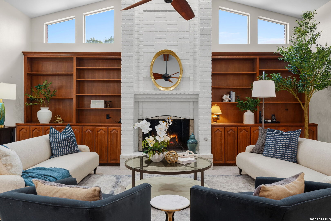
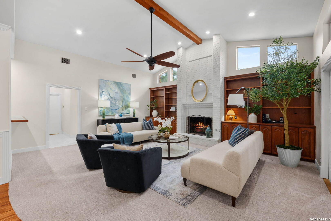
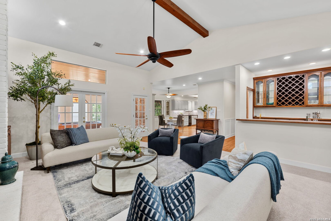
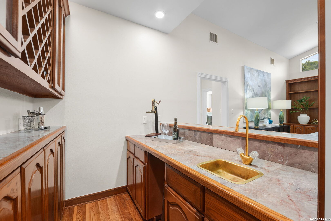
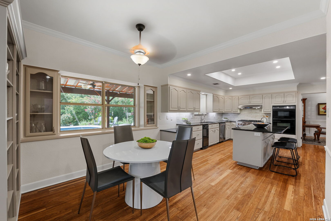
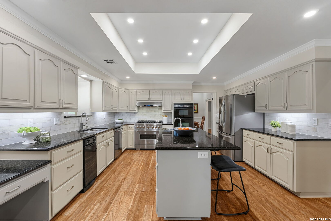
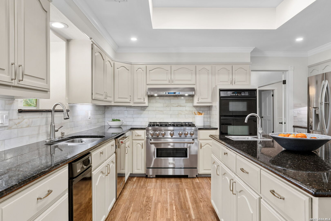
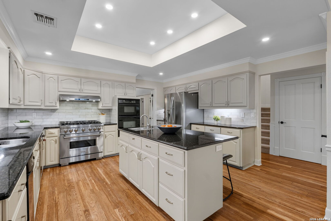
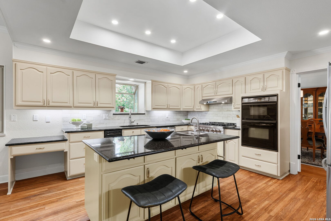
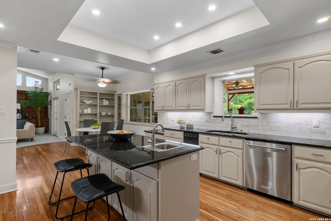
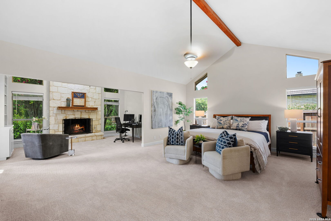
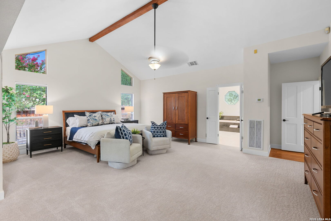
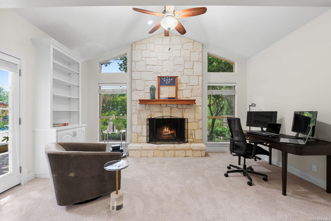
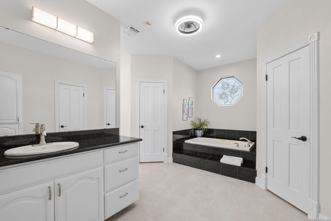
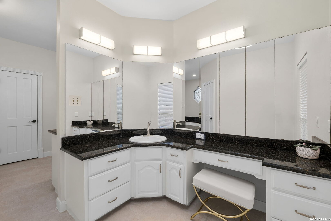
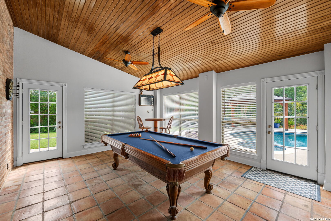
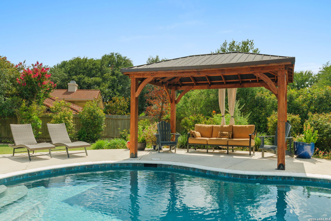
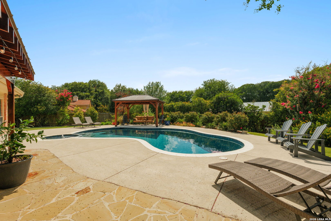
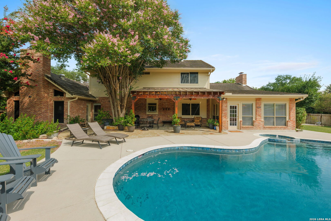
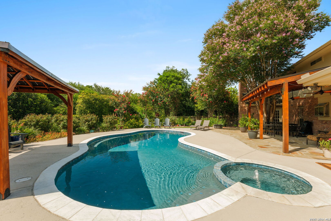
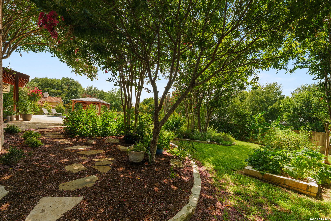
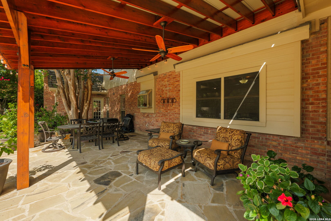
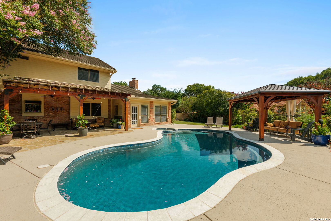
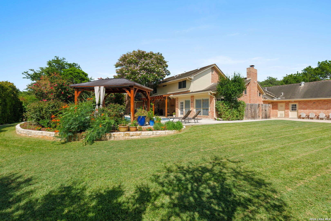
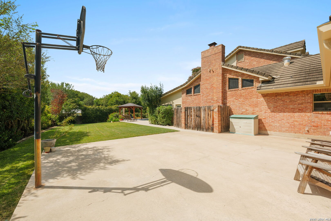
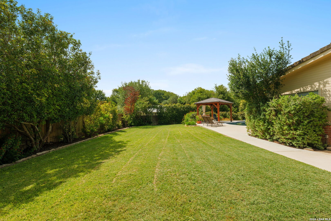
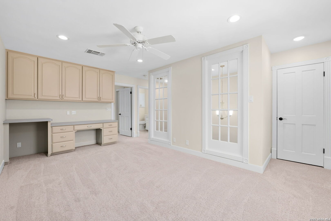
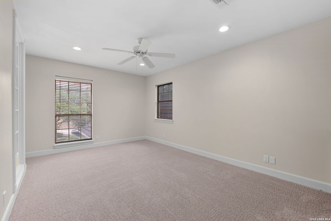
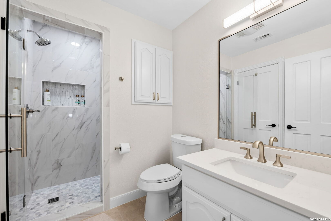
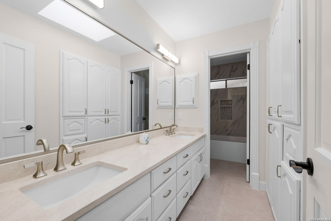
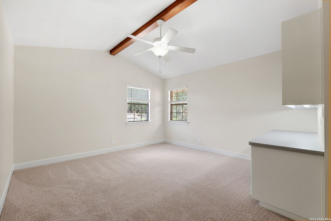
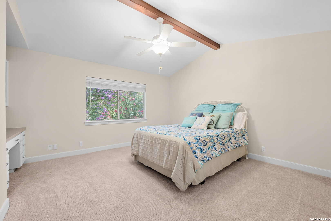
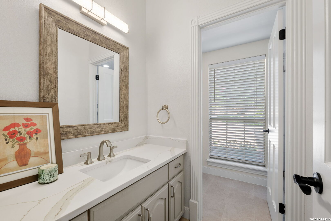
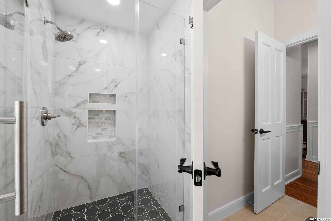
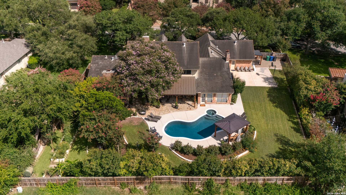
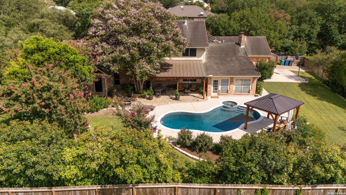
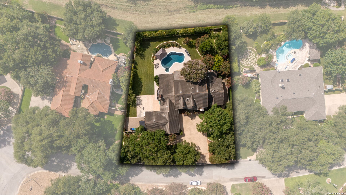
Resort-Style Living on Over Half an Acre in Bluffview Estates. Experience the perfect blend of luxury, comfort, and resort-style living at this exceptional residence in the highly sought-after Bluffview Estates. Situated on a premium over half-acre lot backing to a tranquil greenbelt, 14007 Bluff Park offers an extraordinary lifestyle with spacious interiors and spectacular outdoor spaces designed for both entertaining and everyday enjoyment. The thoughtfully designed floor plan features 4 spacious bedrooms, 4 full renovated baths, three generous living areas, a game room, and a 4-car tandem garage. The expansive primary suite is a true retreat, complete with a private sitting area, cozy fireplace, and spa-like ambiance. At the heart of the home is a beautifully updated gourmet kitchen featuring a professional-grade gas cooking range, abundant prep space, and updated finishes. Step outside to a backyard oasis where resort-style living becomes reality. The spacious outdoor living areas overlook a sparkling pool and spa, lush landscaping, a thriving vegetable garden, basketball court area, and lots of room to relax. Whether you're hosting parties, relaxing by the pool, or enjoying quiet evenings under the stars, this exceptional outdoor retreat offers the perfect balance of luxury, recreation, and privacy. Combining impeccable updates, exceptional indoor and outdoor living, and one of Bluffview Estates' most desirable settings, 14007 Bluff Park presents a rare opportunity to own a truly remarkable home.
| Listing Id: | 1997290 |
|---|---|
| List Price: | $1,150,000 |
| Close Price: | $1,125,000 |
| Close Date: | 2026-10-05 |
| Property Type: | Residential |
| Status: | Sold |
| Bedrooms Total: | 4 |
| Bathrooms Full: | 4 |
| Living Area: | 4,728 |
| Association Fee: | $264 |
| Tax Annual Amount: | $21,382 |
| Lot Size Acres: | 0.513 |
| Architectural Style: | _2STRY, TRDNL |
| City: | San Antonio |
| County Or Parish: | Bexar |
| Subdivision Name: | Bluffview Of Camino |
| ZIP: | 78216 |
| Year Built: | 1985 |
| Accessible Adaptive Home: | NO |
| Additional Other Parking: | CRCLR |
| Bedroom 2 Level: | _2 |
| Bedroom 3 Level: | _2 |
| Bedroom 4 Level: | _2 |
| Dining Room Level: | _1 |
| Elementary School: | HARMONY |
| Family Room Level: | _1 |
| Total Baths Composite Full_Half: | 4.0 |
| Association Name: | BLUFFVIEW HOA |
| High School: | CHURCHILL |
| Kitchen Level: | _1 |
| Cooling: | _3_CNT |
| Exterior Features: | PTSLB, CVPAT, PVFNC, SPSYS, DBLPN, TREES |
| Exterior: | BRICK |
| Fireplace: | _3_, LIVRM, FAMRM, MSTBD, GAS |
| Flooring: | CRPT, CTILE, WOOD |
| Foundation Details: | SLAB |
| Heating Fuel: | NTGAS |
| Heating: | CNTRL |
| Inclusions: | CLFNS, CHNDL, WSHCN, DRYCN, SCOVN, STVRN, GSCK, DISPL, DSHWR, ICMKR, WETBR, GARDR, PLUMB, SLCNT, DBLOVENS, CITYGARBAGE |
| Lot Features: | LEVEL |
| Occupant Type: | OWNER |
| Pool Features: | INGRN, HOTTB, PLHTD, PLSWP |
| Roof: | TILE |
| Window Coverings: | ALL |
| Construction: | PRE_OWNED |
| Owner Lrea_lreb: | NO |
| Parcel Number: | 170350011270 |
| Builder Name: | Craighead |
| Sold Price Per Sqft: | $237.94 |
| Family Width: | 22 |
| Bedroom 2 Length: | 16 |
| Bedroom 2 Width: | 13 |
| Kitchen Length: | 15 |
| Kitchen Width: | 14 |
| Bedroom 3 Length: | 14 |
| Bedroom 3 Width: | 12 |
| Bedroom 4 Length: | 13 |
| Bedroom 4 Width: | 13 |
| Dining Length: | 20 |
| Dining Width: | 18 |
| Family Length: | 24 |
| Directions: | Bitters to Walker Ranch, right on Bluff Estates, left on Bluff Park |
| Sell Concess: | 0 |
| MLS Area Major: | _0600 |
| Listing Contract Date: | 2026-09-01 |
| Original List Price: | $1,150,000 |
| Sale_rent: | SALE |
| State Or Province: | TX |
| Postal Code: | 78216 |
| Middle Or Junior School: | EISENHOWER |
| Price_SQFT: | $243.23 |
| Recent Rehab: | NO |
| Source Sqft: | D |
| Subdivision Legal Name: | BLUFFVIEW ESTATES NE |
| Tax Property Id: | 170350011270 |
| Bathrooms Total Integer: | 4 |
| Association Fee Frequency: | S |
| Taxed By Mltpl Counties: | NO |
| Hoa Mandatory: | MAND |
| Multiple Hoa: | NO |
| Payment Frequency: | S |
| Assoc Transfer Fee: | $150.00 |
| Proposed Terms: | CONV, CASH |
| Listing Terms: | CONV, VA, CASH |
| Hoa Contact Phone Number: | 210-342-1181 |
| Hoa Website: | bluffviewofcaminoreal.com |
| Fireplace Features: | _3_, LIVRM, FAMRM, MSTBD, GAS |
| Floor: | CRPT, CTILE, WOOD |
| Foundation: | SLAB |
| Garage Parking: | _4_GAR, ATT, OVRSZ, TANDEM |
| Possession: | CLSFD |
| Tax Year: | 2025 |
| Lot Improvements: | PAVED, CURBS, STLGT, CITYST |
| Architectural Style: | _2STRY, TRDNL |
| Association Amenities: | TNNIS, PARK, COURT |
| Window Features: | ALL |
| Levels: | _2 |
| Pool Private?: | Yes |
| Air Conditioning: | _3_CNT |
| Fireplace: | _3_ |
| Occupancy: | OWNER |
| Number Of Fireplaces: | _3_ |
| Sab Primary Bath Rr: | TSSEP, DBLVN, TWHRL |
| Sab Primary Bedroom Rr: | DWNST, OUTAC, SITRM, WLKIN, MULTI, CLFAN, FLBT |
| Room Primary Bedroom Length: | 24 |
| Room Primary Bedroom Width: | 22 |
| Room Primary Bath Length: | 16 |
| Room Primary Bath Width: | 14 |
| Sab Primary Bedroom Level: | _1 |
| Sab Primary Bath Level: | _1 |
| Sab Primary Bath Co: | DBLVN |
| Sab Primary Bedroom Co: | DWNST, OUTAC, SITRM, WLKIN, FLBT |
| Sab Primary Bath Re: | TSSEP, DBLVN, TWHRL |
| Sab Primary Bedroom Re: | DWNST, OUTAC, SITRM, WLKIN, MULTI, CLFAN, FLBT |
Listing Courtesy of: Phyllis Browning Company
Listing Agent: Mary Grilliette
(210) 355-1313
Mortgage Calculator
The data on this website relating to real estate for sale comes in part from the IDX Program of the LERA MLS.
IDX information is provided exclusively for consumers’ personal, non-commercial use, that it may not be used for any purpose other than to identify prospective properties consumers may be interested in purchasing, and that the data is deemed reliable but is not guaranteed accurate by the MLS. The MLS may, at its discretion, require use of other disclaimers as necessary to protect participants and/or the MLS from liability.
© 2026 LERA MLS.
LERA MLS data last updated on October 08, 2026 05:02 PM - ET.
Property Last Updated: October 08, 2026 05:02 PM - ET
