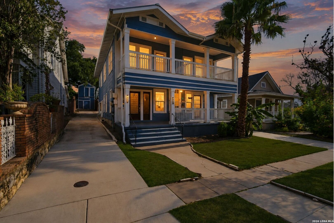
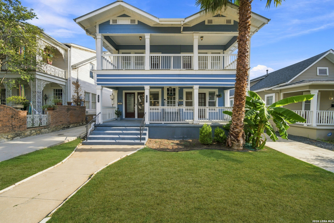
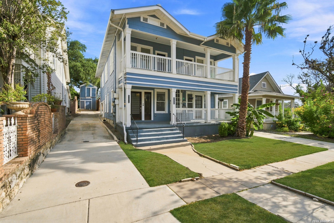
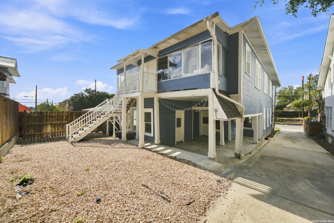
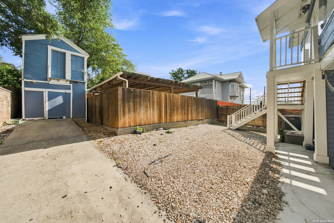
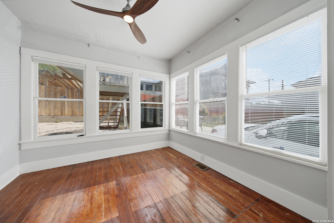
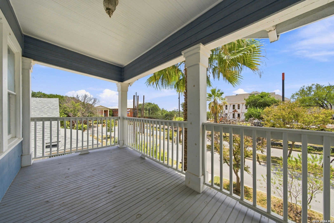
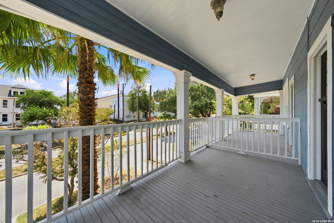
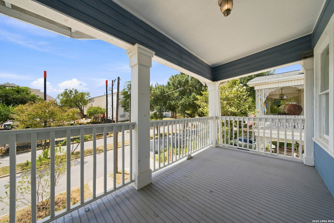
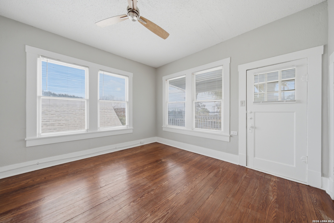
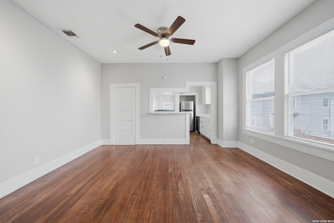
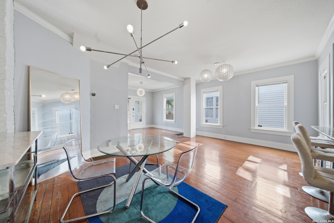
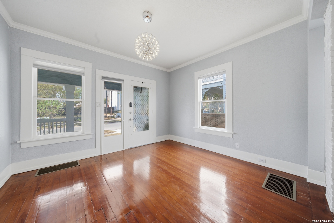
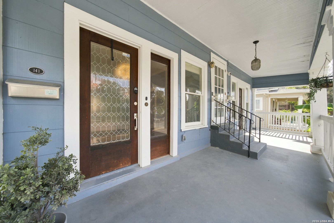
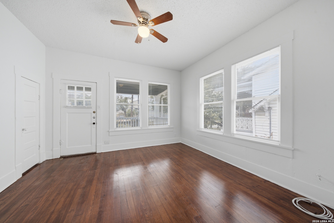
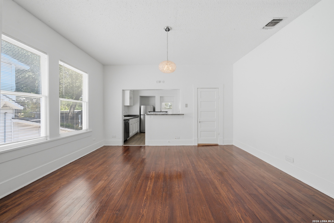
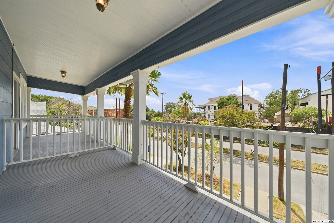
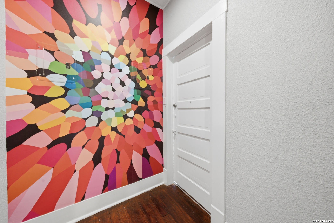
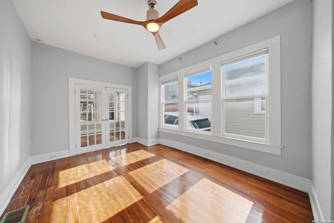
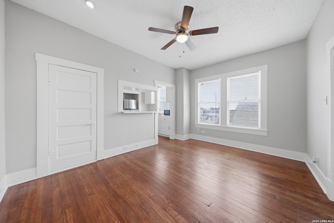
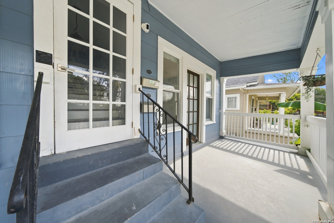
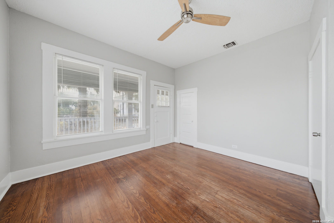
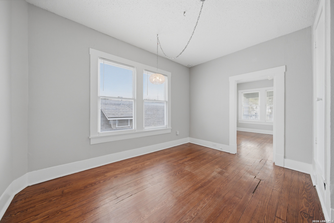
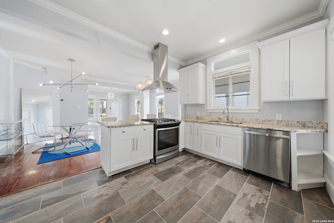
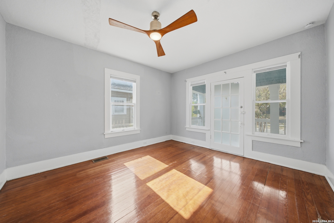
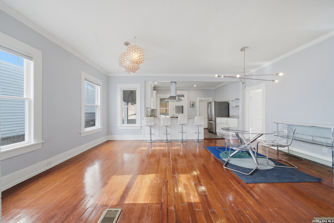
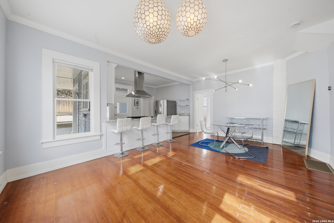
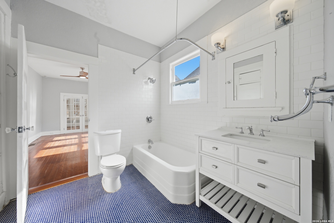
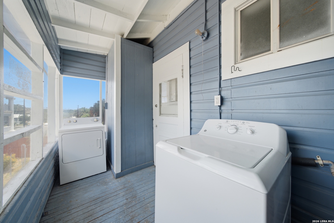
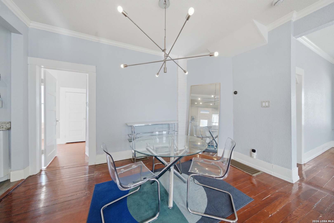
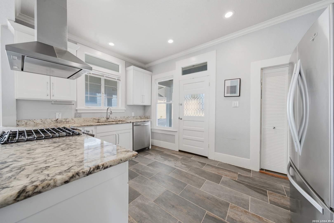
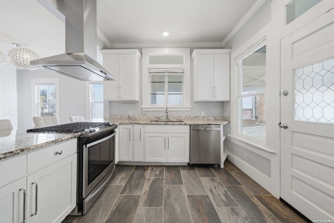
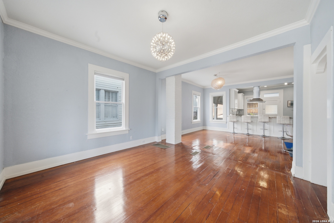
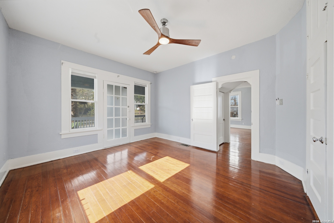
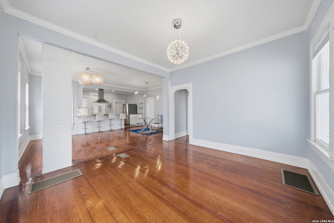
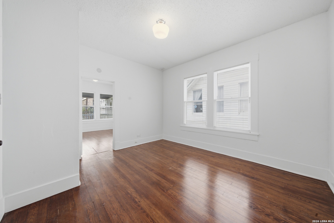
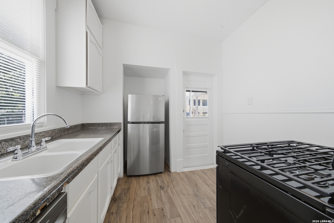
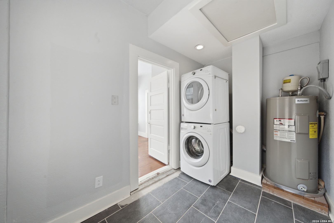
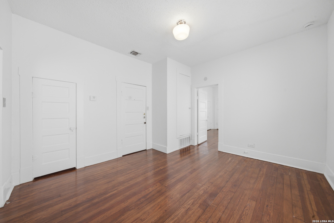
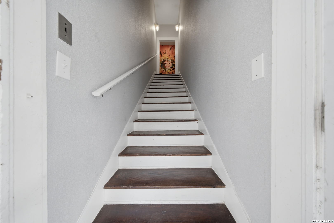
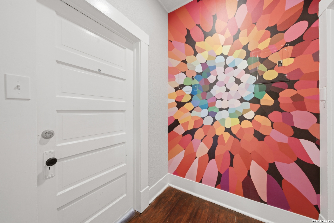
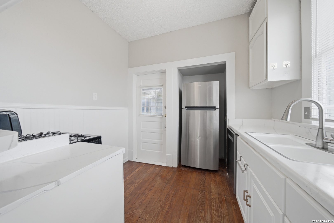
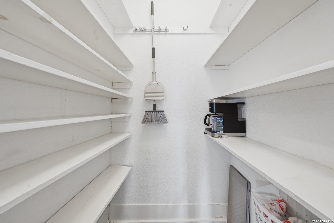
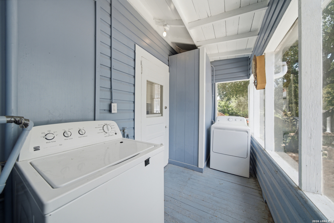
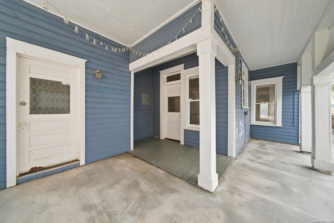
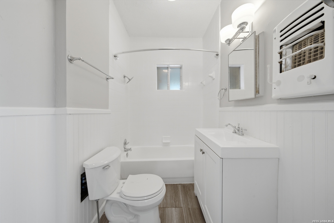
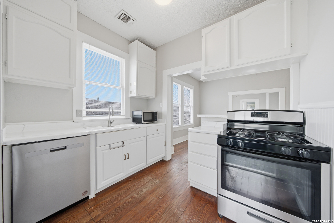
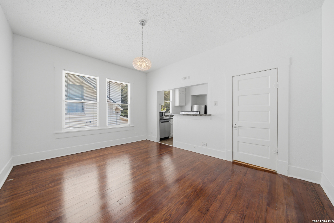
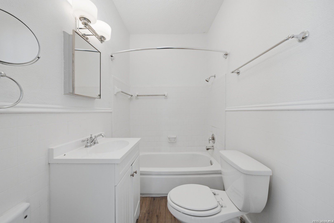
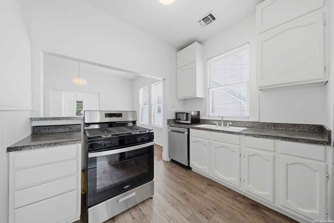
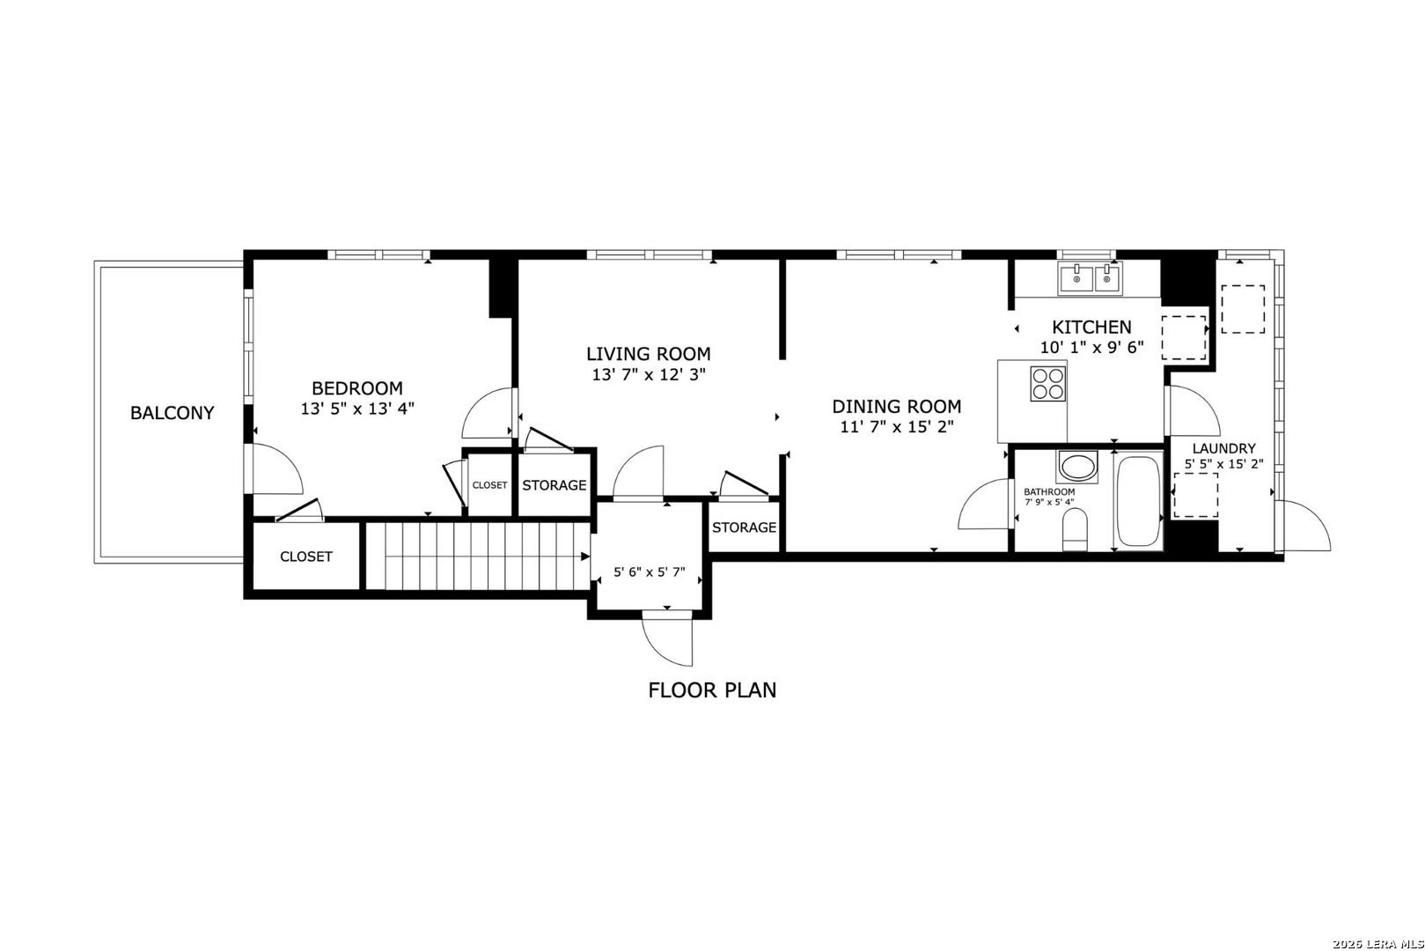
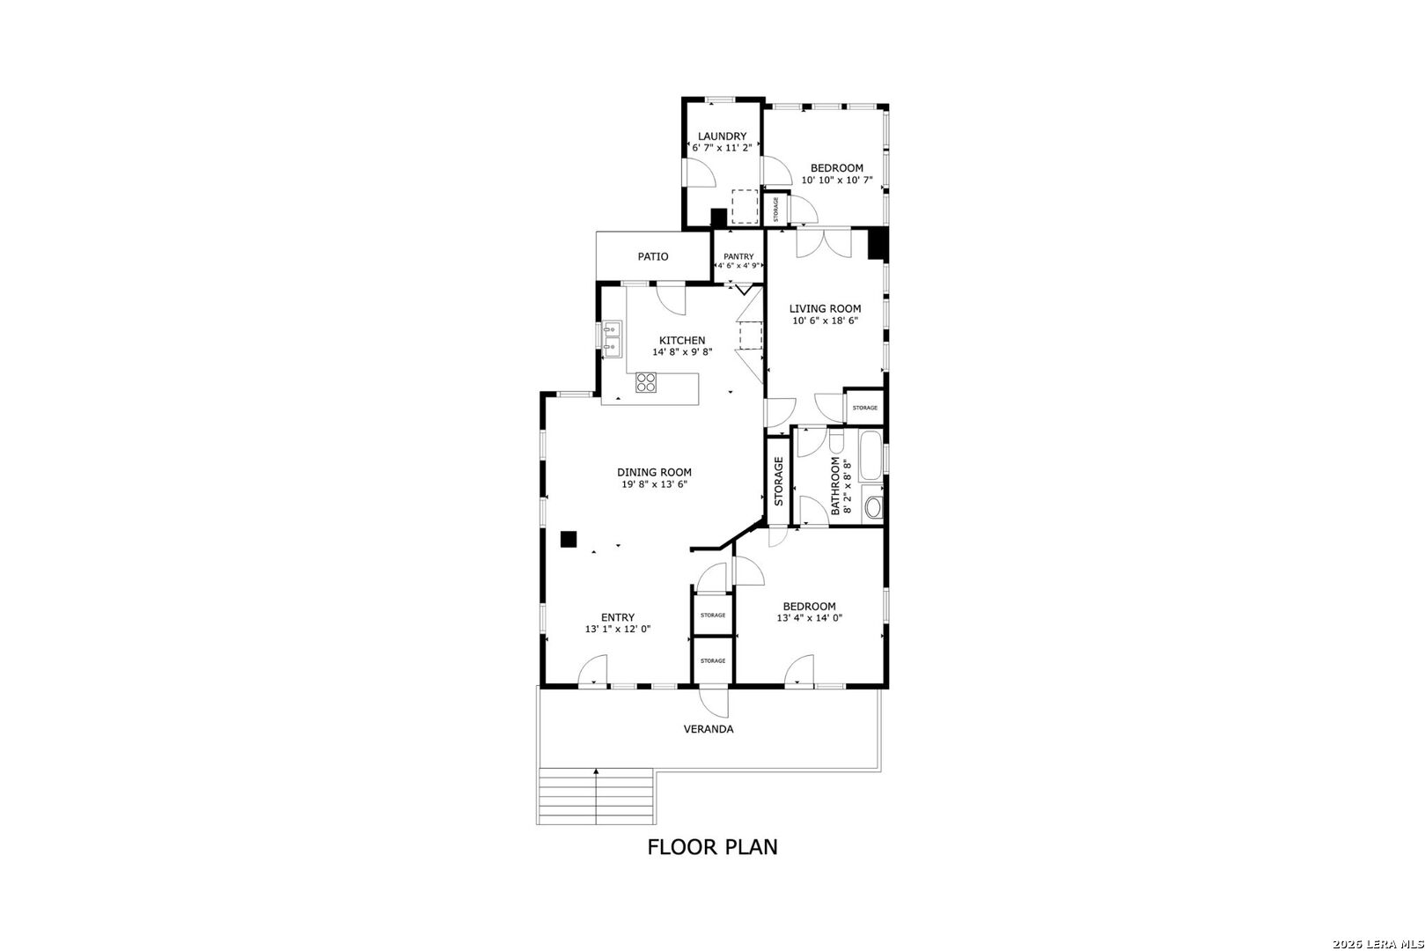
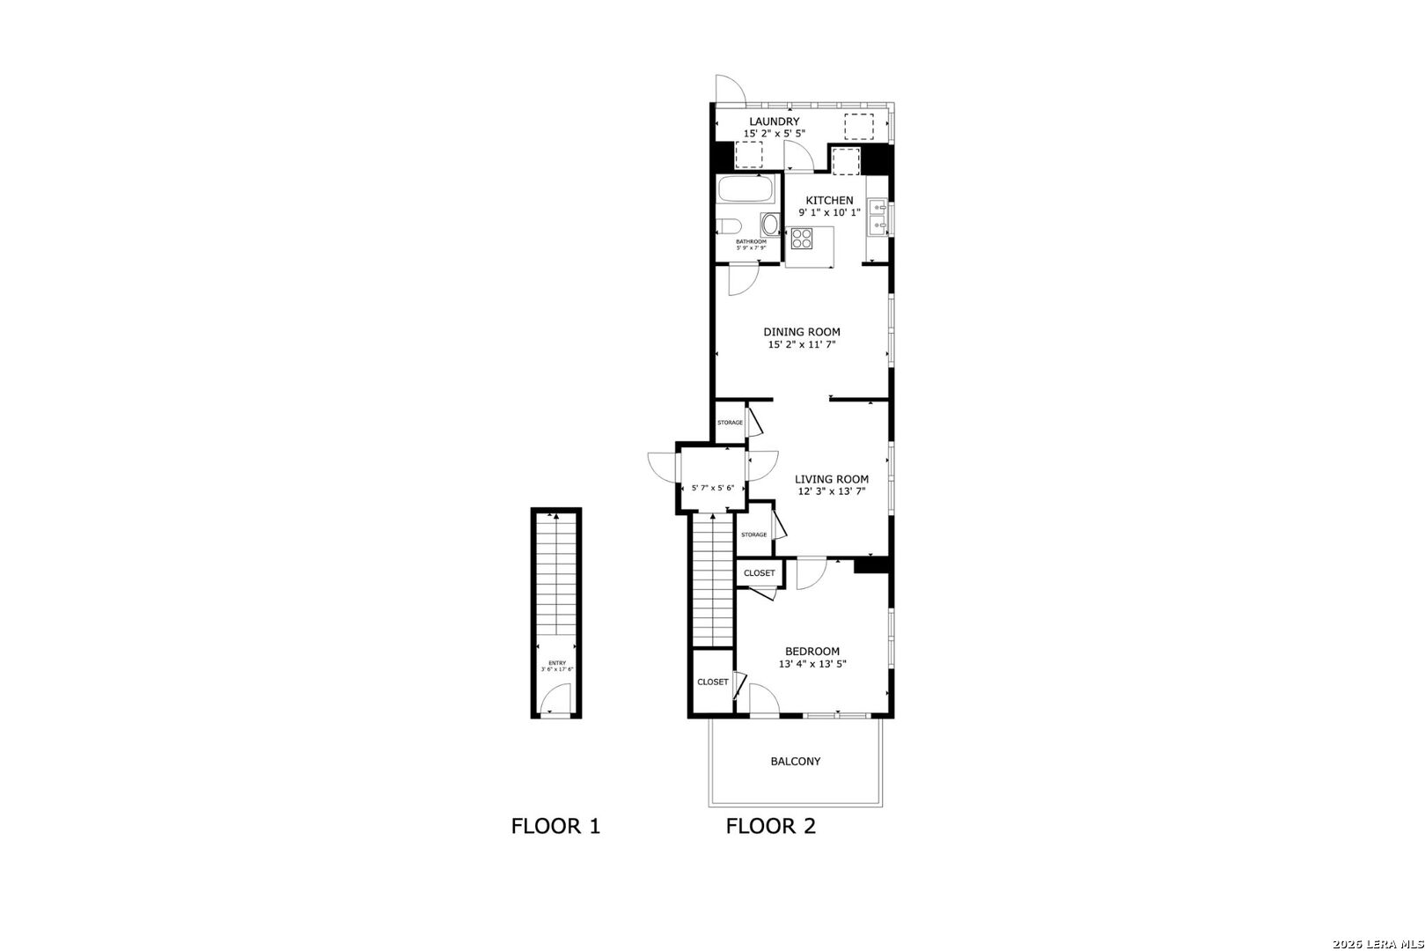
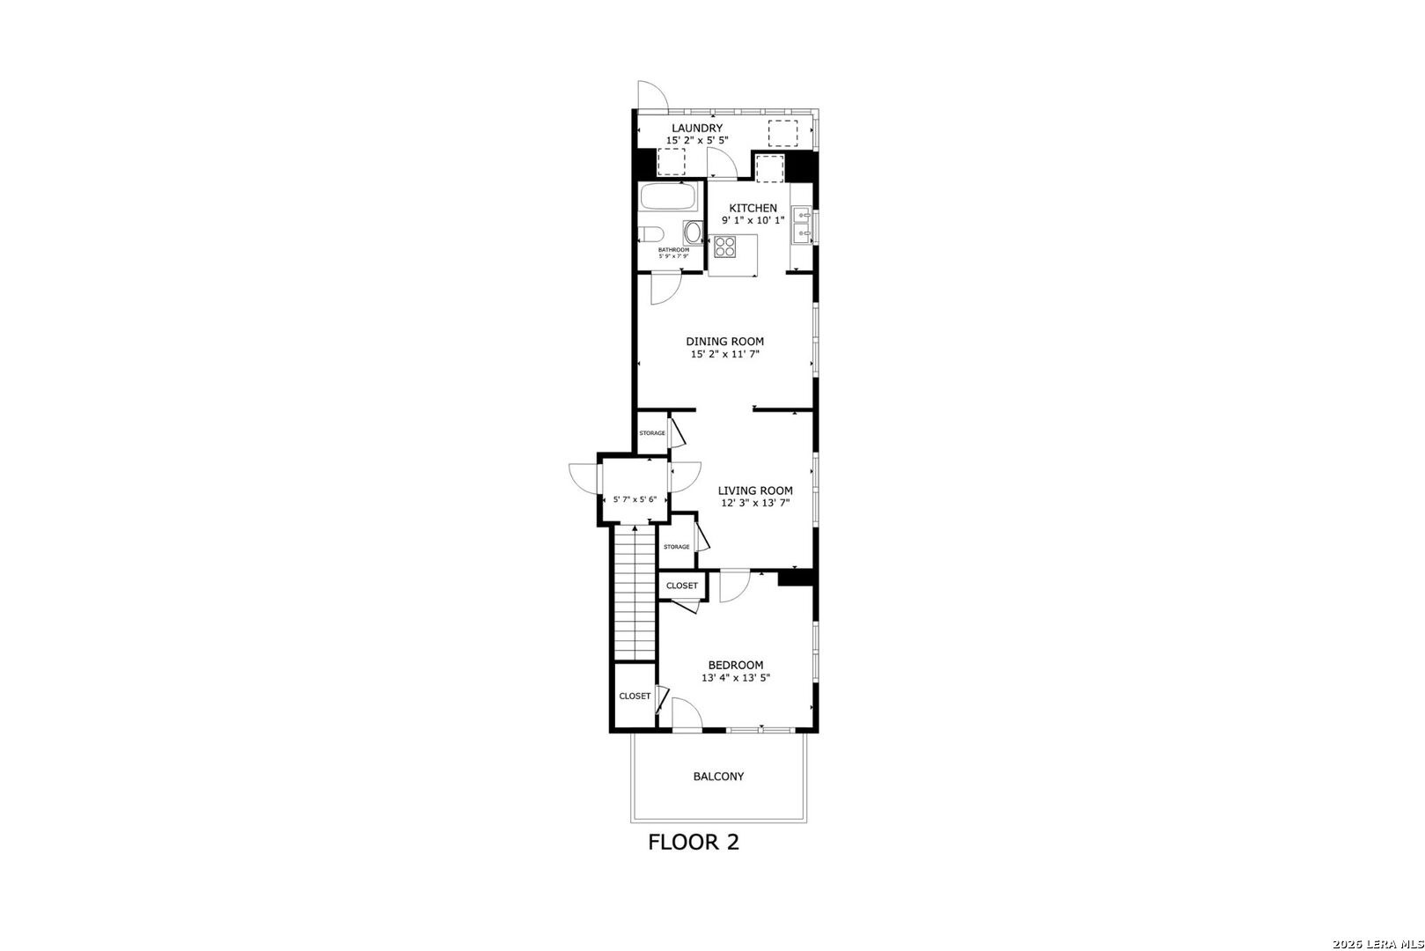
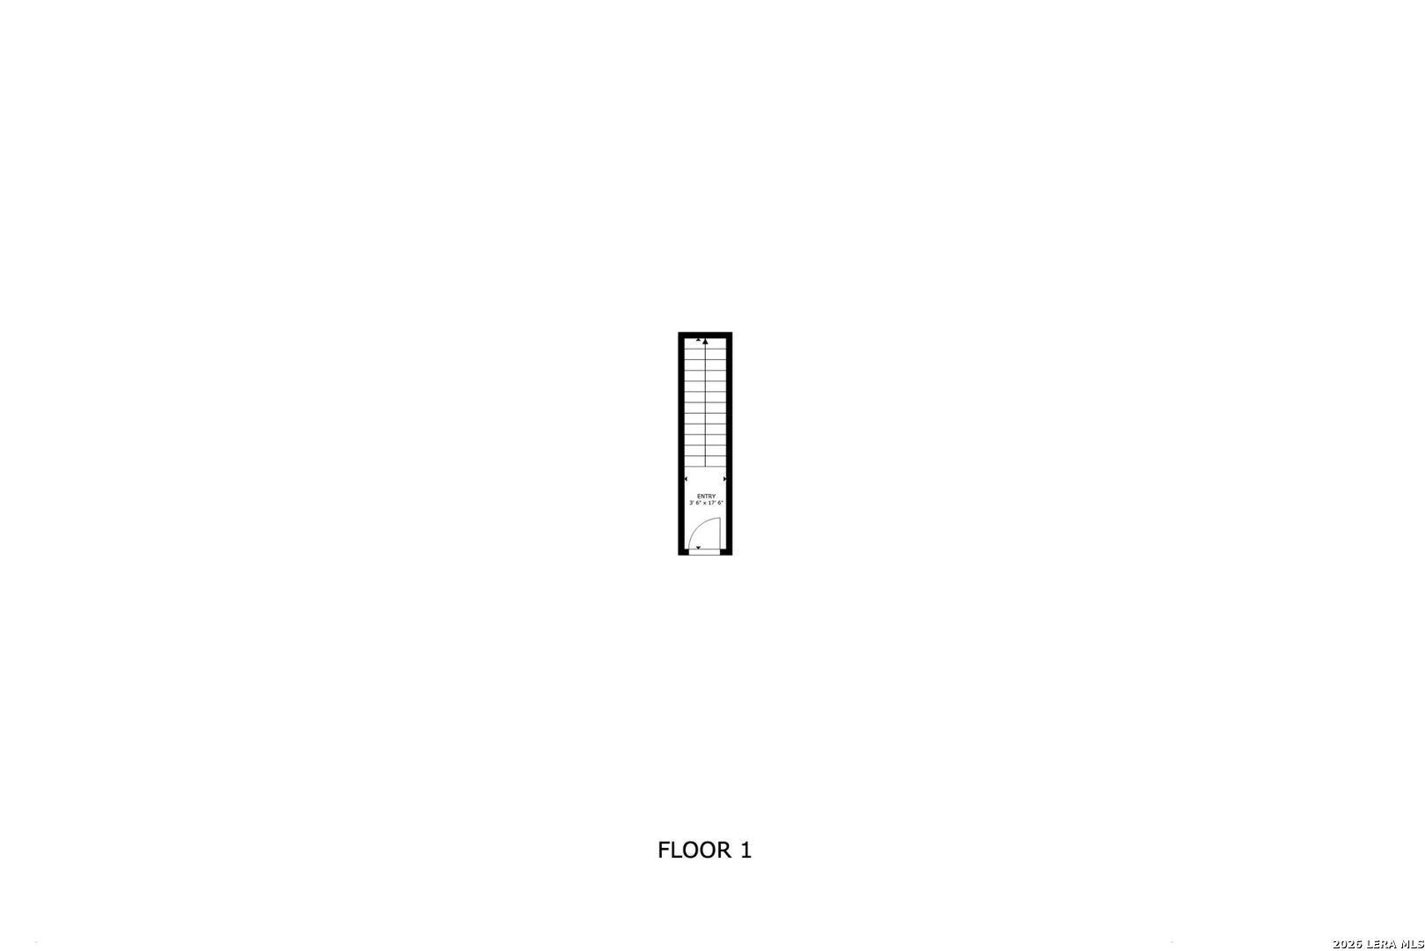
Own more. Carry less. In the heart of Monte Vista, 141 E Woodlawn pairs the character of a 1920 residence with the flexibility of three distinct living spaces. The approximately 2,797-square-foot property is configured with a three-bedroom, one-bath primary residence and two separate one-bedroom, one-bath apartments-creating a compelling opportunity to live in the larger residence while income from the additional units helps offset the cost of ownership. For buyers planning to occupy the property as their primary residence, owner-occupied financing options may be available, subject to buyer qualification, lender underwriting and program requirements. Buyers should consult a licensed mortgage professional regarding available financing. Wood floors, a covered balcony, patio and classic early-20th-century details give the property an authentic sense of place. Significant improvements have been made, including updates to the roof, foundation, plumbing, HVAC, balcony, steps and parking areas, while still leaving room for thoughtful modernization and continued value creation. The address is part of the story. Neighborhood favorites such as Extra Fine for coffee and pastries and La Fonda on Main for dinner and drinks are nearby, with The Pearl, Downtown, Trinity University, San Antonio College, San Pedro Springs Park and Midtown's restaurants, bars and live music all close at hand. Units are separately metered for electricity. Water is served by a single meter and billed to tenants based on their pro rata share, calculated on the ...
+ Read More| Listing Id: | 2009183 |
|---|---|
| List Price: | $539,900 |
| Property Type: | Multi Family |
| Status: | Active |
| Living Area: | 2,797 |
| Tax Annual Amount: | $9,762 |
| Lot Size Acres: | 0.106 |
| Architectural Style: | _2STRY |
| City: | San Antonio |
| County Or Parish: | Bexar |
| Subdivision Name: | Monte Vista |
| ZIP: | 78212 |
| Year Built: | 1920 |
| Accessible Adaptive Home: | NO |
| Elementary School: | HAWTHORNE |
| High School: | EDISON |
| Cooling: | UNIT, WINDW |
| Exterior Features: | CVPAT, DK_BL, PRFNC, SPSYS, STRG, OTHER |
| Exterior: | WOOD |
| Flooring: | WOOD |
| Heating Fuel: | ELEC |
| Heating: | CNTRL, WNDUN |
| Roof: | METAL |
| Construction: | PRE_OWNED |
| Owner Lrea_lreb: | YES |
| School District: | SAN_ANTON |
| Parcel Number: | 017050160241 |
| Builder Name: | Unknown |
| Utility Supplier Elec: | CPS |
| Utility Supplier Water: | SAWS |
| Utility Supplier Sewer: | SAWS |
| Directions: | Head northeast on I-35, Take exit 157B for McCullough Ave toward Brooklyn Ave, left onto McCullough Ave, left onto E Woodlawn Ave. |
| Mapsco Grid: | 616E1 |
| MLS Area Major: | _0900 |
| Original List Price: | $549,000 |
| Sale_rent: | SALE |
| State Or Province: | TX |
| Postal Code: | 78212 |
| Potential Short Sale: | NO |
| Price_SQFT: | $193.02 |
| Recent Rehab: | YES |
| Source Sqft: | D |
| Subdivision Legal Name: | MONTE VISTA |
| Tax Property Id: | 017050160241 |
| Taxed By Mltpl Counties: | NO |
| Hoa Mandatory: | NONE |
| Zoning: | R-4 |
| Proposed Terms: | CONV, CASH |
| Listing Terms: | CONV, CASH |
| Sale Includes: | BLDGS |
| Net Operating Income: | $36,205 |
| Vacancy Allowance Rate: | 100.0 |
| Operating Expense: | $17,915 |
| Meters: | SPELC, CMWTR |
| Operating Expense Includes: | TAXES, INSRN, MAINT, OTHER |
| Unit 1 Info: | OVNST, DSPL, DSHWS, RFGTR, WSHR, DRYER, WSHCN, DRYCN |
| Unit 2 Info: | OVNST, DSPL, DSHWS, RFGTR, WSHR, DRYER, STCKD, WSHCN, DRYCN, STCON |
| Unit 3 Info: | OVNST, DSPL, DSHWS, RFGTR, WSHR, DRYER, STCON |
| Unit Type 1 Beds Total: | 3 |
| Unit Type 1 Baths Total: | 1 |
| U1 Handicap Access: | NO |
| U1 Half Baths: | 0 |
| Unit Type 1 Garage Spaces: | 2 |
| U1 Occupied: | NO |
| U1 Park Type: | P |
| Unit Type 1 Total Rent: | $1,859 |
| Unit Type 2 Beds Total: | 1 |
| Unit Type 2 Baths Total: | 1 |
| U2 Handicap Access: | NO |
| Unit Type 2 Garage Spaces: | 1 |
| U2 Occupied: | NO |
| U2 Park Type: | S |
| Unit Type 2 Total Rent: | $1,280 |
| Unit Type 3 Beds Total: | 1 |
| Unit Type 3 Baths Total: | 1 |
| U3 Handicap Access: | NO |
| U3 Half Baths: | 0 |
| Unit Type 3 Garage Spaces: | 1 |
| U3 Occupied: | NO |
| U3 Park Type: | S |
| Unit Type 3 Total Rent: | $1,380 |
| Tax Year: | 2026 |
| Architectural Style: | _2STRY |
Listing Courtesy of: Devora Realty
Listing Agent: Johnny Devora
(512) 961-9084
Mortgage Calculator
The data on this website relating to real estate for sale comes in part from the IDX Program of the LERA MLS.
IDX information is provided exclusively for consumers’ personal, non-commercial use, that it may not be used for any purpose other than to identify prospective properties consumers may be interested in purchasing, and that the data is deemed reliable but is not guaranteed accurate by the MLS. The MLS may, at its discretion, require use of other disclaimers as necessary to protect participants and/or the MLS from liability.
© 2026 LERA MLS.
LERA MLS data last updated on October 08, 2026 05:02 PM - ET.
Property Last Updated: October 08, 2026 05:02 PM - ET
