14111 Fratelli Rd
San Antonio, TX 78233
$1,350,000
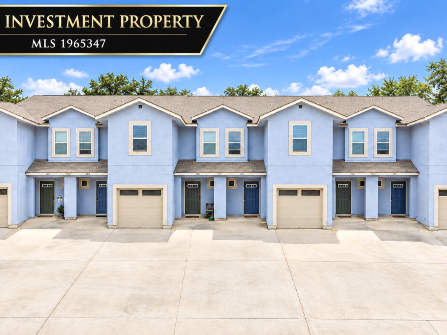
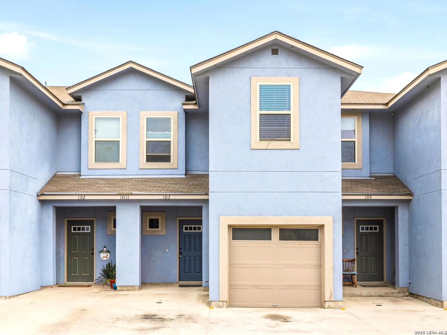
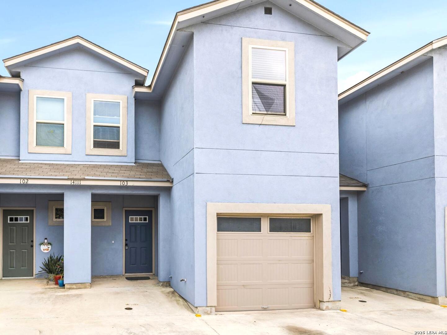
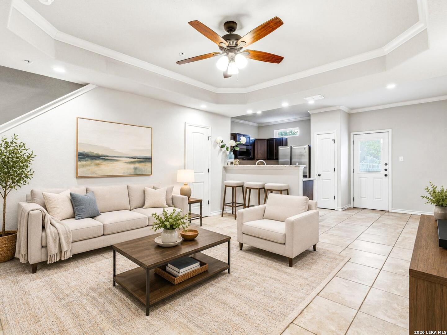
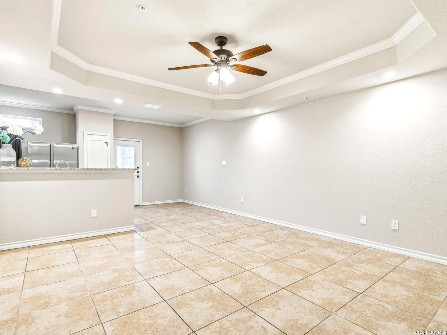
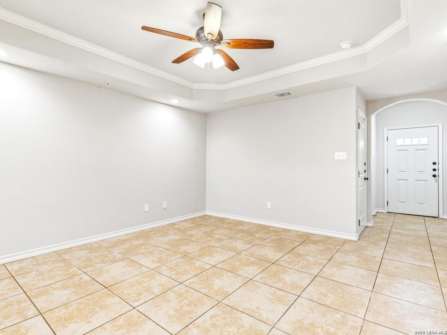
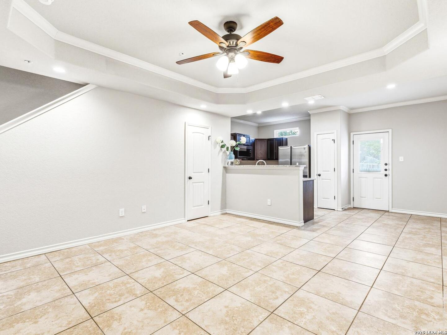
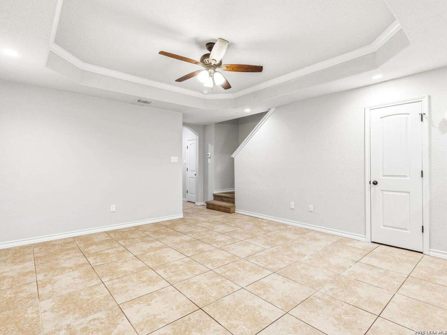
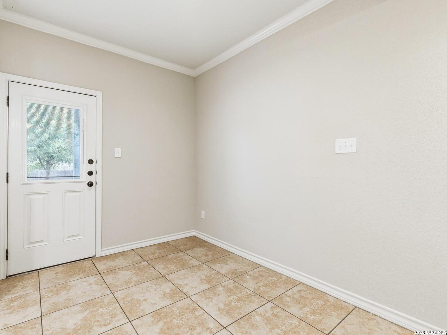
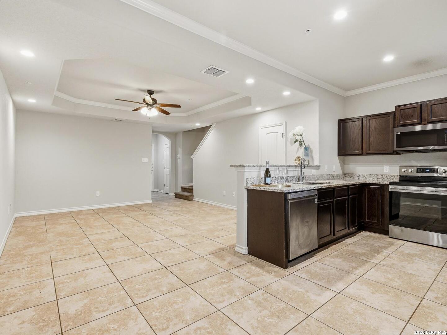
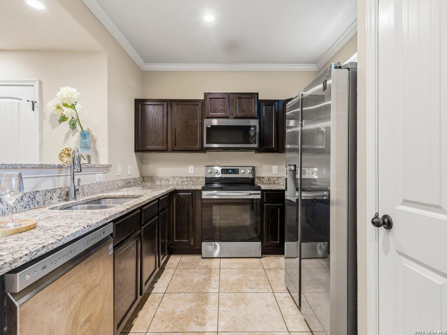
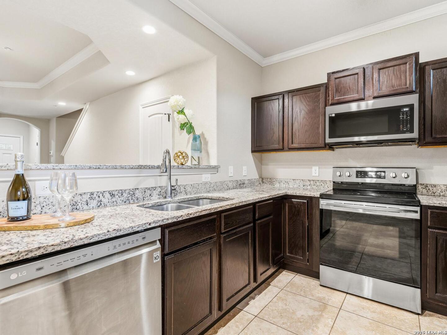
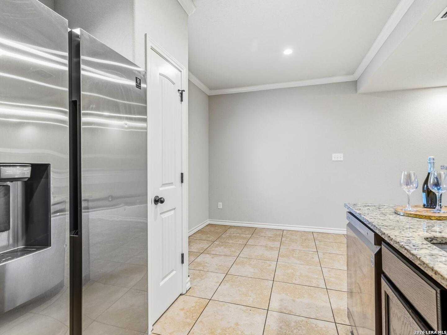
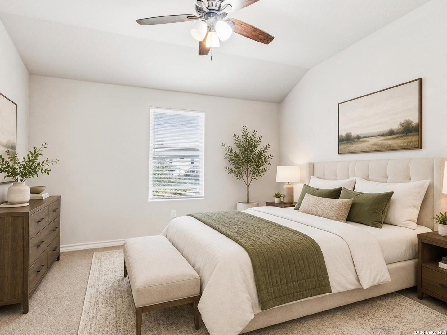
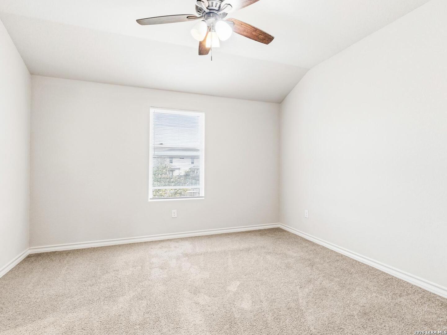
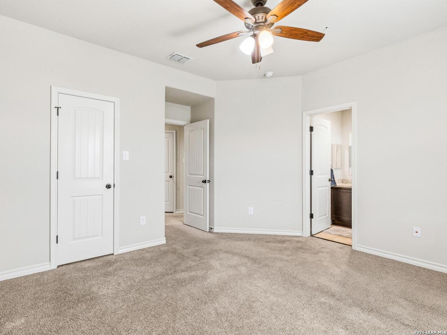
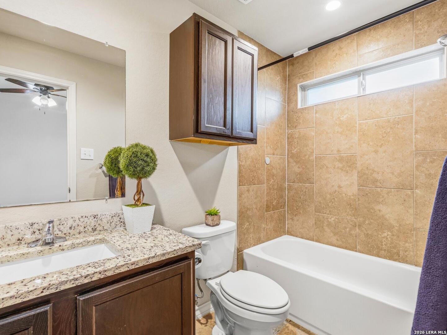
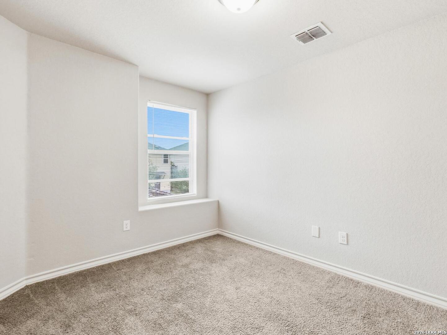
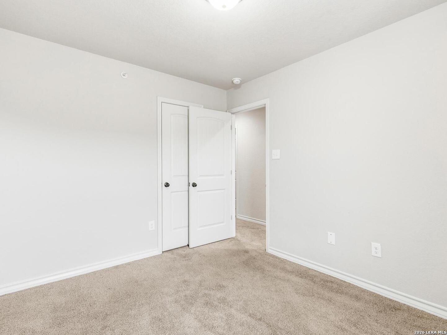
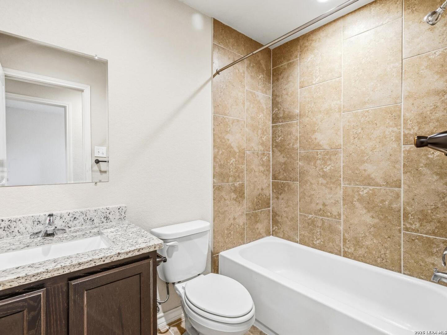
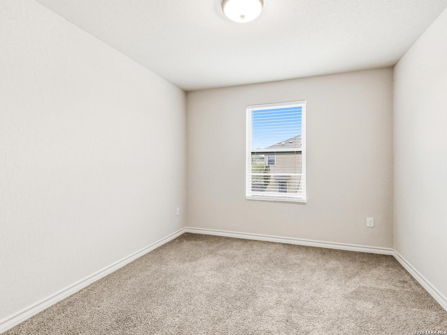
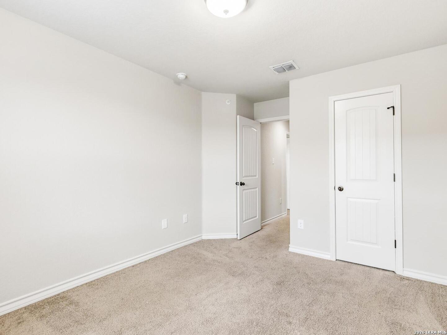
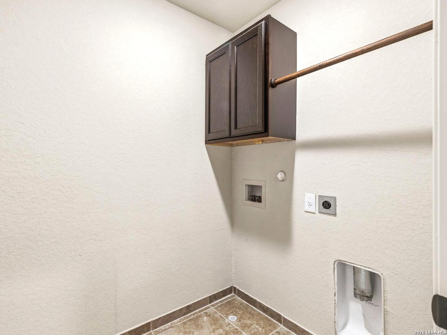
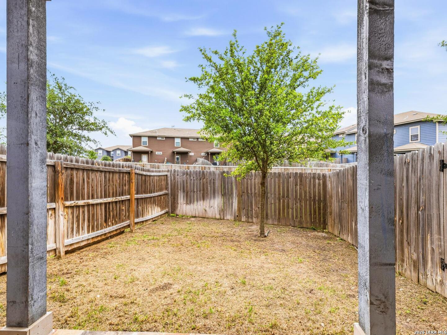
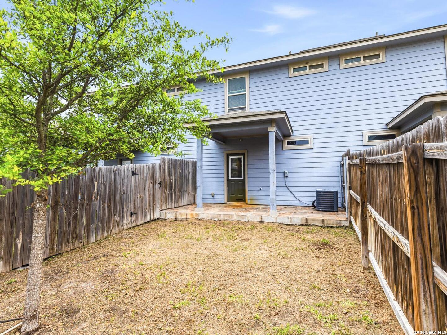
Investment opportunity in a beautiful gated six-plex community located near the Forum at Olympia Parkway, RBFCU, the New IKEA, and conveniently positioned near Interstate 35 and loop 1604. Each unit offers: 3 bedroom, 2.5 bathrooms and one car garage. Elegant tray ceilings with crown molding in the living room, granite countertops throughout the kitchen, with appliances including stove, dishwasher, overhead microwave, and refrigerator. Ceramic tile flooring downstairs and carpet upstairs. Ceiling fans and private fenced back yard for added comfort and privacy. This well-maintained gated community provides an excellent opportunity for investors or owner-occupants seeking strong rental potential in a rapidly growing area with shopping, dining, schools, and major employers nearby. Sellers offering Owner Financing.
| Listing Id: | 1965347 |
|---|---|
| List Price: | $1,350,000 |
| Property Type: | Multi Family |
| Status: | Active |
| Living Area: | 1,365 |
| Association Fee: | $360 |
| Tax Annual Amount: | $25,141 |
| Architectural Style: | _2STRY |
| City: | San Antonio |
| County Or Parish: | Bexar |
| Subdivision Name: | Enclave |
| ZIP: | 78233 |
| Year Built: | 2020 |
| Accessible Adaptive Home: | NO |
| Elementary School: | FOX_RUN |
| Association Name: | ENCLAVE |
| High School: | ROOSEVELT |
| Cooling: | MULTI |
| Exterior Features: | CVPAT, PVFNC |
| Exterior: | STCCO, SDING |
| Flooring: | CRPT, CTILE |
| Foundation Details: | SLAB |
| Heating Fuel: | ELEC |
| Heating: | CNTRL |
| Roof: | COMP |
| Construction: | NEW |
| Owner Lrea_lreb: | NO |
| Parcel Number: | 140500100030 |
| Builder Name: | LECA CONSTRUCTION, LLC |
| Utility Supplier Gas: | CPS |
| Utility Supplier Elec: | CPS |
| Utility Supplier Water: | SAWS |
| Utility Supplier Sewer: | SAWS |
| Directions: | FROM HWY 1604 EAST, EXIT NACOGDOCHES RD, LEFT ON TOEPPERWEIN TO SUMIT HTS. RIGHT. AFTER GATE ENTRANCE TURN TO YOUR RIGHT ON FRATELLI. |
| Sell Concess: | 10000 |
| MLS Area Major: | _1500 |
| Original List Price: | $1,350,000 |
| Sale_rent: | SALE |
| State Or Province: | TX |
| Postal Code: | 78233 |
| Middle Or Junior School: | WOOD |
| Potential Short Sale: | NO |
| Price_SQFT: | $989.01 |
| Source Sqft: | H |
| Subdivision Legal Name: | SUMMIT AT LOOKOUT ENCLAVE |
| Tax Property Id: | 140500100030 |
| Association Fee Frequency: | A |
| Taxed By Mltpl Counties: | NO |
| Hoa Mandatory: | MAND |
| Multiple Hoa: | NO |
| Payment Frequency: | A |
| Assoc Transfer Fee: | $1,500.00 |
| Listing Terms: | LSEOP |
| Sale Includes: | FXTRS, OTH |
| Net Operating Income: | $102,312 |
| Vacancy Allowance Rate: | 2.0 |
| Operating Expense: | $7,728 |
| Meters: | SPELC, CMWTR |
| Operating Expense Includes: | MGMNT |
| Unit 1 Info: | OVNST, DSPL, DSHWS, WSHCN, DRYCN, WNDCV, OTHER |
| Unit 2 Info: | OVNST, DSPL, DSHWS, WSHCN, DRYCN |
| Unit 3 Info: | OVNST, DSPL, DSHWS, WSHCN, DRYCN |
| Unit 4 Info: | OVNST, DSPL, DSHWS, WSHCN, DRYCN |
| Unit 5 Info: | OVNST, DSPL, DSHWS, WSHCN, DRYCN |
| Unit 6 Info: | OVNST, DSPL, DSHWS, WSHCN, DRYCN |
| Unit Type 1 Beds Total: | 3 |
| Unit Type 1 Baths Total: | 2 |
| U1 Handicap Access: | NO |
| U1 Half Baths: | 1 |
| Unit Type 1 Garage Spaces: | 1 |
| U1 Occupied: | YES |
| U1 Park Type: | A |
| Unit Type 1 Total Rent: | $1,500 |
| Unit Type 2 Beds Total: | 3 |
| Unit Type 2 Baths Total: | 2 |
| U2 Handicap Access: | NO |
| U2 Half Baths: | 1 |
| Unit Type 2 Garage Spaces: | 1 |
| U2 Occupied: | YES |
| U2 Park Type: | A |
| Unit Type 2 Total Rent: | $1,550 |
| Unit Type 3 Beds Total: | 3 |
| Unit Type 3 Baths Total: | 2 |
| U3 Handicap Access: | NO |
| U3 Half Baths: | 1 |
| Unit Type 3 Garage Spaces: | 1 |
| U3 Occupied: | NO |
| U3 Park Type: | A |
| Unit Type 3 Total Rent: | $1,500 |
| Unit Type 4 Beds Total: | 3 |
| Unit Type 4 Baths Total: | 2 |
| U4 Handicap Access: | NO |
| U4 Half Baths: | 1 |
| Unit Type 4 Garage Spaces: | 1 |
| U4 Occupied: | YES |
| U4 Park Type: | A |
| Unit Type 4 Total Rent: | $1,580 |
| Unit Type 5 Beds Total: | 3 |
| Unit Type 5 Baths Total: | 2 |
| U5 Handicap Access: | NO |
| U5 Half Baths: | 1 |
| Unit Type 5 Garage Spaces: | 1 |
| U5 Occupied: | YES |
| U5 Park Type: | A |
| Unit Type 5 Total Rent: | $1,575 |
| Unit Type 6 Beds Total: | 3 |
| Unit Type 6 Baths Total: | 2 |
| U6 Handicap Access: | NO |
| U6 Half Baths: | 1 |
| Unit Type 6 Garage Spaces: | 1 |
| U6 Park Type: | A |
| Unit Type 6 Total Rent: | $1,495 |
| Foundation: | SLAB |
| Tax Year: | 2024 |
| Architectural Style: | _2STRY |
Listing Courtesy of: Real Broker, LLC
Listing Agent: Manuella Medina
(210) 687-6259
Mortgage Calculator
The data on this website relating to real estate for sale comes in part from the IDX Program of the LERA MLS.
IDX information is provided exclusively for consumers’ personal, non-commercial use, that it may not be used for any purpose other than to identify prospective properties consumers may be interested in purchasing, and that the data is deemed reliable but is not guaranteed accurate by the MLS. The MLS may, at its discretion, require use of other disclaimers as necessary to protect participants and/or the MLS from liability.
© 2026 LERA MLS.
LERA MLS data last updated on October 08, 2026 05:02 PM - ET.
Property Last Updated: October 08, 2026 05:02 PM - ET
