

1418 Greystone
San Antonio, TX 78258
$3,299,000
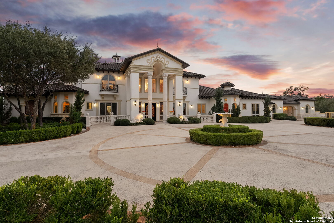
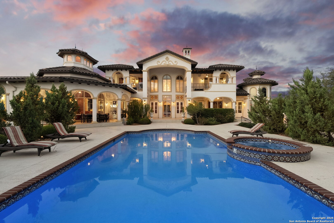
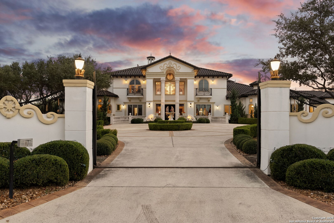

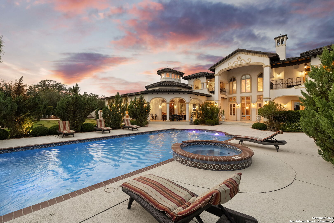
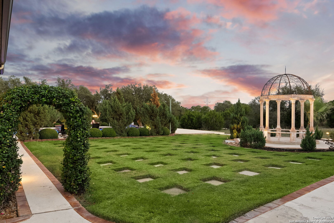
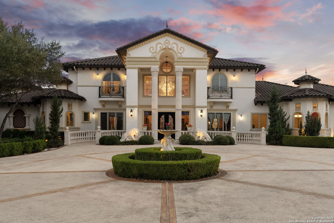
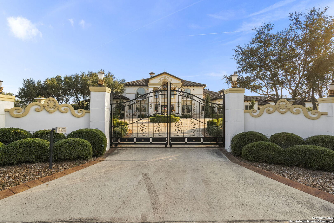
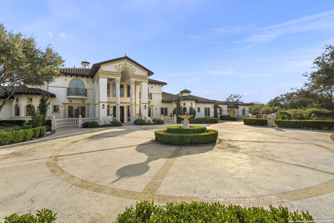
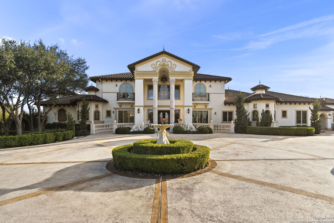
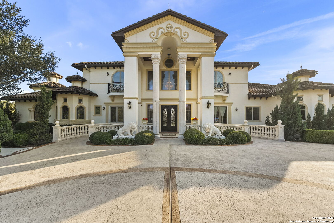
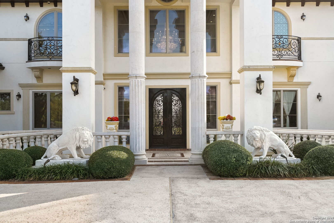
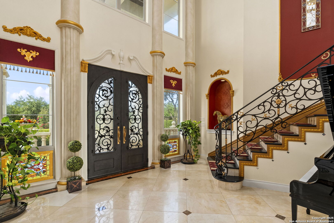
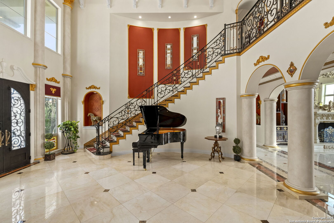
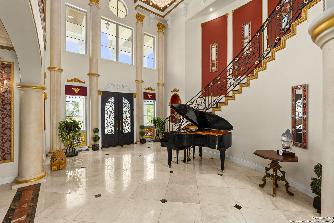
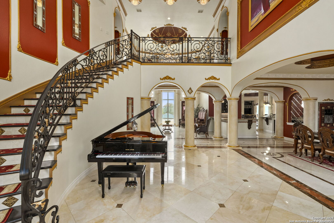
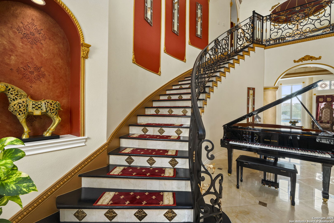
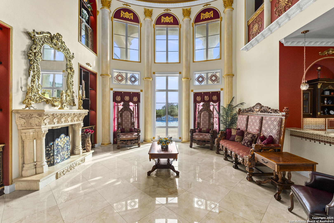
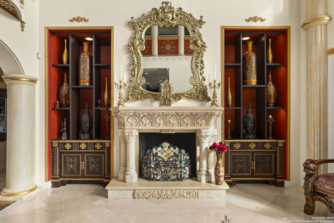
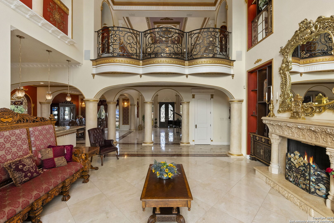
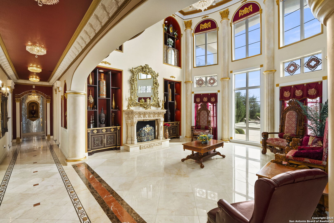
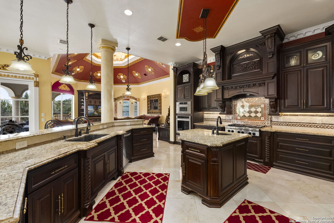
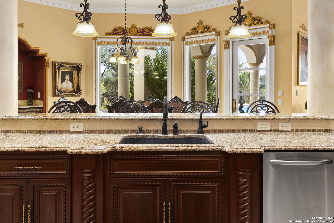
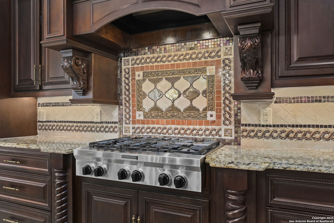
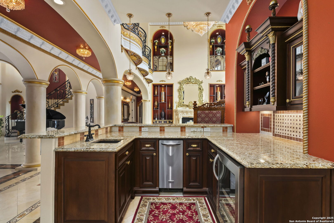
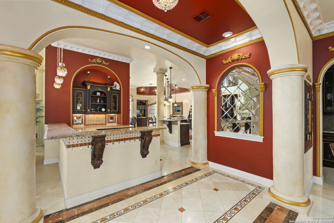
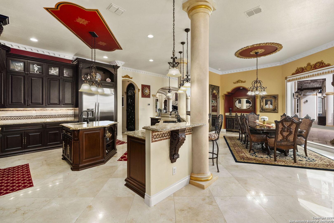

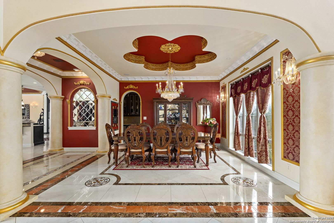
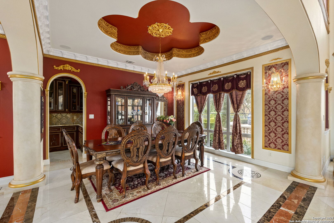
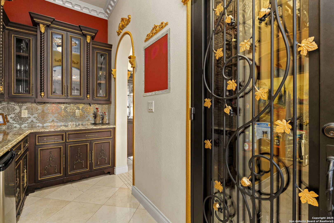
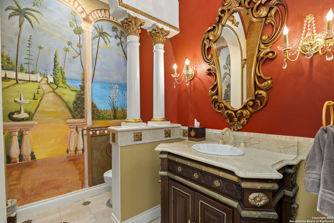
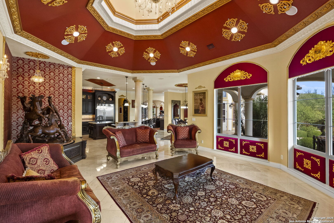
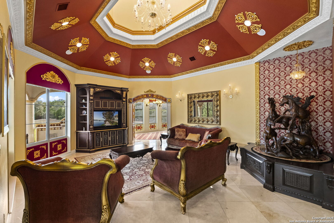
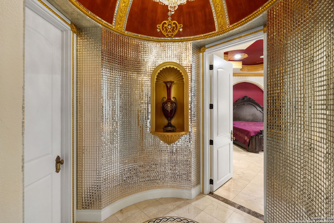
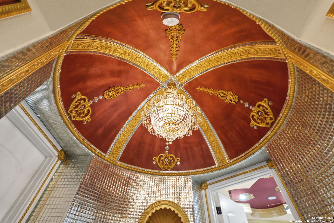
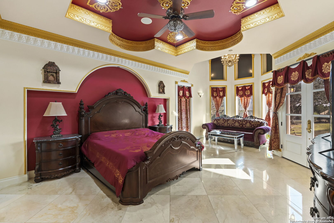

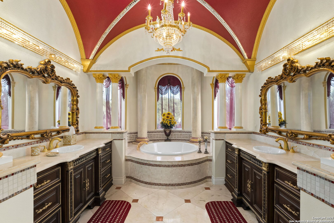
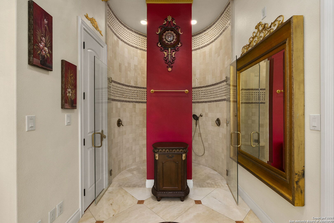
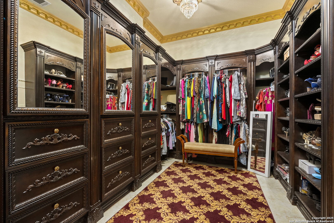
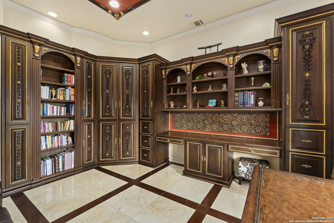
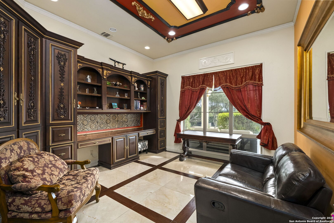
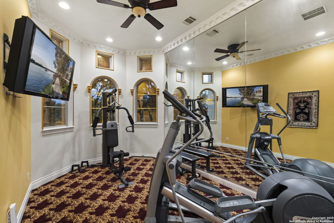
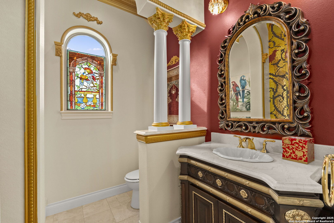
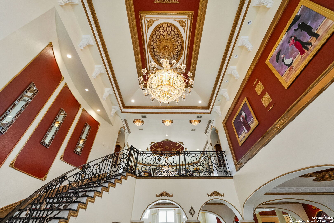
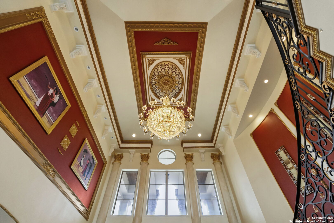
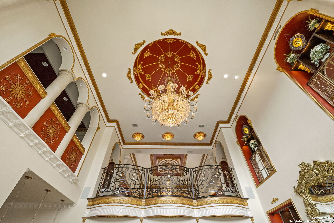
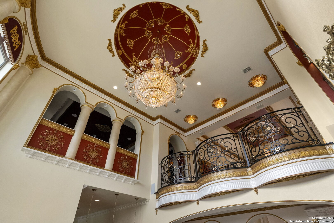
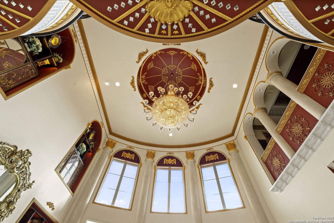

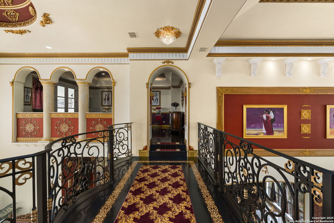
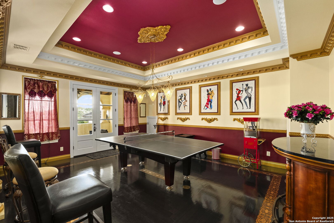
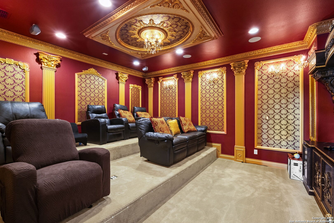
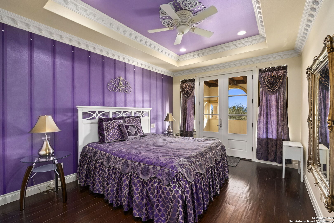
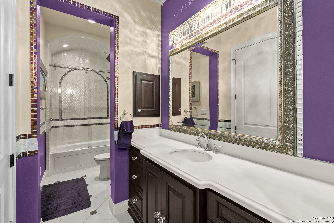
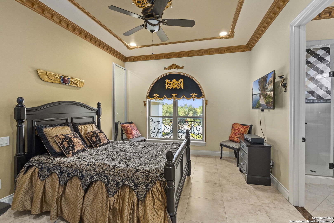
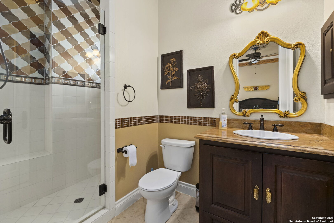
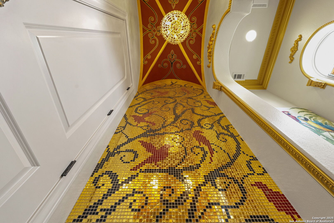
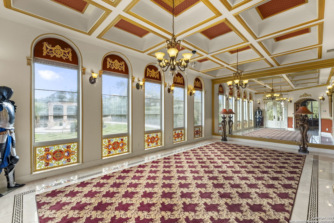
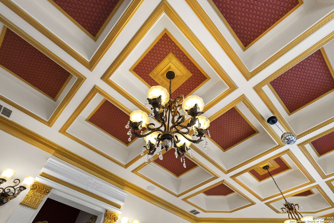
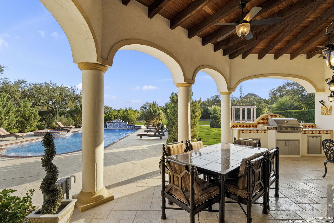
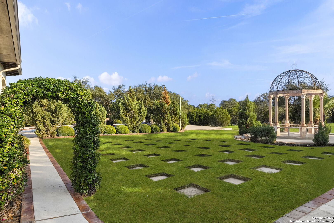
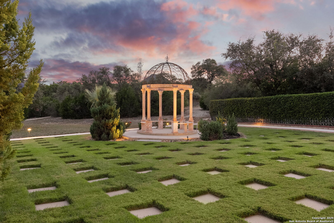
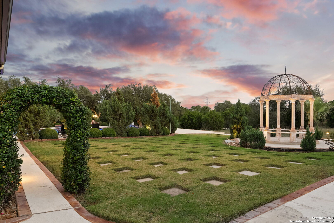
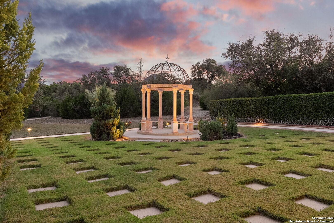
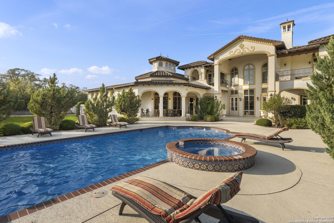
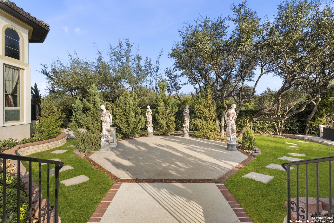

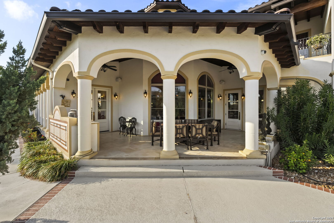
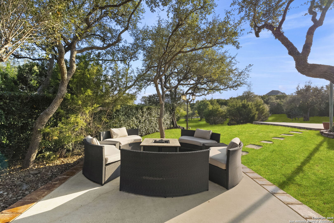
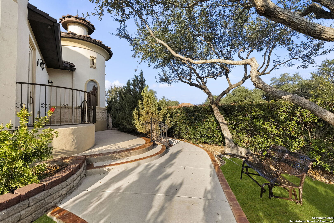
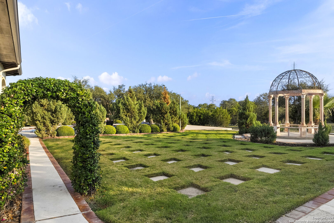
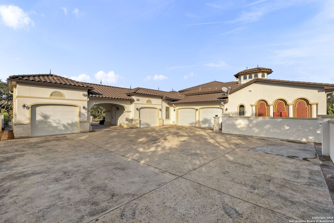
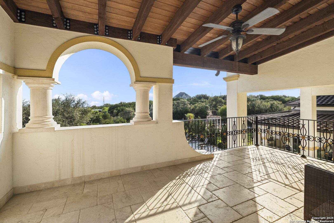
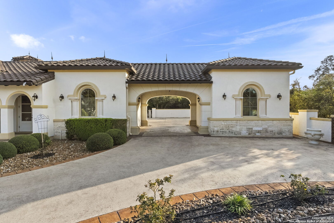

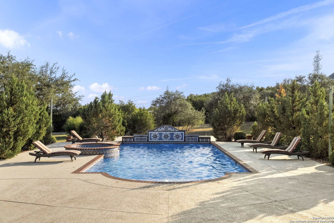
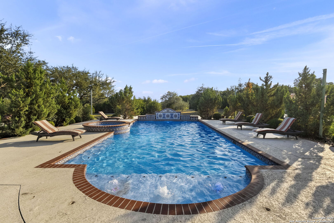
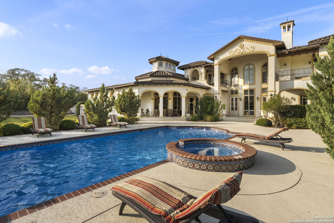
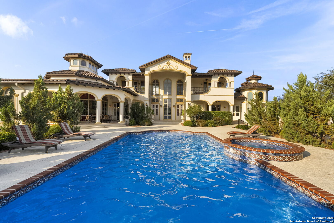
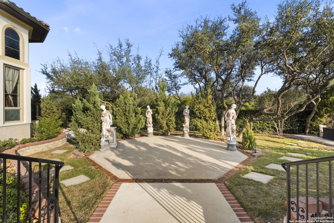
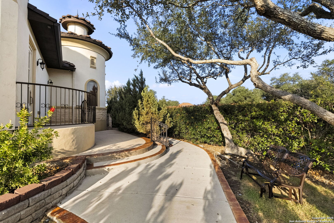
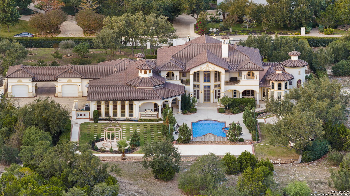

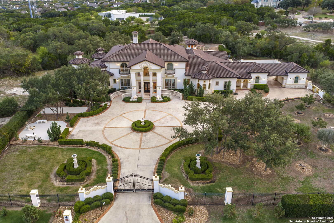

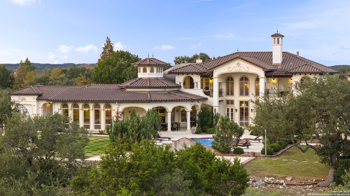

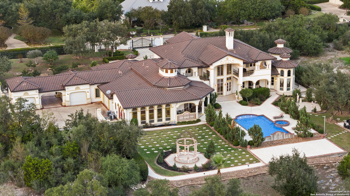
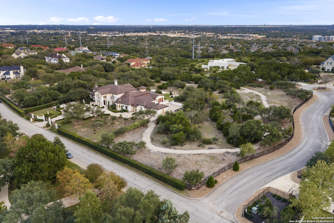
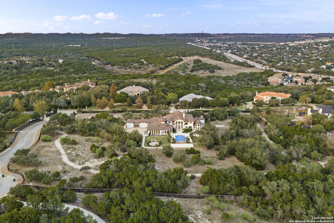
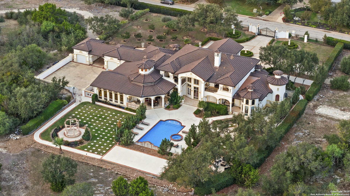
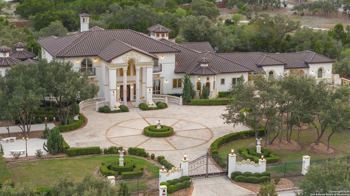
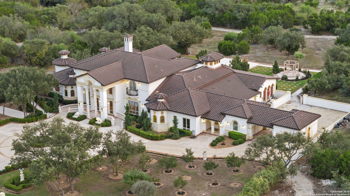
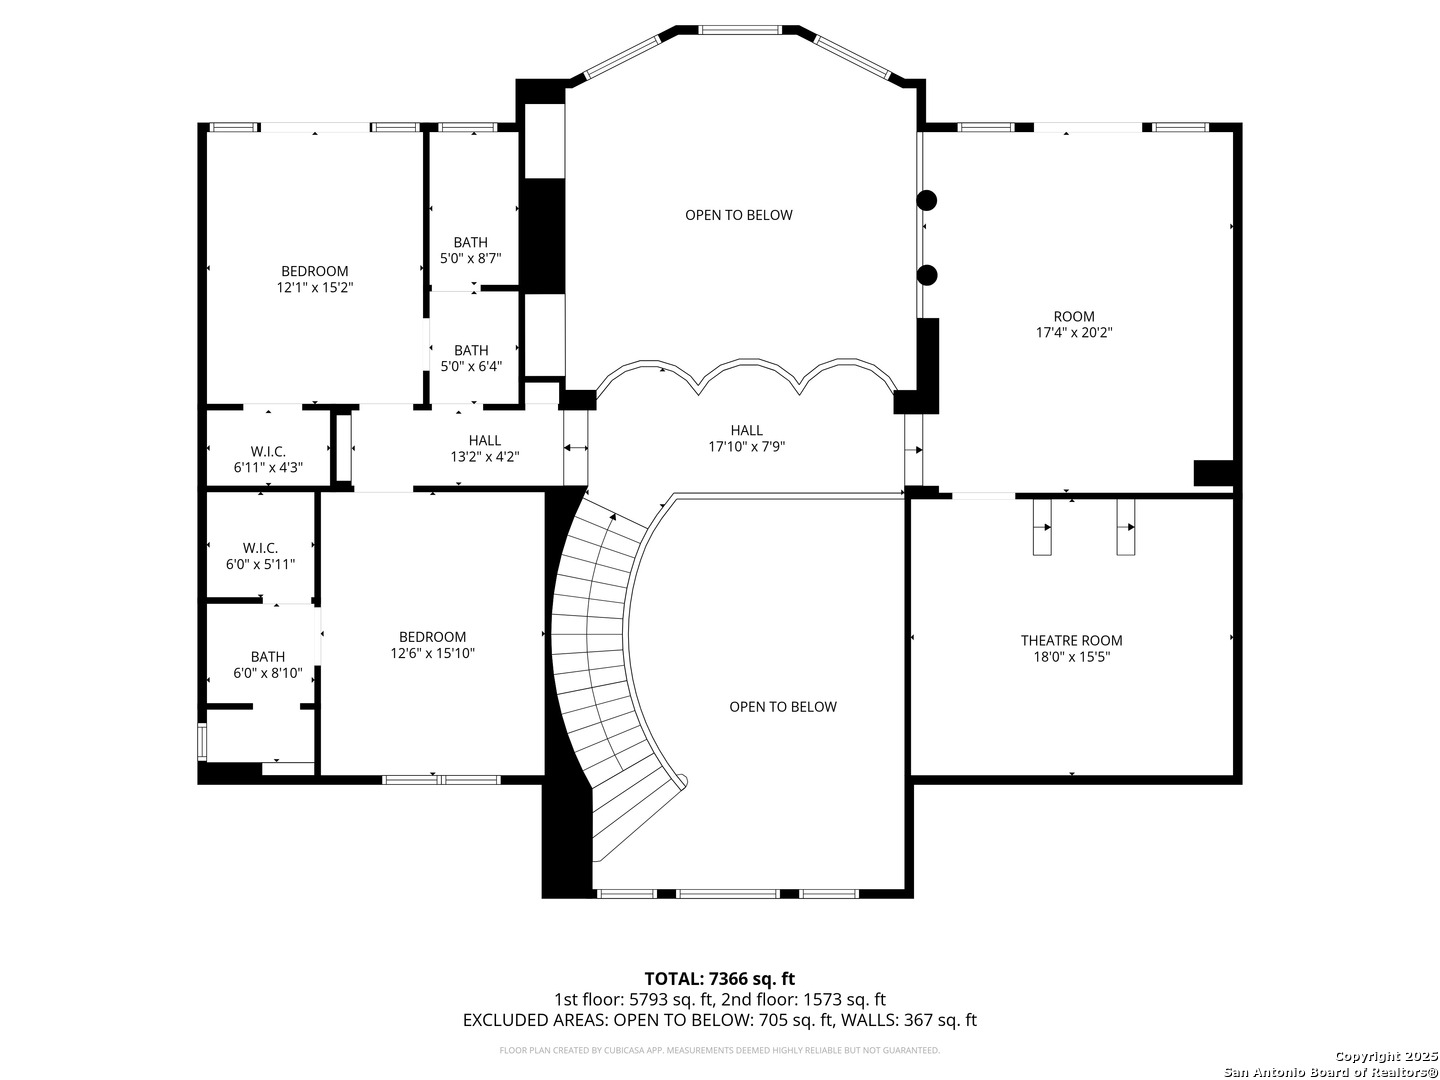
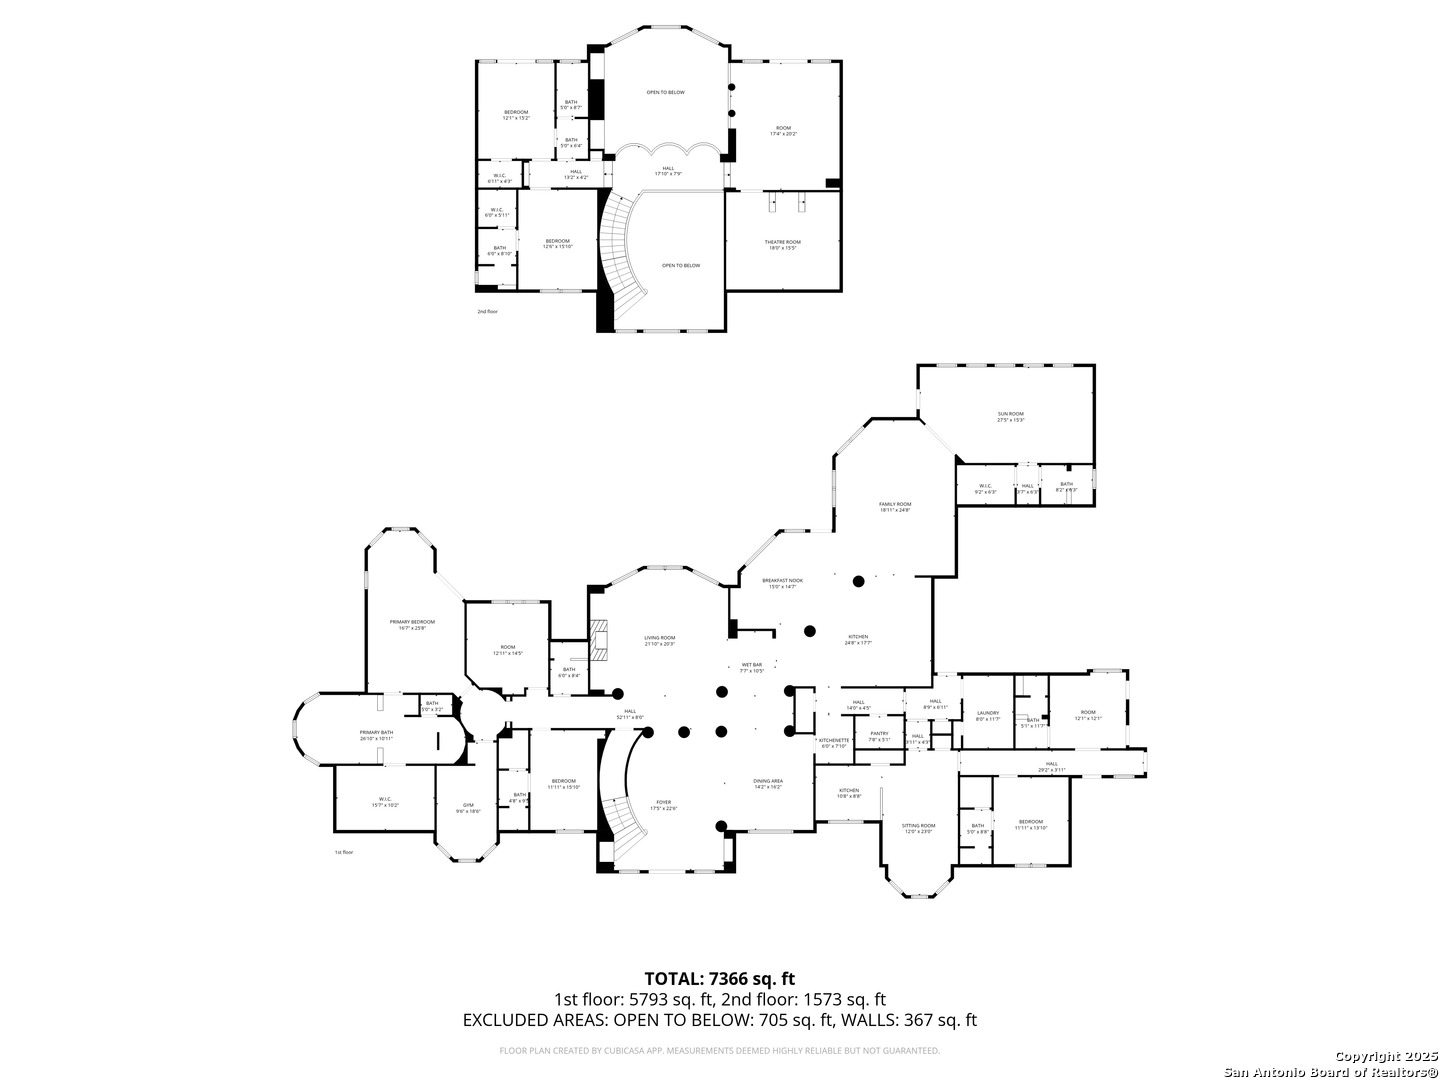
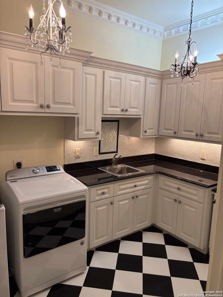
Price Reduction! Major exterior upgrades have already been completed, including the replacement of more than 90 windows, enhancing energy efficiency, comfort, and curb appeal. The home's exterior and pool deck have also been freshly repainted, offering a clean, updated appearance. With a recent price improvement, buyers have the opportunity to personalize the interior with their own preferred color palette. Located behind a guarded neighborhood entry, this exceptional Stone Oak estate offers resort-style living on nearly five private, fenced acres surrounded by more than 500 mature trees and 300 Red Tip Photinias, creating an extraordinary level of privacy. A grand foyer welcomes you with marble flooring throughout the main level, an Egyptian marble fireplace, custom cabinetry, and authentic Schonbek crystal chandeliers. All six bedrooms feature oversized custom walk-in closets. Upstairs, imported hardwood floors with handcrafted Polish border inlays are complemented by artisan tilework, including recycled glass and handcrafted tiles from Mexico. Designed for both everyday living and grand-scale entertaining, the home includes two designer powder rooms, stunning stained-glass windows, a dedicated media room with tiered theater seating and a 100-inch display, wet and dry bars, a private gym, extensive wrought iron detailing, and a secured control room for the whole-home audio and security systems. Indoor and outdoor sound systems make entertaining effortless. The outdoor living spaces are equally impressive, featuring a resort-style salt water pool and spa with water features and lighting, a pink marble gazebo, granite fire pit with built-in ...
+ Read More| Listing Id: | 1925831 |
|---|---|
| List Price: | $3,299,000 |
| Property Type: | Residential |
| Status: | Active |
| Bedrooms Total: | 6 |
| Bathrooms Full: | 7 |
| Bathrooms Half: | 2 |
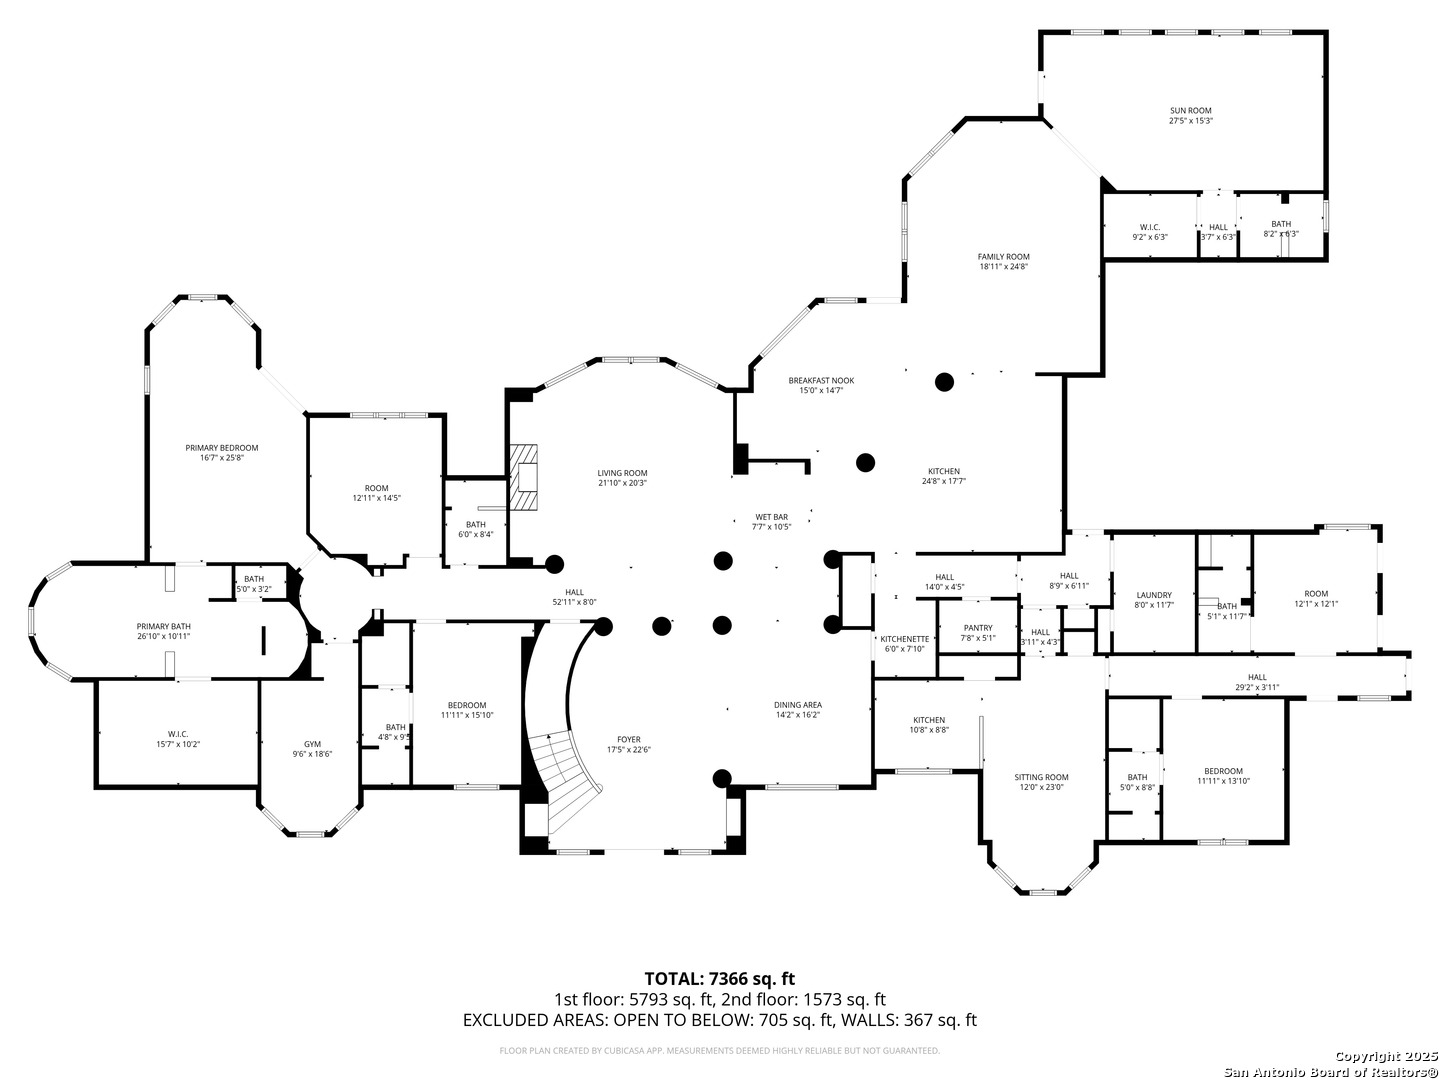
| Living Area: | 7,788 |
| Association Fee: | $1,319 |
| Tax Annual Amount: | $49,793 |
| Lot Size Acres: | 4.843 |
| Architectural Style: | _2STRY |
| City: | San Antonio |
| County Or Parish: | Bexar |
| Subdivision Name: | Greystone Country Es |
| ZIP: | 78258 |
| Year Built: | 2012 |
| Other Room 2 Level: | _2 |
| Accessible Adaptive Home: | NO |
| Bedroom 2 Level: | _1 |
| Bedroom 3 Level: | _1 |
| Bedroom 4 Level: | _1 |
| Bedroom 5 Level: | _2 |
| Breakfast Room Level: | _1 |
| Currently Being Leased: | NO |
| Dining Room Level: | _1 |
| Entry Room Level: | _1 |
| Elementary School: | VINEYARD_RANCH |
| Energy Efficiency: | TWH |
| Family Room Level: | _1 |
| Total Baths Composite Full_Half: | 7.2 |
| Association Name: | GREYSTONE COUNTRY ESTATES OWNERS ASSOCIATION |
| Kitchen Level: | _1 |
| Cooling: | _3_CNT |
| Exterior Features: | PTSLB, CVPAT, BBQ, GRILL, DK_BL, WRGHT, SPSYS, DBLPN, GAZE, SPCL, TREES |
| Exterior: | _4SDMS, STONE, STCCO |
| Fireplace: | ONE, LIVRM, GAS |
| Flooring: | CTILE, MRBLE, WOOD |
| Foundation Details: | SLAB |
| Heating Fuel: | ELEC |
| Heating: | CNTRL |
| Inclusions: | CLFNS, CHNDL, WSHCN, DRYCN, BIOVN, MCOVN, GSCK, GRILL, REFRI, DISPL, DSHWR, ICMKR, SFOWN, WETBR, VNTFN, SMKAL, SSOWN, PRWRD, ATCFN, SATDS, GARDR, PLUMB, SLCNT, CUSTOMCABINETS, CODETECTOR, CITYGARBAGE |
| Lot Features: | CNTY, _2_5AC, MATURETREES, SECLUDED, LEVEL |
| Occupant Type: | OTHER |
| Pool Features: | INGRN, HOTTB, PLHTD |
| Roof: | CLAY |
| Window Coverings: | SOME |
| Construction: | PRE_OWNED |
| Owner Lrea_lreb: | NO |
| Parcel Number: | 163340011260 |
| Builder Name: | Robare custom homes |
| Living Length: | 21.0 |
| Family Width: | 24 |
| Bedroom 2 Length: | 11 |
| Bedroom 2 Width: | 15 |
| Kitchen Length: | 24 |
| Kitchen Width: | 17 |
| Bedroom 3 Length: | 12 |
| Bedroom 3 Width: | 12 |
| Breakfast Length: | 15 |
| Breakfast Width: | 14 |
| Bedroom 4 Length: | 11 |
| Living Width: | 20 |
| Bedroom 4 Width: | 13 |
| Dining Length: | 14 |
| Dining Width: | 16 |
| Family Length: | 18 |
| Utility Length: | 8 |
| Entry Width: | 22 |
| Utility Width: | 11 |
| Bedroom 5 Length: | 12 |
| Bedroom 5 Width: | 15 |
| Study Office Length: | 12 |
| Study Office Width: | 14 |
| Entry Length: | 17 |
| Directions: | North on Blanco Rd, left on Greystone to guard gate |
| Living Room Level: | _1 |
| MLS Area Major: | _1801 |
| Original List Price: | $3,399,000 |
| Sale_rent: | SALE |
| State Or Province: | TX |
| Postal Code: | 78258 |
| Middle Or Junior School: | LOPEZ |
| Price_SQFT: | $423.60 |
| Study_OR_Office Level: | _1 |
| Source Sqft: | D |
| Subdivision Legal Name: | GREYSTONE COUNTRY ESTTES II |
| Tax Property Id: | 163340011260 |
| Bathrooms Total Integer: | 9 |
| Utility Room Level: | _1 |
| Association Fee Frequency: | S |
| Taxed By Mltpl Counties: | NO |
| Hoa Mandatory: | MAND |
| Multiple Hoa: | NO |
| Payment Frequency: | S |
| Assoc Transfer Fee: | $175.00 |
| Proposed Terms: | CONV, CASH |
| Listing Terms: | CONV, CASH |
| Other 2 Level: | _2 |
| Fireplace Features: | ONE, LIVRM, GAS |
| Floor: | CTILE, MRBLE, WOOD |
| Foundation: | SLAB |
| Garage Parking: | _4_GAR |
| Possession: | CLSFD |
| Tax Year: | 2024 |
| Lot Improvements: | PAVED, CURBS, STGTR |
| Architectural Style: | _2STRY |
| Direction Faces: | N |
| Association Amenities: | CNTRL, GUARDEDACCESS |
| Window Features: | SOME |
| Levels: | _2 |
| Pool Private?: | Yes |
| Air Conditioning: | _3_CNT |
| Occupancy: | OTHER |
| Number Of Fireplaces: | _1 |
| Sab Primary Bath Rr: | TSSEP, SEPVN |
| Sab Primary Bedroom Rr: | DWNST, WLKIN, FLBT |
| Room Primary Bedroom Length: | 16 |
| Room Primary Bedroom Width: | 25 |
| Room Primary Bath Length: | 26 |
| Room Primary Bath Width: | 10 |
| Sab Primary Bedroom Closet Length: | $15.00 |
| Sab Primary Bedroom Closet Level: | _1 |
| Sab Primary Bedroom Closet Width: | $10.00 |
| Sab Primary Bedroom Level: | _1 |
| Sab Primary Bath Level: | _1 |
| Sab Primary Bath Co: | SEPVN |
| Sab Primary Bedroom Co: | DWNST, WLKIN, FLBT |
| Sab Primary Bath Re: | TSSEP, SEPVN |
| Sab Primary Bedroom Re: | DWNST, WLKIN, FLBT |
Listing Courtesy of: Smart Group, REALTORS
Listing Agent: Brian Tanner
(210) 902-9052
Mortgage Calculator
The data on this website relating to real estate for sale comes in part from the IDX Program of the LERA MLS.
IDX information is provided exclusively for consumers’ personal, non-commercial use, that it may not be used for any purpose other than to identify prospective properties consumers may be interested in purchasing, and that the data is deemed reliable but is not guaranteed accurate by the MLS. The MLS may, at its discretion, require use of other disclaimers as necessary to protect participants and/or the MLS from liability.
© 2026 LERA MLS.
LERA MLS data last updated on October 08, 2026 05:02 PM - ET.
Property Last Updated: October 08, 2026 05:02 PM - ET
