14304 PARKHURST ST
San Antonio, TX 78232
$330,000
Open Houses
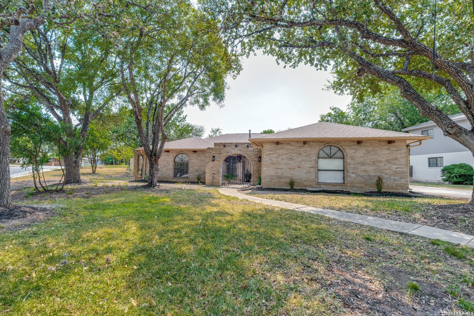
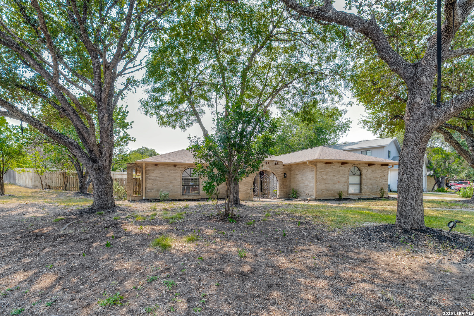
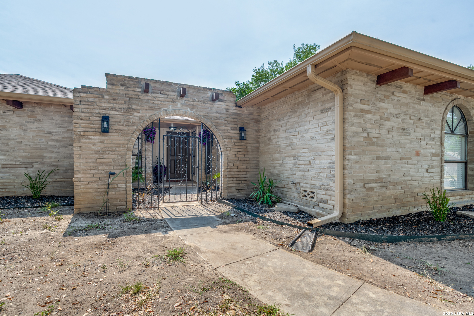
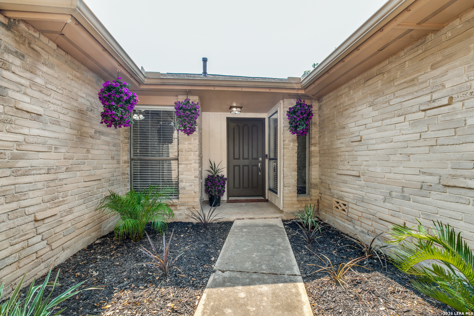
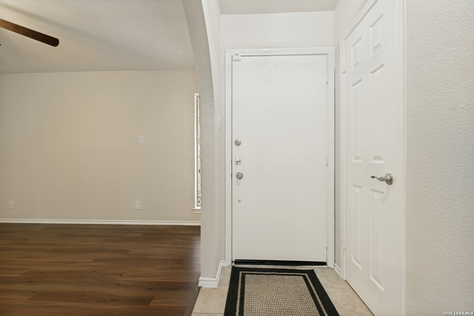
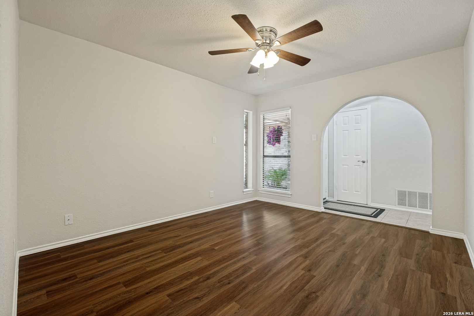
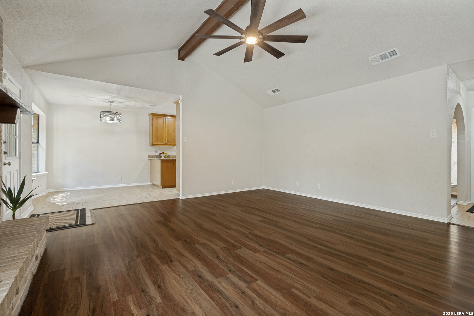
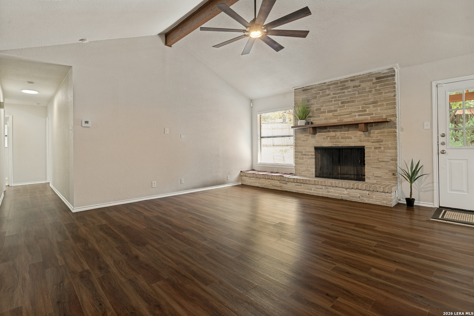
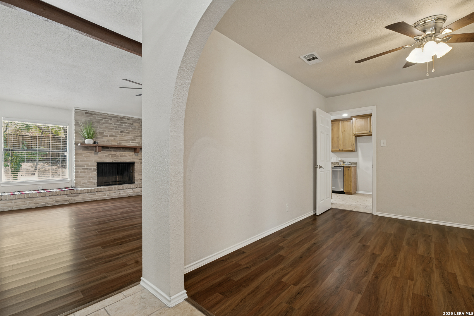
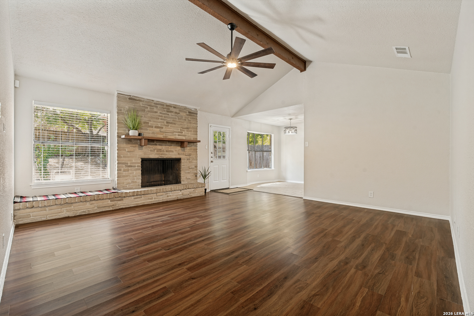
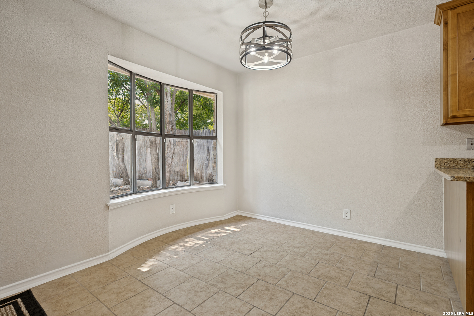
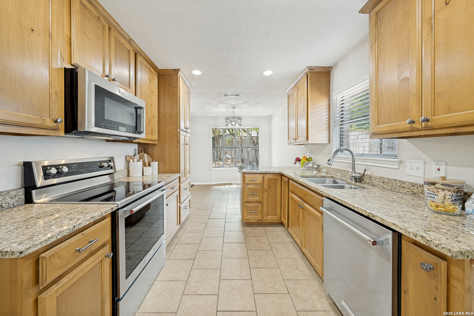
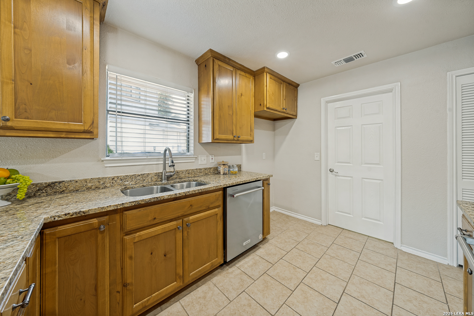
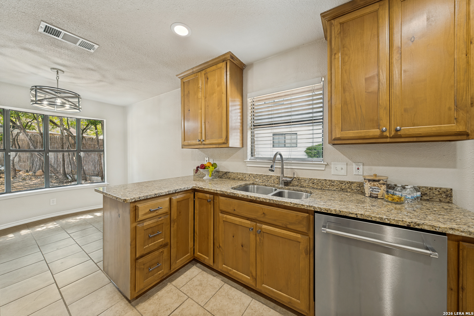
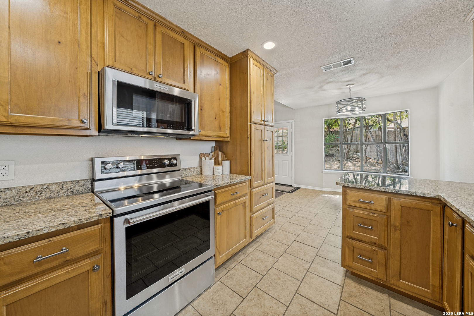
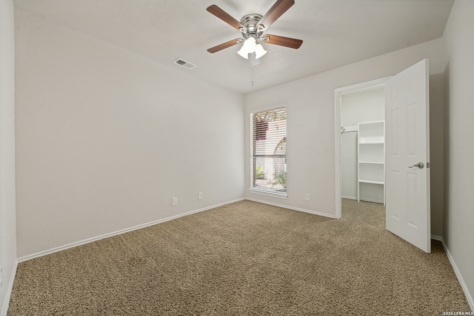
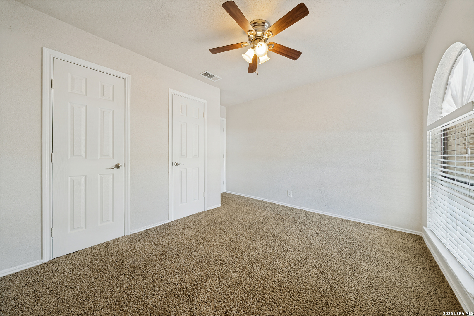
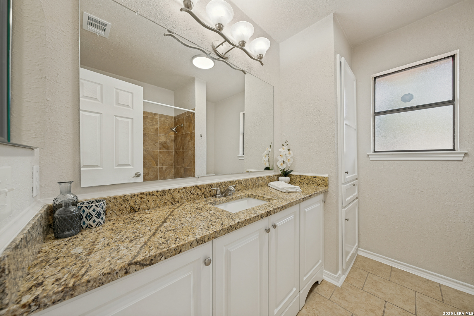
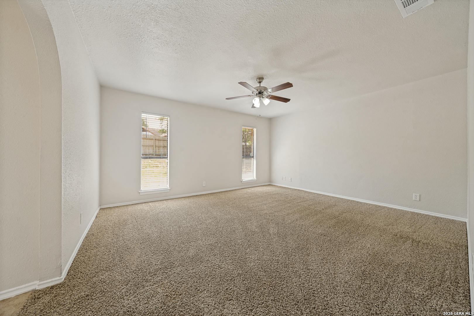
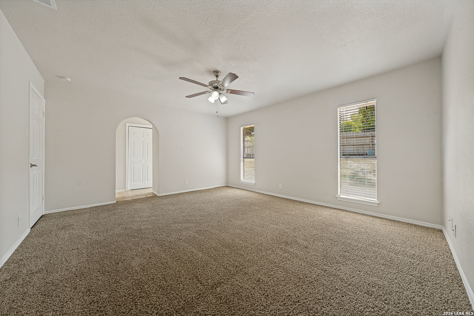
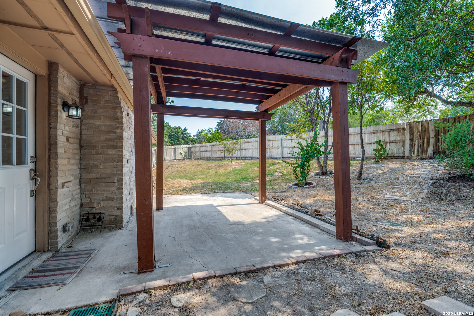
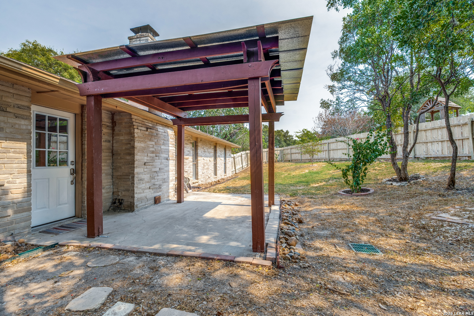
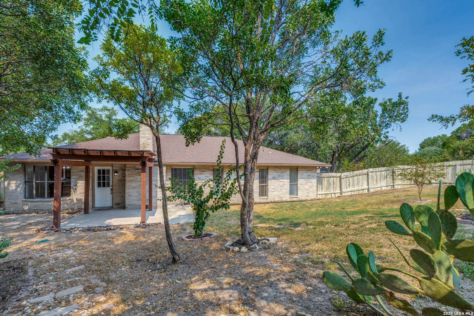
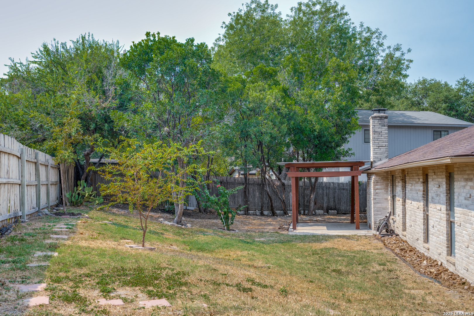
Centrally located 3-bedroom, 2-bath charmer in Heritage Park Estates sitting on a spacious corner lot shaded by majestic oak trees! This all-brick, four-sided masonry home impresses from the moment you arrive with its brick archways, wrought iron gate, private courtyard foyer, and side-entry oversized two-car garage. Inside, the entire home has been freshly repainted and retextured, giving it a clean, polished feel throughout. The living room stuns with soaring vaulted ceilings, an exposed wood beam, and a floor-to-ceiling brick gas fireplace with updated light fixtures that add a modern touch. The kitchen features granite countertops, stainless steel appliances, custom cabinetry, recessed lighting, and a charming bay window overlooking the backyard. A flexible front room works perfectly as a home office, formal dining, or den. No HOA, zoned to Coker Elementary, and minutes from major shopping, dining, Loop 1604, and military bases - location doesn't get better than this!
| Listing Id: | 2012159 |
|---|---|
| List Price: | $330,000 |
| Property Type: | Residential |
| Status: | Price Change |
| Bedrooms Total: | 3 |
| Bathrooms Full: | 2 |
| Living Area: | 1,753 |
| Tax Annual Amount: | $6,243 |
| Lot Size Acres: | 0.244 |
| Architectural Style: | _1STRY |
| City: | San Antonio |
| County Or Parish: | Bexar |
| Subdivision Name: | Heritage Park Estate |
| ZIP: | 78232 |
| Year Built: | 1977 |
| Accessible Adaptive Home: | NO |
| Bedroom 2 Level: | _1 |
| Bedroom 3 Level: | _1 |
| Breakfast Room Level: | _1 |
| Entry Room Level: | _1 |
| Elementary School: | COKER |
| Total Baths Composite Full_Half: | 2.0 |
| High School: | CHURCHILL |
| Kitchen Level: | _1 |
| Cooling: | _1CNTR |
| Exterior: | BRICK |
| Fireplace: | NA |
| Flooring: | CRPT, CTILE, LMNAT |
| Foundation Details: | SLAB |
| Heating Fuel: | NTGAS |
| Heating: | CNTRL |
| Inclusions: | CLFNS, CHNDL, WSHCN, DRYCN, STVRN, DISPL, DSHWR, GSWTR, GARDR |
| Pool Features: | NONE |
| Roof: | COMP |
| Window Coverings: | ALL |
| Construction: | PRE_OWNED |
| Owner Lrea_lreb: | NO |
| Parcel Number: | 151220030070 |
| Builder Name: | UNK |
| Living Length: | 17.0 |
| Bedroom 2 Length: | 13 |
| Bedroom 2 Width: | 13 |
| Kitchen Length: | 9 |
| Kitchen Width: | 12 |
| Bedroom 3 Length: | 10 |
| Bedroom 3 Width: | 11 |
| Breakfast Length: | 9 |
| Breakfast Width: | 9 |
| Living Width: | 16 |
| Entry Width: | 7 |
| Study Office Length: | 12 |
| Study Office Width: | 11 |
| Entry Length: | 5 |
| Directions: | Off Heimer between Bitters and Brook Hollow - east of 281 |
| Living Room Level: | _1 |
| MLS Area Major: | _1400 |
| Original List Price: | $335,000 |
| Sale_rent: | SALE |
| State Or Province: | TX |
| Postal Code: | 78232 |
| Middle Or Junior School: | BRADLEY |
| Price_SQFT: | $188.24 |
| Recent Rehab: | YES |
| Study_OR_Office Level: | _1 |
| Source Sqft: | D |
| Subdivision Legal Name: | HERITAGE PARK ESTATE |
| Tax Property Id: | 151220030070 |
| Bathrooms Total Integer: | 2 |
| Taxed By Mltpl Counties: | NO |
| Hoa Mandatory: | NONE |
| Proposed Terms: | CONV, CASH |
| Listing Terms: | CONV, FHA, VA, CASH |
| Fireplace Features: | NA |
| Floor: | CRPT, CTILE, LMNAT |
| Foundation: | SLAB |
| Garage Parking: | _2GAR |
| Possession: | CLSFD |
| Tax Year: | 2026 |
| Architectural Style: | _1STRY |
| Association Amenities: | NONE |
| Window Features: | ALL |
| Levels: | _1 |
| Air Conditioning: | _1CNTR |
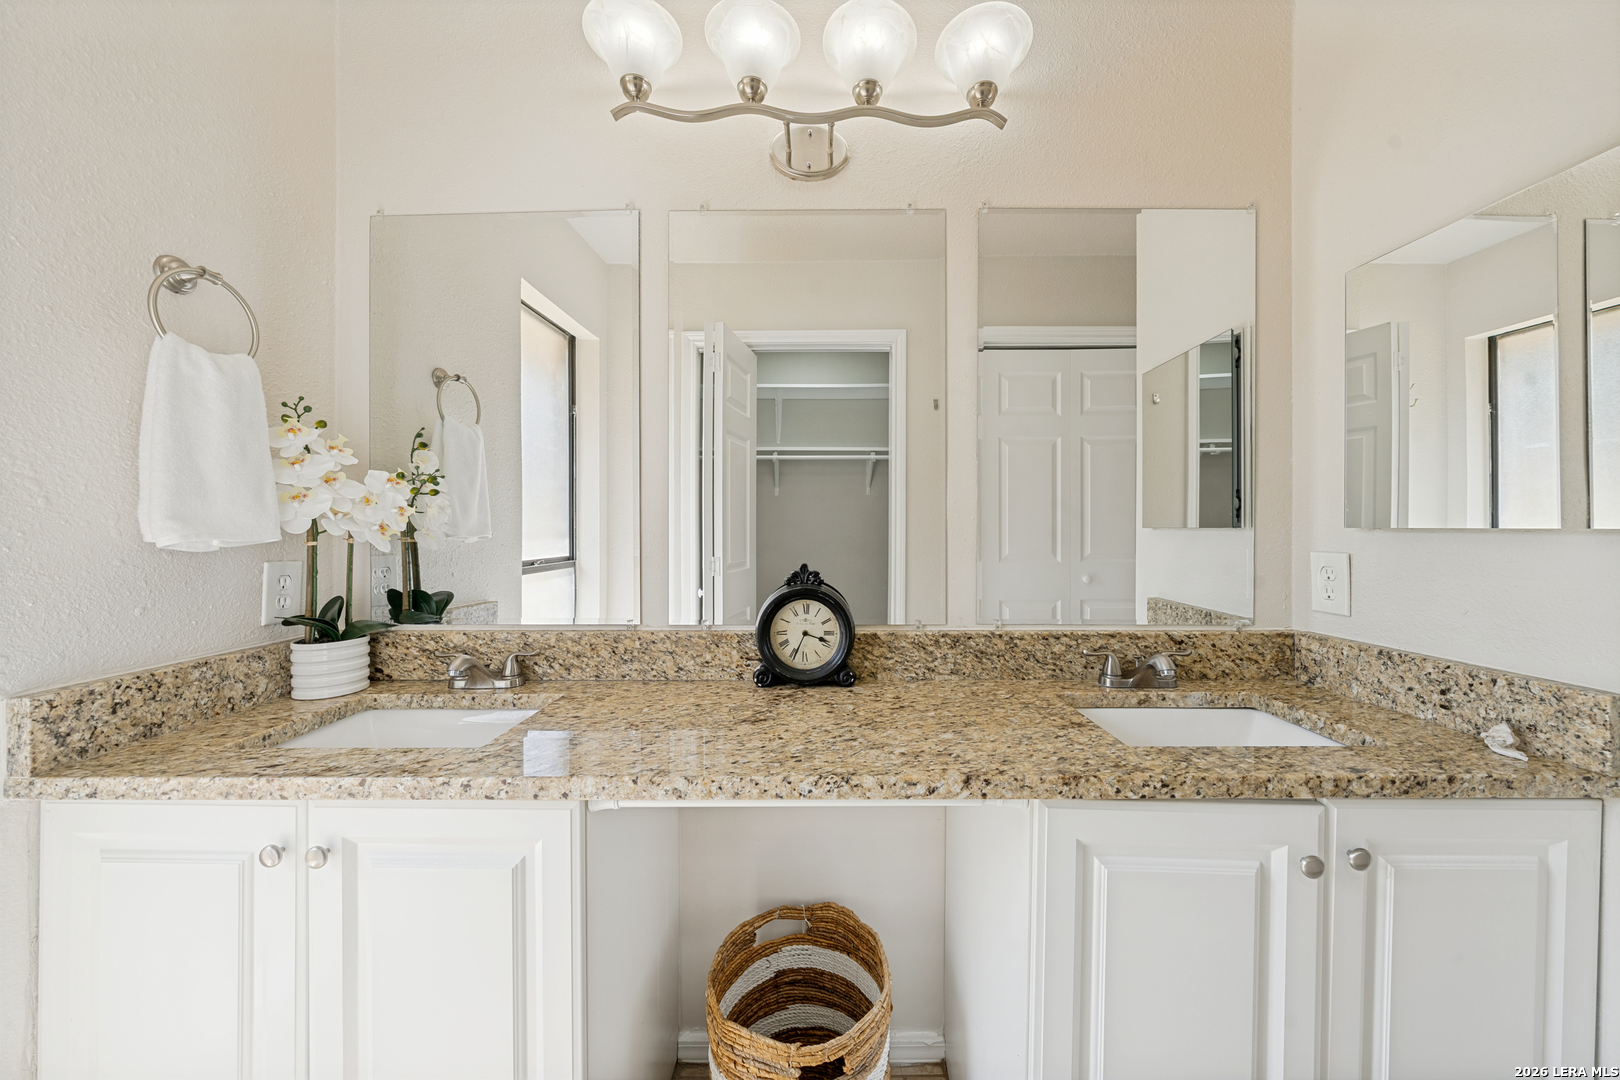
| Sab Primary Bath Rr: | TSSEP, DBLVN, GRDTB |
| Sab Primary Bedroom Rr: | CLFAN, FLBT |
| Room Primary Bedroom Length: | 17 |
| Room Primary Bedroom Width: | 13 |
| Room Primary Bath Length: | 9 |
| Room Primary Bath Width: | 5 |
| Sab Primary Bedroom Level: | _1 |
| Sab Primary Bath Level: | _1 |
| Sab Primary Bath Co: | DBLVN, GRDTB |
| Sab Primary Bedroom Co: | FLBT |
| Sab Primary Bath Re: | TSSEP, DBLVN, GRDTB |
| Sab Primary Bedroom Re: | CLFAN, FLBT |
Listing Courtesy of: Texas Ally Real Estate Group
Listing Agent: Mauro Morillo
(210) 799-9315
Mortgage Calculator
The data on this website relating to real estate for sale comes in part from the IDX Program of the LERA MLS.
IDX information is provided exclusively for consumers’ personal, non-commercial use, that it may not be used for any purpose other than to identify prospective properties consumers may be interested in purchasing, and that the data is deemed reliable but is not guaranteed accurate by the MLS. The MLS may, at its discretion, require use of other disclaimers as necessary to protect participants and/or the MLS from liability.
© 2026 LERA MLS.
LERA MLS data last updated on October 08, 2026 05:02 PM - ET.
Property Last Updated: October 08, 2026 05:02 PM - ET
