
144 N CHERRY ST
San Antonio, TX 78202
$1,725,000
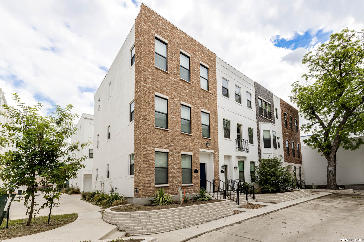
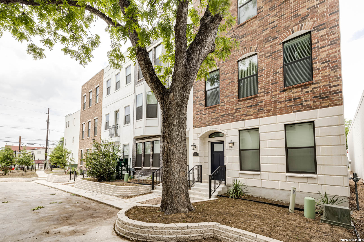
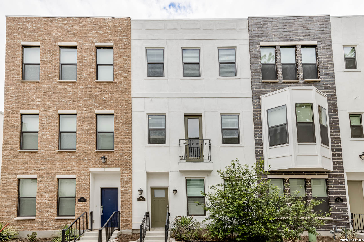
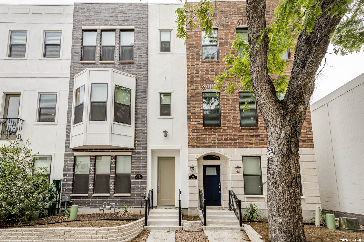
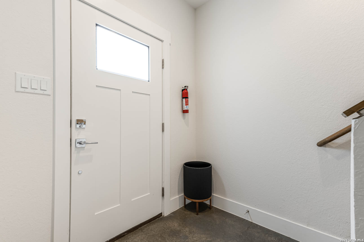
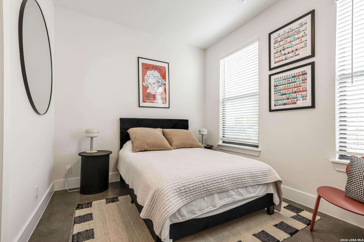
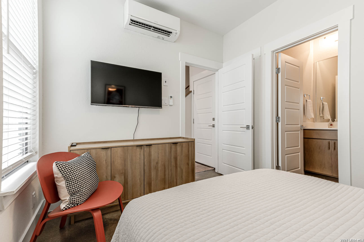
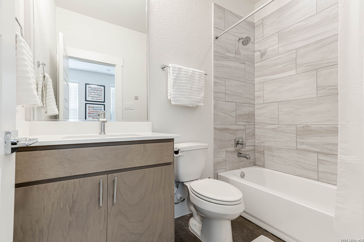
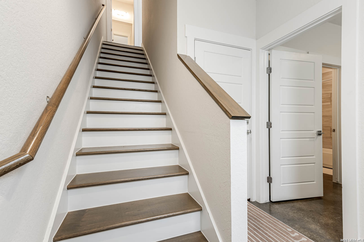
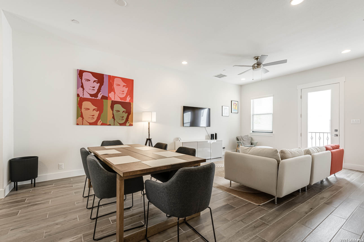
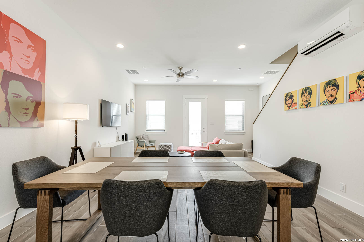
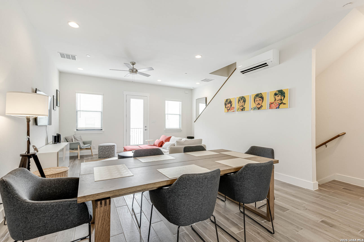
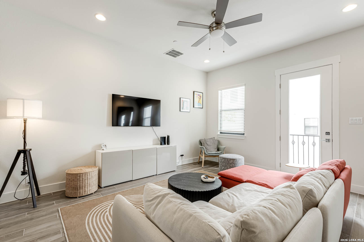
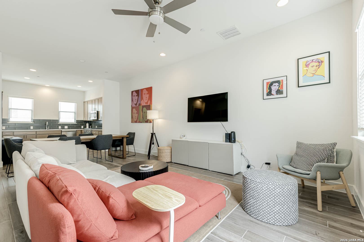
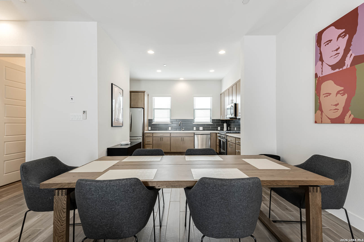
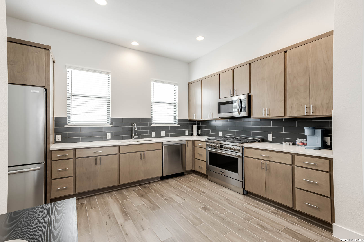
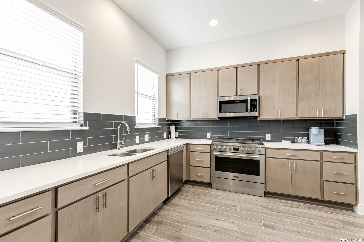
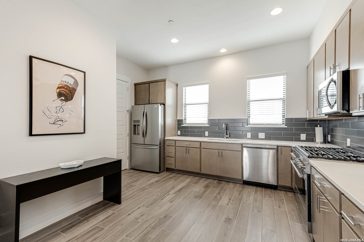
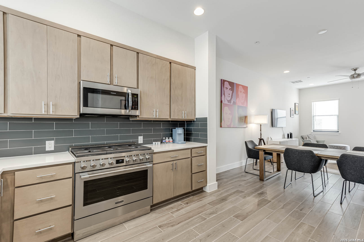
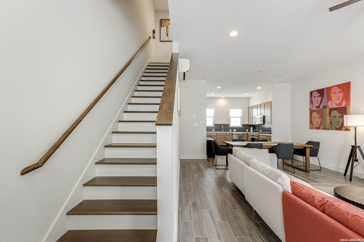
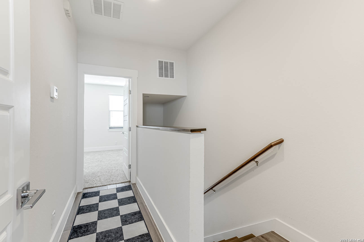
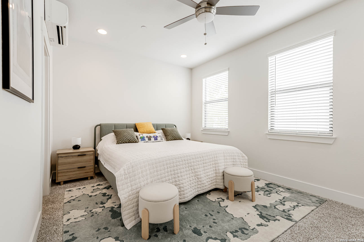
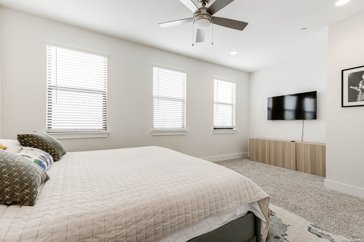
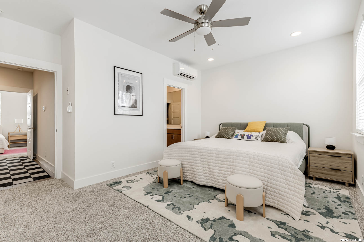
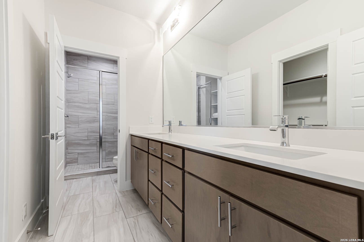
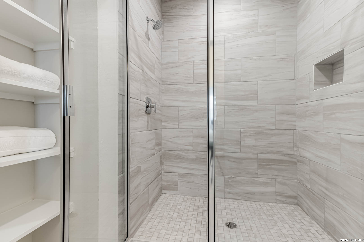
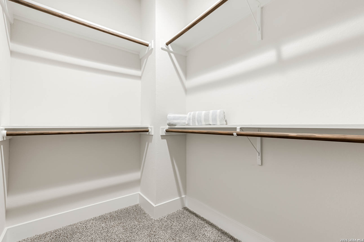
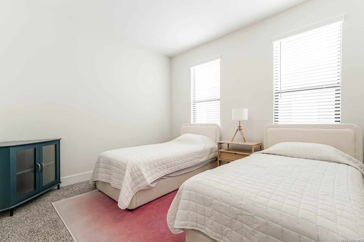
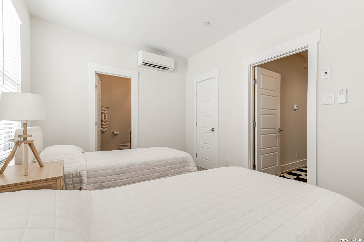
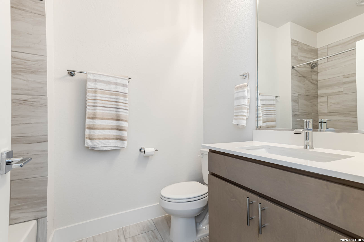
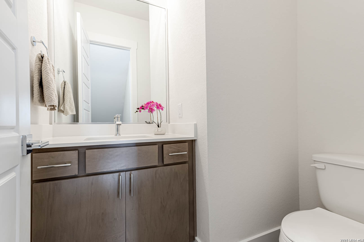
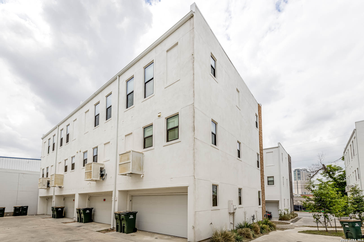
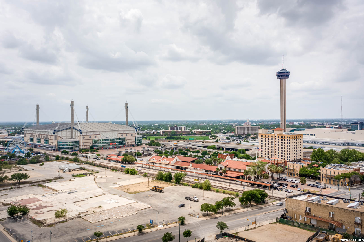
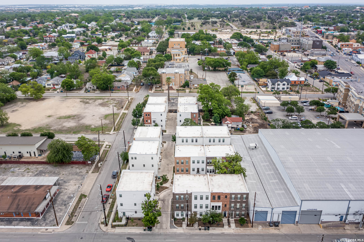
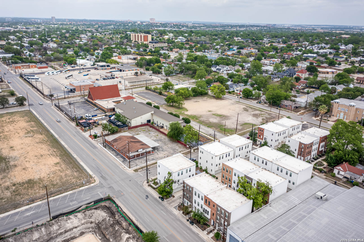
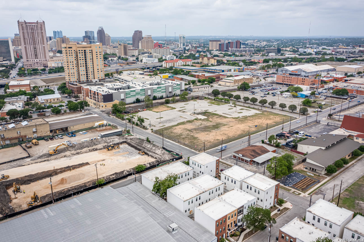
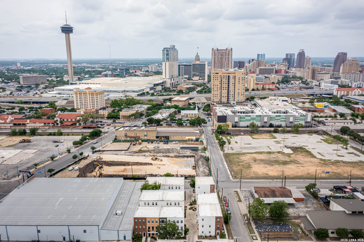
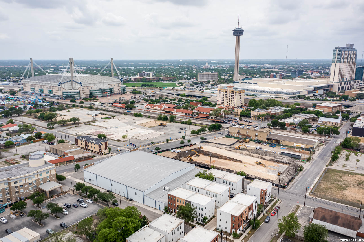
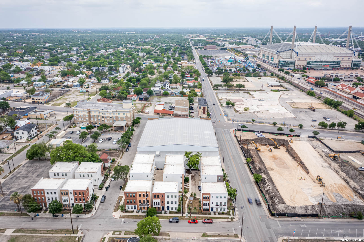
"Each townhome is individually deeded, providing separate ownership and the flexibility to sell, finance, or hold each property independently." Set within a private 26-home community featuring a classic urban townhouse design with timeless architectural detailing, this collection of four side-by-side townhomes offers a rare opportunity to own scale and flexibility in a rapidly growing Downtown San Antonio location. You're within walking distance to Hemisfair, St. Paul Square, Alamo Dome and the Riverwalk, placing dining, entertainment, and major employment hubs. Two residences already operate as short-term rentals,while the remaining two have never been lived in and allow you to pursue mid-term leasing, long-term tenants, corporate housing, or an owner-occupant strategy. Each townhome features a 3-bedroom, 3.5-bath layout with a two-car garage, open-concept living, wood-look tile and concrete flooring, quartz countertops, stainless steel appliances, and custom cabinetry designed for durability and everyday function. A first-floor office with a full bath adds flexibility and can easily serve as a third bedroom to increase rental potential. The community also supports live-work use, making it a practical option for small business owners. This is a straightforward opportunity to secure multiple income streams within one cohesive asset while positioning yourself in an area seeing continued growth and demand.
| Listing Id: | 1959016 |
|---|---|
| List Price: | $1,725,000 |
| Property Type: | Multi Family |
| Status: | Active |
| Living Area: | 6,688 |
| Association Fee: | $1,980 |
| Tax Annual Amount: | $40,486 |
| Lot Size Acres: | 0.024 |
| Architectural Style: | _3_, CONT |
| City: | San Antonio |
| County Or Parish: | Bexar |
| Subdivision Name: | Urban Townhomes On Olive |
| ZIP: | 78202 |
| Year Built: | 2022 |
| Accessible Adaptive Home: | NO |
| Elementary School: | BOWDEN |
| Association Name: | SA CITY CENTER |
| High School: | BRACKENRDG |
| Cooling: | ZONED |
| Exterior Features: | GTTRS, DGRUN |
| Exterior: | BRICK, STCCO |
| Flooring: | CRPT, CTILE |
| Foundation Details: | SLAB |
| Heating Fuel: | ELEC |
| Heating: | HTPMP, ZONED |
| Roof: | FLAT |
| Owner Lrea_lreb: | NO |
| School District: | SAN_ANTON |
| Parcel Number: | 005900030540 |
| Builder Name: | TERRAMARK URBAN HOMES |
| Utility Supplier Gas: | CPS |
| Utility Supplier Elec: | CPS |
| Utility Supplier Grbge: | TEXAS DISPO |
| Utility Supplier Water: | SAWS |
| Utility Supplier Sewer: | SAWS |
| Directions: | Drive along US-281 S. Take exit 141A from I-37 S, Continue on E Commerce St. Drive to N Cherry St. |
| MLS Area Major: | _1100 |
| Original List Price: | $1,725,000 |
| Sale_rent: | SALE |
| State Or Province: | TX |
| Postal Code: | 78202 |
| Potential Short Sale: | NO |
| Price_SQFT: | $257.92 |
| Source Sqft: | B |
| Subdivision Legal Name: | URBAN TOWNHOMES ON OLIVE |
| Tax Property Id: | 005900030540 |
| Association Fee Frequency: | A |
| Taxed By Mltpl Counties: | NO |
| Hoa Mandatory: | MAND |
| Multiple Hoa: | NO |
| Payment Frequency: | A |
| Assoc Transfer Fee: | $300.00 |
| Zoning: | IDZ |
| Proposed Terms: | CONV, CASH |
| Listing Terms: | CONV, FHA, VA, CASH |
| Vacancy Allowance Rate: | 0.0 |
| Meters: | SPELC, SPGAS, SPWTR |
| Operating Expense Includes: | OTHER |
| Unit 1 Info: | OVNST, DSPL, DSHWS, RFGTR, STCKD, STCON |
| Unit 2 Info: | OVNST, DSPL, DSHWS, RFGTR, STCKD, STCON |
| Unit 3 Info: | OVNST, DSPL, DSHWS, RFGTR, STCKD, STCON |
| Unit 4 Info: | OVNST, DSPL, STCKD, STCON |
| Unit Type 1 Beds Total: | 3 |
| Unit Type 1 Baths Total: | 3 |
| U1 Handicap Access: | NO |
| U1 Half Baths: | 1 |
| Unit Type 1 Garage Spaces: | 2 |
| U1 Occupied: | NO |
| U1 Park Type: | A |
| Unit Type 2 Beds Total: | 3 |
| Unit Type 2 Baths Total: | 3 |
| U2 Handicap Access: | NO |
| U2 Half Baths: | 1 |
| Unit Type 2 Garage Spaces: | 2 |
| U2 Occupied: | NO |
| U2 Park Type: | A |
| Unit Type 3 Beds Total: | 3 |
| Unit Type 3 Baths Total: | 3 |
| U3 Handicap Access: | NO |
| U3 Half Baths: | 1 |
| Unit Type 3 Garage Spaces: | 2 |
| U3 Occupied: | NO |
| U3 Park Type: | A |
| Unit Type 4 Beds Total: | 3 |
| Unit Type 4 Baths Total: | 3 |
| U4 Handicap Access: | NO |
| U4 Half Baths: | 1 |
| Unit Type 4 Garage Spaces: | 2 |
| U4 Occupied: | NO |
| U4 Park Type: | A |
| Foundation: | SLAB |
| Tax Year: | 2025 |
| Architectural Style: | _3_, CONT |
| Air Conditioning: | ZONED |
Listing Courtesy of: The Ortiz Firm
Listing Agent: Guy Rubio
(210) 264-3639
Mortgage Calculator
The data on this website relating to real estate for sale comes in part from the IDX Program of the LERA MLS.
IDX information is provided exclusively for consumers’ personal, non-commercial use, that it may not be used for any purpose other than to identify prospective properties consumers may be interested in purchasing, and that the data is deemed reliable but is not guaranteed accurate by the MLS. The MLS may, at its discretion, require use of other disclaimers as necessary to protect participants and/or the MLS from liability.
© 2026 LERA MLS.
LERA MLS data last updated on October 08, 2026 05:02 PM - ET.
Property Last Updated: October 08, 2026 05:02 PM - ET
