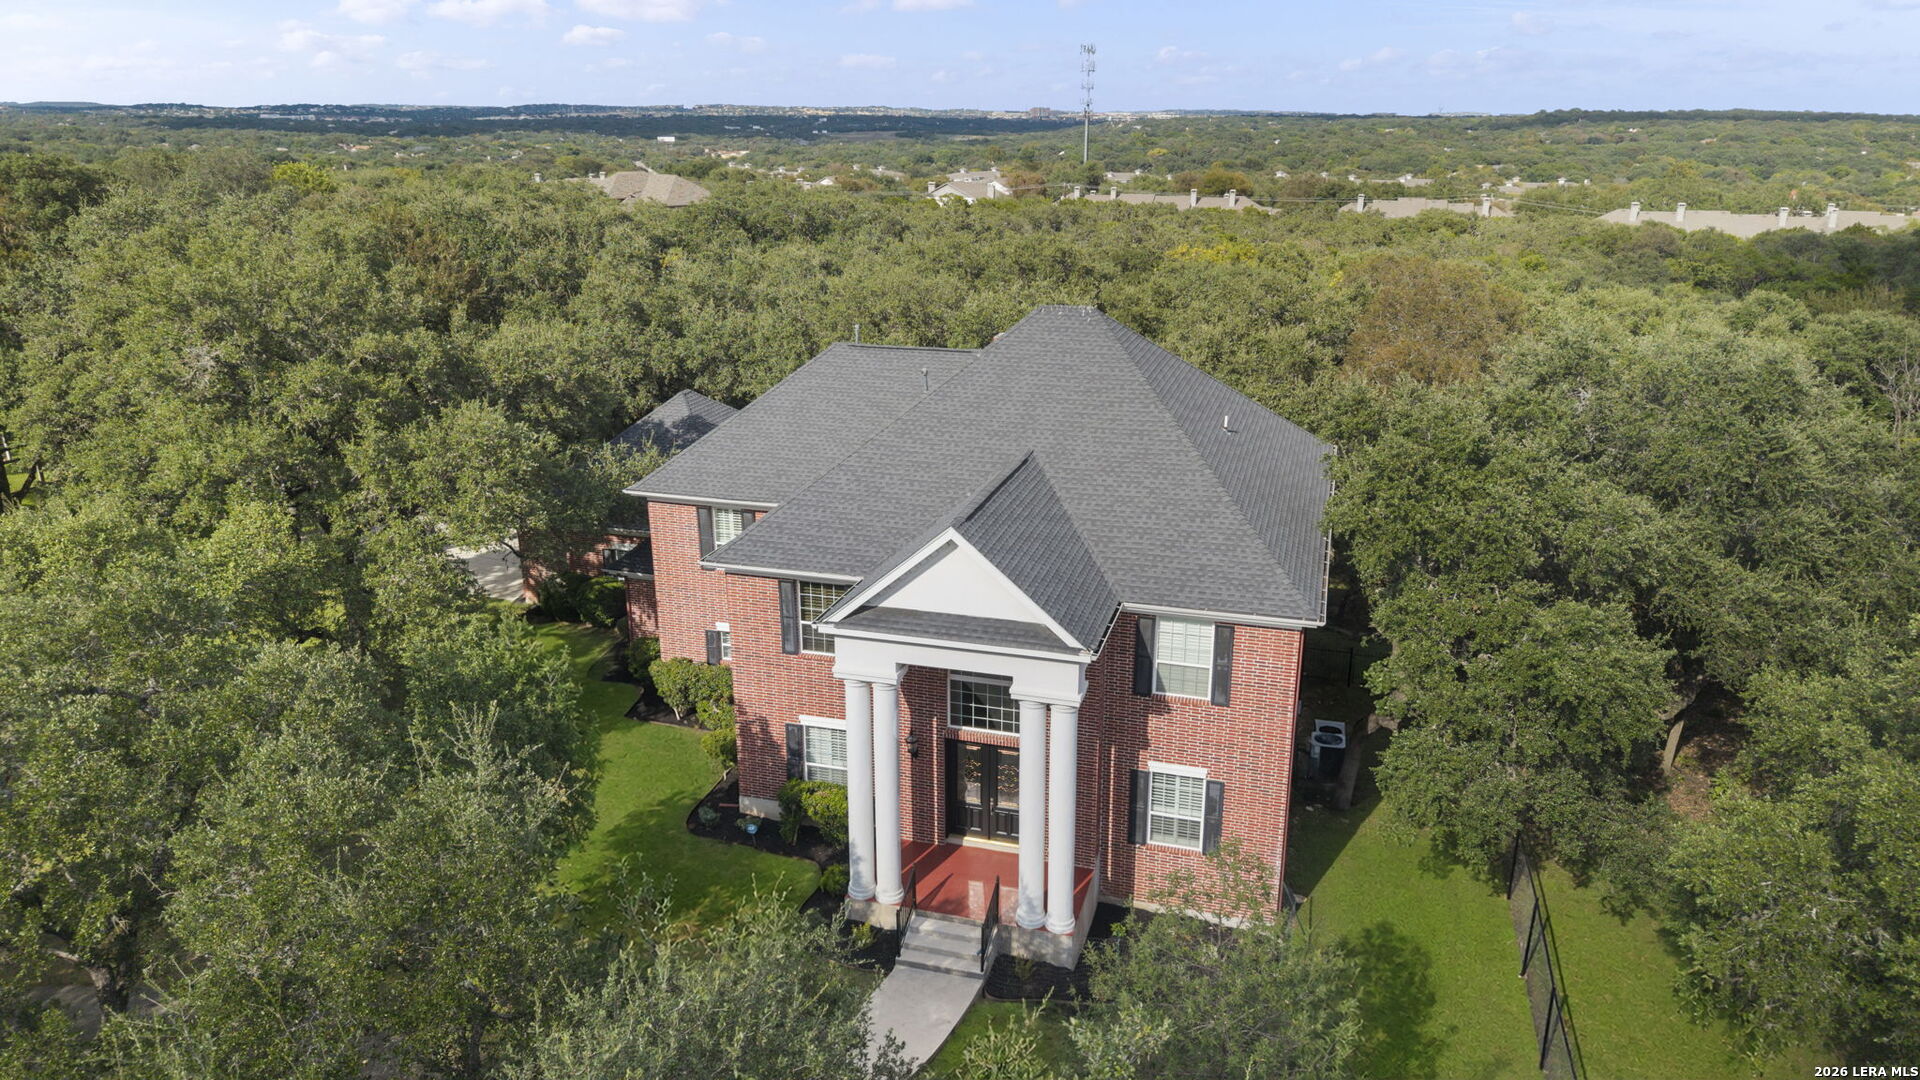
14684 CADILLAC DR
San Antonio, TX 78248
$1,250,000
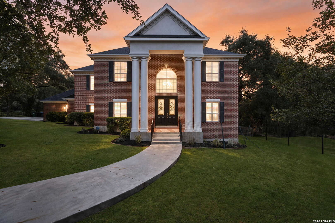
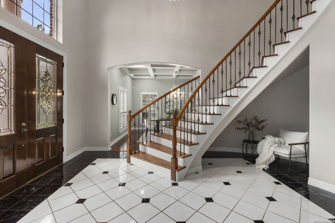
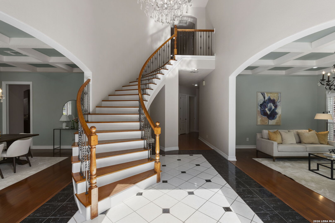
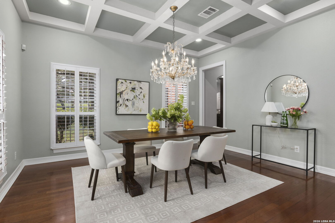
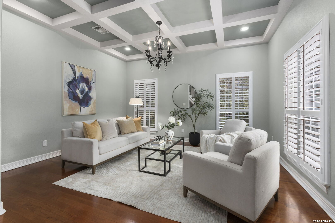
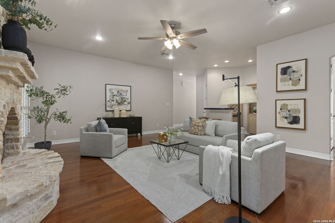
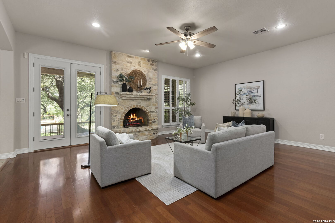
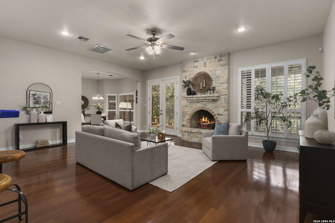
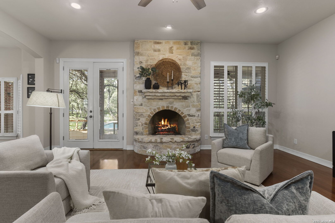
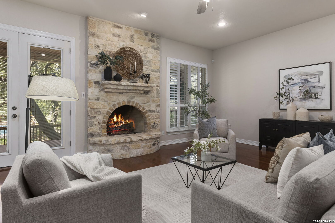
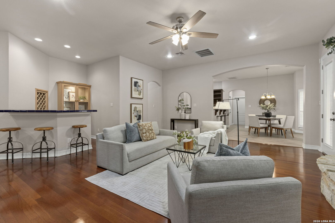
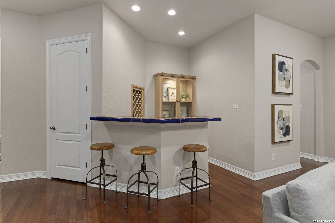
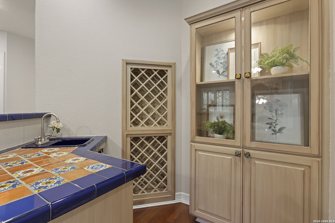
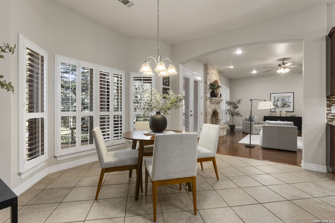
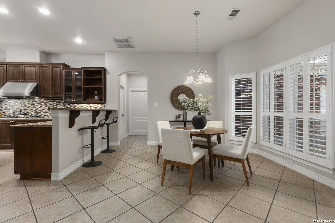
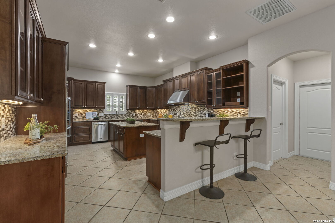
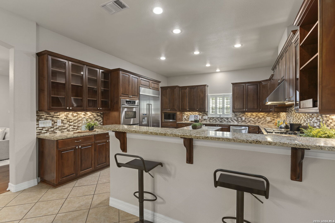
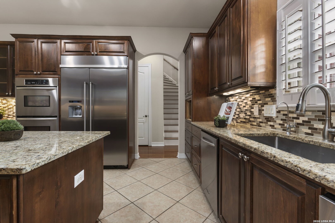
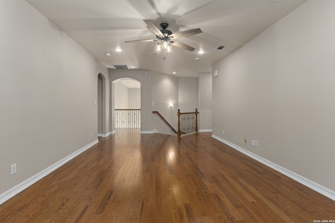
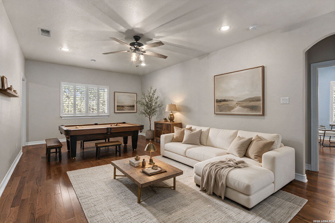
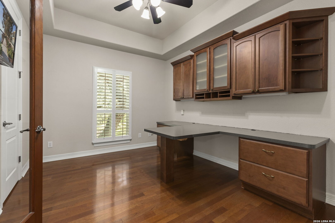
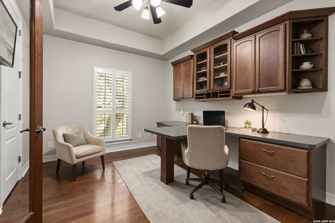
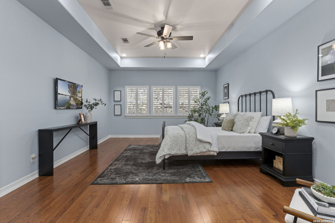
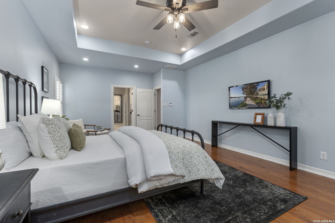
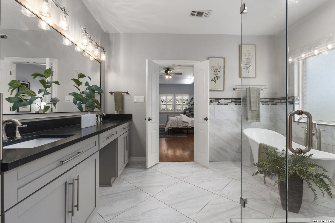
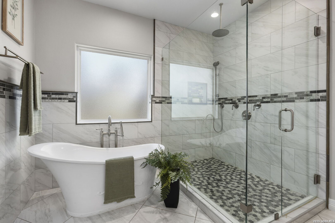
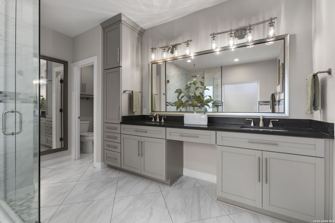
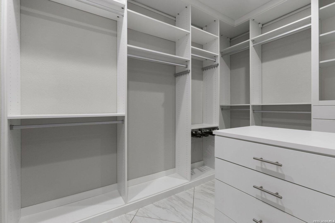
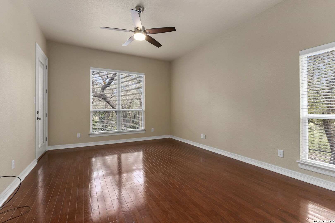
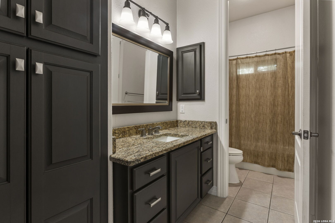
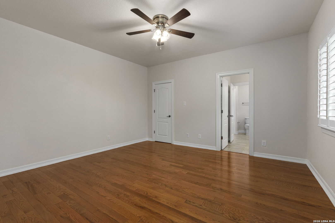
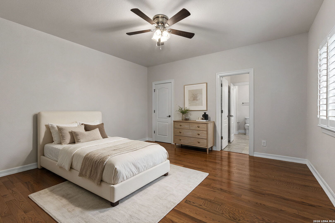
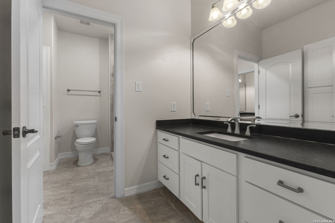
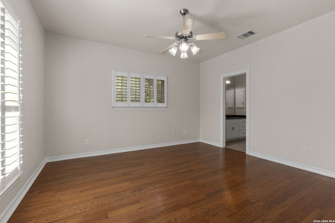
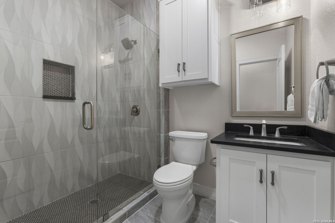
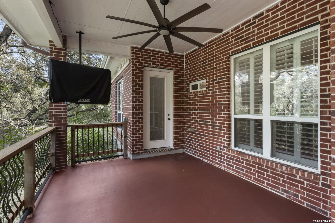
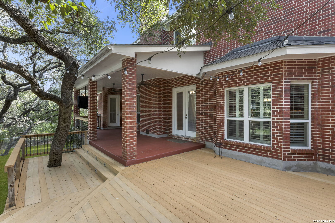
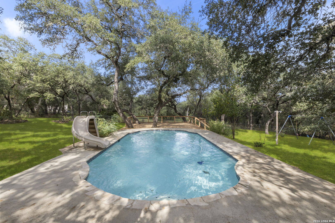
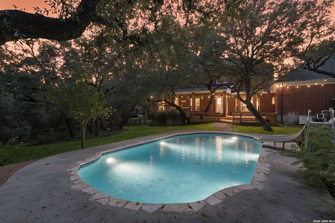
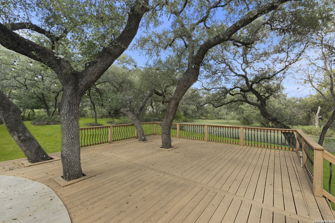
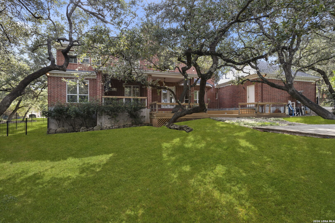
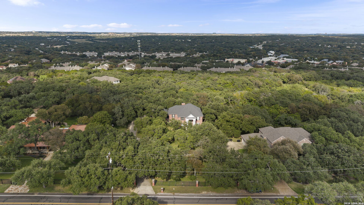
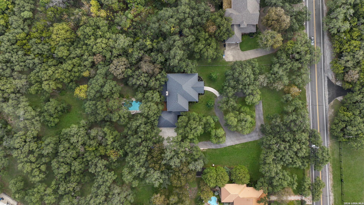
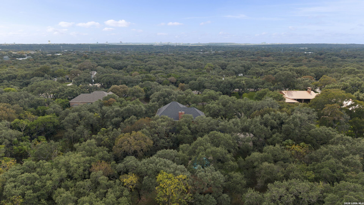
Tucked among mature oaks on a quiet, private stretch of Cadillac Drive, this stately brick residence offers the kind of space, character, and seclusion that is increasingly difficult to find inside Loop 1604. A dramatic entrance introduces formal living and dining spaces, where a sweeping staircase lends warmth and timeless character. Rich hardwood floors, detailed millwork, wide shutters, and gracious room proportions set the tone throughout. Set on approximately 2.5 acres, the home offers nearly 5,000 square feet with five bedrooms and four-and-a-half baths. Designed for both everyday living and large-scale entertaining, the floor plan includes multiple living spaces, a dedicated office with extensive built-ins, a three-car garage, and a flexible downstairs room with an adjoining full bath-well suited for guests, multigenerational living, or a private work-from-home retreat. The central living area is anchored by a striking stone fireplace and connects seamlessly to the kitchen and breakfast room. The spacious kitchen is equipped with abundant cabinetry, granite counters, a substantial center island, built-in refrigerator, double ovens, gas cooktop, and two dishwashers-an exceptional setting for hosting family and friends. Upstairs, the expansive primary suite features vaulted ceilings, an updated bath with dual vanities, garden tub, separate glass enclosed shower, and an exceptionally large custom closet. Generously sized secondary bedrooms, updated baths, and an oversized game or family room further enhance the home's flexible layout. Outside, mature oaks frame a secluded backyard with a large sparkling pool and slide, covered patio, deck, ...
+ Read More| Listing Id: | 2022104 |
|---|---|
| List Price: | $1,250,000 |
| Property Type: | Residential |
| Status: | New |
| Bedrooms Total: | 5 |
| Bathrooms Full: | 4 |
| Bathrooms Half: | 1 |
| Living Area: | 4,994 |
| Tax Annual Amount: | $25,576 |
| Lot Size Acres: | 2.498 |
| Architectural Style: | _2STRY, TRDNL |
| City: | San Antonio |
| County Or Parish: | Bexar |
| Subdivision Name: | Shearer Oaks |
| ZIP: | 78248 |
| Year Built: | 2003 |
| Accessible Adaptive Home: | YES |
| Additional Other Parking: | OPEN |
| Bedroom 2 Level: | _2 |
| Bedroom 3 Level: | _2 |
| Bedroom 4 Level: | _2 |
| Bedroom 5 Level: | _1 |
| Breakfast Room Level: | _1 |
| Dining Room Level: | _1 |
| Entry Room Level: | _1 |
| Elementary School: | HUEBNER |
| Energy Efficiency: | PTHRM, DPWIN, CFANS |
| Family Room Level: | _1 |
| Total Baths Composite Full_Half: | 4.1 |
| High School: | CHURCHILL |
| Kitchen Level: | _1 |
| Accessibility Features: | _2_ACX, NOCRPT, LVLOT, LVDRV, _1STBA, _1STBD |
| Cooling: | _2CNTR |
| Exterior Features: | PTSLB, DK_BL, CHLNK, PRSPR, DBLPN, GTTRS, TREES |
| Exterior: | BRICK, _4SDMS |
| Fireplace: | ONE, DINRM, FAMRM, LGINC, GAS |
| Flooring: | CTILE, MRBLE, WOOD |
| Foundation Details: | SLAB |
| Heating Fuel: | NTGAS |
| Heating: | CNTRL |
| Inclusions: | CLFNS, CHNDL, WSHCN, DRYCN, WSHER, DRYER, BIOVN, SCOVN, MCOVN, STVRN, GSCK, REFRI, DISPL, DSHWR, SFOWN, SMKAL, SSOWN, PRWRD, GSWTR, GARDR, PLUMB, SLCNT, DBLOVENS, CODETECTOR, CITYGARBAGE |
| Lot Features: | _2_5AC, MATURETREES, SECLUDED |
| Miscellaneous: | VTLTR |
| Occupant Type: | VACNT |
| Pool Features: | INGRN |
| Roof: | COMP |
| Window Coverings: | ALL |
| Construction: | PRE_OWNED |
| Owner Lrea_lreb: | NO |
| Parcel Number: | 178620000480 |
| Builder Name: | unknown |
| Utility Supplier Gas: | CPS |
| Utility Supplier Elec: | CPS |
| Utility Supplier Grbge: | City |
| Utility Supplier Water: | Cadillac |
| Utility Supplier Sewer: | Septic |
| Living Length: | 21.0 |
| Family Width: | 16 |
| Bedroom 2 Length: | 14 |
| Bedroom 2 Width: | 15 |
| Kitchen Length: | 14 |
| Kitchen Width: | 18 |
| Bedroom 3 Length: | 14 |
| Bedroom 3 Width: | 15 |
| Breakfast Length: | 14 |
| Breakfast Width: | 13 |
| Bedroom 4 Length: | 14 |
| Living Width: | 18 |
| Bedroom 4 Width: | 14 |
| Dining Length: | 14 |
| Dining Width: | 15 |
| Family Length: | 14 |
| Utility Length: | 6 |
| Entry Width: | 17 |
| Utility Width: | 12 |
| Bedroom 5 Length: | 12 |
| Bedroom 5 Width: | 19 |
| Study Office Length: | 14 |
| Study Office Width: | 11 |
| Entry Length: | 12 |
| Directions: | Cadillac and Blanco |
| Living Room Level: | _1 |
| MLS Area Major: | _0600 |
| Original List Price: | $1,250,000 |
| Sale_rent: | SALE |
| State Or Province: | TX |
| Postal Code: | 78248 |
| Middle Or Junior School: | EISENHOWER |
| Potential Short Sale: | NO |
| Price_SQFT: | $250.30 |
| Recent Rehab: | NO |
| Study_OR_Office Level: | _1 |
| Source Sqft: | D |
| Subdivision Legal Name: | CADILLAC DRIVE NE |
| Tax Property Id: | 178620000480 |
| Bathrooms Total Integer: | 5 |
| Utility Room Level: | _1 |
| Taxed By Mltpl Counties: | NO |
| Hoa Mandatory: | VOLNT |
| Proposed Terms: | CONV, CASH |
| Listing Terms: | CONV, VA, CASH |
| Fireplace Features: | ONE, DINRM, FAMRM, LGINC, GAS |
| Floor: | CTILE, MRBLE, WOOD |
| Foundation: | SLAB |
| Garage Parking: | _3GAR, ATT, SIDE |
| Possession: | CLSFD |
| Tax Year: | 2026 |
| Lot Improvements: | PAVED, ASPHALT, PRIVATERD |
| Architectural Style: | _2STRY, TRDNL |
| Association Amenities: | CNTRL |
| Window Features: | ALL |
| Levels: | _2 |
| Pool Private?: | Yes |
| Accessibility: | _2_ACX, NOCRPT, LVLOT, LVDRV, _1STBA, _1STBD |
| Air Conditioning: | _2CNTR |
| Occupancy: | VACNT |
| Number Of Fireplaces: | _1 |
| Sab Primary Bath Rr: | TSSEP, DBLVN |
| Sab Primary Bedroom Rr: | UPSTR, WLKIN, CLFAN, FLBT |
| Room Primary Bedroom Length: | 14 |
| Room Primary Bedroom Width: | 23 |
| Room Primary Bath Length: | 12 |
| Room Primary Bath Width: | 13 |
| Sab Primary Bedroom Level: | _2 |
| Sab Primary Bath Level: | _2 |
| Sab Primary Bath Co: | DBLVN |
| Sab Primary Bedroom Co: | UPSTR, WLKIN, FLBT |
| Sab Primary Bath Re: | TSSEP, DBLVN |
| Sab Primary Bedroom Re: | UPSTR, WLKIN, CLFAN, FLBT |
Listing Courtesy of: Phyllis Browning Company
Listing Agent: Craig Browning
(210) 316-7842
Mortgage Calculator
The data on this website relating to real estate for sale comes in part from the IDX Program of the LERA MLS.
IDX information is provided exclusively for consumers’ personal, non-commercial use, that it may not be used for any purpose other than to identify prospective properties consumers may be interested in purchasing, and that the data is deemed reliable but is not guaranteed accurate by the MLS. The MLS may, at its discretion, require use of other disclaimers as necessary to protect participants and/or the MLS from liability.
© 2026 LERA MLS.
LERA MLS data last updated on October 08, 2026 05:02 PM - ET.
Property Last Updated: October 08, 2026 05:02 PM - ET
