14975 Oak Summit
San Antonio, TX 78232
$318,000
Open Houses
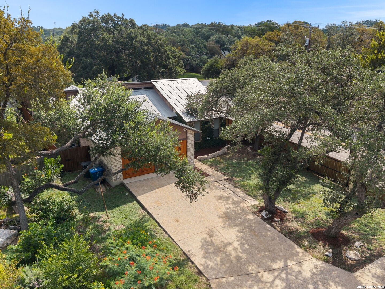
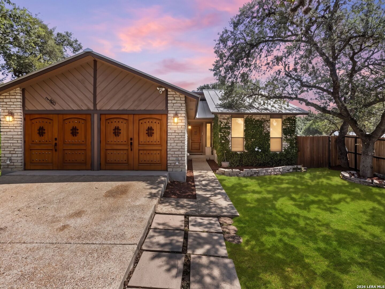
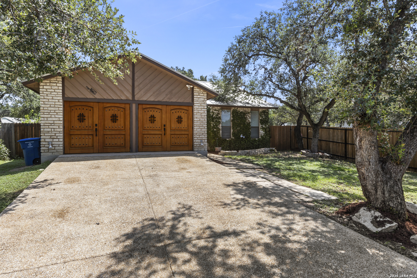
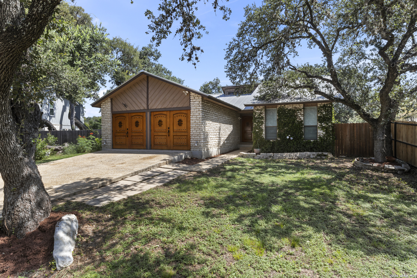
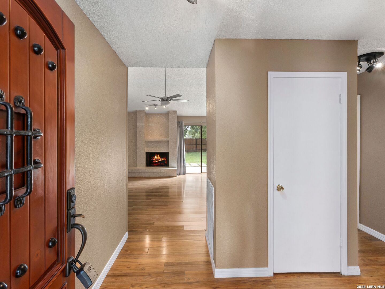
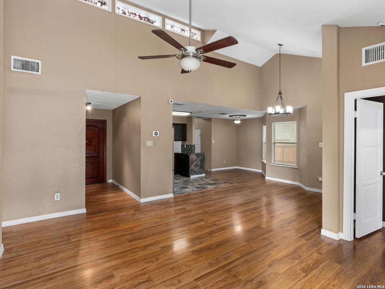
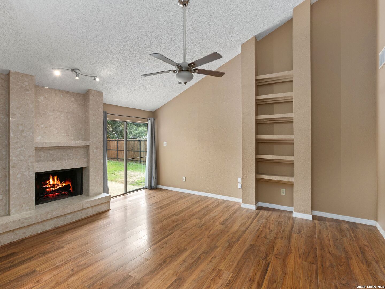
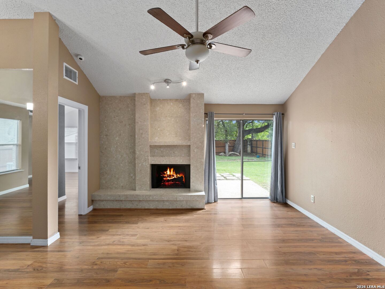
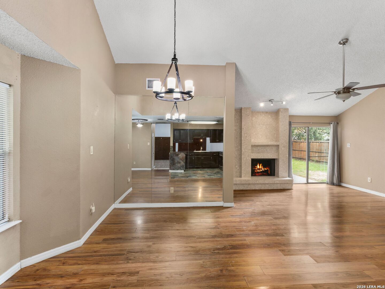
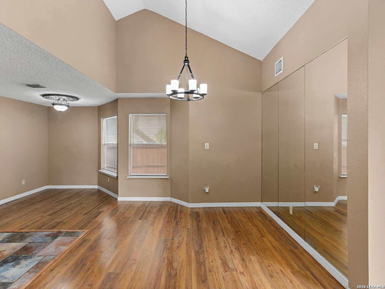
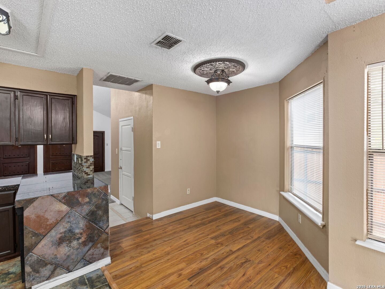
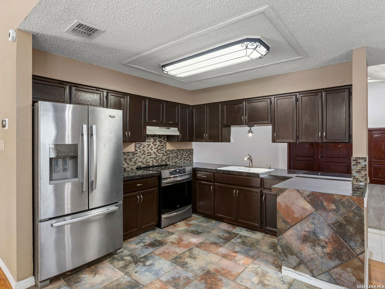
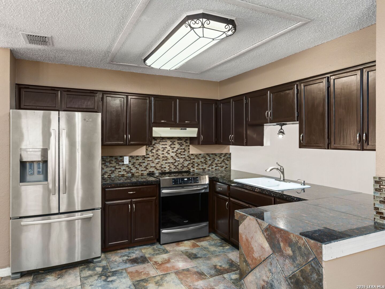
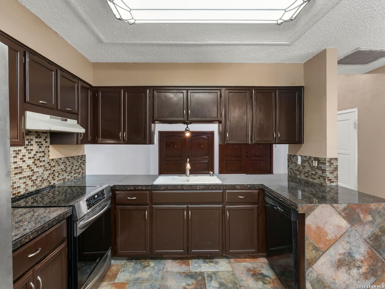
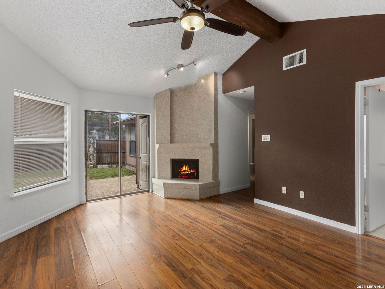
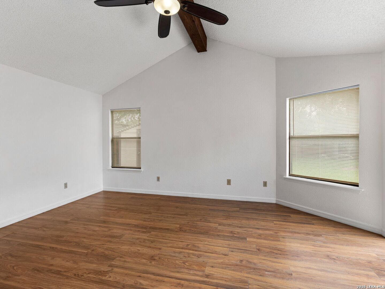
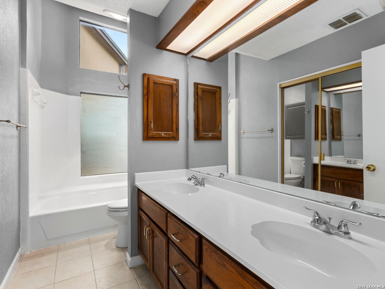
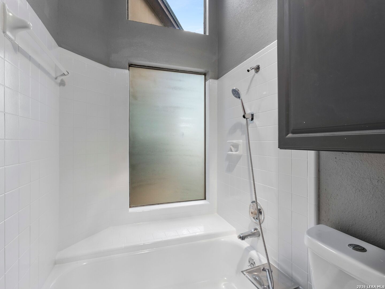
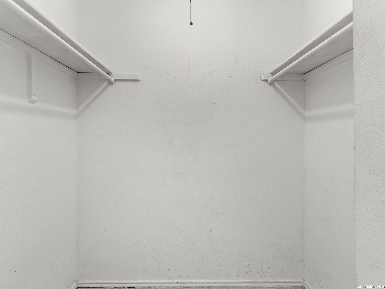
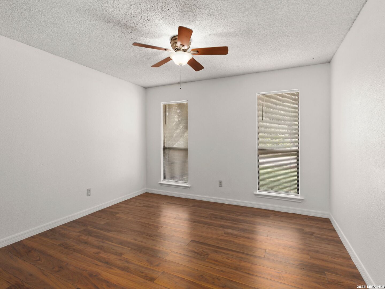
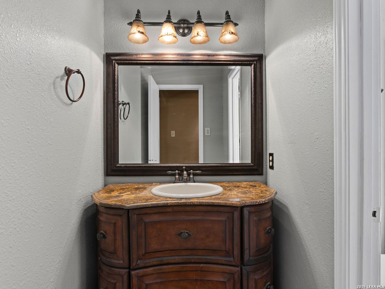
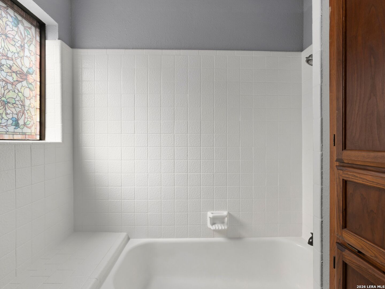
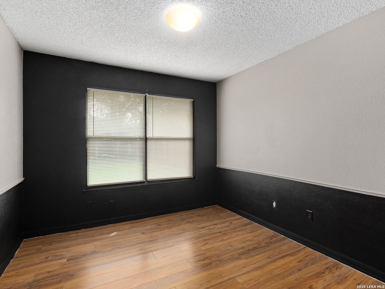
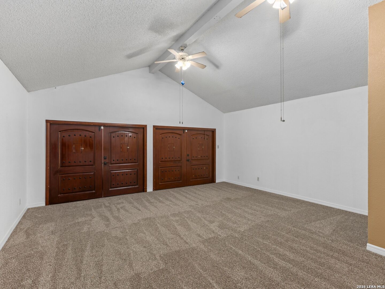
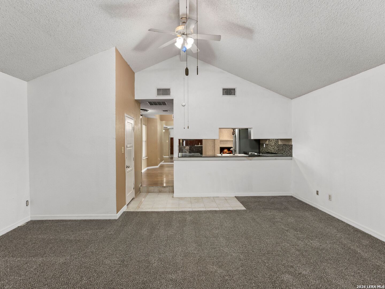
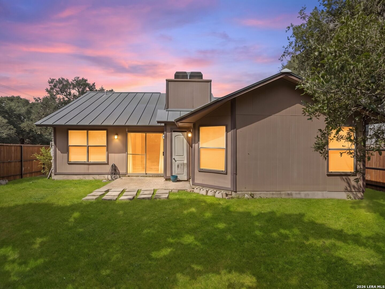
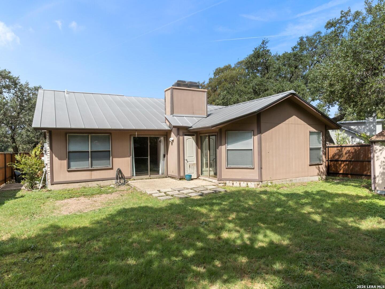
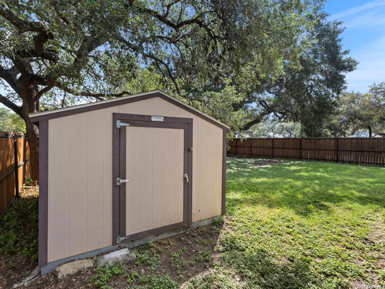
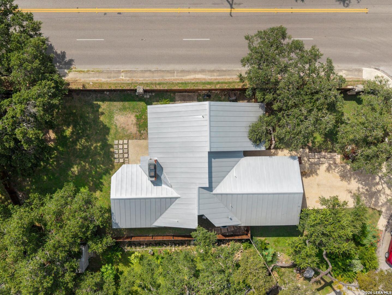
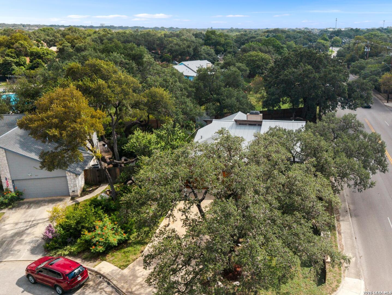
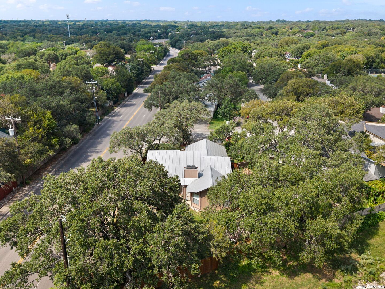
*** OPEN HOUSE SUNDAY, OCTOBER 11TH, 1:45 PM PM - 3:30 PM *** LOCATION! This is THE ONE! Originally built as the BUILDER'S MODEL HOME for the community, this charming ONE-STORY home features a GARAGE THAT WAS CONVERTED INTO A DEN/SECOND LIVING AREA and therefore DOES NOT HAVE A FUNCTIONAL GARAGE. Tucked away on a CORNER LOT in the small, established Hollow Oaks neighborhood, where homes rarely come on the market, there is NO HOA. It's a rare opportunity in one of NORTH CENTRAL SAN ANTONIO'S most desirable locations. Just minutes from US-281 and LOOP 1604 and served by acclaimed NORTH EAST ISD schools, this 3-bedroom, 2-bath home showcases three-sided WHITE STONE MASONRY, mature trees, and inviting curb appeal. Step inside to HIGH VAULTED CEILINGS and an open-concept layout where the kitchen flows seamlessly into the dining area, family room, and garage-converted living room/den, creating an ideal space for everyday living and entertaining. A DOUBLE-SIDED WOOD-BURNING FIREPLACE serves as a centerpiece, connecting the family room and spacious primary suite. The kitchen is equipped with an electric stove range and oven. The primary retreat features SOARING VAULTED CEILINGS accented by a wood beam, a ceiling fan, and direct access to the fireplace. The ensuite bath offers dual vanities, a tub/shower combination, and a wall closet. The CONVERTED GARAGE provides a versatile SECOND LIVING AREA, perfect for a media room, game room, home office, or flex space. Step outside to a patio ...
+ Read More| Listing Id: | 2003958 |
|---|---|
| List Price: | $318,000 |
| Property Type: | Residential |
| Status: | Price Change |
| Bedrooms Total: | 3 |
| Bathrooms Full: | 2 |
| Living Area: | 2,018 |
| Tax Annual Amount: | $7,030 |
| Lot Size Acres: | 0.1456 |
| Architectural Style: | _1STRY |
| City: | San Antonio |
| County Or Parish: | Bexar |
| Subdivision Name: | Hollow Oaks |
| ZIP: | 78232 |
| Year Built: | 1983 |
| Accessible Adaptive Home: | YES |
| Additional Other Parking: | OPEN |
| Bedroom 2 Level: | _1 |
| Bedroom 3 Level: | _1 |
| Currently Being Leased: | NO |
| Dining Room Level: | _1 |
| Elementary School: | THOUSAND_O |
| Energy Efficiency: | CFANS |
| Family Room Level: | _1 |
| Total Baths Composite Full_Half: | 2.0 |
| High School: | MACARTHUR |
| Kitchen Level: | _1 |
| Accessibility Features: | WHLAC |
| Cooling: | _1CNTR |
| Exterior Features: | PTSLB, PVFNC, TREES |
| Exterior: | _3SDMS, SDING |
| Fireplace: | TWO, FAMRM, MSTBD, WDBRN |
| Flooring: | CRPT, STILE, VINYL |
| Foundation Details: | SLAB |
| Heating Fuel: | ELEC |
| Heating: | CNTRL |
| Inclusions: | CLFNS, CHNDL, WSHCN, DRYCN, STVRN, ICMKR, SMKAL, ELWTR, SMCK, SLCNT, CODETECTOR, PRIVATEGARBAGE |
| Lot Features: | CRNR, GRNBL, _5AC |
| Miscellaneous: | CLUSTERMAIL, SCHOOLBUS, ASIS |
| Occupant Type: | VACNT |
| Pool Features: | NONE |
| Roof: | METAL |
| Window Coverings: | ALL |
| Construction: | PRE_OWNED |
| Owner Lrea_lreb: | NO |
| Parcel Number: | 171660680210 |
| Builder Name: | Unknown |
| Utility Supplier Elec: | CPS Energy |
| Utility Supplier Grbge: | Waste Mgt |
| Utility Supplier Water: | SAWS |
| Utility Supplier Sewer: | SAWS |
| Family Width: | 24 |
| Bedroom 2 Length: | 10 |
| Bedroom 2 Width: | 13 |
| Kitchen Length: | 11 |
| Kitchen Width: | 10 |
| Bedroom 3 Length: | 12 |
| Bedroom 3 Width: | 13 |
| Dining Length: | 9 |
| Dining Width: | 10 |
| Family Length: | 16 |
| Utility Length: | 5 |
| Utility Width: | 7 |
| Directions: | Located near Highway 281 and Loop 1604, head west on Thousand Oaks Drive from Highway 281, turn right onto Henderson Pass, then left onto Oak Summit. |
| MLS Area Major: | _1400 |
| Original List Price: | $325,000 |
| Sale_rent: | SALE |
| State Or Province: | TX |
| Postal Code Plus4: | 3965 |
| Postal Code: | 78232-3965 |
| Middle Or Junior School: | BRADLEY |
| Potential Short Sale: | NO |
| Price_SQFT: | $157.58 |
| Recent Rehab: | NO |
| Source Sqft: | D |
| Subdivision Legal Name: | HOLLOW OAKS NE |
| Tax Property Id: | 171660680210 |
| Bathrooms Total Integer: | 2 |
| Utility Room Level: | _1 |
| Taxed By Mltpl Counties: | NO |
| Hoa Mandatory: | NONE |
| Proposed Terms: | CONV, CASH |
| Listing Terms: | CONV, FHA, VA, CASH |
| Fireplace Features: | TWO, FAMRM, MSTBD, WDBRN |
| Floor: | CRPT, STILE, VINYL |
| Foundation: | SLAB |
| Garage Parking: | NONE |
| Possession: | CLSFD |
| Tax Year: | 2026 |
| Lot Improvements: | PAVED, CURBS, SDWLK, STLGT, USHWY |
| Architectural Style: | _1STRY |
| Association Amenities: | NONE |
| Window Features: | ALL |
| Levels: | _1 |
| Accessibility: | _1STFB, WHLAC |
| Air Conditioning: | _1CNTR |
| Occupancy: | VACNT |
| Number Of Fireplaces: | _2 |
| Sab Primary Bath Rr: | TONLY, DBLVN |
| Sab Primary Bedroom Rr: | DWNST, CLFAN, FLBT |
| Room Primary Bedroom Length: | 17 |
| Room Primary Bedroom Width: | 14 |
| Room Primary Bath Length: | 13 |
| Room Primary Bath Width: | 5 |
| Sab Primary Bedroom Level: | _1 |
| Sab Primary Bath Level: | _1 |
| Sab Primary Bath Co: | TONLY, DBLVN |
| Sab Primary Bedroom Co: | DWNST, FLBT |
| Sab Primary Bath Re: | TONLY, DBLVN |
| Sab Primary Bedroom Re: | DWNST, CLFAN, FLBT |
Listing Courtesy of: Kuper Sotheby's Int'l Realty
Listing Agent: Ana Martinez
(210) 606-4029
Mortgage Calculator
The data on this website relating to real estate for sale comes in part from the IDX Program of the LERA MLS.
IDX information is provided exclusively for consumers’ personal, non-commercial use, that it may not be used for any purpose other than to identify prospective properties consumers may be interested in purchasing, and that the data is deemed reliable but is not guaranteed accurate by the MLS. The MLS may, at its discretion, require use of other disclaimers as necessary to protect participants and/or the MLS from liability.
© 2026 LERA MLS.
LERA MLS data last updated on October 08, 2026 05:02 PM - ET.
Property Last Updated: October 08, 2026 05:02 PM - ET
