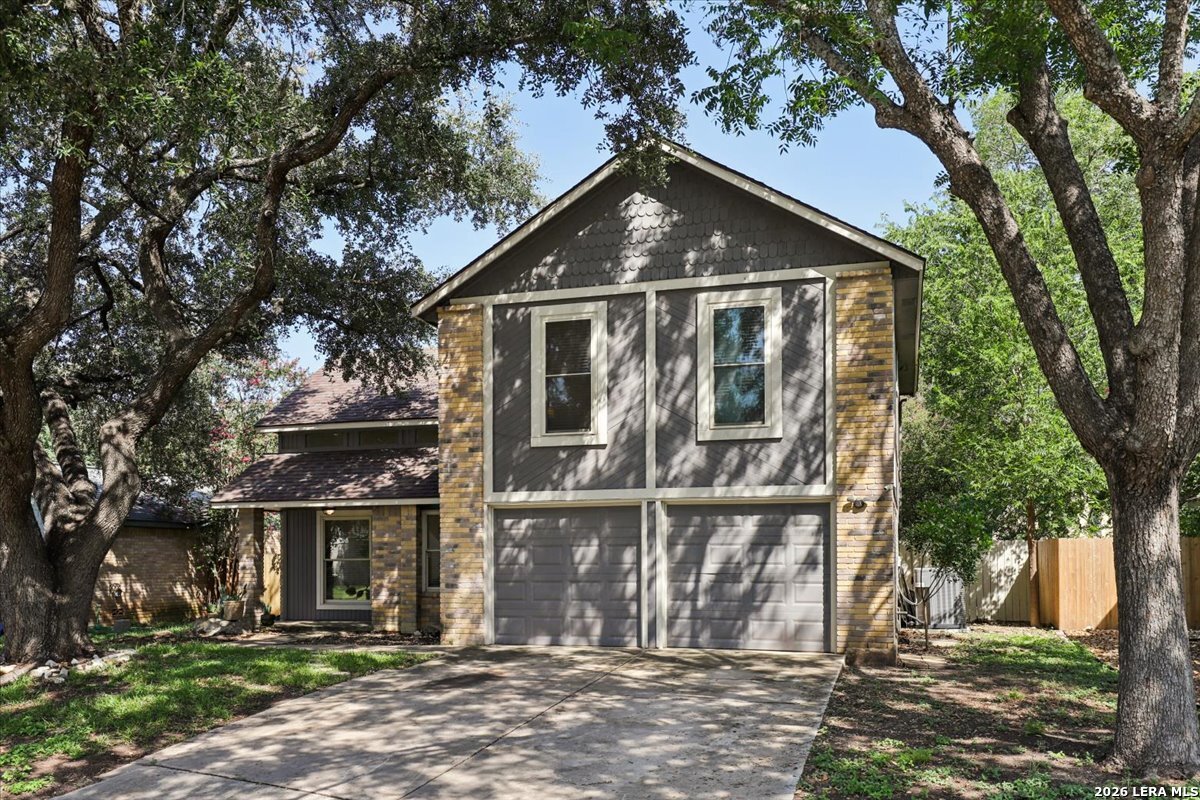
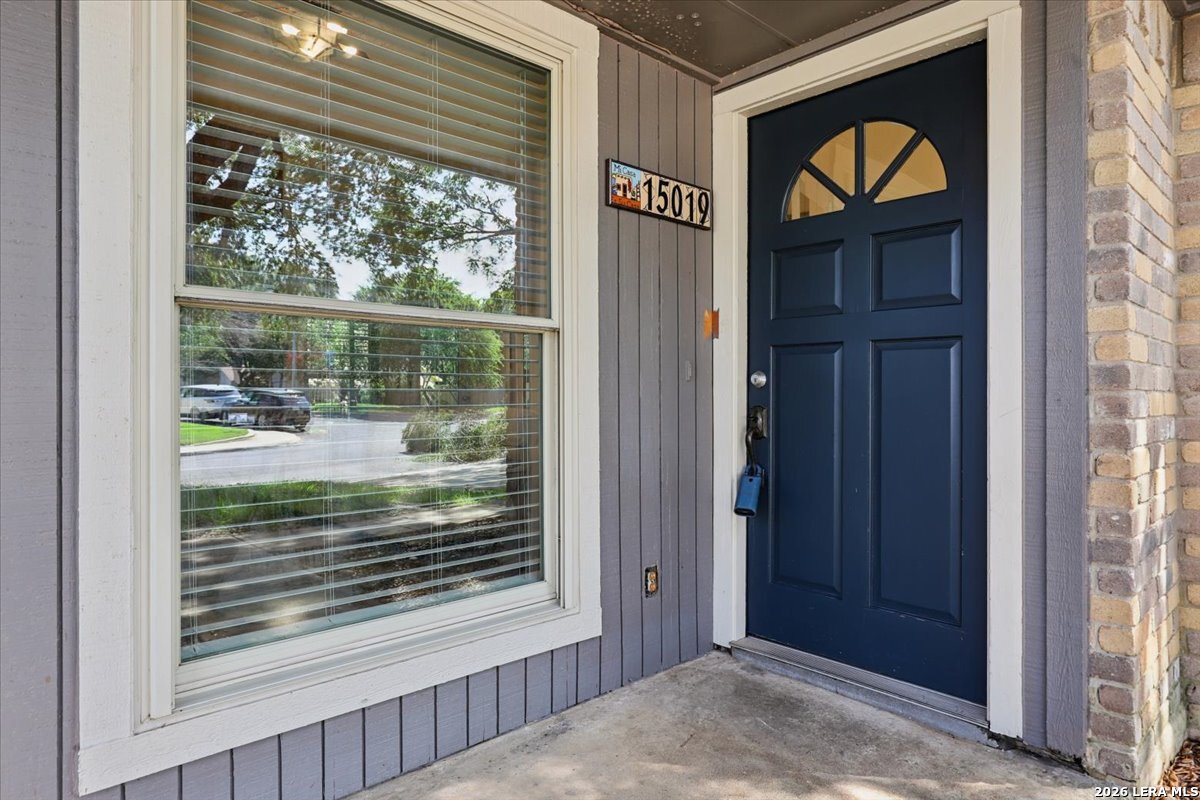
15019 MORNING TREE ST
San Antonio, TX 78232
$299,500
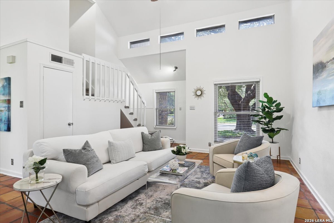
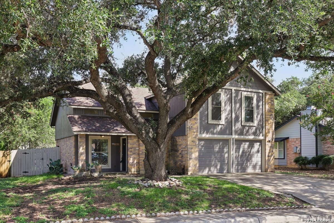
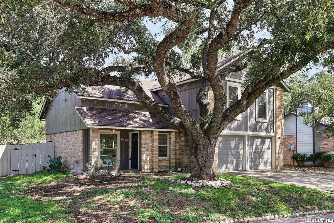
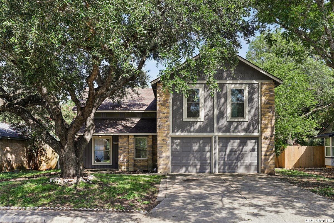
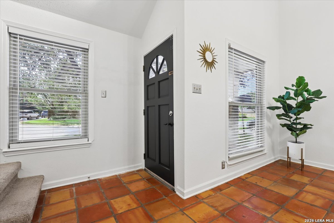
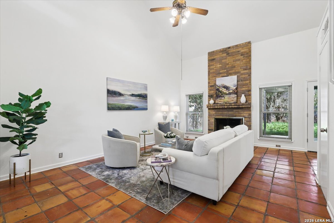
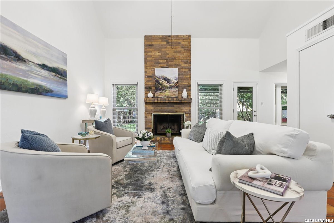
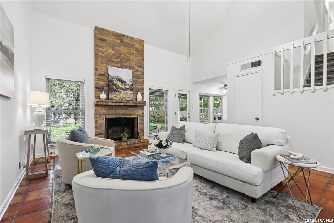
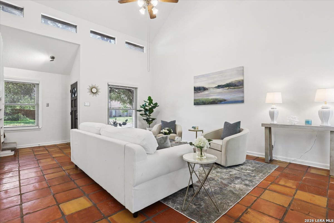
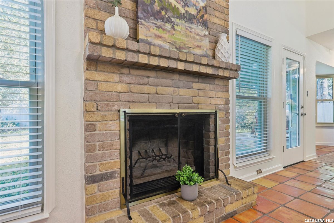
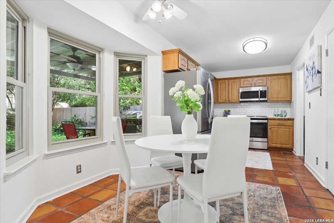
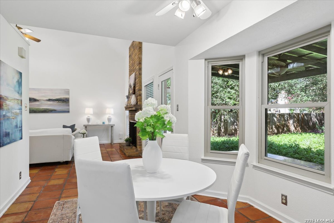
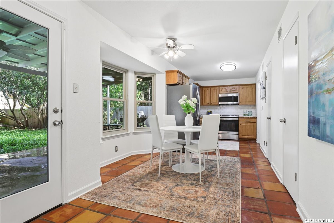
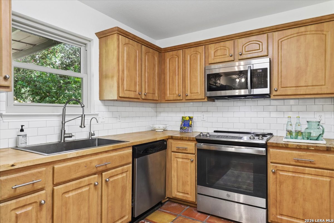
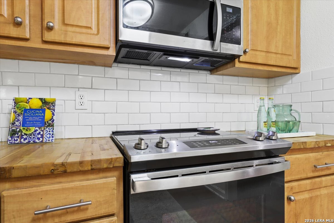
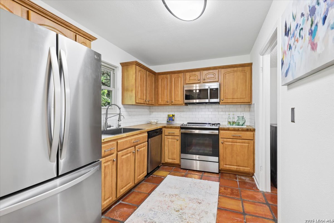
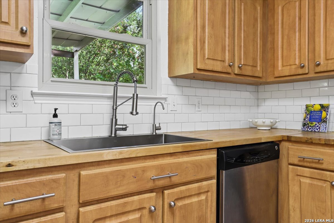
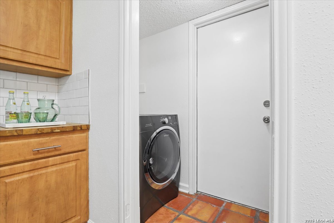
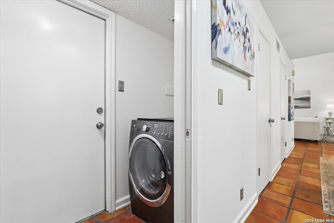
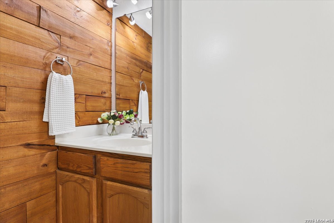
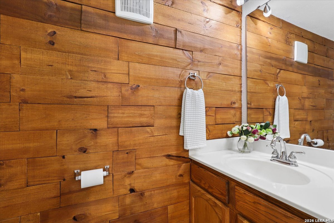
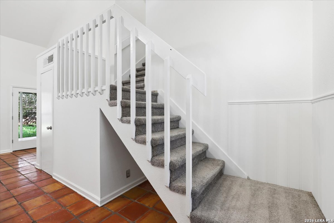
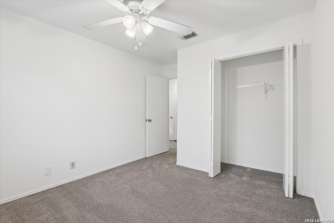
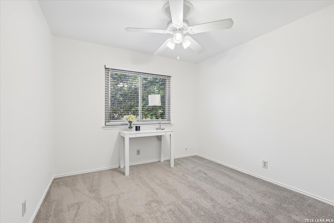
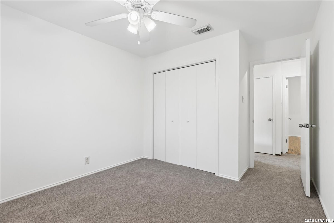
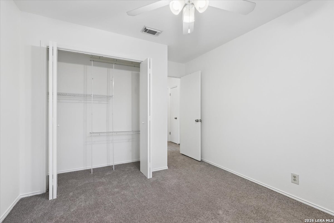
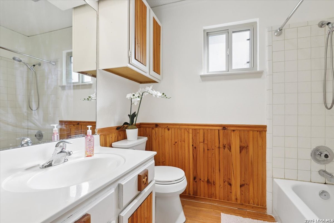
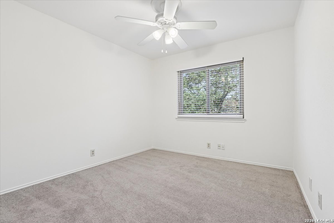
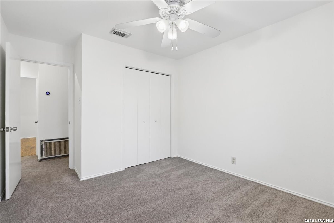
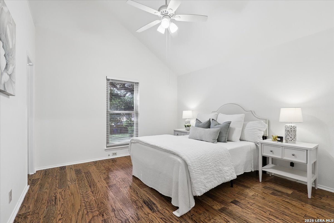
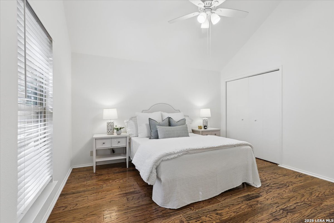
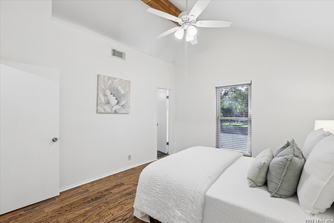
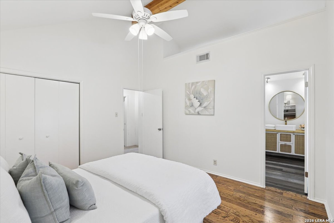
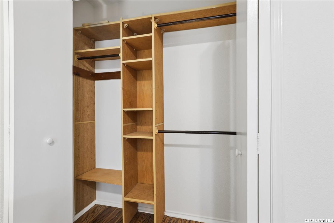
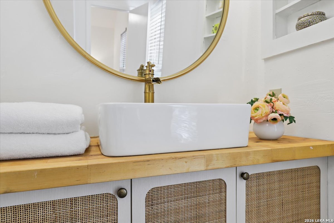
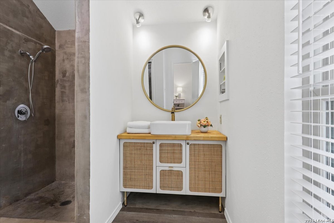
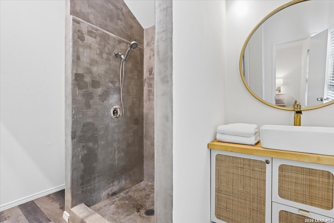
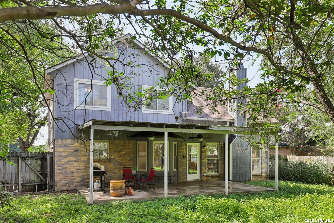
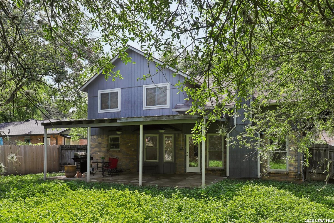
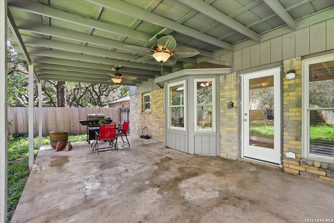
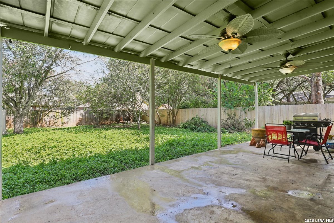
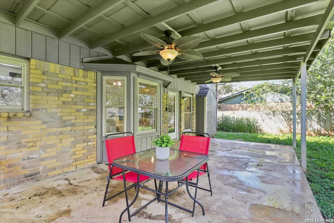
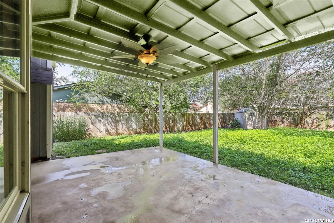
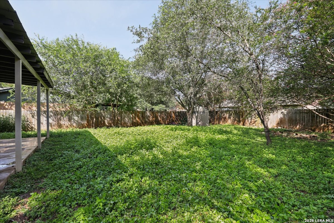
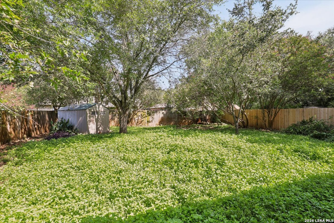
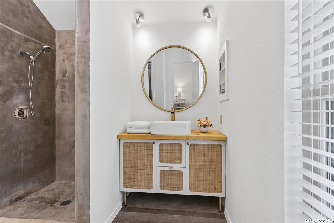
2-1 BUY-DOWN RATE STARTS AT 3,99 - MONTHLY PAYMENT OF $1,378. 3.5 Down payment. Welcome to this charming residence in The Courtyards, a desirable and quiet neighborhood. This beautiful home offers 3 bedrooms and 2.5 bathrooms, along with high ceilings in the main living room for an open, airy feel. Enjoy the Spanish Saltillo tile flooring on the main level, beautiful butcher block countertops, and a comfortable layout designed for everyday living and entertaining. Step outside to the large back patio, perfect for relaxing, dining, or hosting gatherings. Located minutes from the 281 & 1604, an easy commute to San Antonio International airport, numerous shopping centers and downtown San Antonio. PLEASE NOTE: Kitchen Refrigerator, refrigerator in garage, washer, dryer, and gas grill all convey with purchase of the home. Water Softener and Kitchen Water Purifier are leased, lease can be continued with Kenetico if desired.
| Listing Id: | 2002702 |
|---|---|
| List Price: | $299,500 |
| Property Type: | Residential |
| Status: | Active |
| Bedrooms Total: | 3 |
| Bathrooms Full: | 2 |
| Bathrooms Half: | 1 |
| Living Area: | 1,408 |
| Tax Annual Amount: | $5,759 |
| Lot Size Acres: | 0.18 |
| Architectural Style: | _2STRY |
| City: | San Antonio |
| County Or Parish: | Bexar |
| Subdivision Name: | Courtyards The |
| ZIP: | 78232 |
| Year Built: | 1984 |
| Accessible Adaptive Home: | NO |
| Bedroom 2 Level: | _2 |
| Bedroom 3 Level: | _2 |
| Dining Room Level: | _1 |
| Entry Room Level: | _1 |
| Elementary School: | THOUSAND_O |
| Total Baths Composite Full_Half: | 2.1 |
| High School: | MACARTHUR |
| Kitchen Level: | _1 |
| Cooling: | _1CNTR |
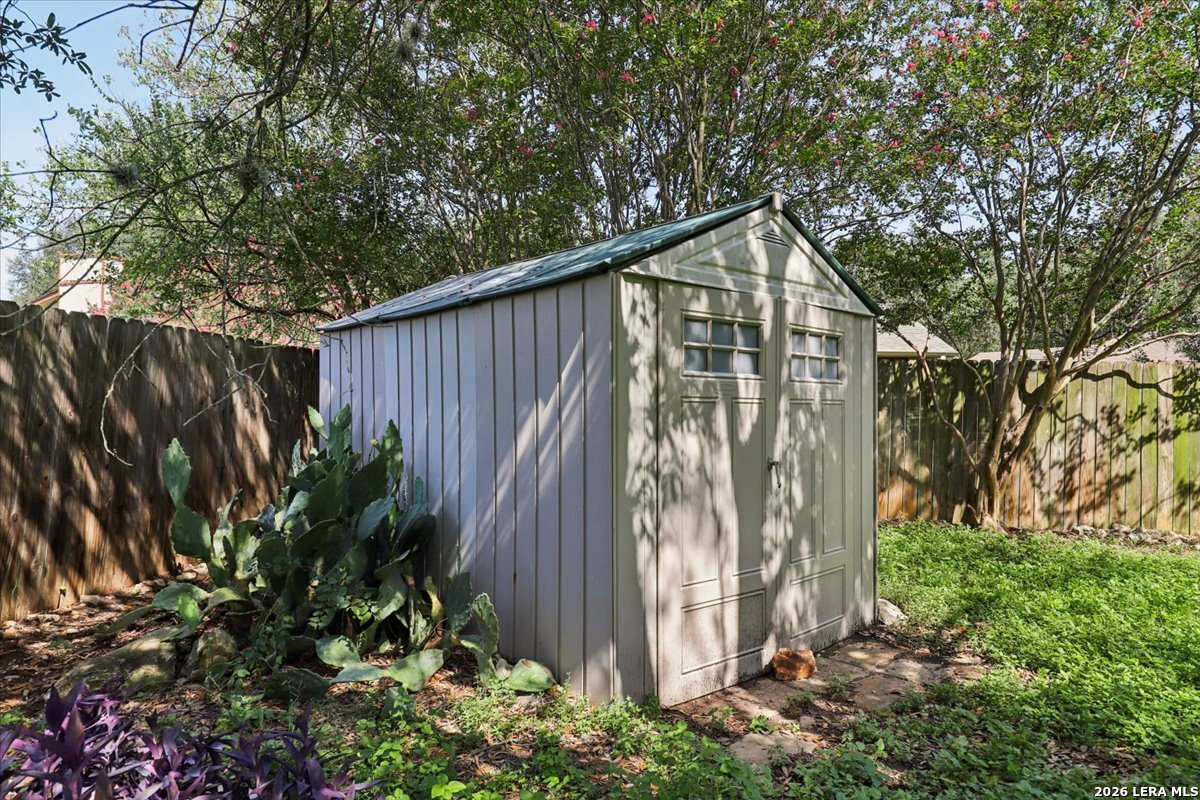
| Exterior Features: | PTSLB, CVPAT, BBQ, PVFNC, STRG, TREES |
| Exterior: | BRICK, SDING |
| Fireplace: | LIVRM, WDBRN |
| Flooring: | CRPT, STILE, VINYL |
| Foundation Details: | SLAB |
| Heating Fuel: | ELEC |
| Heating: | CNTRL, _1UNIT |
| Inclusions: | CLFNS, WSHER, DRYER, MCOVN, STVRN, REFRI, DSHWR, SFLSD, SMKAL, GARDR |
| Lot Features: | MATURETREES, LEVEL |
| Miscellaneous: | CLUSTERMAIL |
| Pool Features: | NONE |
| Roof: | COMP |
| Window Coverings: | ALL |
| Construction: | PRE_OWNED |
| Owner Lrea_lreb: | NO |
| Parcel Number: | 167210560550 |
| Builder Name: | Unknown |
| Utility Supplier Gas: | CPS |
| Utility Supplier Elec: | CPS |
| Utility Supplier Grbge: | CITY |
| Utility Supplier Water: | SAWS |
| Utility Supplier Sewer: | SAWS |
| Living Length: | 19.0 |
| Bedroom 2 Length: | 12 |
| Bedroom 2 Width: | 11 |
| Kitchen Length: | 11 |
| Kitchen Width: | 8 |
| Bedroom 3 Length: | 11 |
| Bedroom 3 Width: | 10 |
| Living Width: | 14 |
| Dining Length: | 13 |
| Dining Width: | 10 |
| Utility Length: | 10 |
| Entry Width: | 5 |
| Utility Width: | 3 |
| Entry Length: | 4 |
| Directions: | From 281, go East on Brook Hollow then turn Left on Henderson Pass, turn Right on Moss Briar, turn Right on Moss Bluff, turn Left on Morning Tree St, house is on the left. |
| Mapsco Grid: | 517D7 |
| Living Room Level: | _1 |
| MLS Area Major: | _1400 |
| Original List Price: | $299,500 |
| Sale_rent: | SALE |
| State Or Province: | TX |
| Postal Code: | 78232 |
| Middle Or Junior School: | BRADLEY |
| Potential Short Sale: | NO |
| Price_SQFT: | $212.71 |
| Recent Rehab: | YES |
| Source Sqft: | D |
| Subdivision Legal Name: | COURTYARDS US HOMES |
| Tax Property Id: | 167210560550 |
| Bathrooms Total Integer: | 3 |
| Utility Room Level: | _1 |
| Taxed By Mltpl Counties: | NO |
| Hoa Mandatory: | NONE |
| Proposed Terms: | CONV, CASH |
| Listing Terms: | CONV, FHA, VA, CASH |
| Fireplace Features: | LIVRM, WDBRN |
| Floor: | CRPT, STILE, VINYL |
| Foundation: | SLAB |
| Garage Parking: | _2GAR |
| Possession: | CLSFD |
| Tax Year: | 2026 |
| Lot Improvements: | PAVED, CURBS |
| Architectural Style: | _2STRY |
| Association Amenities: | NONE |
| Window Features: | ALL |
| Levels: | _2 |
| Air Conditioning: | _1CNTR |
| Number Of Fireplaces: | _1 |
| Sab Primary Bath Rr: | SONLY, DBLVN |
| Sab Primary Bedroom Rr: | UPSTR |
| Room Primary Bedroom Length: | 13 |
| Room Primary Bedroom Width: | 12 |
| Room Primary Bath Length: | 11 |
| Room Primary Bath Width: | 5 |
| Sab Primary Bedroom Level: | _2 |
| Sab Primary Bath Level: | _2 |
| Sab Primary Bath Co: | SONLY, DBLVN |
| Sab Primary Bedroom Co: | UPSTR |
| Sab Primary Bath Re: | SONLY, DBLVN |
| Sab Primary Bedroom Re: | UPSTR |
Listing Courtesy of: Phyllis Browning Company
Listing Agent: Vivienne Bathie
(210) 410-0154
Mortgage Calculator
The data on this website relating to real estate for sale comes in part from the IDX Program of the LERA MLS.
IDX information is provided exclusively for consumers’ personal, non-commercial use, that it may not be used for any purpose other than to identify prospective properties consumers may be interested in purchasing, and that the data is deemed reliable but is not guaranteed accurate by the MLS. The MLS may, at its discretion, require use of other disclaimers as necessary to protect participants and/or the MLS from liability.
© 2026 LERA MLS.
LERA MLS data last updated on October 08, 2026 05:02 PM - ET.
Property Last Updated: October 08, 2026 05:02 PM - ET
