1530 PHEASANT RDG
San Antonio, TX 78248
$659,000
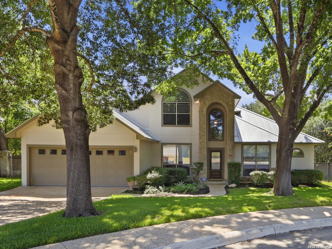
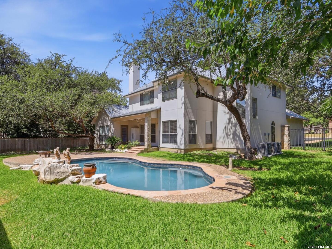
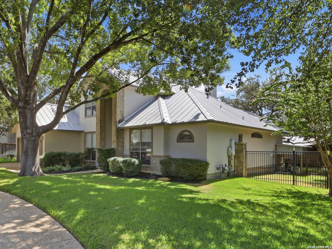
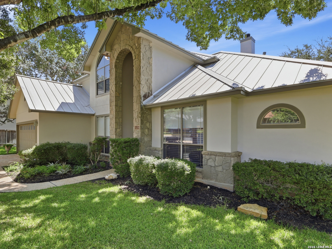
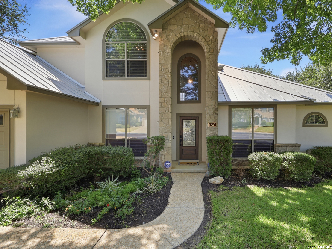
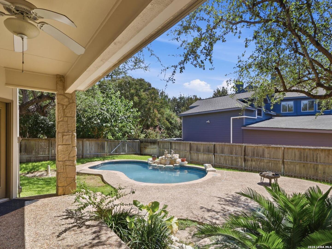
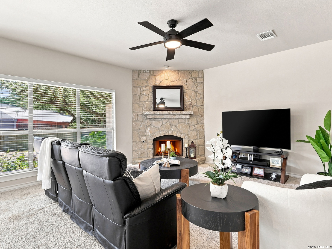
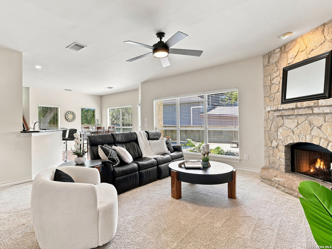
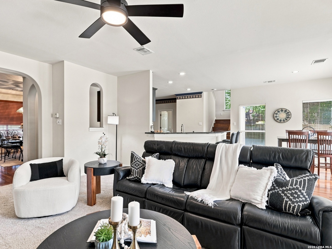
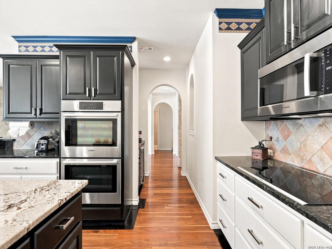
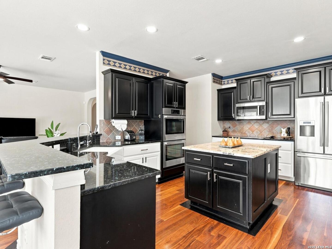
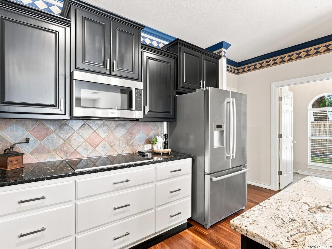
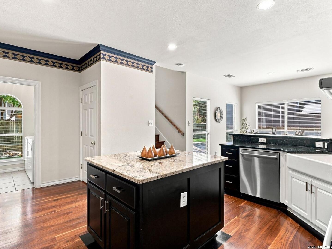
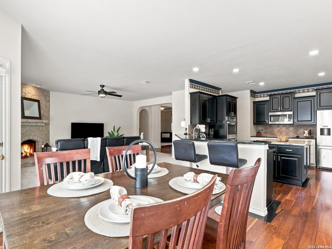
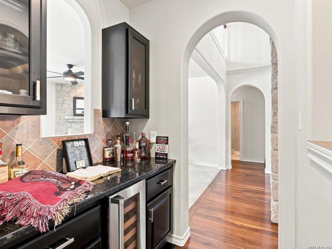
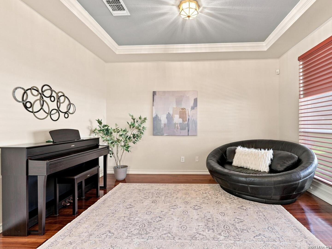
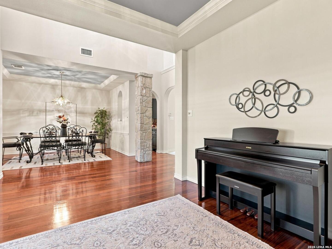
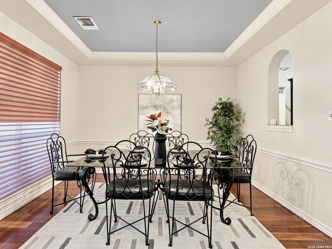
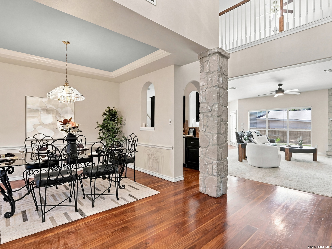
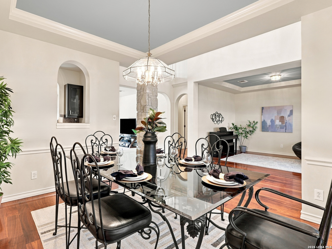
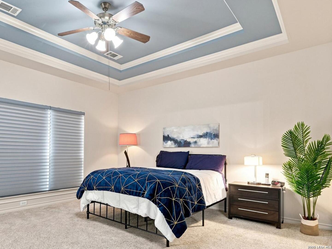
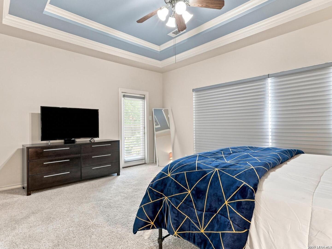
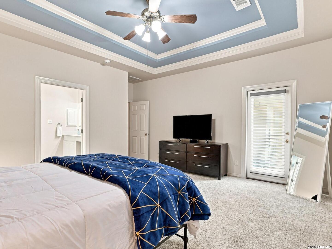
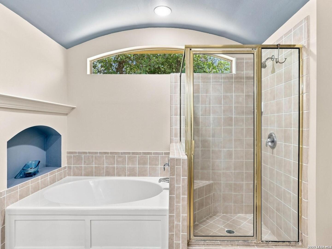
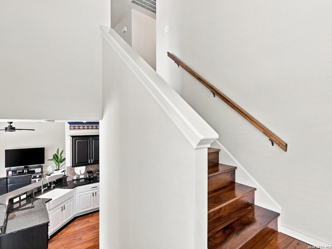
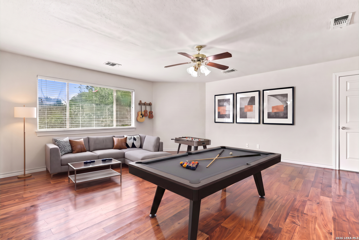
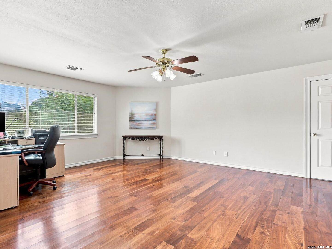
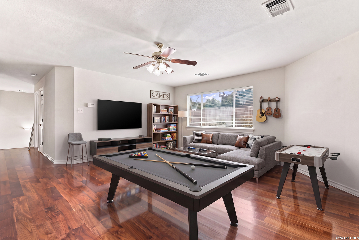
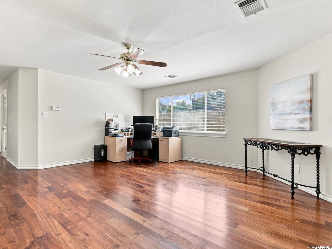
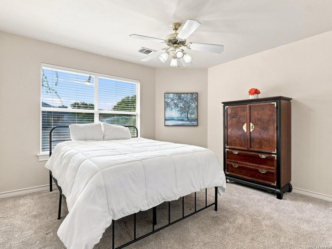
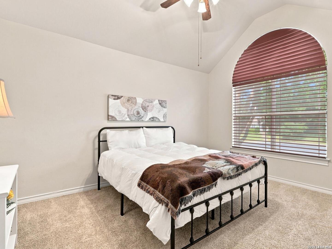
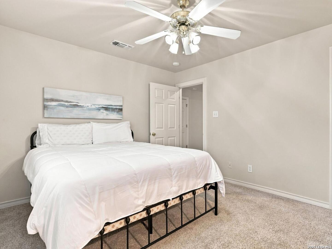
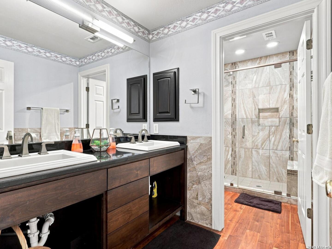

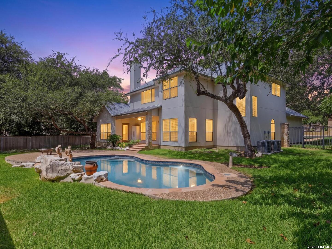
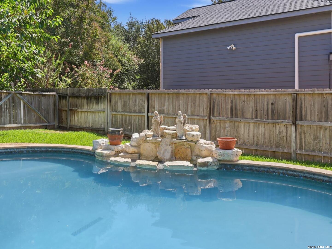
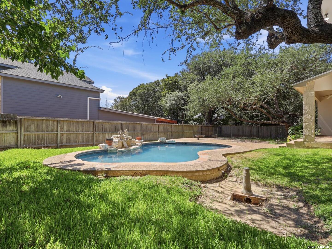
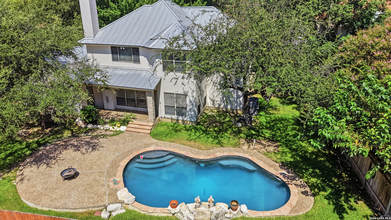
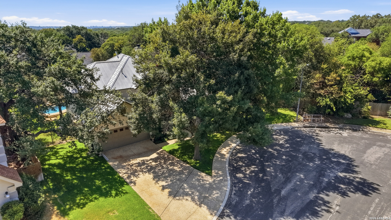
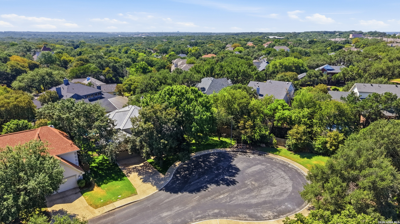
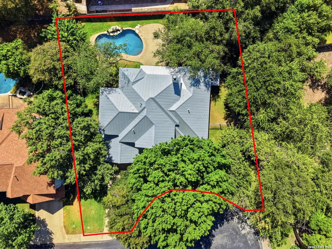
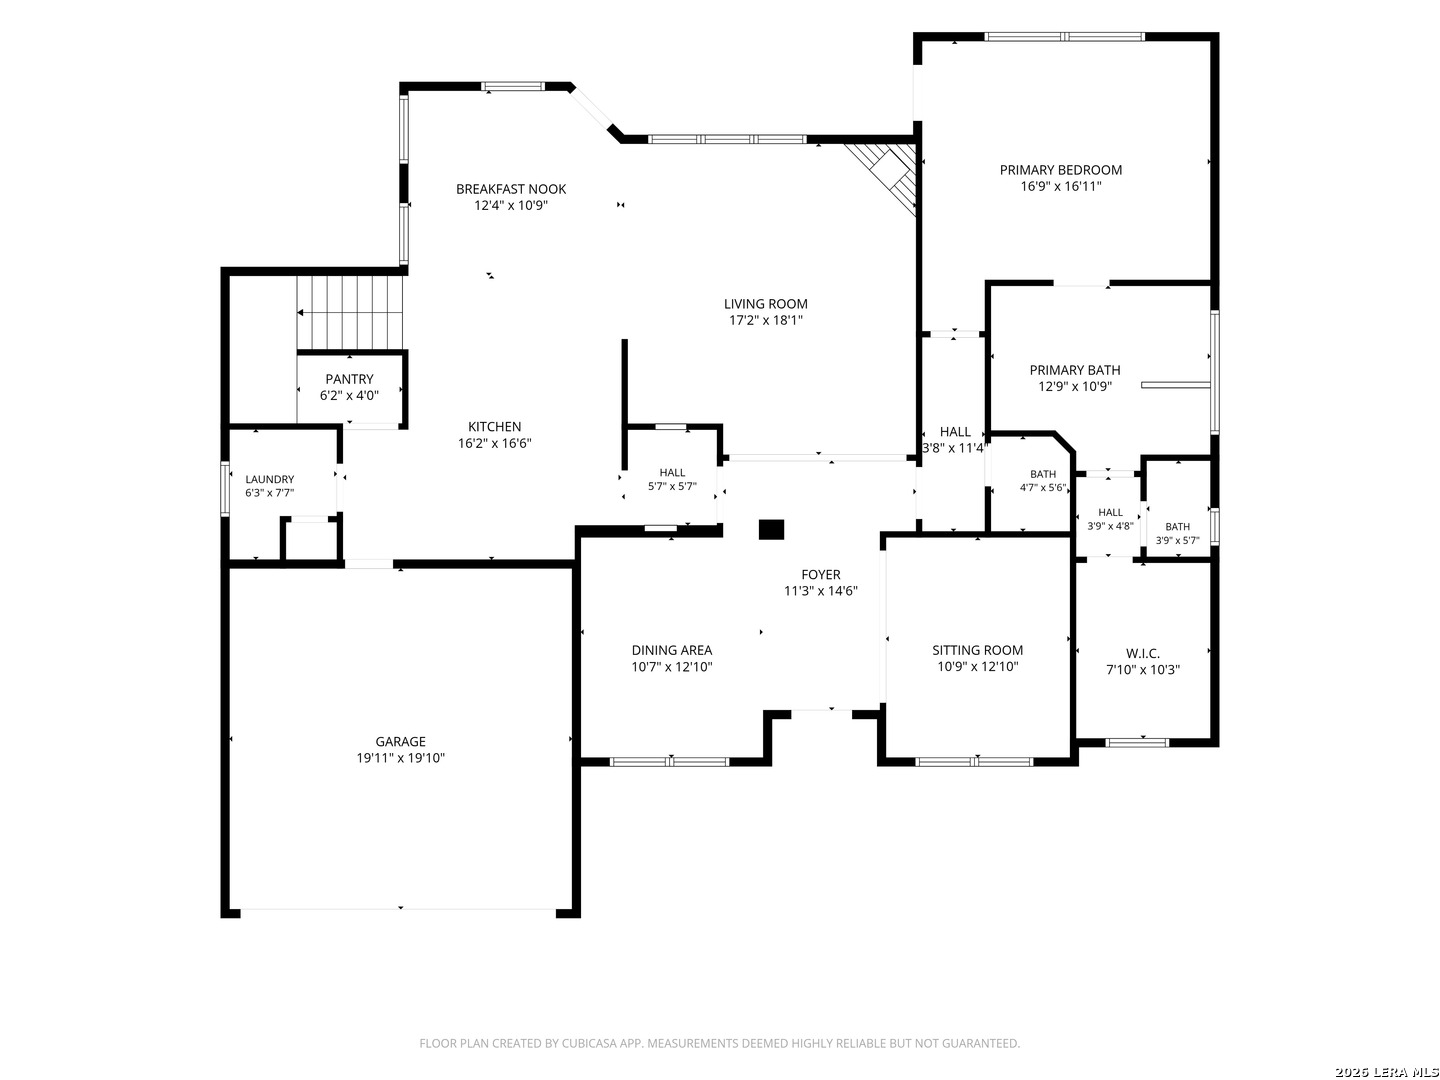
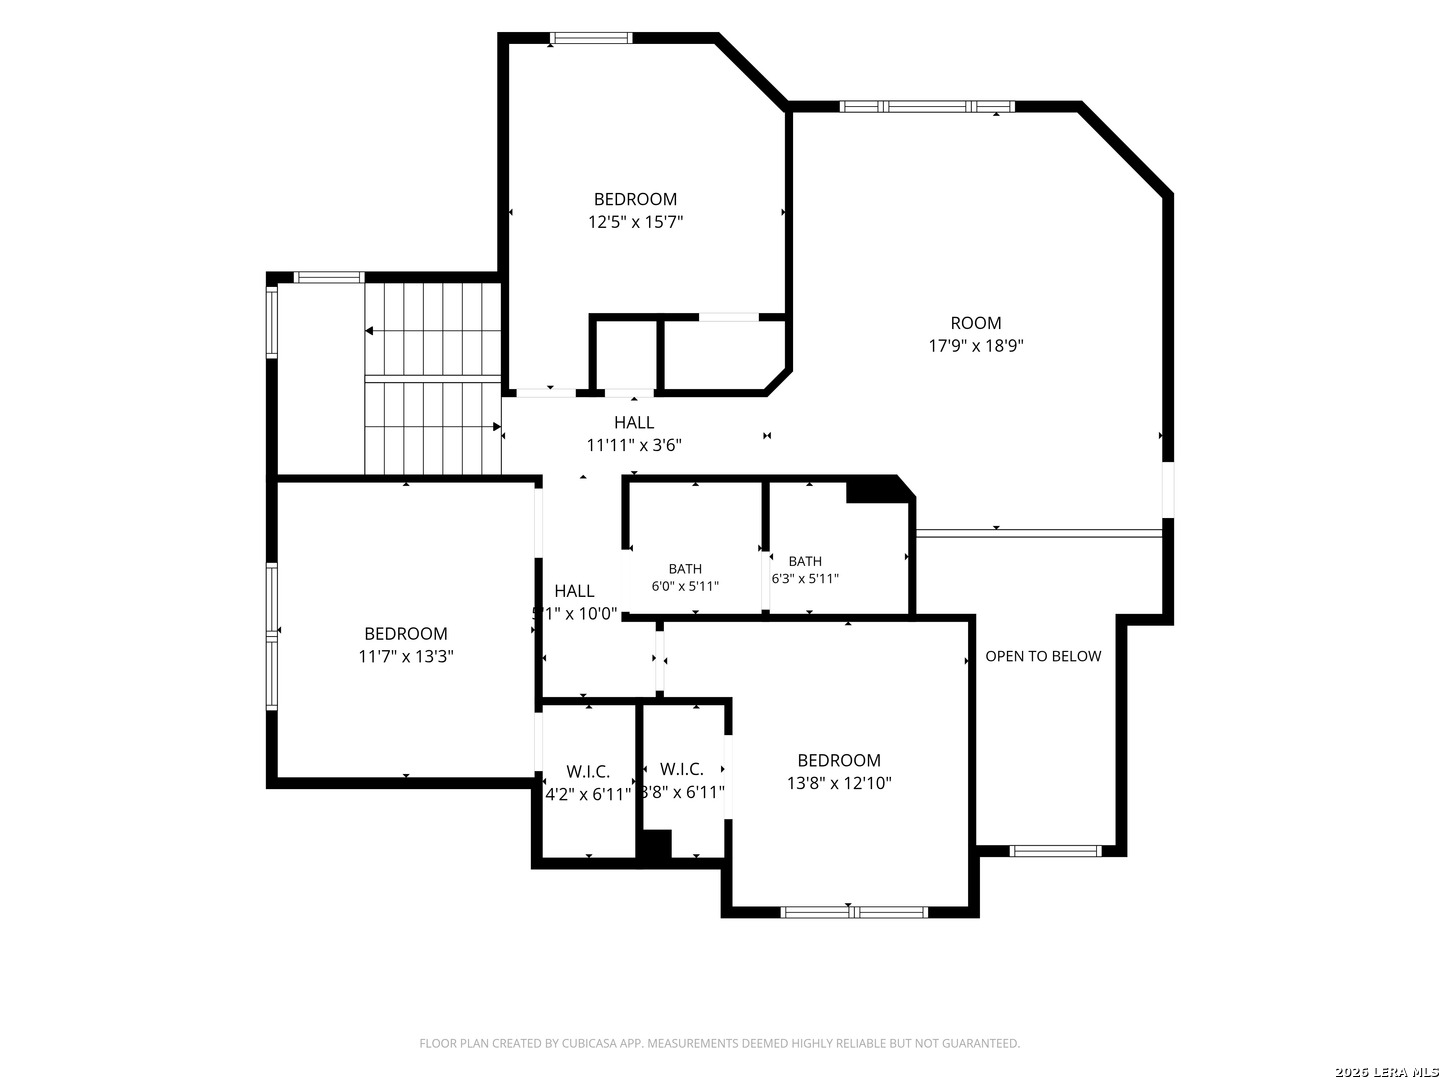
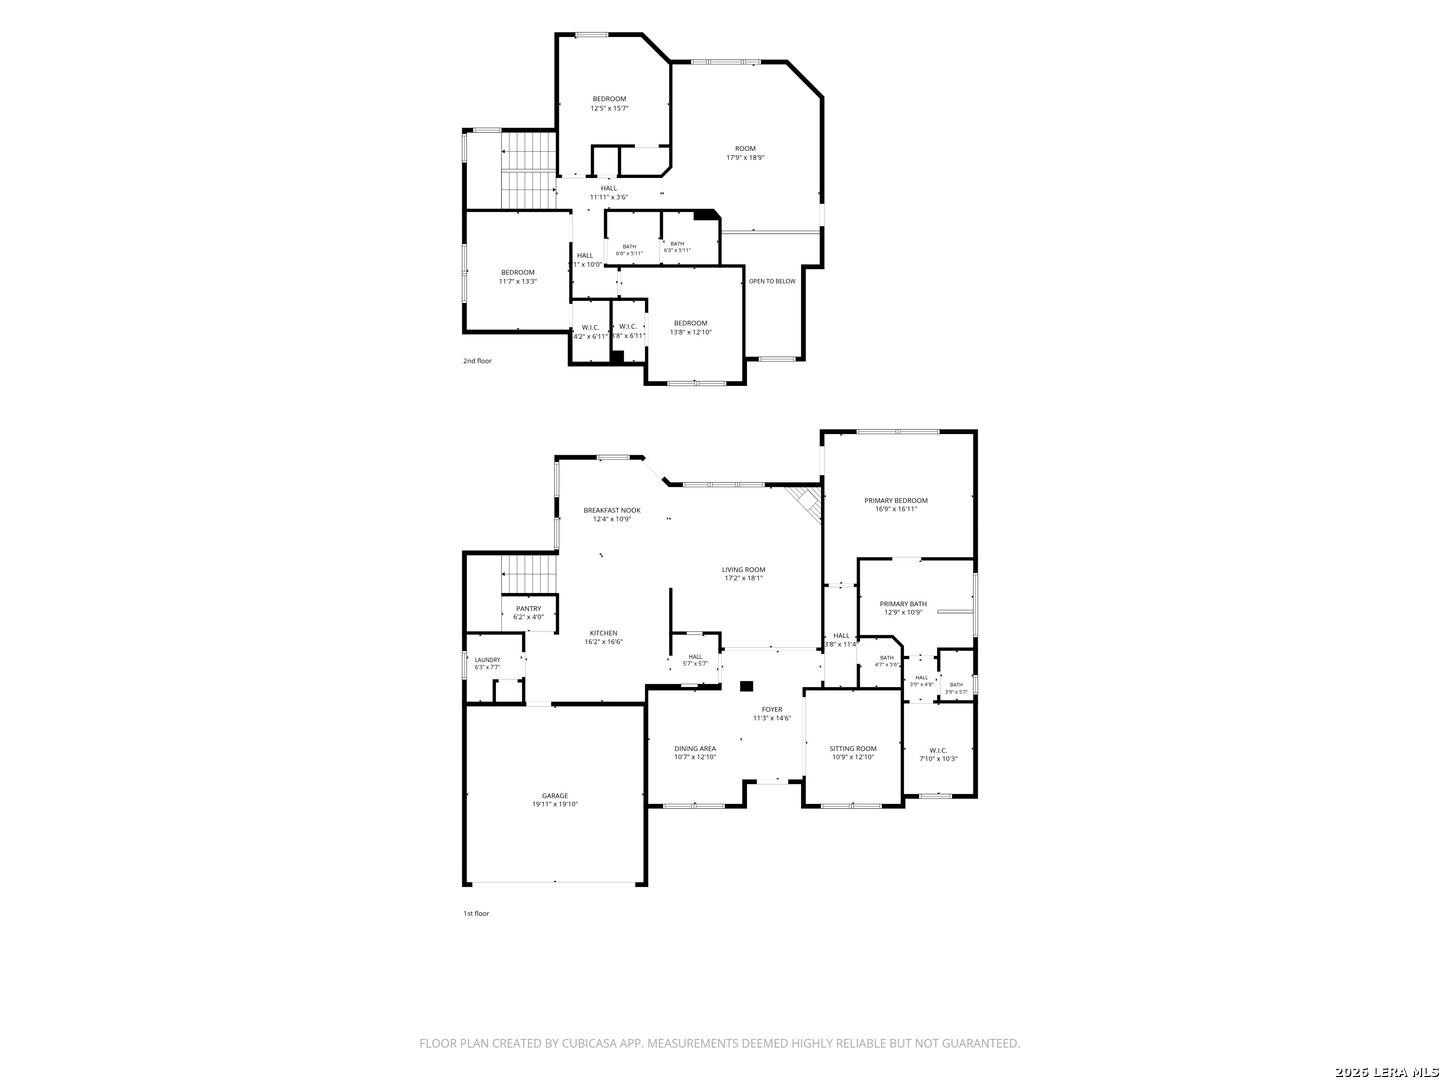
Perfectly situated on a quiet cul-de-sac beneath a canopy of mature oak trees, 1530 Pheasant Ridge is everything you've been hoping to find: spacious and open, modern and updated, and full of amenities both inside and out, including a sparkling Keith Zars swimming pool. Inside, real wood flooring flows through the living areas - two downstairs and one up - giving everyday life and special gatherings each their own space. The downstairs primary suite, which features its own patio access, offers ease and privacy from the three secondary bedrooms upstairs. The open kitchen, updated with stainless Bosch appliances, stands ready for buyers who love to cook and entertain in equal measure and features both a breakfast bar and room for a second table. The natural light in this house is amazing! Step outside to a backyard made for relaxing and entertaining: a sparkling pool with waterfall, mature landscaping, and a front-and-back irrigation system that keeps the large quarter-acre-plus lot lush with minimal effort. Practical upgrades add real peace of mind, including two newer HVAC systems, a standing-seam metal roof that will last a lifetime, all new windows downstairs, and a two-car garage finished with a durable epoxy floor. Families and professionals have been drawn to Deerfield for years because of its wide, tree-lined streets, proximity to San Antonio's most desirable destinations, and top-rated NEISD schools. This beautiful property checks all the ...
+ Read More| Listing Id: | 2011121 |
|---|---|
| List Price: | $659,000 |
| Close Price: | $664,400 |
| Close Date: | 2026-10-02 |
| Property Type: | Residential |
| Status: | Sold |
| Bedrooms Total: | 4 |
| Bathrooms Full: | 2 |
| Bathrooms Half: | 1 |
| Living Area: | 3,039 |
| Association Fee: | $503 |
| Tax Annual Amount: | $13,645 |
| Lot Size Acres: | 0.275 |
| Architectural Style: | _2STRY, CONT |
| City: | San Antonio |
| County Or Parish: | Bexar |
| Subdivision Name: | Deerfield |
| ZIP: | 78248 |
| Year Built: | 2001 |
| Accessible Adaptive Home: | NO |
| Bedroom 2 Level: | _2 |
| Bedroom 3 Level: | _2 |
| Bedroom 4 Level: | _2 |
| Breakfast Room Level: | _1 |
| Dining Room Level: | _1 |
| Entry Room Level: | _1 |
| Elementary School: | HUEBNER |
| Family Room Level: | _1 |
| Total Baths Composite Full_Half: | 2.1 |
| Association Name: | DEERFIELD OWNERS ASSOCIATION |
| High School: | CHURCHILL |
| Kitchen Level: | _1 |
| Cooling: | _2CNTR |
| Exterior Features: | CVPAT, PVFNC, SPSYS, DBLPN, TREES |
| Exterior: | STONE, STCCO |
| Fireplace: | ONE, LIVRM |
| Flooring: | CRPT, CTILE, WOOD |
| Foundation Details: | SLAB |
| Heating Fuel: | NTGAS |
| Heating: | CNTRL |
| Inclusions: | CLFNS, CHNDL, WSHCN, DRYCN, CKTOP, BIOVN, MCOVN, DISPL, DSHWR, ICMKR, SMKAL, PRWRD, GSWTR, GARDR, SMCK, SLCNT, CUSTOMCABINETS, CODETECTOR, CITYGARBAGE |
| Lot Features: | CLDSC |
| Pool Features: | INGRN |
| Roof: | METAL |
| Window Coverings: | ALL |
| Construction: | PRE_OWNED |
| Owner Lrea_lreb: | NO |
| Parcel Number: | 183700200430 |
| Builder Name: | Hearthside Homes |
| Utility Supplier Gas: | CPS |
| Utility Supplier Elec: | CPS |
| Utility Supplier Grbge: | COSA |
| Utility Supplier Water: | SAWS |
| Utility Supplier Sewer: | COSA |
| Sold Price Per Sqft: | $218.62 |
| Living Length: | 18.0 |
| Family Width: | 11 |
| Bedroom 2 Length: | 12 |
| Bedroom 2 Width: | 11 |
| Kitchen Length: | 16 |
| Kitchen Width: | 16 |
| Bedroom 3 Length: | 14 |
| Bedroom 3 Width: | 13 |
| Breakfast Length: | 12 |
| Breakfast Width: | 11 |
| Bedroom 4 Length: | 13 |
| Living Width: | 17 |
| Bedroom 4 Width: | 12 |
| Dining Length: | 13 |
| Dining Width: | 11 |
| Family Length: | 13 |
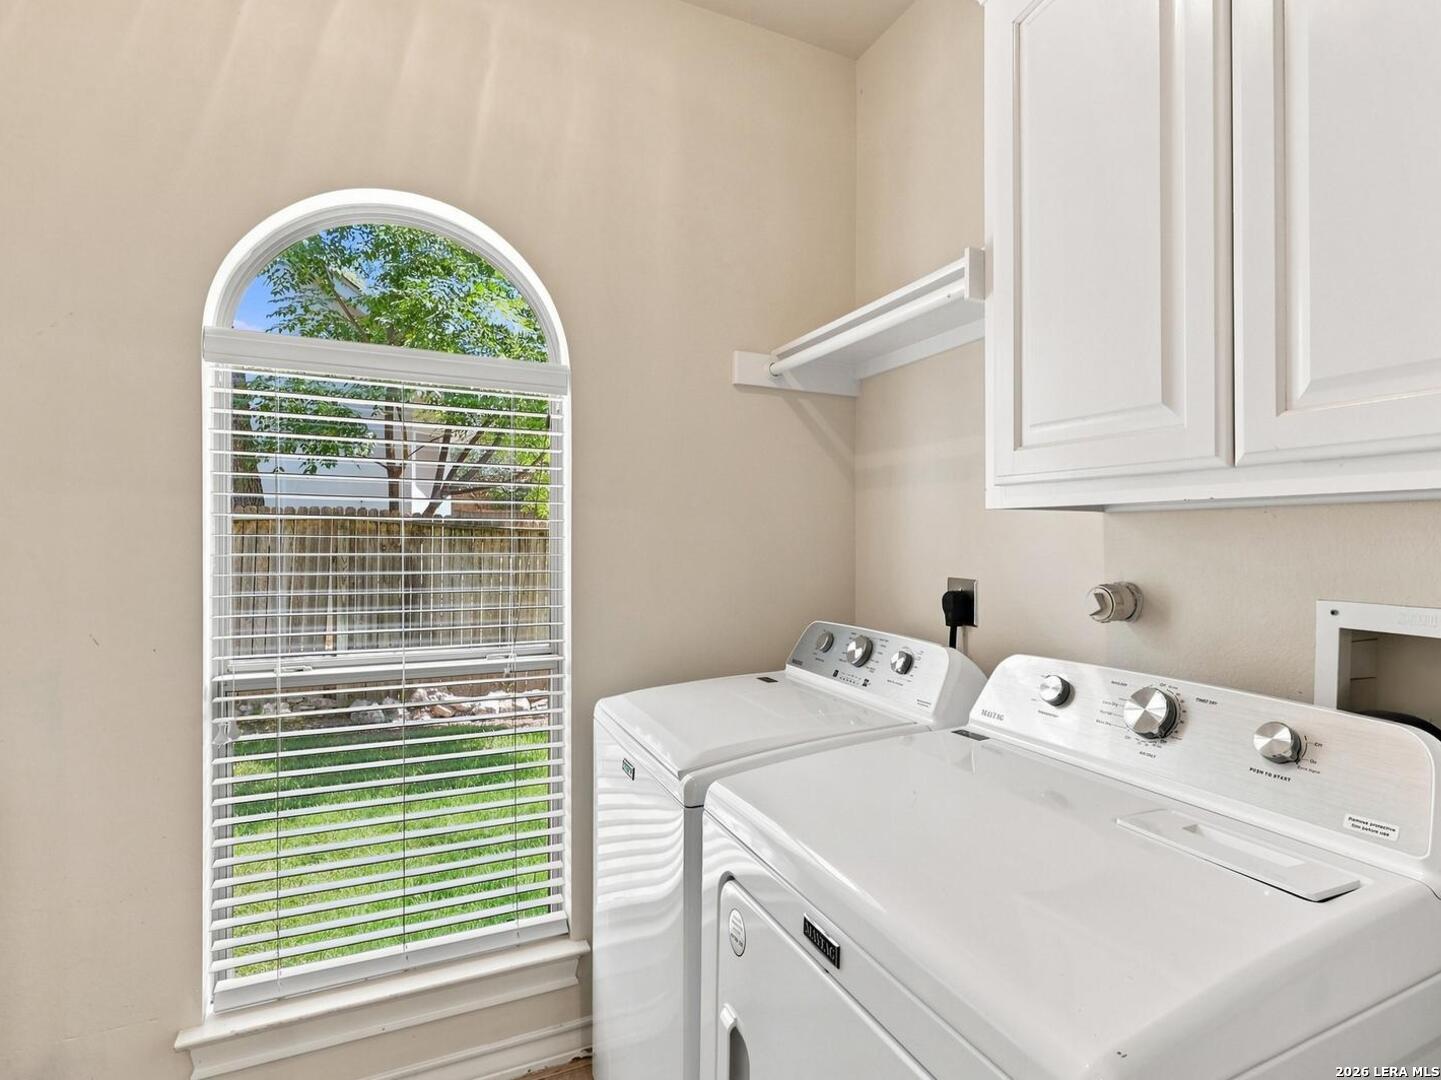
| Utility Length: | 8 |
| Entry Width: | 11 |
| Utility Width: | 6 |
| Entry Length: | 15 |
| Directions: | Huebner to Deer Crest to Pheasant Ridge |
| Sell Concess: | 15000 |
| Living Room Level: | _1 |
| MLS Area Major: | _0600 |
| Listing Contract Date: | 2026-08-29 |
| Original List Price: | $659,000 |
| Sale_rent: | SALE |
| State Or Province: | TX |
| Postal Code: | 78248 |
| Middle Or Junior School: | EISENHOWER |
| Price_SQFT: | $216.84 |
| Source Sqft: | D |
| Subdivision Legal Name: | DEERFIELD |
| Tax Property Id: | 183700200430 |
| Bathrooms Total Integer: | 3 |
| Utility Room Level: | _1 |
| Association Fee Frequency: | S |
| Taxed By Mltpl Counties: | NO |
| Hoa Mandatory: | MAND |
| Multiple Hoa: | NO |
| Payment Frequency: | S |
| Assoc Transfer Fee: | $250.00 |
| Proposed Terms: | CONV, CASH |
| Listing Terms: | CONV, VA, TXVET, CASH |
| Fireplace Features: | ONE, LIVRM |
| Floor: | CRPT, CTILE, WOOD |
| Foundation: | SLAB |
| Garage Parking: | _2GAR |
| Possession: | CLSFD |
| Tax Year: | 2025 |
| Lot Improvements: | PAVED, CURBS, SDWLK, STLGT, CITYST |
| Architectural Style: | _2STRY, CONT |
| Association Amenities: | POOL, TNNIS, PARK, COURT, BBQ |
| Window Features: | ALL |
| Levels: | _2 |
| Pool Private?: | Yes |
| Air Conditioning: | _2CNTR |
| Number Of Fireplaces: | _1 |
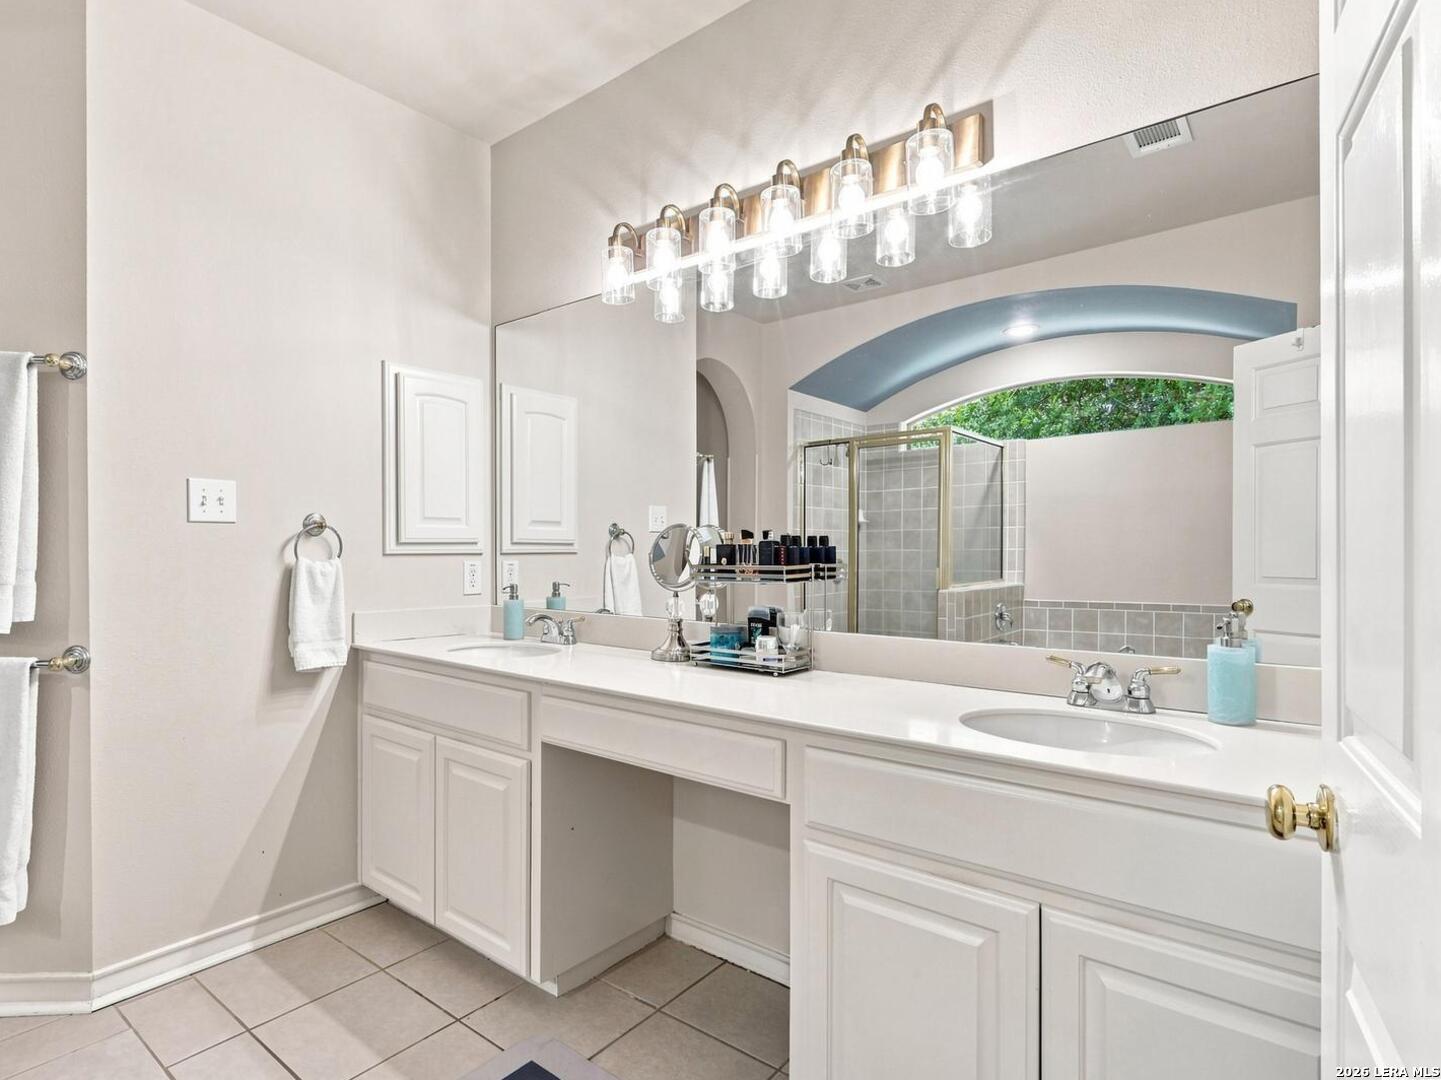
| Sab Primary Bath Rr: | TSSEP, DBLVN, GRDTB |
| Sab Primary Bedroom Rr: | DWNST, WLKIN, CLFAN, FLBT |
| Room Primary Bedroom Length: | 17 |
| Room Primary Bedroom Width: | 17 |
| Room Primary Bath Length: | 13 |
| Room Primary Bath Width: | 11 |
| Sab Primary Bedroom Closet Length: | $10.00 |
| Sab Primary Bedroom Closet Level: | _1 |
| Sab Primary Bedroom Closet Width: | $8.00 |
| Sab Primary Bedroom Level: | _1 |
| Sab Primary Bath Level: | _1 |
| Sab Primary Bath Co: | DBLVN, GRDTB |
| Sab Primary Bedroom Co: | DWNST, WLKIN, FLBT |
| Sab Primary Bath Re: | TSSEP, DBLVN, GRDTB |
| Sab Primary Bedroom Re: | DWNST, WLKIN, CLFAN, FLBT |
Listing Courtesy of: eXp Realty
Listing Agent: Patrick Bean
(210) 328-2123
Mortgage Calculator
The data on this website relating to real estate for sale comes in part from the IDX Program of the LERA MLS.
IDX information is provided exclusively for consumers’ personal, non-commercial use, that it may not be used for any purpose other than to identify prospective properties consumers may be interested in purchasing, and that the data is deemed reliable but is not guaranteed accurate by the MLS. The MLS may, at its discretion, require use of other disclaimers as necessary to protect participants and/or the MLS from liability.
© 2026 LERA MLS.
LERA MLS data last updated on October 08, 2026 05:02 PM - ET.
Property Last Updated: October 08, 2026 05:02 PM - ET
